"Single-family villa with annex"
Purchase price
CHF 1,165,000.–
Notify on price drop
Rooms
7.5
Living space
150 m2
Location
1400 Yverdon-les-BainsCosts
- Purchase price:
- CHF 1,165,000.–
- Notify on price drop
Main information
- Available from:
- By agreement
- Type:
- Villa
- No. of rooms:
- 7.5
- Surface living:
- 150 m2
- Land area:
- 594 m2
- Volume:
- 804 m3
- Last refurbishment:
- 2009
- Year built:
- 1946
Documents (0)
Description
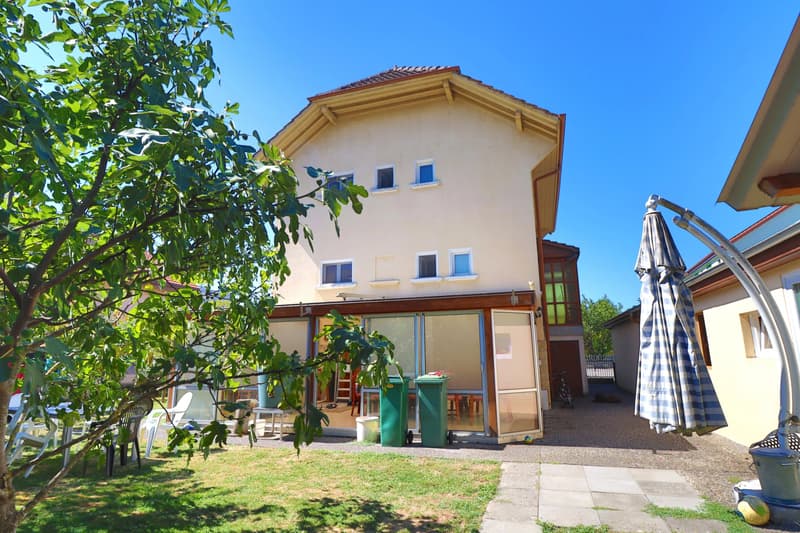
This beautiful town house built in 1946 in a quiet and leafy neighbourhood, close to the city centre and its amenities, benefits from a pleasant and peaceful environment.
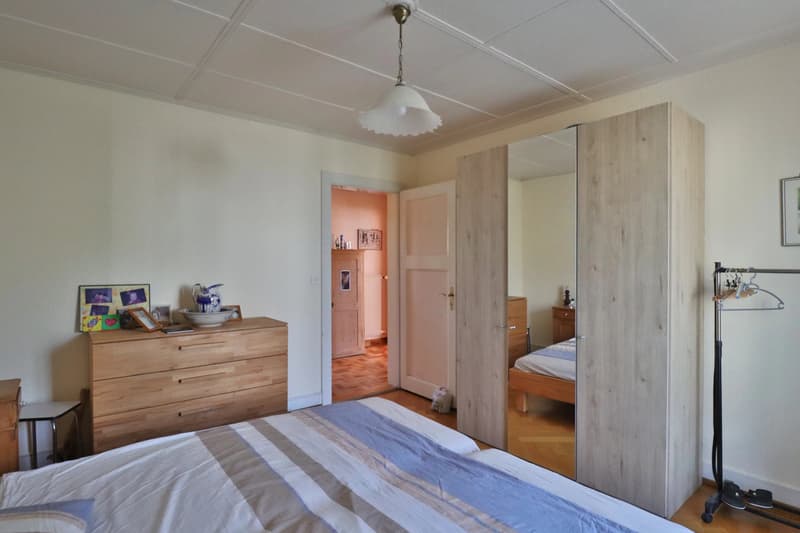
With 4 bedrooms and two bathrooms spread over more than 300.00 m2 in total, it offers the potential for additional development in the attic, currently used as a loft.
It has been regularly maintained in recent years, including the replacement of the gas boiler (2016) and an extension of 34.00 m2 comprising a heated and raised veranda (2009).
Spread over four levels, it is composed as follows:
Lower ground floor:
- A 13.60 m2 distribution hall
- A laundry/technical room of 11.15 m2
- A workshop of 15.90 m2
- A wine cellar of 14.15 m2
- A heated veranda of 34.00 m2
Upper ground floor:
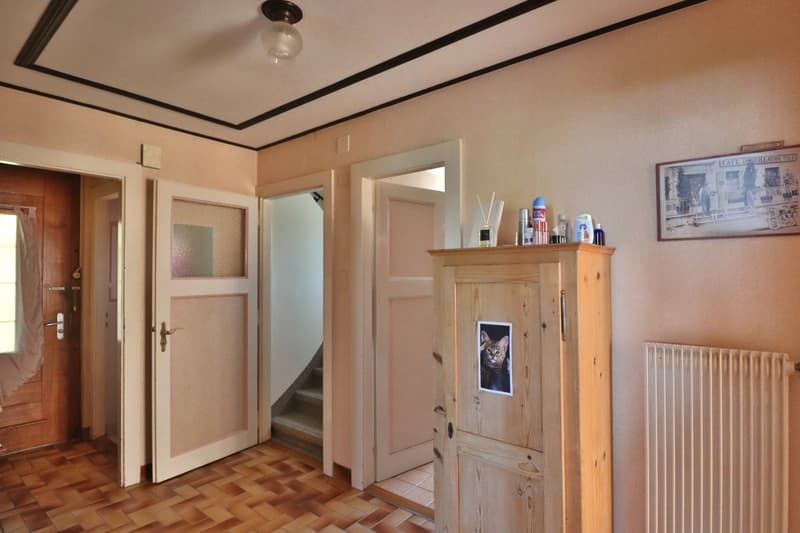
- An entrance hall
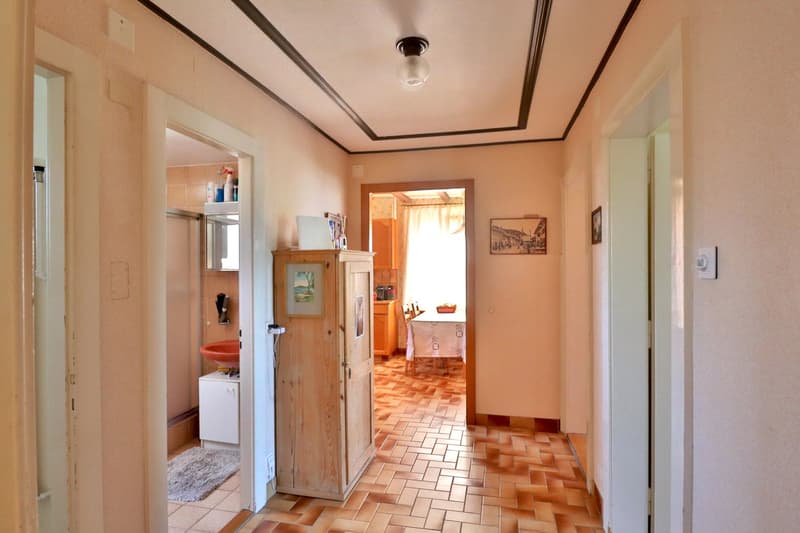
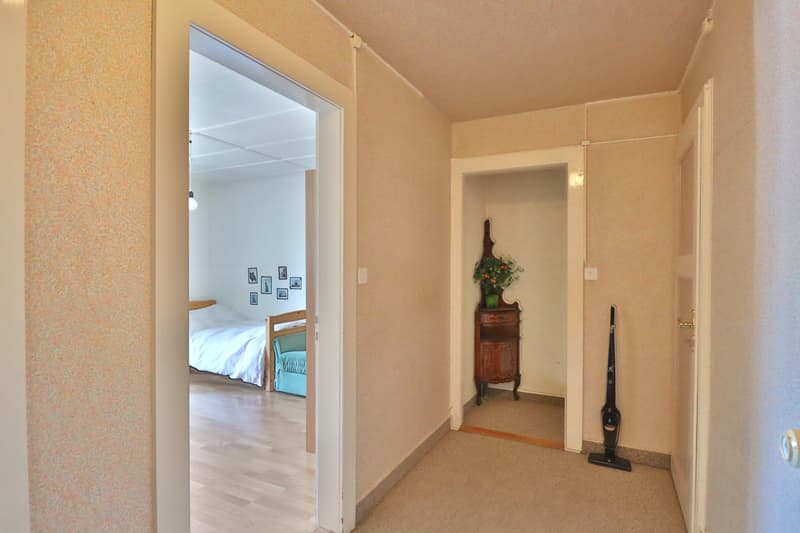
- A 7.20 m2 distribution corridor
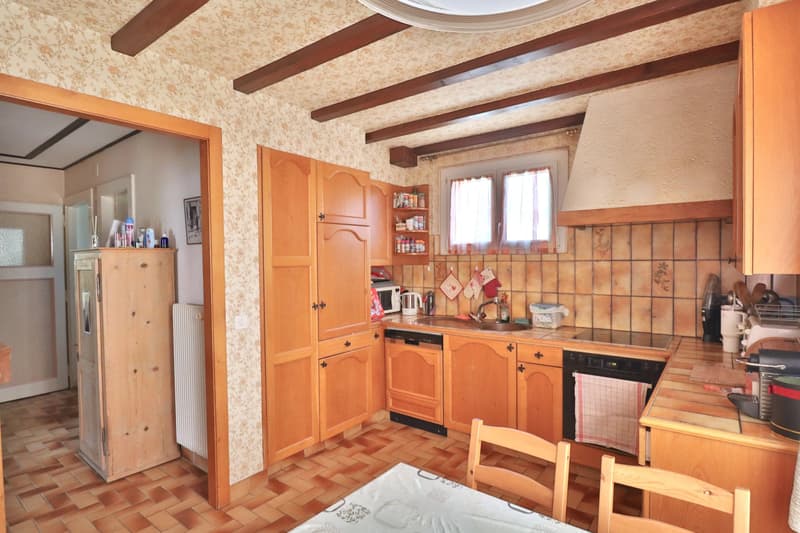
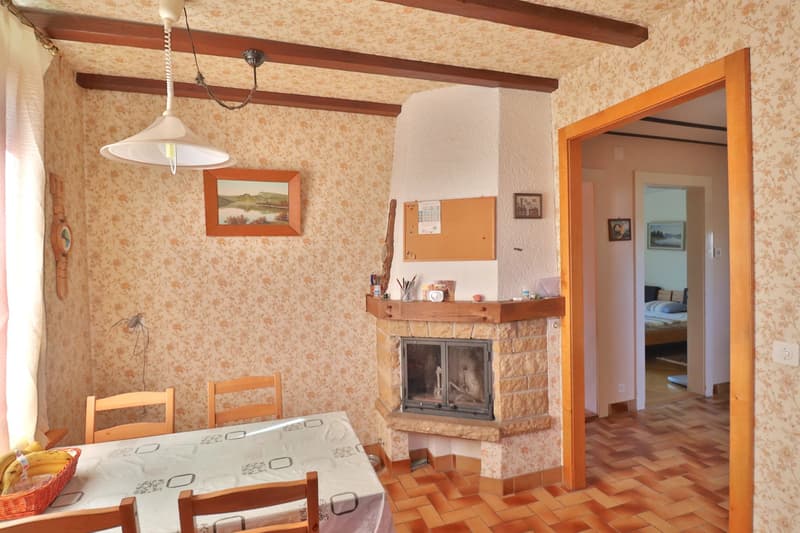
- A closed kitchen of 11.15 m2 with fireplace
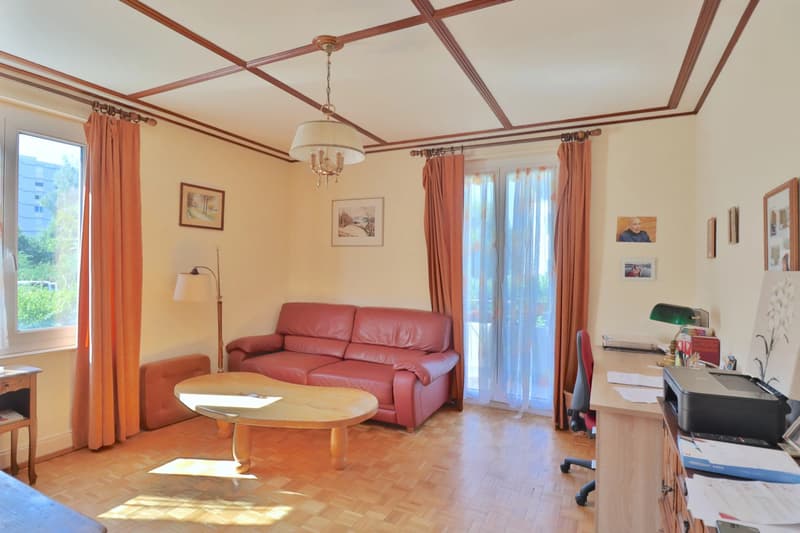
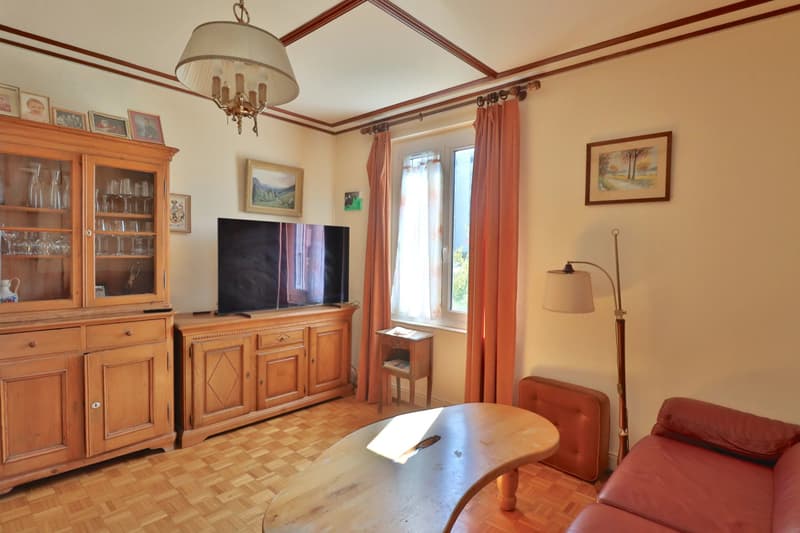
- A living room of 16.00 m2
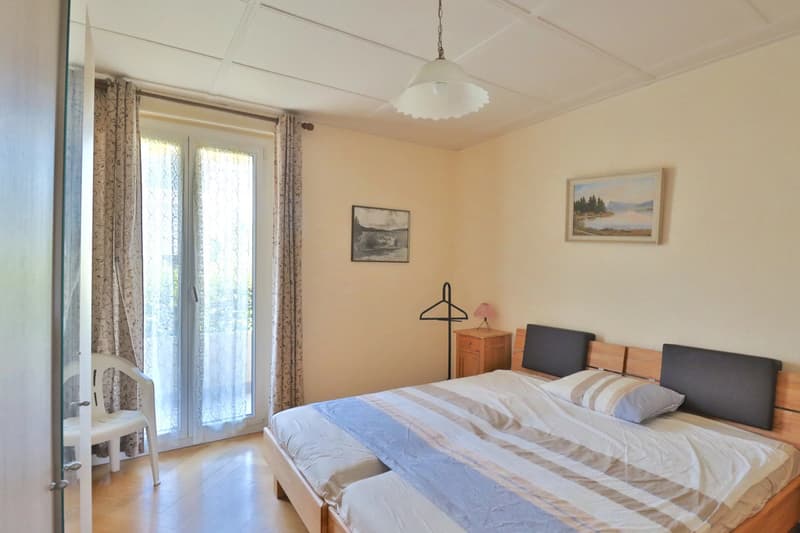
- A bedroom of 14.35 m2
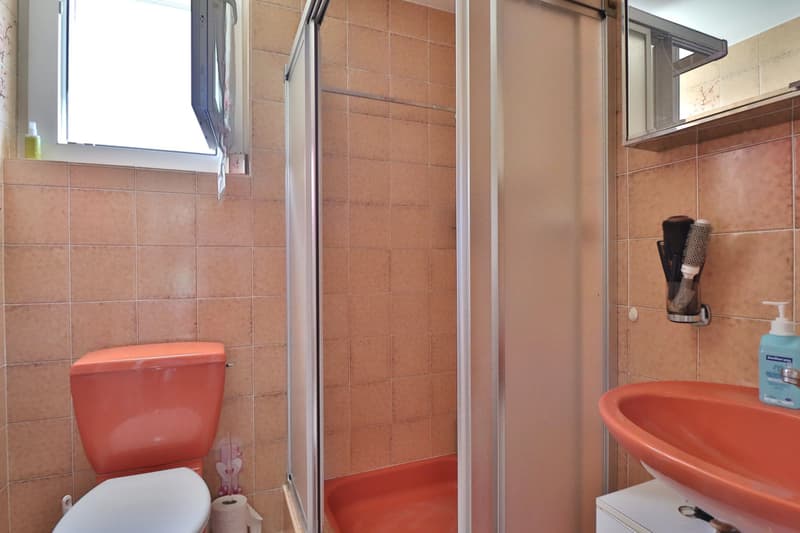
- A shower room of 4.60 m2
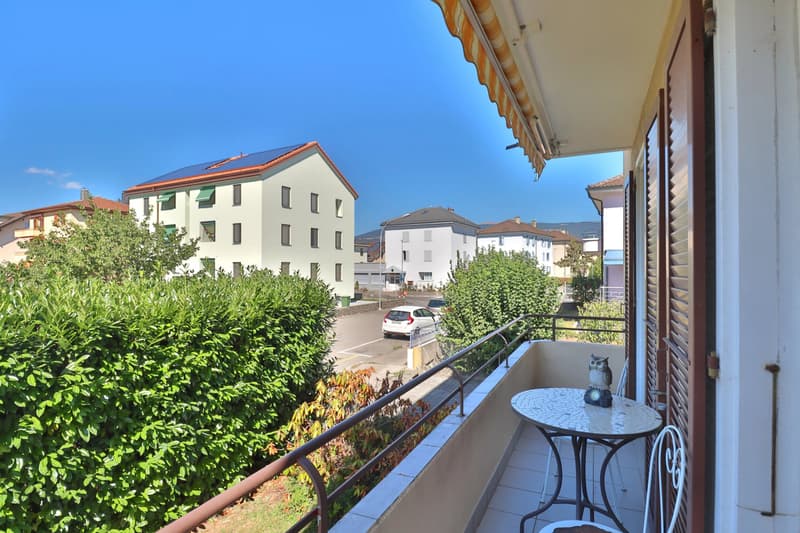
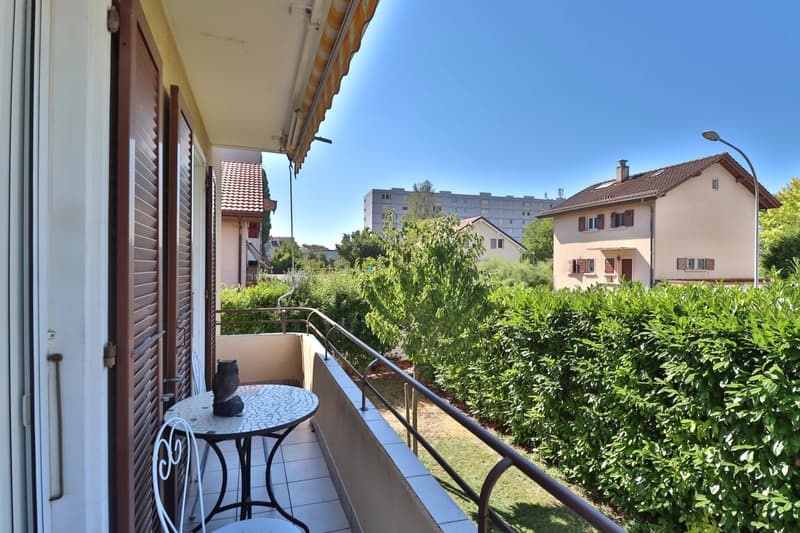
The living room and bedroom have access to a 5.45 m2 balcony facing southwest.
First floor:
- A 6.00 m2 distribution hall
- A bedroom of 14.35 m2
- A bedroom of 16.00 m2
- A bedroom/office of 11.15 m2
- A bathroom of 5.70 m2
The first two bedrooms also have access to a 5.45 m2 balcony facing southwest.
Attic:
- A storage area under the roof of about 61.00 m2.
This top level is accessible by a staircase. The roof is not insulated but can be equipped with windows during renovation to make this area habitable.
Additionally, this house includes a second dwelling located in the garden in the form of an annexe. It houses a small one-bedroom apartment with kitchenette and shower room, approximately 24.00 m2 in size. Currently, it is rented out annually to a very discreet couple.
This annex is extended by a garage-box of 18.00 m2 and two parking spaces in front of its entrance.
This property is ideal for a large family or individuals looking for a house capable of hosting an independent activity.
For more information or to arrange a visit, do not hesitate to contact the agency. We will be delighted to meet your expectations.
With 4 bedrooms and two bathrooms spread over more than 300.00 m2 in total, it offers the potential for additional development in the attic, currently used as a loft.
It has been regularly maintained in recent years, including the replacement of the gas boiler (2016) and an extension of 34.00 m2 comprising a heated and raised veranda (2009).
Spread over four levels, it is composed as follows:
Lower ground floor:
- A 13.60 m2 distribution hall
- A laundry/technical room of 11.15 m2
- A workshop of 15.90 m2
- A wine cellar of 14.15 m2
- A heated veranda of 34.00 m2
Upper ground floor:
- An entrance hall
- A 7.20 m2 distribution corridor
- A closed kitchen of 11.15 m2 with fireplace
- A living room of 16.00 m2
- A bedroom of 14.35 m2
- A shower room of 4.60 m2
The living room and bedroom have access to a 5.45 m2 balcony facing southwest.
First floor:
- A 6.00 m2 distribution hall
- A bedroom of 14.35 m2
- A bedroom of 16.00 m2
- A bedroom/office of 11.15 m2
- A bathroom of 5.70 m2
The first two bedrooms also have access to a 5.45 m2 balcony facing southwest.
Attic:
- A storage area under the roof of about 61.00 m2.
This top level is accessible by a staircase. The roof is not insulated but can be equipped with windows during renovation to make this area habitable.
Additionally, this house includes a second dwelling located in the garden in the form of an annexe. It houses a small one-bedroom apartment with kitchenette and shower room, approximately 24.00 m2 in size. Currently, it is rented out annually to a very discreet couple.
This annex is extended by a garage-box of 18.00 m2 and two parking spaces in front of its entrance.
This property is ideal for a large family or individuals looking for a house capable of hosting an independent activity.
For more information or to arrange a visit, do not hesitate to contact the agency. We will be delighted to meet your expectations.
Mortgage Calculator
From dream house to home ownership: the mortgage calculator can help you estimate the affordability of this property.

Free
Unlock the full experience
Sync your favourites, manage search alerts, and access all your important services seamlessly across devices. Create your free account for a personalized home search!
Viewing
Contact for viewing
Vincent WARPELIN
Advertiser

WARPELIN immobilier Sàrl
Rue du Coppet 7
1870Monthey
Contact
Vincent WARPELIN
- Listing ID
- 4003479474
- Object ref.
- 87141653