"Unique residential studio with development potential in a historic monastery estate"
Location
Klosterstrasse 10, 8962 BergdietikonTravel time
- 30 min.Station: Bergfrieden
Surrounding information
School
17 min.Schule BergdietikonPublic Transport
4 min.Kindhausen
Times refer to the route on foot.
Costs
- Purchase price:
- CHF 1,500,000.–
- Notify on price drop
Main information
- Available from:
- By agreement
- Type:
- Maisonette / Duplex
- No. of rooms:
- 4.5
- Number of bathrooms:
- 2
- Floor:
- 1
- Floor space:
- 165 m2
Documents (0)
Description
In a quiet and natural location in Bergdietikon, two directly superimposed studio units are for sale in the historic Kindhausen monastery estate. The two units have a total of around 165 m² of space and are sold exclusively together.
Whether spacious living, combining living and working under one roof, or two separate units - the property offers exceptionally much flexibility.
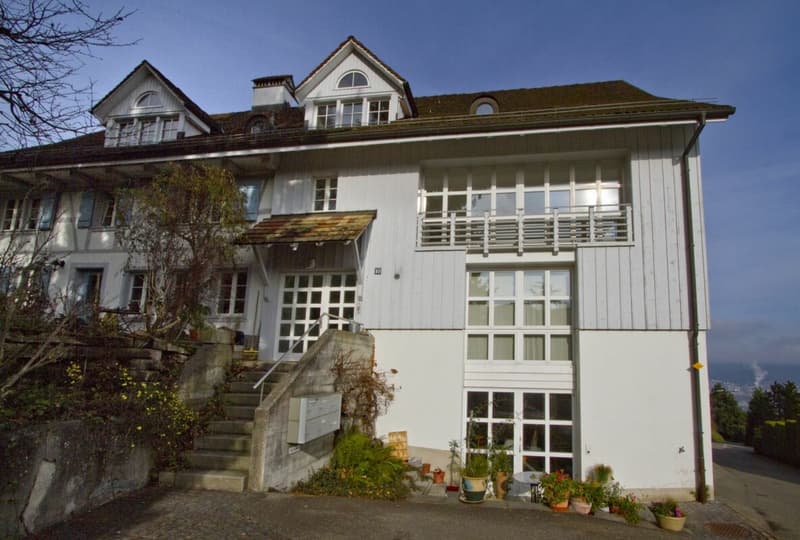
The former Kindhausen monastery estate was built in 1862 and extensively renovated in 1991. In this special historic building, the two studios for sale are located directly above each other.
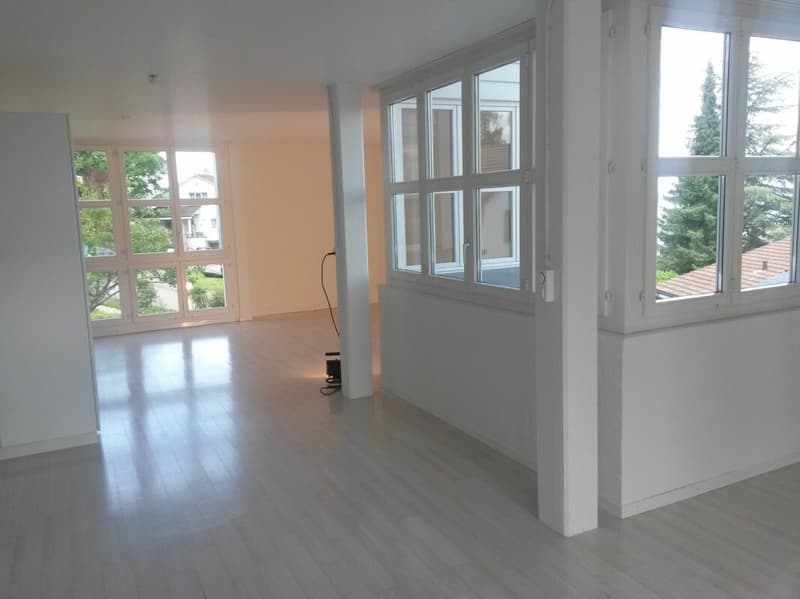
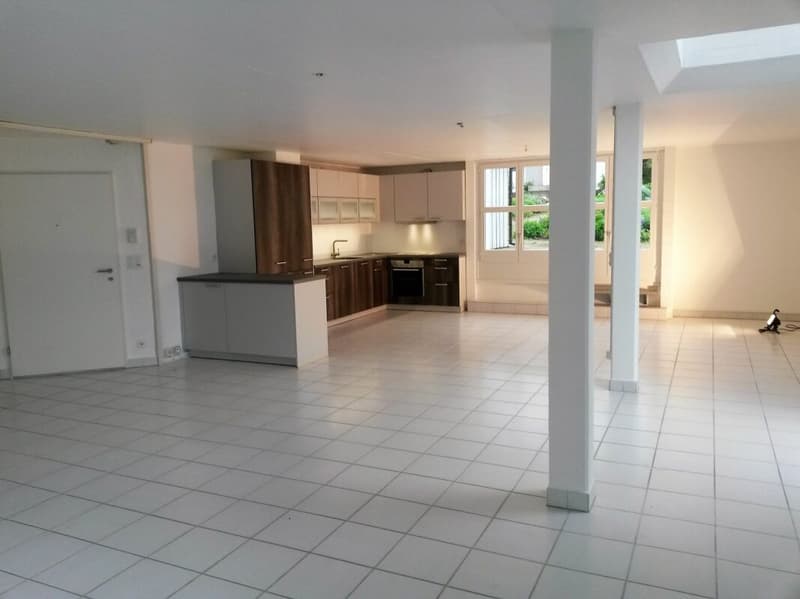
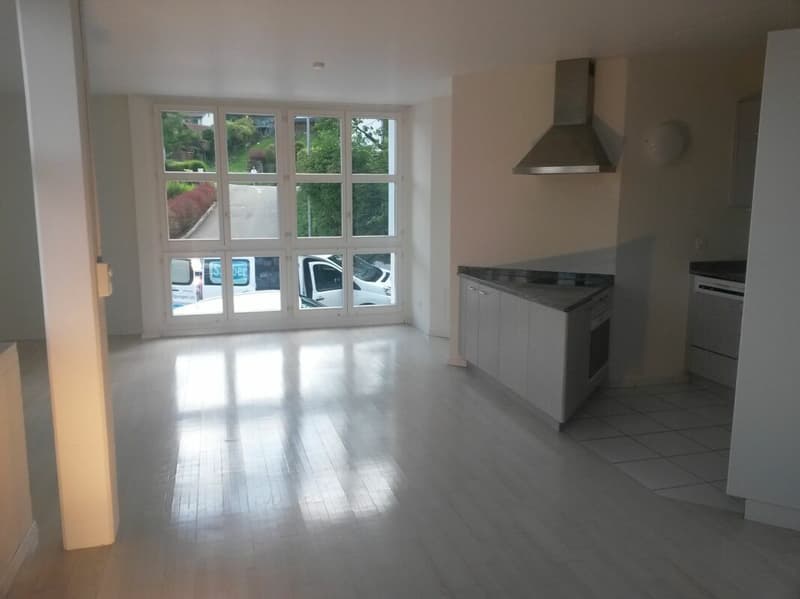
The ground-floor studio with approximately 90 m² impresses with a largely open floor plan, windows on two sides, and a characteristic glazed bay window. The spacious room can be used flexibly for living, working, or a combination of both. A separate kitchen and a bathroom with a double sink and bathtub are already available.
Directly above it is the studio on the upper ground floor with approximately 75 m². This unit also has its own entrance, an open room design, plenty of daylight, windows on two sides, and a separate kitchen and wet area.
Particularly exciting is the long-term potential of the two units: By creating a ceiling opening and installing a spiral staircase, the two floors could be connected to form a spacious maisonette. In the existing original plan, an opening of 194 × 194 cm is already noted at the intended location, with the comment "possibly later staircase, no heating pipes".
Highlights
- Two superimposed studio units
- Approx. 165 m² total area
- Both units with separate entrance
- Flexible use for living, working, or both
- Possible later connection to a maisonette
- Bright, open floor plans
- Windows on two sides and a view of the greenery
- Two kitchens
- Historic character of the former monastery estate
- Glazed bay window
- Underfloor heating
- Separate workshop room with 22m²
- Each with its own compartment in the historic vaulted cellar/wine cellar
- 1 parking space in the garage
- 1 outdoor parking space
- Quiet, natural location in Kindhausen/Bergdietikon
Sales price: CHF 1,500,000.00
Have we sparked your interest?
We would be happy to provide you with the detailed sales documentation with further information, floor plans, and impressions. Contact us without obligation - we look forward to your inquiry and the opportunity to present this special property to you in person.
Mortgage Calculator
From dream house to home ownership: the mortgage calculator can help you estimate the affordability of this property.

Unlock the full experience
Sync your favourites, manage search alerts, and access all your important services seamlessly across devices. Create your free account for a personalized home search!

Contact
Ian Ehrat
- Listing ID
- 4003479659
- Object ref.
- 7acd5b7a-b299-11f1-b4f8-0e90ca4da74f