4 results - Apartment to buy in Puplinge

1 / 13
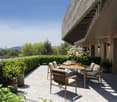
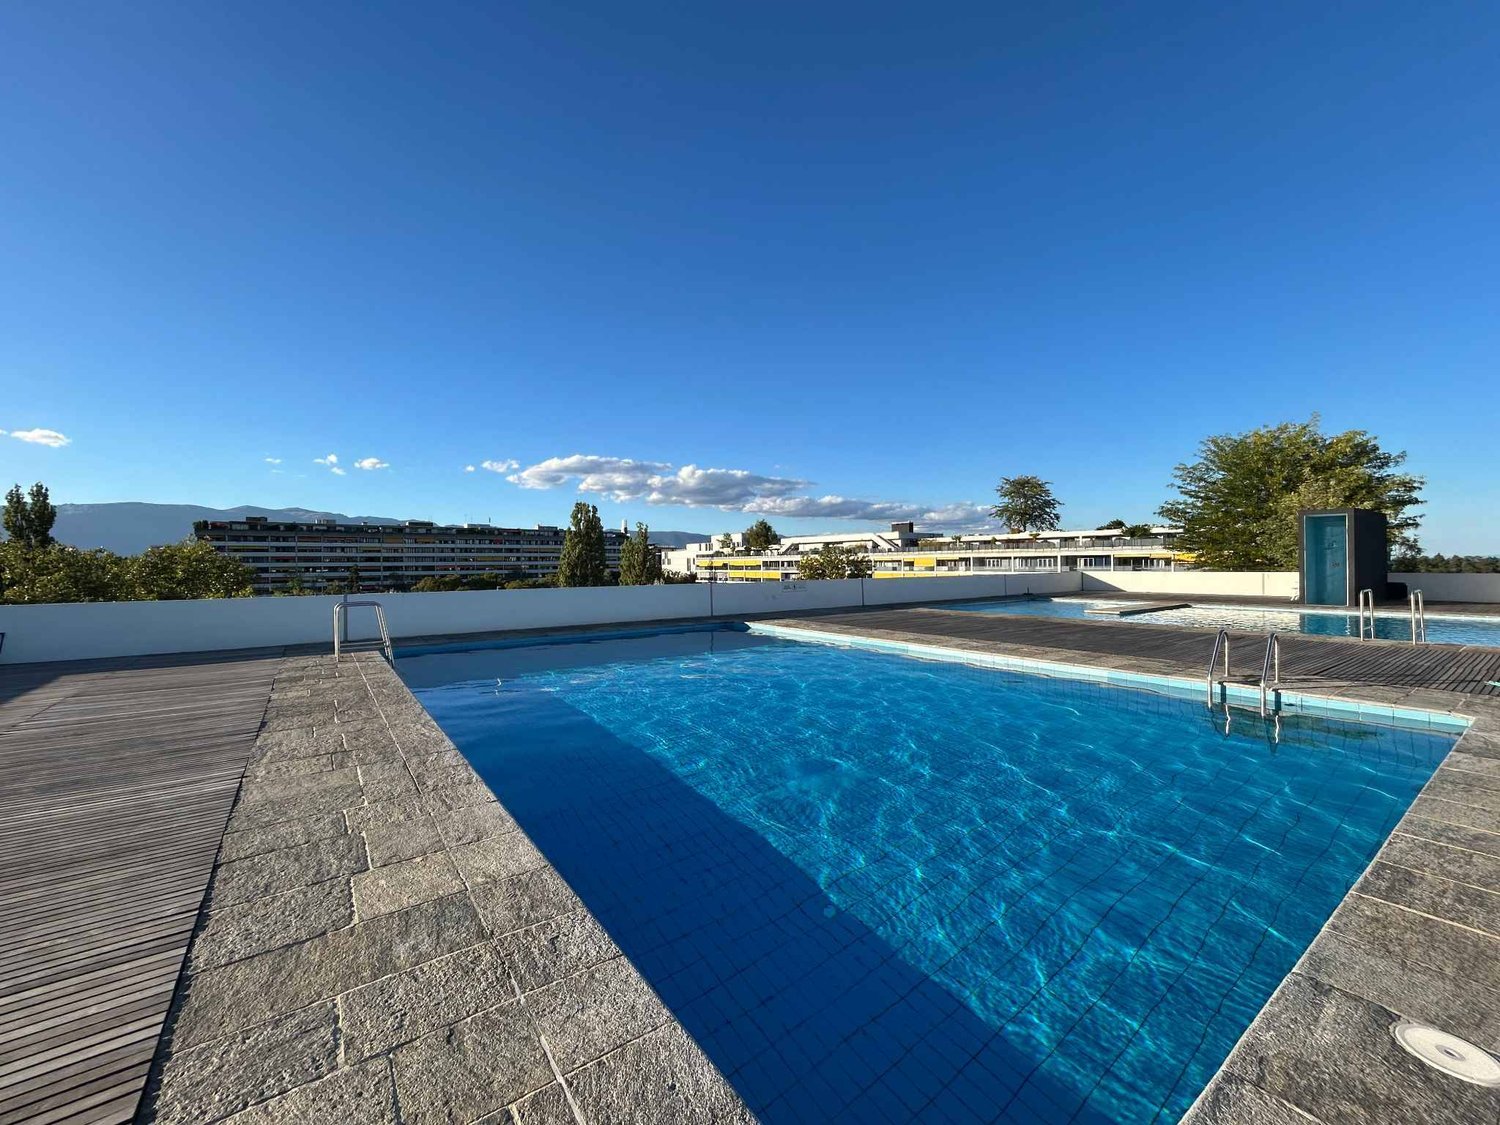
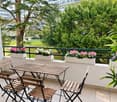
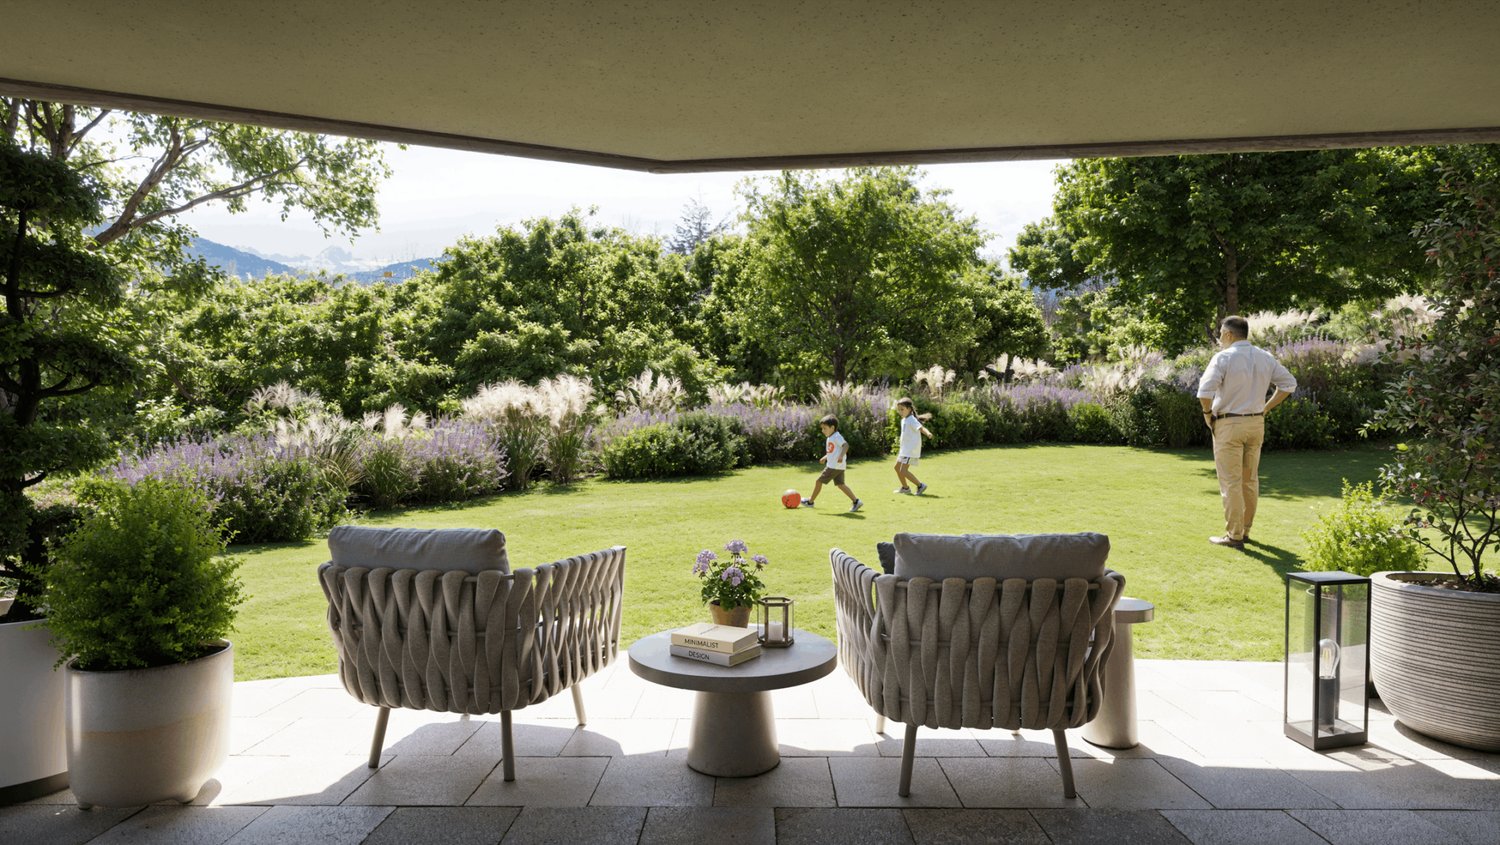
  • Mountain view
  • Child-friendly
  • Quiet neighborhood
CHF 1,490,000.–
7 rooms
1241 Puplinge

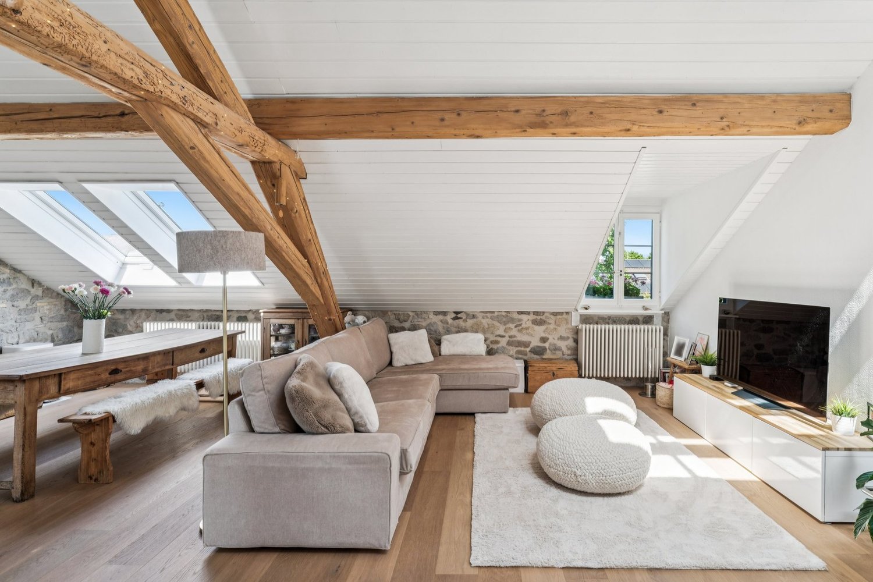
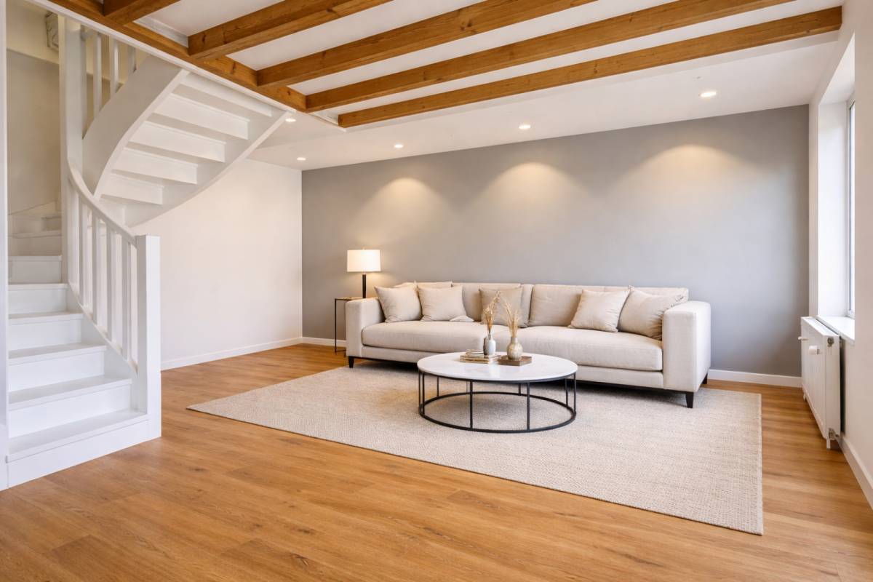
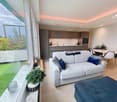
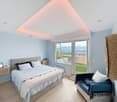
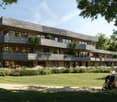
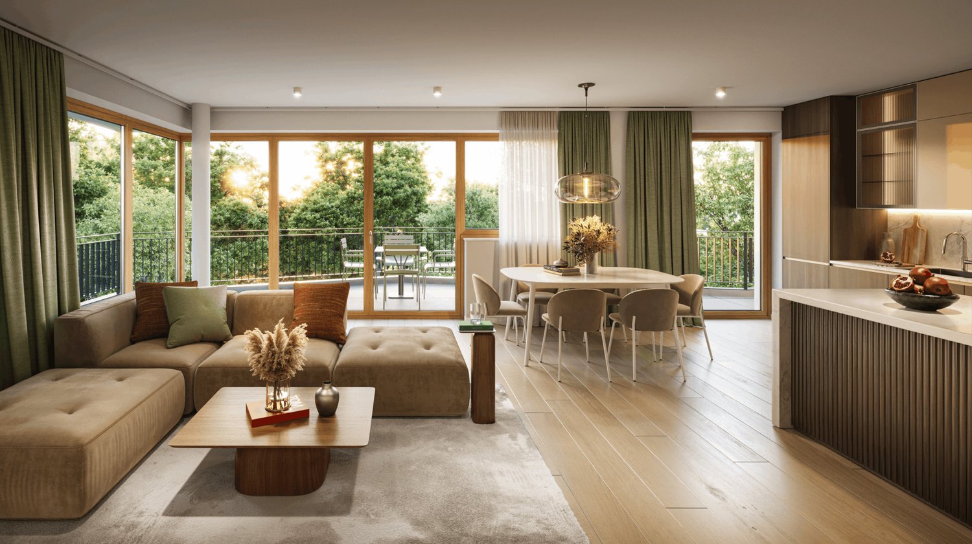
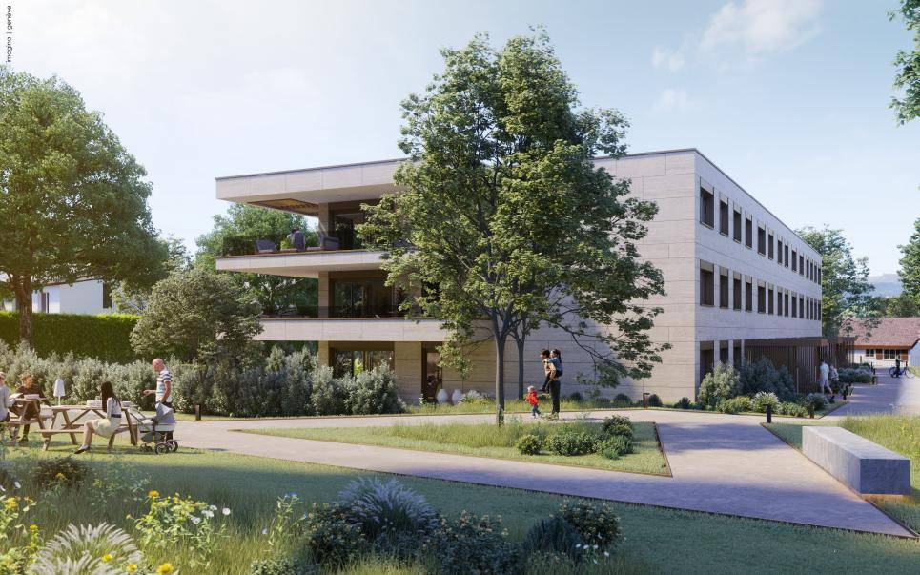
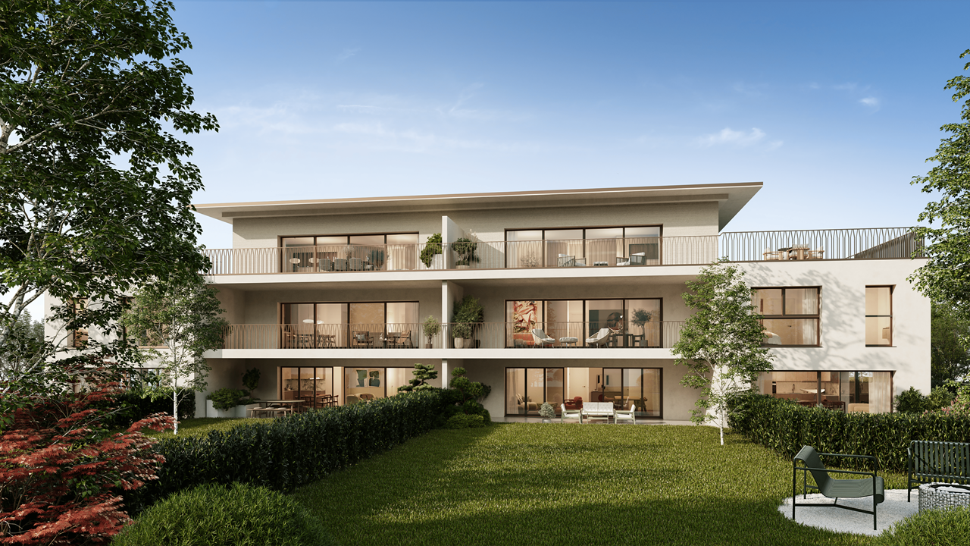
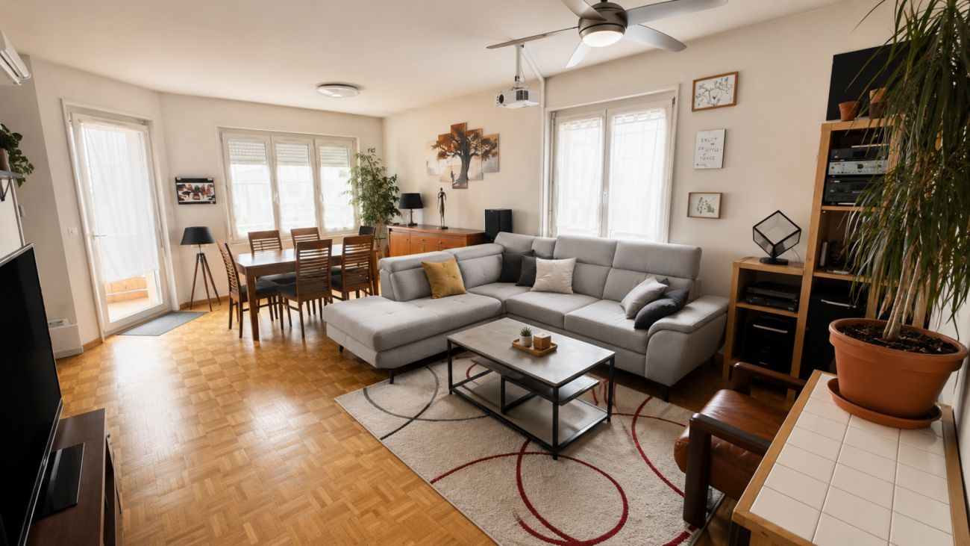
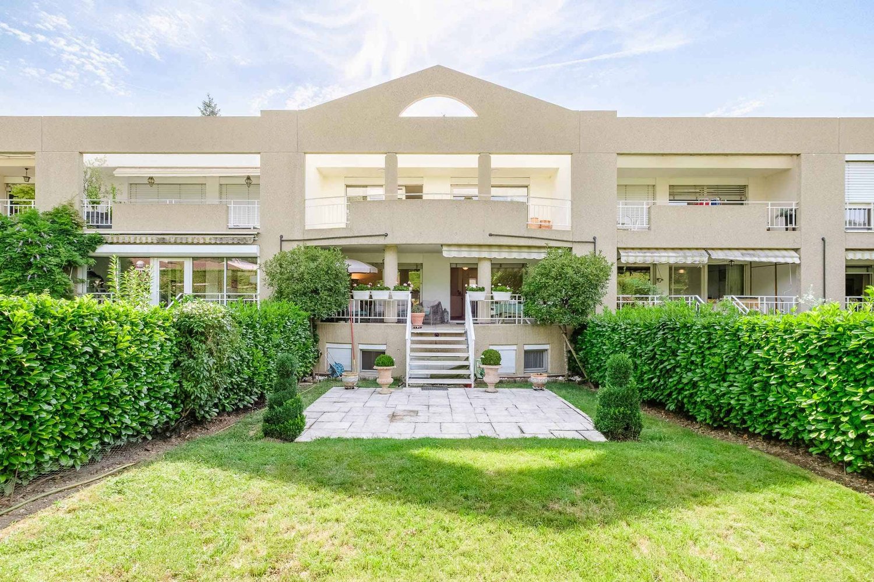
Appartement entièrement rénové en 2026 - Volumes atypiques avec double suite parentale à Puplinge

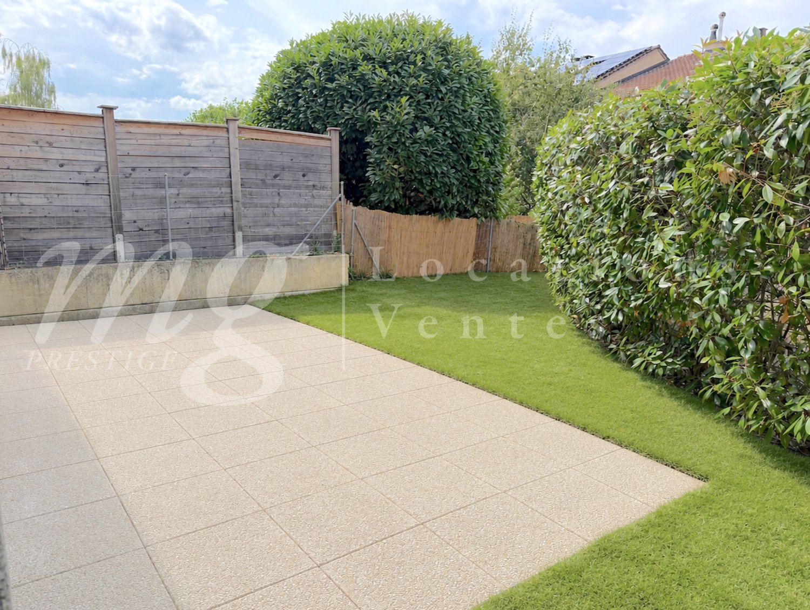
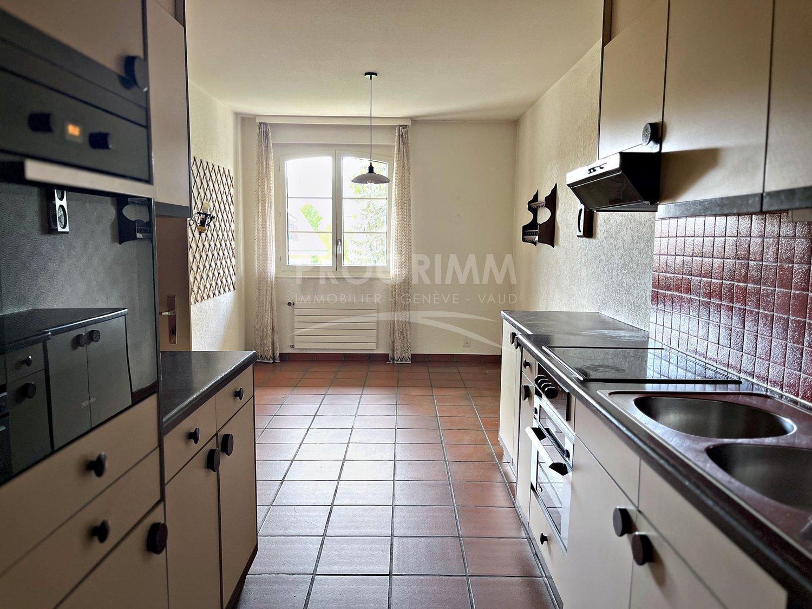
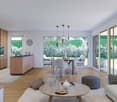
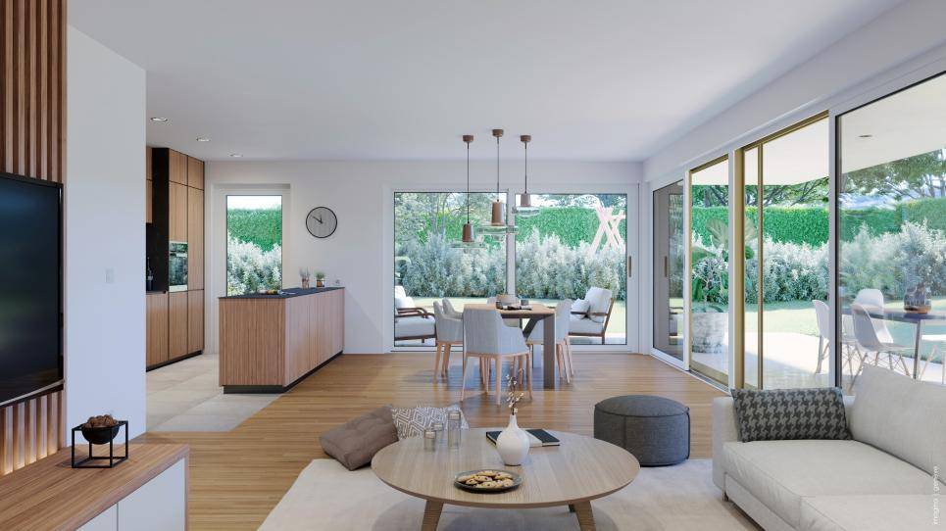
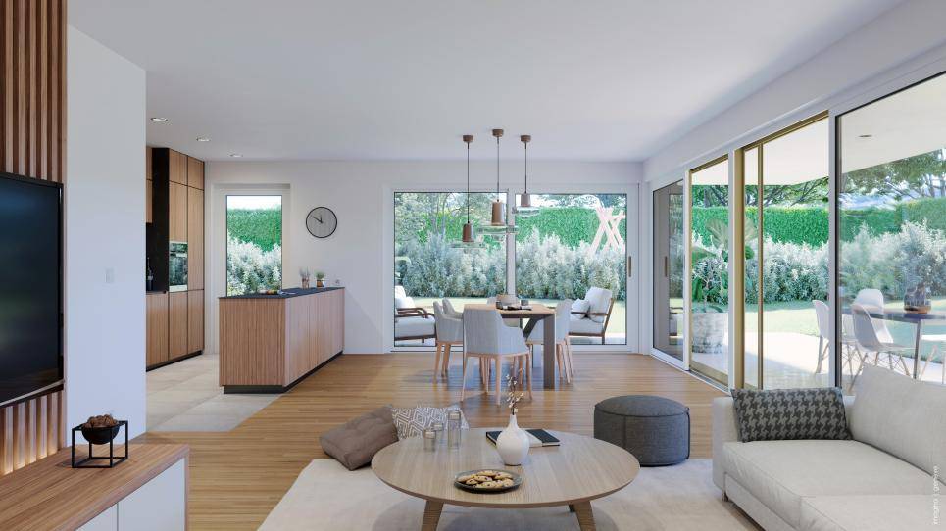
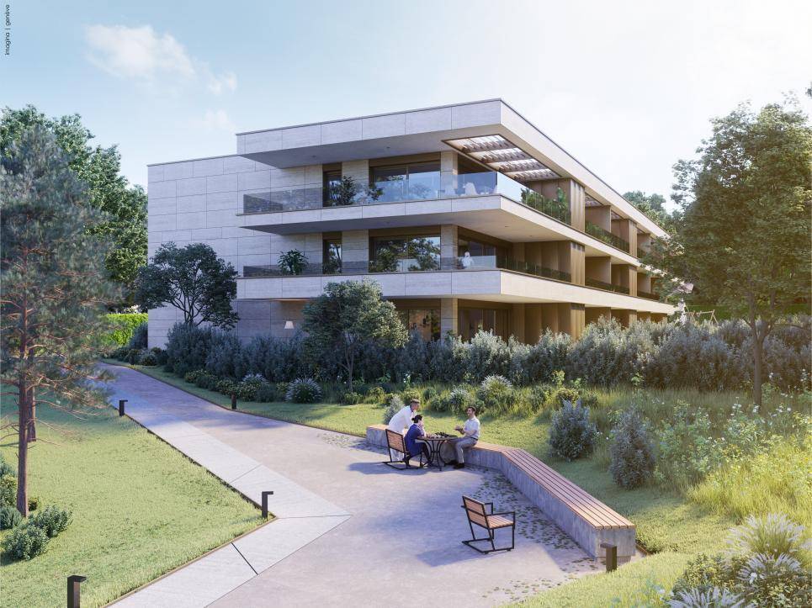
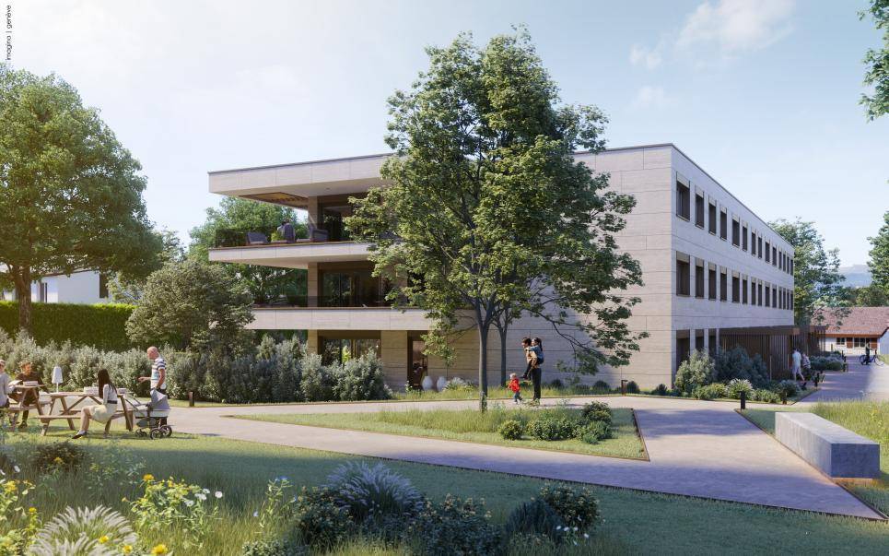
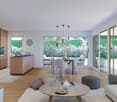
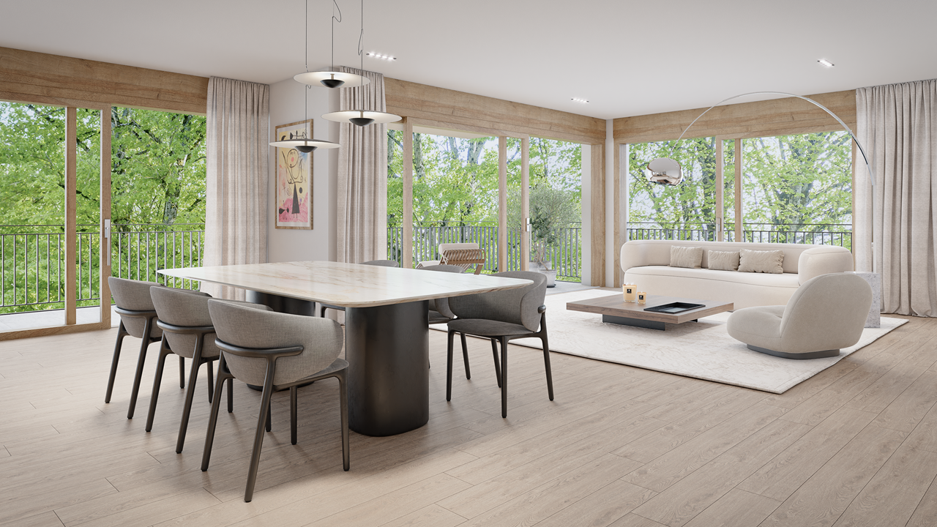
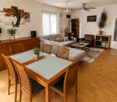
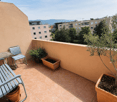
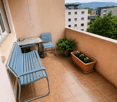
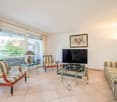
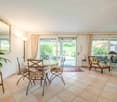
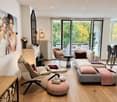
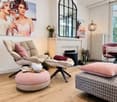
Situé au sein dans un environnement calme et paisible, ce triplex traversant a fait l'objet d'une rénovation complète en 2026, offrant aujourd'hui un bien prêt à vivre, sans travaux à prévoir. Il bénéficie d'une distribution fonctionnelle et d'une belle luminosité naturelle.Au premier niveau, l'appartement propose un espace de vie composé d'un salon lumineux avec spots LED intégrés, d'une salle à manger indépendante pouvant également servir de pièce multifonctionnelle, ainsi que d'une cuisine entièrement en bois équipée d'un bar en granit.Au deuxième niveau, vous trouverez deux chambres parentales. L'une est exposée à l'ouest et bénéficie d'une vue dégagée sur le Jura, tandis que la seconde est orientée à l'est, offrant une belle lumière matinale. Ce niveau comprend également des toilettes visiteurs.Au troisième niveau, une chambre en attique située sous les combles, exposée à l'ouest, apporte charme et intimité à l'ensemble.Le bien dispose de deux salles de bains, dont une intégrée à une suite parentale avec douche, placards et exposition ouest.Un studio indépendant disposant d'une salle de bain privative offrant un potentiel intéressant comme espace d'appoint.Sur le plan technique, le chauffage est assuré par radiateurs, avec une chaudière à gaz installée en 2021.Vous pouvez profiter de places de stationnement au sein de la PPE.Ce bien se distingue par son aménagement atypique sur trois niveaux ainsi que par son caractère clé en main, grâce à une rénovation complète réalisée en 2026, offrant des prestations actuelles et un confort immédiat.---------------Through Triplex Fully Renovated in 2026 - Functional Layout and Turnkey Condition in PuplingeLocated in a calm environment, this through triplex has undergone a complete renovation in 2026, offering a move-in ready property with no work required. It benefits from a functional layout and excellent natural light throughout.The first level features a living area composed of a bright lounge with integrated LED spotlights, a separate dining room that can also serve as a multifunctional space, and a fully wooden kitchen equipped with a granite bar.On the second level, there are two master bedrooms. One is west-facing and enjoys an open view of the Jura mountains, while the other is east-facing, providing pleasant morning light. This level also includes a guest toilet.The third level offers an attic bedroom under the eaves, west-facing, adding charm and privacy to the property.The property includes two bathrooms, one of which is part of a master suite with a private shower, built-in wardrobes, and west exposure.An independent studio with its own private bathroom completes the property, offering strong potential for rental income, professional use, or as a guest space.From a technical standpoint, the heating system is distributed via radiators, with a gas boiler installed in 2021.You can benefit from parking spaces within the condominium (PPE).This property stands out for its atypical layout across three levels as well as its turnkey condition, thanks to a complete renovation carried out in 2026, offering modern features and immediate comfort.1241 Puplinge se situe dans le Canton de Genève. La population dans la commune politique de Puplinge a varié au cours des cinq dernières années de +1,3% en moyenne par an, s'élevant à 2 628 habitants (Etat le 31 déc. 2024). Le taux d'imposition est de 11,7% (canton: 11,2%). Durant les cinq dernières années, la construction de logements dans la commune s'est élevée à 1,9% en moyenne par an, alors que le taux de logements vacants actuels est de 0,4% (Etat le 1er juin 2025). Les prix immobiliers ont varié de +18,5% au cours des cinq dernières années (canton: +23,3%).

  • Mountain view
  • Child-friendly
  • Quiet neighborhood
More objects in your automatically expanded search area
20 results - Radius: + 10km
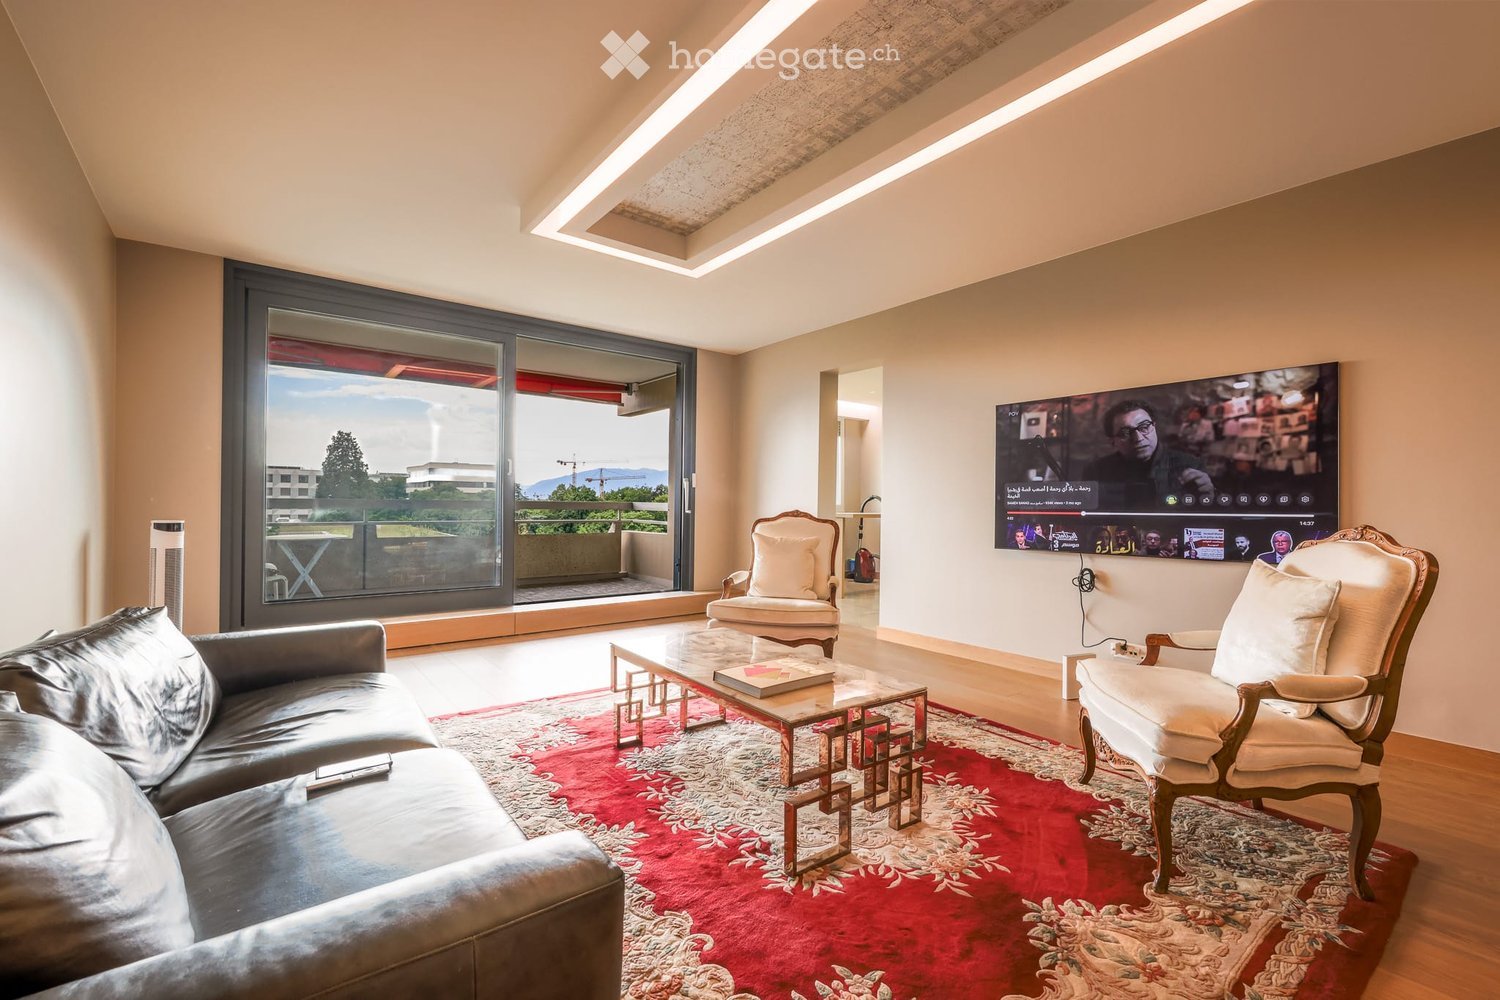
  • Modern living room with large windows offering a scenic view, featuring a leather sofa, coffee table, armchairs, and a television displaying content.
  • Modern living room with a slanted ceiling, large windows, and a balcony. Features a black leather sofa, a white armchair, a coffee table, and a red patterned rug.
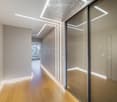
  • Modern hallway with wooden flooring, recessed lighting, glass partitions, and a patterned wall design.
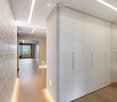
  • Modern hallway with light wooden flooring, white built-in wardrobes, recessed lighting, and a textured brick accent wall. The hallway leads to a room with large windows and a balcony view.
  • Empty room with wooden flooring, white walls, large glass sliding door leading to a balcony, and modern lighting fixtures.
  • Modern hallway with light wooden flooring, white walls, and recessed lighting. Features a round mirror, a bench with orange seating, and an open doorway leading to a bathroom area.
  • A small, minimalist hallway or entryway with light grey walls, wooden flooring, a single bench with a red cushion, and a round mirror on the wall.
  • Modern kitchen with white cabinets, stainless steel sink, and sleek countertops.
  • Modern kitchen with white cabinets, stainless steel appliances, a wine cooler, and a large window offering a view of the city.
  • Modern kitchen with white cabinets, a central island, and built-in ovens. Features a sleek design with a light-colored countertop and a large window on the left side.
  • Modern kitchen with a built-in wine rack featuring wooden shelves and a glass door, adjacent to a cabinet with wooden shelves and a drawer.
  • Modern bathroom with marble tiles, a bathtub, toilet, sink, and a large oval mirror above the sink.
  • Modern bathroom with marble walls, a white sink, a toilet, a large round mirror, and a glass-enclosed shower with modern fixtures.
  • Balcony with tiled floor, white railing, and a view of a cityscape with trees and buildings.
  • Modern hallway with polished marble floors, glass walls, and large potted plants. The space features a sleek, contemporary design with wooden accents and ample natural light.
1 / 15
Modern living room with a slanted ceiling, large windows, and a balcony. Features a black leather sofa, a white armchair, a coffee table, and a red patterned rug.
Modern hallway with wooden flooring, recessed lighting, glass partitions, and a patterned wall design.
Modern hallway with light wooden flooring, white built-in wardrobes, recessed lighting, and a textured brick accent wall. The hallway leads to a room with large windows and a balcony view.
CHF 2,400,000.– Premium
4.5 rooms126m² living space
Avenue du Bouchet 22, 1209 Genève

Appartement en étage élevé avec rénovation haut de gamme à Matutina Parc

Au 7e étage de Matutina Parc, sur l’avenue du Bouchet, cet appartement de 126 m² habitables bénéficie d’une loggia fermée de 12 m², d’une belle lumière naturelle et d’une vue dégagée sur les montagnes, avec une vue latérale sur le Jet d’Eau.Entièrement rénové en 2025 et pensé comme une résidence personnelle, l’appartement se distingue par la qualité de ses finitions : éclairage architectural avec LED intégrées aux plafonds, aux murs et au ras du sol, portes, parois vitrées et dressings Rimadesio, fenêtres neuves à triple vitrage, rangements sur mesure et matériaux soigneusement sélectionnés.L’espace de vie comprend un séjour lumineux, une salle à manger, un bureau dédié et de nombreux rangements. La distribution est fluide, confortable et pensée pour une utilisation quotidienne agréable.La loggia fermée, équipée de vitrages coulissants et de stores électriques, prolonge naturellement l’appartement et offre un espace calme et intime pour profiter de la vue.La cuisine Bulthaup offre des lignes sobres et contemporaines, de nombreux rangements et un équipement haut de gamme, comprenant notamment un four Wolf, une cave à vin Sub-Zero et des appareils intégrés de qualité.La partie nuit comprend deux chambres et deux salles de bain, dont une suite parentale avec salle de bain privative. Une buanderie séparée, discrètement intégrée à l’appartement, apporte un confort supplémentaire au quotidien.L’emplacement est particulièrement pratique, à proximité des organisations internationales, de l’aéroport de Genève, des écoles internationales, des transports publics et du centre-ville. Un cadre idéal pour une clientèle locale ou internationale recherchant un appartement clé en main à Genève.Une cave est incluse avec l’appartement. Un box fermé intérieur au 2e sous-sol est proposé en supplément.Disponible dès novembre 2026.Prix de l’appartement : CHF 2’400’000.–Box fermé intérieur au 2e sous-sol : CHF 150’000.– en supplémentPrix total avec box : CHF 2’550’000.–Dossier complet et visites sur demande.Vente directe par le propriétaire.Agences et courtiers immobiliers, merci de ne pas nous contacter.ENGLISH SUMMARYHIGH-FLOOR APARTMENT WITH HIGH-END RENOVATION AT MATUTINA PARCHigh-floor apartment at Matutina Parc on Avenue du Bouchet, offering 126 sqm of living space plus a 12 sqm enclosed loggia.Fully renovated in 2025, including new triple-glazed windows throughout, the apartment features integrated architectural LED lighting, Rimadesio doors, glazed partitions and wardrobes, a Bulthaup kitchen with a Wolf oven and Sub-Zero wine cooler, two bedrooms, two bathrooms and a separate laundry area.Open views towards the mountains, with a side view of the Jet d’Eau.Close to international organisations, Geneva Airport, international schools, public transport and the city centre.A private basement storage room is included. A secure enclosed garage box on the second basement level is available for an additional CHF 150,000.Available from November 2026.Direct sale by the owner.Real estate agencies and brokers, please refrain from contacting us.


Travel time
-
1 / 11
  • Parking space
  • Balcony / Terrace
  • Garage
  • +3
CHF 1,420,000.– Premium
5 rooms112m² living space
1219 Châtelaine

Appartement Minergie de 5 pièces avec balcon - Idéalement situé à Châtelaine

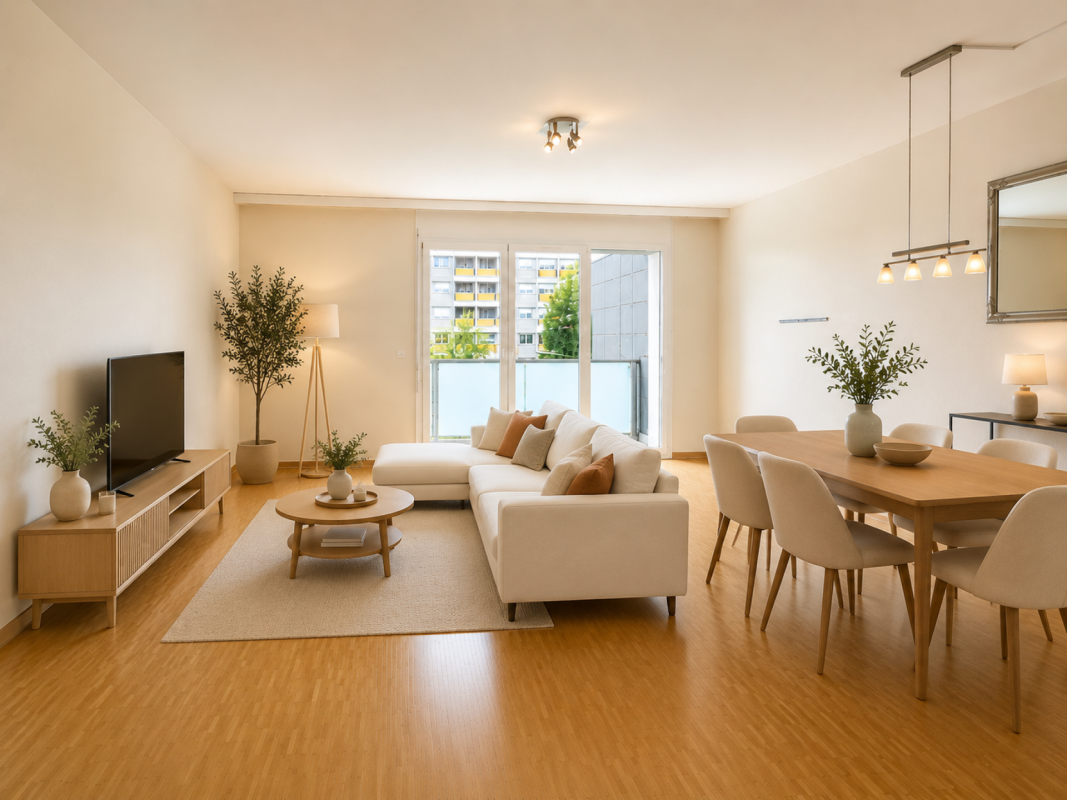
Vernier Appartement Minergie de 5 pièces avec balcon idéalement situé à ChâtelaineSitué à Châtelaine, cet appartement de 5 pièces offre une surface habitable d'environ 112 m², complétée par un balcon de 9 m² orienté sud-est, offrant une agréable luminosité.Construit en 2010 et bénéficiant du standard Minergie, il propose un cadre de vie confortable, fonctionnel et agréable au quotidien.L'appartement séduit par ses beaux volumes et sa généreuse pièce de vie, réunissant salon et espace salle à manger dans une atmosphère lumineuse. La cuisine s'intègre naturellement à cet espace, tandis que la partie nuit offre davantage d'intimité. Le bien dispose également de deux salles de bains.Une cave ainsi qu'une place de parking intérieure dans un parking souterrain viennent compléter ce bien.L'emplacement est idéal : proche des Organisations Internationales, des transports publics, de l'aéroport de Genève et de la gare Cornavin. Les commerces, écoles et services du quotidien se trouvent également à proximité immédiate, offrant un environnement particulièrement pratique et bien connecté.Un appartement idéal pour celles et ceux qui recherchent de beaux espaces, du confort et une excellente accessibilité, au coeur d'un secteur dynamique de l'agglomération genevoise.Détails du bien :Appartement de 5 piècesEnviron 112 m² habitables1er étageBalcon de 9 m² orienté sud-est2 salles de bains1 cave1 place de parking intérieureConstruction 2010Standard MinergieChauffage par pompe à chaleurDistribution par chauffage au solCharges : CHF 450.- / moisCertaines photographies ont été retouchées et aménagées virtuellement à l'aide de l'intelligence artificielle à des fins d'illustration. Le bien est vendu non meublé.---------------- Ideally Located Minergie 5-Room Apartment with balcony in ChâtelaineLocated in Châtelaine, this 5-room apartment offers approximately 112 sqm of living space, complemented by a 9 sqm south-east facing balcony, providing pleasant natural light throughout the day.Built in 2010 and certified to Minergie standards, the property offers a comfortable, functional and pleasant living environment.The apartment stands out for its generous proportions and spacious living area, combining the lounge and dining areas in a bright and welcoming setting. The kitchen integrates naturally into the living space, while the sleeping area provides greater privacy. The property also features two bathrooms.A cellar and one indoor parking space in the underground car park complete the property.The location is particularly convenient, with easy access to Geneva's International Organisations, public transport, Geneva Airport and Cornavin railway station. Shops, schools and everyday amenities are also located nearby, making this a particularly practical and well-connected place to live.An ideal apartment for those looking for generous living spaces, comfort and excellent accessibility within a dynamic area of the Geneva region.Property details:5-room apartmentApprox. 112 sqm of living space1st floor9 sqm south-east facing balcony2 bathrooms1 cellar1 indoor parking spaceBuilt in 2010Minergie certifiedHeat pump heating systemUnderfloor heatingMonthly charges: CHF 450.-Some photographs have been edited and virtually staged using artificial intelligence for illustrative purposes. The property is sold unfurnished.1219 Châtelaine se situe dans le Canton de Genève. La population dans la commune politique de Vernier a varié au cours des cinq dernières années de +1,6% en moyenne par an, s'élevant à 37 837 habitants (Etat le 31 déc. 2024). Le taux d'imposition est de 11,7% (canton: 11,2%). Durant les cinq dernières années, la construction de logements dans la commune s'est élevée à 2,3% en moyenne par an, alors que le taux de logements vacants actuels est de 0,2% (Etat le 1er juin 2025). Les prix immobiliers ont varié de +14,7% au cours des cinq dernières années (canton: +20,0%).
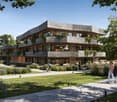
  • Parking space
  • Balcony / Terrace
  • Garage
  • +3
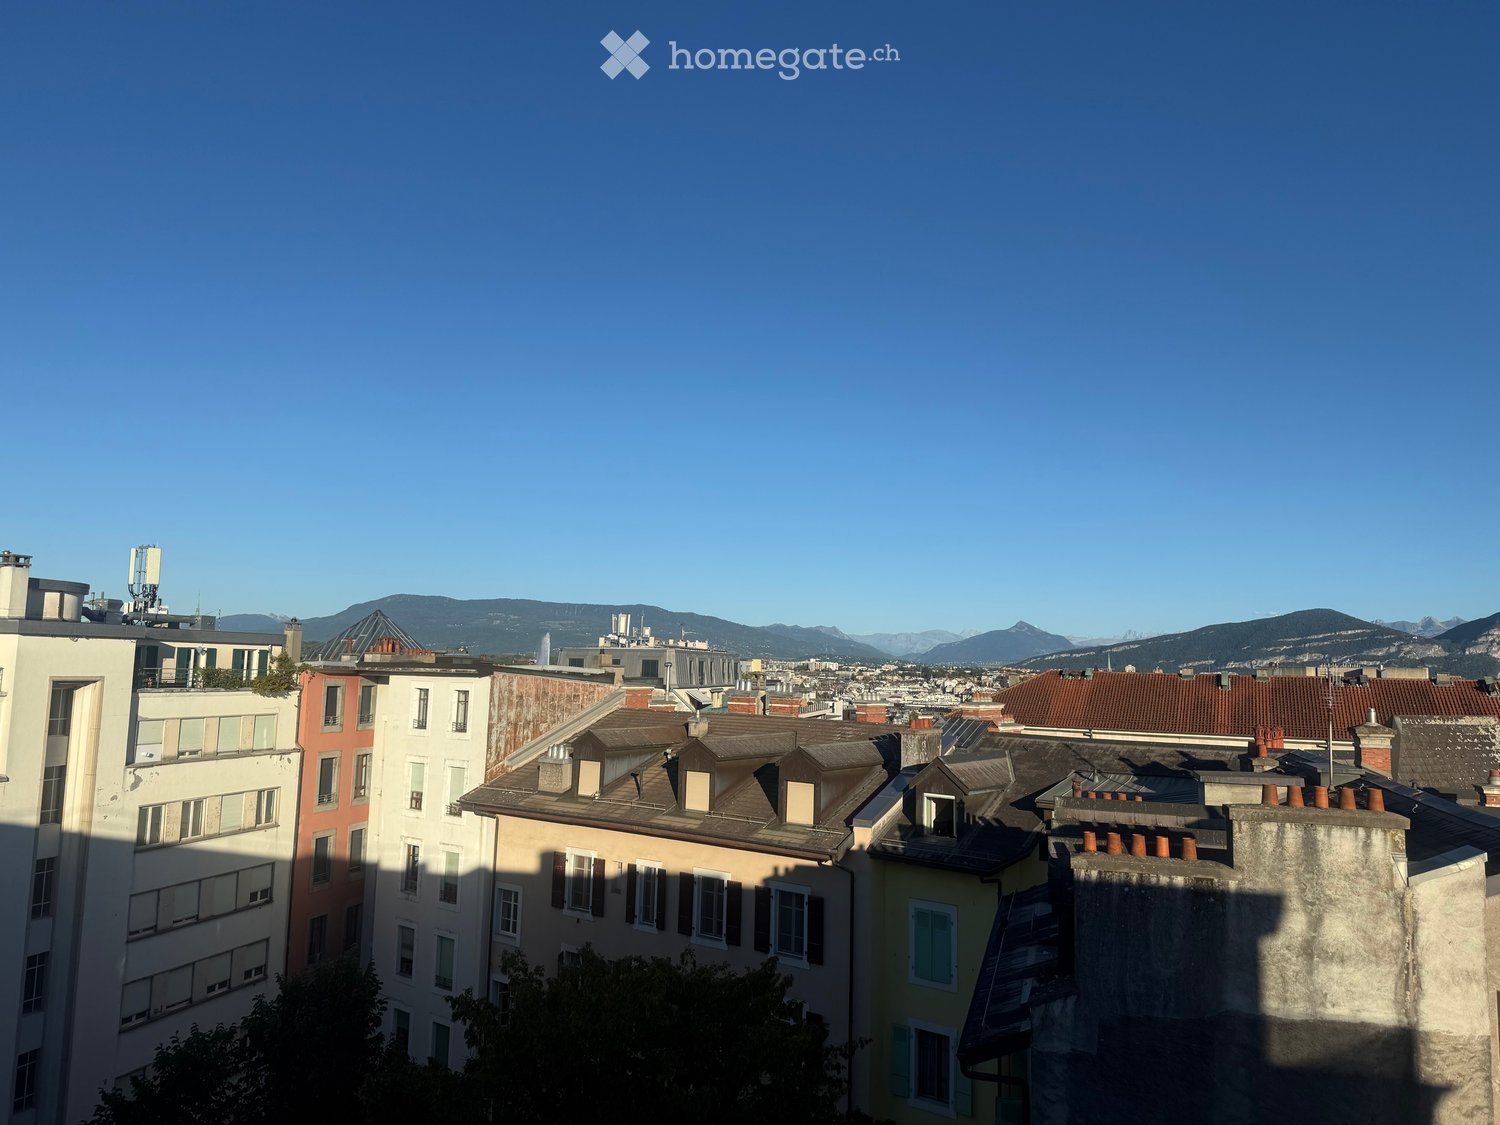
  • A cityscape view showing multiple buildings with varied roof styles and colors, set against a backdrop of distant mountains and a clear blue sky.
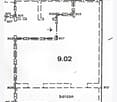
  • Floor plan showing a room labeled 9.02 with a balcony area. The layout includes multiple labeled points and lines indicating walls and doors.
  • Balcony with tiled floor, metal railing, small round table, and folding chair, overlooking cityscape with rooftops and mountains.

  • Cozy balcony with a round jute rug, white folding chair with red cushion, small green table, potted plants, string lights, and a view of the city.
  • Bathroom with a white bathtub, tiled floor, and a large window with a sliding door.
  • Modern living room with a built-in sofa, colorful pillows, a blanket, built-in shelving with books and decorative items, a large potted plant, and large windows with curtains.
1 / 6
Floor plan showing a room labeled 9.02 with a balcony area. The layout includes multiple labeled points and lines indicating walls and doors.
Balcony with tiled floor, metal railing, small round table, and folding chair, overlooking cityscape with rooftops and mountains.
Cozy balcony with a round jute rug, white folding chair with red cushion, small green table, potted plants, string lights, and a view of the city.
CHF 730,000.– Premium
2 rooms26m² living space
Rue Cavour 16, 1203 Genève

Beautiful 2-room apartment with panoramic view

Hidden in the 7th and last floor of a character building built in 1935 by the famous Geneva architect Jean Camoletti, this charming 2-room apartment of 26 m² offers a rare living environment bathed in natural light all year round. The apartment benefits from a strategic location in the heart of the coveted Les Délices neighborhood: just a few steps from Cornavin station, international organizations (UN), shops, schools, and public transport. A unique panorama without vis-à-vis The property opens onto a beautiful 7 m² balcony dominating the city's roofs and offering a breathtaking and panoramic view of Salève and its surroundings. A true haven of peace in the heart of the city, guaranteeing absolute intimacy. Comfort and serenity: extensive renovations by the co-ownership The building has already undergone extensive renovation work carried out and paid for by the co-ownership: Renewed roof structure Renewed pipes Double-glazed windows Insulation of shutter boxes (in progress) Availability and potential for renovations Availability: available for visit since August 31, 2026. Current state: currently under renovation, ideal for implementing your personal style after purchase. Tailor-made plans: the 3D visualizations presented in this ad are proposals for renovations (created by architectural projections) that illustrate the potential for optimizing the living space. Main features: Address: Rue Cavour 16, 1203 Geneva Rooms: 2 rooms Area: 26 m² Floor: 7th and last floor (with elevator up to 6th floor) Outdoor area: 7 m² balcony with panoramic view Status: available, renovation in progress This rare property on the market is aimed at buyers looking for a strategic home, a high-quality investment, or an exceptional first purchase. Full documentation and visits on request.

Travel time
-
New building
1 / 11
CHF 1,930,000.– Premium
5 rooms120m² living space
1292 Pregny-Chambésy

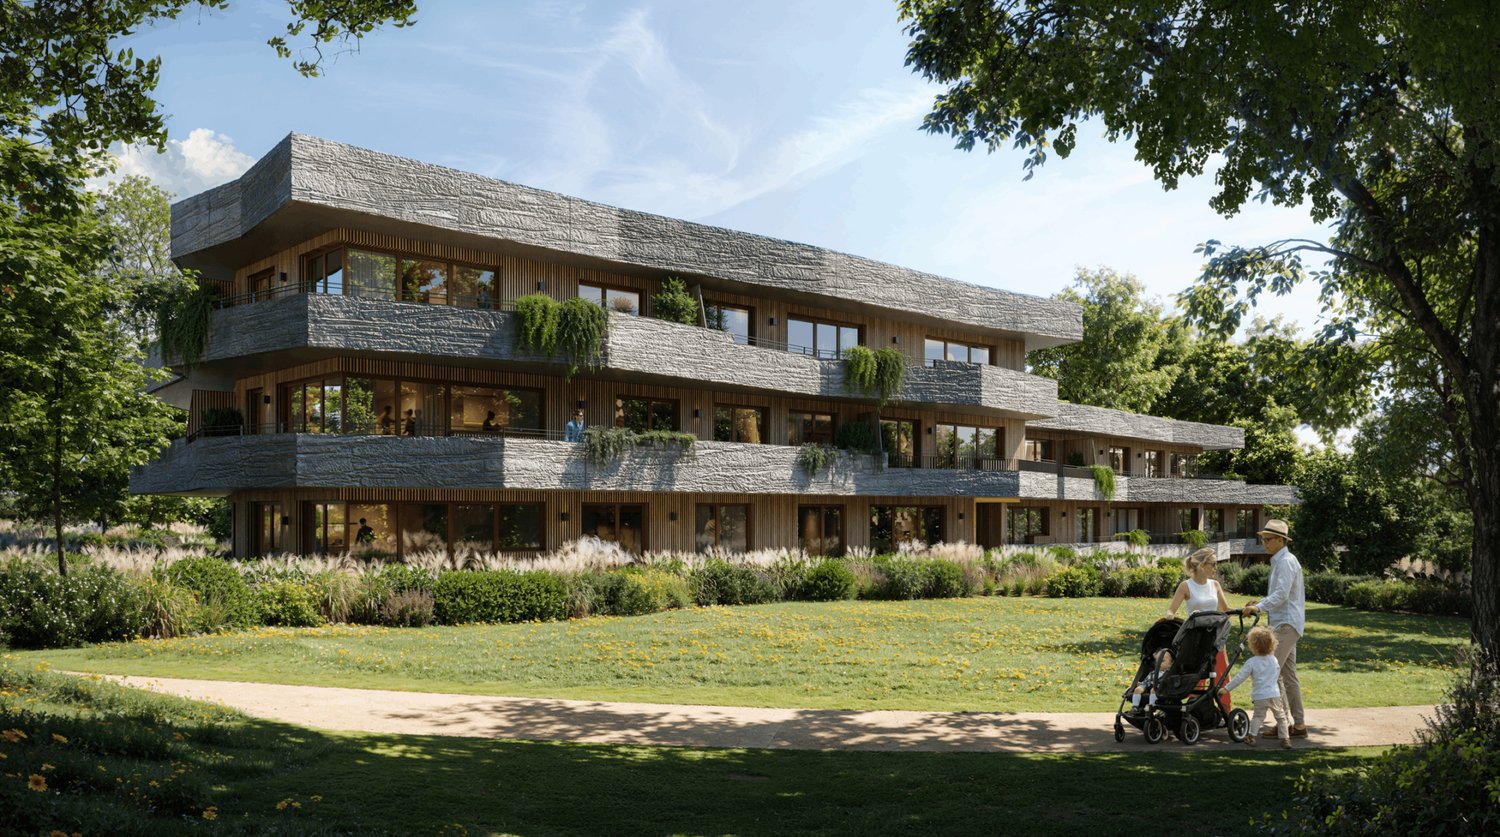
NEW APARTMENT IN A SURROUNDING WITH GREEN SPACES

NEW APARTMENT IN A SURROUNDING WITH GREEN SPACESNestled in the heart of a wooded park, discover lot C-21 of the Vieux-Bois 8 residence in Pregny-Chambésy, a new high-standard apartment benefiting from a large outdoor space and high-end amenities.The residence benefits from a privileged location in Pregny-Chambésy, in immediate proximity to daily amenities. The TPG stops as well as the train station allow for quick access to the city center of Geneva. The primary and international schools of Pregny-Chambésy are just a few minutes away, as are shops, restaurants, infrastructure, and sports and leisure centers. Inspired by the country club spirit, this residential concept seduces with its green environment, between nature, tranquility, and quick access to the city.The construction start is planned for the beginning of 2027. The finishes will be to the buyer's liking, offering the possibility of entirely personalizing your future interior.Characteristics:- PPE area: 120 m²- Balcony: 43 m²- Sales area: 142 m²The residence has:- An underground parking garage- Bike spaces- Private cellars- Visitor spaces- A large communal parkSales price: CHF 1'930'000.- (two parking spaces in addition)For any information or presentation of the project, please contact: Camille Chauvy - Project Manager - +41 79 866 91 53 - Camille.chauvy@swissroc.comDedicated website: https://vieux-bois8.ch/swissroc/

New building
1 / 11
CHF 1,825,000.– Premium
5 rooms120m² living space
1292 Pregny-Chambésy

NEW APARTMENT SURROUNDED BY GREENERY

NEW APARTMENT SURROUNDED BY GREENERYNestled in the heart of a tree-lined park, discover lot C-01 of the Vieux-Bois 8 residence in Pregny-Chambésy, a new high-standard apartment benefiting from a large outdoor space and high-end amenities.The residence benefits from a privileged location in Pregny-Chambésy, with immediate proximity to daily amenities. The TPG stops as well as the train station allow for quick access to the center of Geneva. The primary and international schools of Pregny-Chambésy are just a few minutes away, as are shops, restaurants, infrastructure, and sports and leisure centers. Inspired by the country club spirit, this residential concept seduces with its green environment, between nature, tranquility, and quick access to the city.The construction start is planned for early 2027. The finishes will be to the buyer's liking, offering the possibility to fully personalize your future interior.Characteristics:- PPE area: 120 m²- Terrace: 49 m²- Garden: 114 m²- Sales area: 148 m²The residence has:- An underground parking garage- Bike spaces- Private cellars- Visitor spaces- A large communal parkSales price: CHF 1'825'000.- (two parking spaces in addition)For any information or presentation of the project, please contact: Camille Chauvy - Broker in charge of the project - +41 79 866 91 53 - Camille.chauvy@swissroc.comDedicated website: https://vieux-bois8.ch/swissroc/

New building
1 / 11
CHF 1,780,000.– Premium
5 rooms120m² living space
1292 Pregny-Chambésy

NEW APARTMENT SURROUNDED BY GREENERY

NEW APARTMENT SURROUNDED BY GREENERYNestled in the heart of a tree-lined park, discover lot C-11 of the Vieux-Bois 8 residence in Pregny-Chambésy, a new high-end apartment benefiting from a large outdoor space and high-quality amenities.The residence benefits from a privileged location in Pregny-Chambésy, with immediate proximity to daily amenities. The TPG stops and the train station allow quick access to the center of Geneva. The primary and international schools of Pregny-Chambésy are just a few minutes away, as are shops, restaurants, infrastructure, and sports and leisure centers. Inspired by the country club spirit, this residential concept seduces with its green environment, between nature, tranquility, and quick access to the city.The construction start is planned for the beginning of 2027. The finishes will be left to the tenant, offering the possibility to fully personalize the future interior.Characteristics:- PPE area: 120 m²- Balcony: 45 m²- Sales area: 143 m²The residence has:- An underground parking garage- Bike spaces- Private cellars- Visitor spaces- A large communal parkSales price: CHF 1'780'000.- (two parking spaces in addition)For any information or presentation of the project, please contact: Camille Chauvy - Project Broker - +41 79 866 91 53 - Camille.chauvy@swissroc.comDedicated website: https://vieux-bois8.ch/swissroc/

New building
1 / 5
CHF 2,470,000.– Premium
5.5 rooms142m² living space
A Le Grand-Saconnex, 1218 Le Grand-Saconnex

5.5 room apartment in Grand-Saconnex

OPEN HOUSE on September 20, 2025 from 10am to 2pm at Chemin des Manons 4, 1218 Grand-SaconnexRegistration on the website: www.parc-nations.chLocated in the heart of Grand-Saconnex, the Parc Nations Residence offers an exclusive selection of 18 apartments with 3.5 to 5.5 rooms, providing an exceptional quality of life in close proximity to the city center of Geneva.Characteristics of the Apartments:Available Typologies:3.5 rooms from 90 m²4.5 rooms from 108 m²5.5 rooms from 141 m²Prices:3.5 rooms from CHF 1'500'0004.5 rooms from CHF 1'610'0005.5 rooms from CHF 2'330'000Services:- Terraces for ground-floor apartments with direct access to the garden- Large balconies for upper floors- Floor-to-ceiling windows offering optimal brightness and an unobstructed view of the surrounding nature- Finishes to the tenant's likingEquipment and Services:- Roof equipped with solar panels covering about 30% of the hot water needs- Floor heating powered by a geothermal heat pump- Indoor garage with charging stations for electric vehicles- Landscaped outdoor spaces promoting well-being and encountersExclusive Benefits:The moving costs are offered for the first 9 reservations, representing a savings of up to CHF 53'000.- for the largest share.Location:Grand-Saconnex is renowned for its high quality of life and proximity to Geneva's international institutions. The main points of interest in Geneva are quickly accessible by public transport. Shops and services nearby facilitate the daily life of residents.Planned delivery: 2027For more information and to discover the residence in detail, visit the website: www.parc-nations.chDo not miss this unique opportunity to become the owner of a high-standard apartment in the Parc Nations Residence, combining modern comfort and privileged surroundings.

New building
1 / 5
CHF 1,520,000.– Premium
3.5 rooms92m² living space
A Le Grand-Saconnex, 1218 Le Grand-Saconnex

Promotion: 3.5-Room Apartment in Grand-Saconnex

OPEN HOUSE on September 20, 2025 from 10am to 2pm at Chemin des Manons 4, 1218 Grand-SaconnexRegistration on the website: www.parc-nations.chLocated in the heart of Grand-Saconnex, the Parc Nations Residence offers an exclusive promotion of 18 apartments with 3.5 to 5.5 rooms, providing an exceptional quality of life in close proximity to the city center of Geneva.Characteristics of the Apartments:Available Typologies:3.5 rooms from 90 m²4.5 rooms from 108 m²5.5 rooms from 141 m²Prices:3.5 rooms from CHF 1'500'0004.5 rooms from CHF 1'610'0005.5 rooms from CHF 2'330'000Features:- Terraces for ground-floor apartments with direct access to the garden- Large balconies for upper floors- Floor-to-ceiling windows offering optimal brightness and an unobstructed view of the surrounding nature- Finishes to the tenant's likingEquipment and Services:- Roof equipped with solar panels covering approximately 30% of the hot water needs- Floor heating powered by a geothermal heat pump- Indoor garage with charging stations for electric vehicles- Landscaped outdoor areas promoting well-being and socializingExclusive Benefits:The moving costs are offered for the first 9 reservations, representing a potential saving of up to CHF 53'000.- for the largest share.Location:Grand-Saconnex is renowned for its high quality of life and proximity to Geneva's international institutions. Geneva's main attractions are quickly accessible by public transport. Local shops and services facilitate the daily life of residents.Scheduled Delivery: 2027For more information and to discover the residence in detail, visit the dedicated website: www.parc-nations.chDo not miss this unique opportunity to become the owner of a high-standard apartment in the Parc Nations Residence, combining modern comfort and a privileged living environment.

New building
1 / 5
CHF 2,500,000.– Premium
5.5 rooms142m² living space
A Le Grand-Saconnex, 1218 Le Grand-Saconnex

Promotion: 5.5-room apartment in Grand-Saconnex

OPEN HOUSE on September 20, 2025 from 10am to 2pm at Chemin des Manons 4, 1218 Grand-SaconnexRegistration on the website: www.parc-nations.chLocated in the heart of Grand-Saconnex, the Parc Nations Residence offers an exclusive promotion of 18 apartments from 3.5 to 5.5 rooms, providing an exceptional quality of life in close proximity to the city center of Geneva.Characteristics of the Apartments:Available Typologies:3.5 rooms from 90 m²4.5 rooms from 108 m²5.5 rooms from 141 m²Prices:3.5 rooms from CHF 1'500'0004.5 rooms from CHF 1'610'0005.5 rooms from CHF 2'330'000Features:- Terraces for ground-floor apartments with direct access to the garden- Large balconies for upper floors- Floor-to-ceiling windows offering optimal brightness and an unobstructed view of the surrounding nature- Finishes to the tenant's likingEquipment and Services:- Roof equipped with solar panels covering approximately 30% of the hot water needs- Floor heating powered by a geothermal heat pump- Indoor garage with charging stations for electric vehicles- Landscaped outdoor spaces promoting well-being and encountersExclusive Benefits:The moving costs are offered for the first 9 reservations, representing a potential savings of up to CHF 53'000.- for the largest share.Location:Grand-Saconnex is renowned for its high quality of life and proximity to Geneva's international institutions. Geneva's main points of interest are quickly accessible by public transport. Shops and services nearby facilitate the daily life of residents.Expected Delivery: 2027For more information and to discover the residence in detail, visit the dedicated website: www.parc-nations.chDo not miss this unique opportunity to become the owner of a high-standard apartment in the Parc Nations Residence, combining modern comfort and privileged living environment.

New building
1 / 5
CHF 2,300,000.– Premium
5.5 rooms142m² living space
A Genève Rive Droite, 1201 Genève Rive Droite

Promotion: 5.5-Room Apartment in Grand-Saconnex

OPEN HOUSE on September 20, 2025 from 10am to 2pm at Chemin des Manons 4, 1218 Grand-SaconnexRegistration on the website: www.parc-nations.chLocated in the heart of Grand-Saconnex, the Parc Nations Residence offers an exclusive promotion of 18 apartments with 3.5 to 5.5 rooms, providing an exceptional quality of life in close proximity to the city center of Geneva.Characteristics of the Apartments:Available Typologies:3.5 rooms from 90 m²4.5 rooms from 108 m²5.5 rooms from 141 m²Prices:3.5 rooms from CHF 1'500'0004.5 rooms from CHF 1'610'0005.5 rooms from CHF 2'330'000Features:- Terraces for ground-floor apartments with direct access to the garden- Large balconies for upper floors- Floor-to-ceiling windows offering optimal brightness and an unobstructed view of the surrounding nature- Finishes to the tenant's likingEquipment and Services:- Roof equipped with solar panels covering approximately 30% of the hot water needs- Floor heating powered by a geothermal heat pump- Indoor garage with charging stations for electric vehicles- Landscaped outdoor areas promoting well-being and socializingExclusive Benefits:The moving costs are offered for the first 9 reservations, representing a potential saving of up to CHF 53'000.- for the largest share.Location:Grand-Saconnex is renowned for its high quality of life and proximity to Geneva's international institutions. Geneva's main points of interest are quickly accessible by public transport. Local shops and services facilitate the daily life of residents.Scheduled Delivery: 2027For more information and to discover the residence in detail, visit the dedicated website: www.parc-nations.chDon't miss this unique opportunity to become the owner of a high-standard apartment in the Parc Nations Residence, combining modern comfort and a privileged living environment.

New building
1 / 5
CHF 1,530,000.– Premium
3.5 rooms92m² living space
A Le Grand-Saconnex, 1218 Le Grand-Saconnex

Promotion: 3.5-Room Apartment in Grand-Saconnex

OPEN HOUSE on September 20, 2025 from 10am to 2pm at Chemin des Manons 4, 1218 Grand-SaconnexRegistration on the website: www.parc-nations.chLocated in the heart of Grand-Saconnex, the Parc Nations Residence offers an exclusive promotion of 18 apartments with 3.5 to 5.5 rooms, providing an exceptional quality of life in close proximity to the city center of Geneva.Characteristics of the Apartments:Available Typologies:3.5 rooms from 90 m²4.5 rooms from 108 m²5.5 rooms from 141 m²Prices:3.5 rooms from CHF 1'500'0004.5 rooms from CHF 1'610'0005.5 rooms from CHF 2'330'000Features:- Terraces for ground-floor apartments with direct access to the garden- Large balconies for upper floors- Floor-to-ceiling windows offering optimal brightness and an unobstructed view of the surrounding nature- Finishes to the tenant's likingEquipment and Services:- Roof equipped with solar panels covering about 30% of the hot water needs- Floor heating powered by a geothermal heat pump- Indoor garage with charging stations for electric vehicles- Landscaped outdoor spaces promoting well-being and encountersExclusive Advantages:The transfer fees are offered for the first 9 reservations, representing a potential saving of up to CHF 53,000.- for the largest share.Location:Grand-Saconnex is renowned for its high quality of life and proximity to Geneva's international institutions. The main points of interest in Geneva are quickly accessible by public transport. Some shops and services nearby facilitate the daily life of residents.Scheduled Delivery: 2027For more information and to discover the residence in detail, visit the dedicated website: www.parc-nations.chDo not miss this unique opportunity to become the owner of a high-standard apartment in the Parc Nations Residence, combining modern comfort and privileged living environment.

Patrick Darbois

Patrick Darbois

1 / 20
Patrick Darbois

Patrick Darbois

  • Balcony / Terrace
  • Garage
  • Pets allowed
  • +4
CHF 1,450,000.– Top
5 rooms118m² living space
Chemin Victor-Duret, 1213 Onex

Spacious 5-room penthouse with balcony, garage, and large storage unit

Spacious 5-room penthouse with balcony, garage, and large storage unit Rare find! Superb 5-room penthouse apartment in Onex located on Chemin Victor-Duret.Ideally situated just steps away from shops, schools, and public transportation, this magnificent 5-room penthouse apartment benefits from a quiet and green setting within a recent, intimate-scale residence built in 2001.Set on a pedestrian-only street, away from any noise or disturbances, the building has only three stories and features an elevator. Built on a spacious 1,460 m² lot, it offers a pleasant, family-friendly living environment.Located on the 3rd and top floor, this apartment charms with its spacious rooms, bright atmosphere, and unobstructed view of a charming wooded park.It offers a living area of 118 m² and a weighted area of 122.5 m². The living spaces open onto a pleasant 9 m² south-west facing balcony, ideal for enjoying the sun at the end of the day.The apartment is laid out as follows:? A spacious, bright living room with a dining area and access to the balcony ? A large, separate kitchen, fully equipped with a dining area? Three generously sized bedrooms ? Two bathrooms with showers, sinks, and toilets, one of which has a window ? A 9 m² southwest-facing balcony with an awning and an electrical outlet? A large storage room with an electrical outlet ? A garage in the basementUnderfloor heating and domestic hot water are provided by a gas boiler.This rare property on the market combines comfort, tranquility, and immediate proximity to all amenities.Don't miss this opportunity?view it today.Asking price: CHF 1,450,000Garage: CHF 50,000Total sale price: CHF 1,500,000Availability: to be agreed uponContact and information:Patrick Darboispatrick@pdarboisimmobilier.ch079/ 688 91 42https://www.pdarboisimmobilier.ch

  • Balcony / Terrace
  • Garage
  • Pets allowed
  • +4
Travel time
-
Rohner Sébastien

Rohner Sébastien

1 / 10
Rohner Sébastien

Rohner Sébastien

CHF 1,950,000.– Top
5 rooms174m² living space
A Pregny-Chambésy, 1292 Pregny-Chambésy

Delightful 5-room duplex with terrace and garden

This beautiful 5-room apartment on the ground floor enjoys an ideal location in the municipality of Pregny-Chambésy, close to all amenities, the lake, and public transportation.It offers a total living area of 174.1 m², spread over two levels, complemented by a 24.90 m² terrace and a pleasant garden.The upper ground floor proposes a guest toilet as well as a spacious living room benefiting from direct access to the terrace, offering a beautiful continuity between indoor and outdoor spaces. The kitchen has a convivial dining area. A parental bedroom with an adjacent bathroom completes this level.The lower ground floor accommodates two bedrooms with integrated closets, a shower room, a storage room, as well as a private laundry room, offering a practical and functional organization of spaces.The outdoor spaces constitute a real asset of this property thanks to a lovely terrace extended by a carefully maintained garden, allowing you to fully enjoy a green and peaceful setting.The apartment is in good general condition and offers a harmonious distribution, adapted to family life while prioritizing comfort and functionality.Two cellars, a box with an automatic door and a charging point for vehicles, as well as a covered parking space for a car, complete this set.Residents of Chambésy benefit from exclusive access to a private beach located on the lake shore, just a 5-minute walk from the apartment, as well as a communal pool reserved for the inhabitants of the municipality, a real asset for the beautiful days.

Edouard Henn

Edouard Henn

1 / 12
Edouard Henn

Edouard Henn

Price on requestTop
8 rooms427m² living space
Au centre, 1253 Vandoeuvres

Exceptional duplex with terraces in a high-end residence

Rare on the Geneva market, this exceptional property is aimed at a clientele seeking discretion and exclusivity, in an elegant living environment offering absolute serenity and uncompromising comfort, sheltered from prying eyes. Located just a few minutes from the center of Geneva, the commune of Vandœuvres is one of the most emblematic of the left bank of Geneva, renowned for its discretion and exclusivity. The apartment is situated in an ultra-secure residence offering absolute calm and discretion. It provides the most exclusive level of service: two 18-meter pools (indoor and outdoor), a spa with sauna and hammam, a fitness room, a golf simulator, and a concierge service. The approximately 450 m² duplex apartment benefits from total intimacy, with no vis-à-vis. Crossing and particularly bright thanks to its immense glass windows, it is in perfect condition, with very high-end finishes and refined decoration.On the ground floor: vast reception room, elegant dining room, open kitchen on a second living room, as well as two bedrooms with bathrooms and storage. The whole is extended by two terraces totaling approximately 280 m², in addition to the apartment's surface area. Possibility of arranging a fourth bedroom.Upstairs: a sumptuous parental suite with private balcony, custom-made dressing room, and luxuriously appointed bathroom.The apartment can be sold furnished or unfurnished.Six parking spaces in the basement complete this property.

1 / 11
CHF 4,300,000.– Top
5 rooms
1223 Cologny

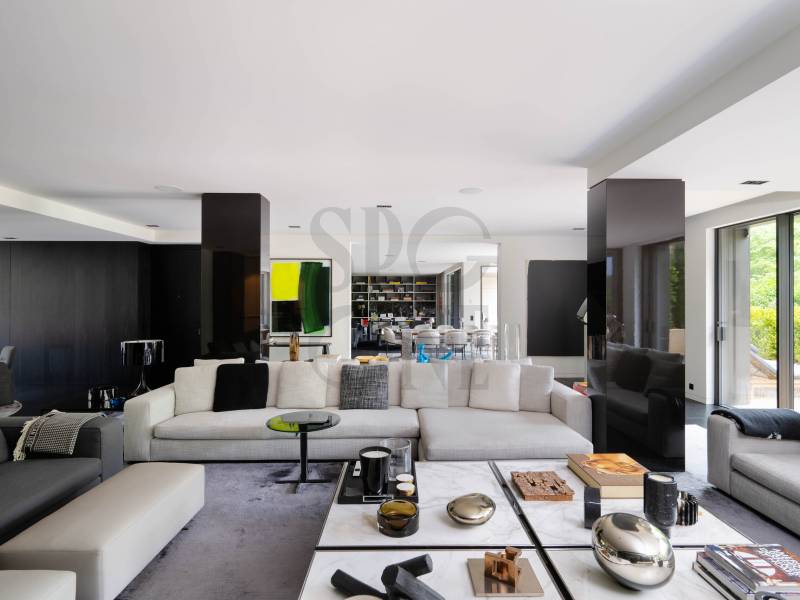
Apartment with terrace and garden in Cologny

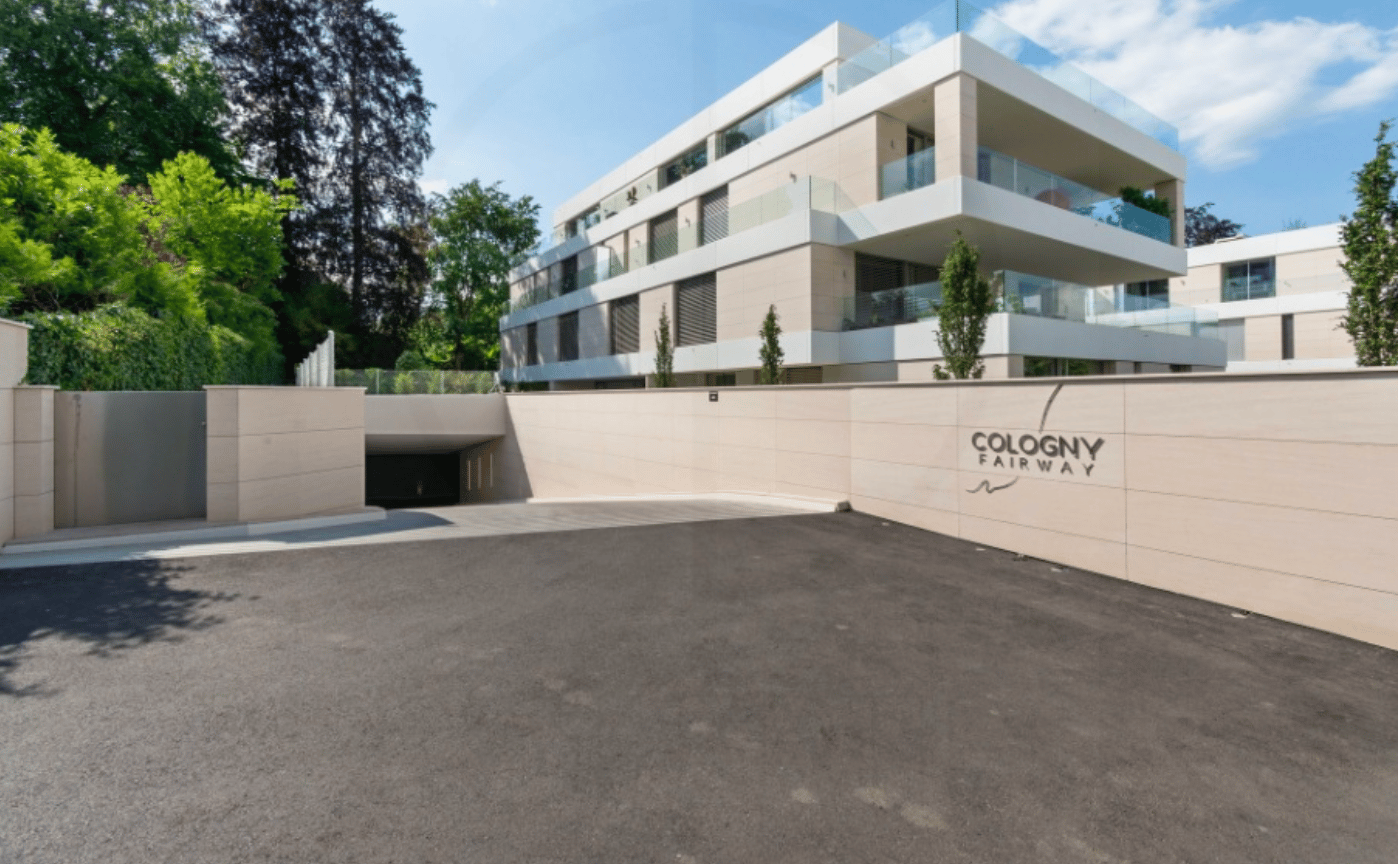
Located in the heart of a prestigious residential area, this beautiful 5-room apartment benefits from a calm environment, within an elegantly wooded park, sheltered from any nuisance.Located on the ground floor of a high-end residence, fully fenced and secure, built in 2021 according to the highest energy standards (THPE: geothermal, solar panels, and double-flow ventilation), the property offers an interior surface area of approximately 165 m², complemented by generous outdoor spaces.Designed with a particular emphasis on the quality of materials and the refinement of finishes, the apartment is equipped with a home automation system, ensuring optimal daily comfort.Traversing and bathed in light, the reception area consists of an elegant entrance hall with integrated wardrobes and guest toilets, a fully equipped kitchen with contemporary lines, open to a vast living room and dining room. The whole opens harmoniously onto a terrace and a carefully maintained private garden.The night area welcomes a superb parental suite with a complete bathroom and a bespoke dressing room, as well as two additional bedrooms, each with its own en-suite shower room. All bedrooms offer direct access to the garden, ideally oriented and equipped with an automatic irrigation system.Features: • High-end finishes • Secure residence • Traversing and bright apartment • 5 rooms – 3 en-suite bedrooms • Approximate weighted surface area of 225 m² • Private terrace and garden • Privileged location facing the Cologny golf course A large cellar of approximately 20 m² and a closed box for two vehicles complete this exceptional property.Interior surface area PPE: 165m2Balcony/Terrace: 70m2Garden: 257m2TOTAL SALE AREA: 165m2 + 50% of 70m2 + 10% of 257m2 = 225.70m2 PPE

Suggested properties for you based on search results