"Apartment with terrace and garden in Cologny"
Location
1223 ColognyCosts
- Purchase price:
- CHF 4,300,000.–
- Notify on price drop
Main information
- Available from:
- By agreement
- Type:
- Apartment
- No. of rooms:
- 5
- Number of bathrooms:
- 3
- Floor space:
- 226 m2
- Year built:
- 2021
Documents (0)
Description
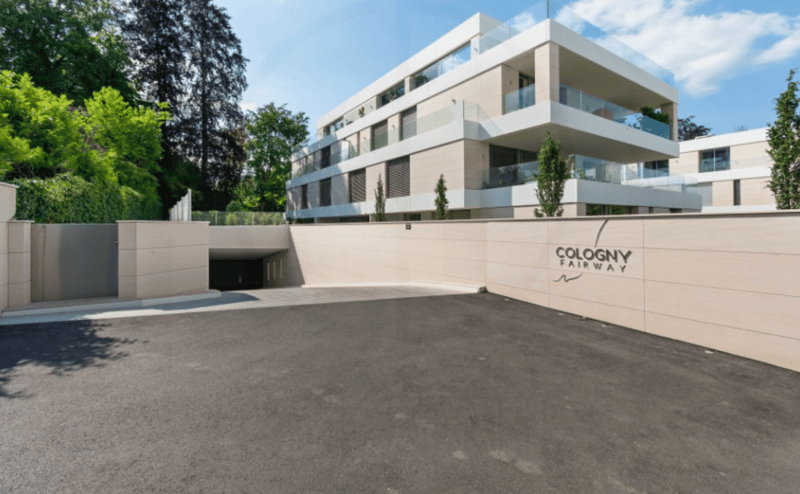
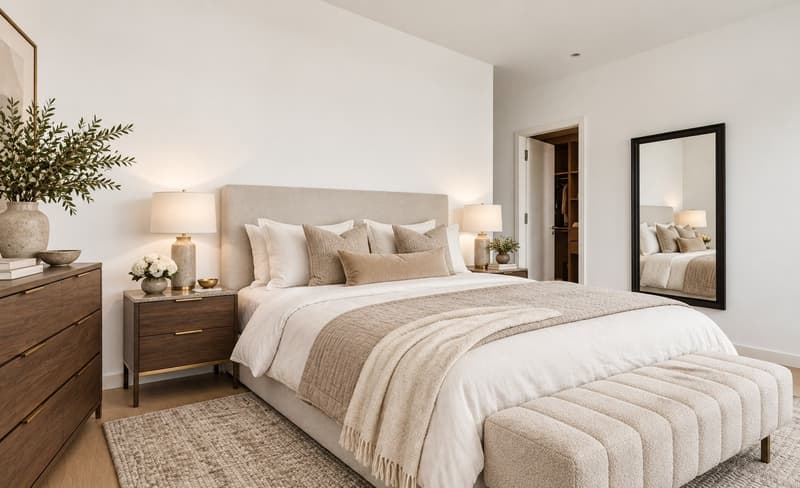
Located in the heart of a prestigious residential area, this beautiful 5-room apartment benefits from a calm environment, within an elegantly wooded park, sheltered from any nuisance.
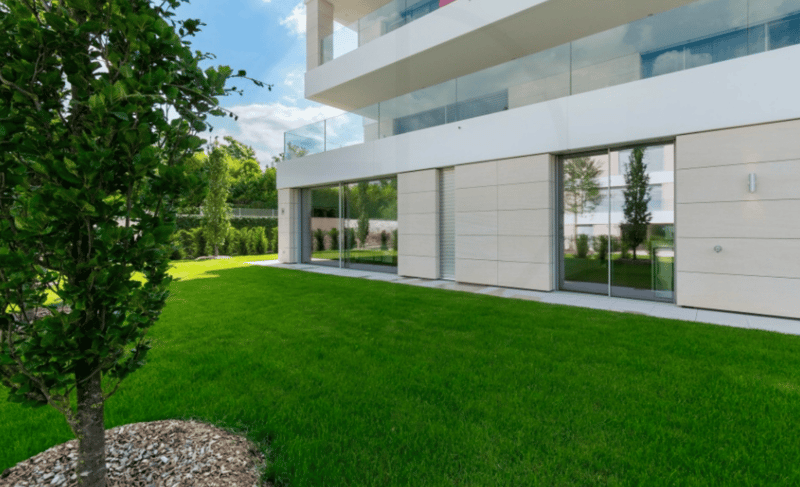
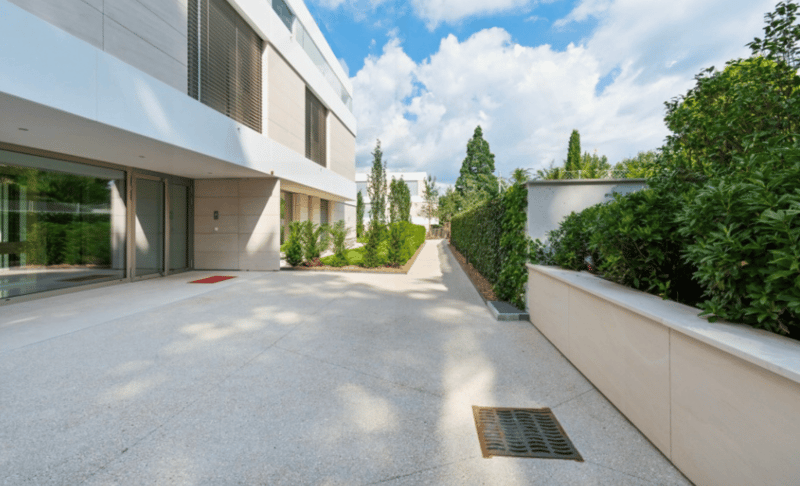
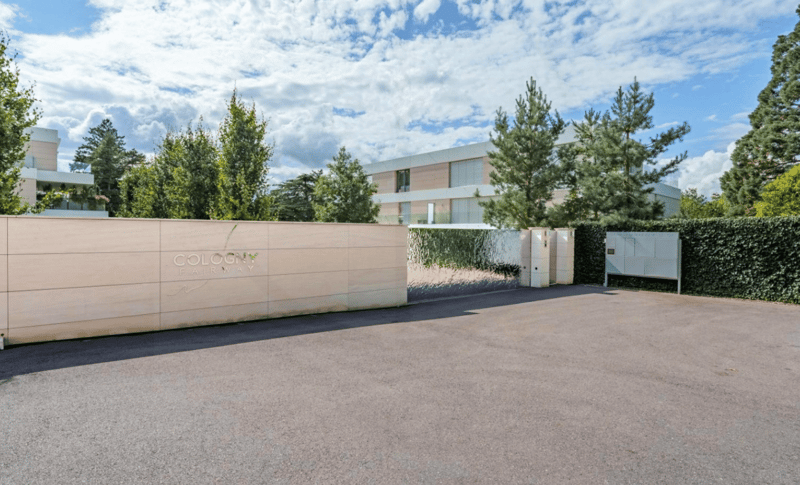
Located on the ground floor of a high-end residence, fully fenced and secure, built in 2021 according to the highest energy standards (THPE: geothermal, solar panels, and double-flow ventilation), the property offers an interior surface area of approximately 165 m², complemented by generous outdoor spaces.
Designed with a particular emphasis on the quality of materials and the refinement of finishes, the apartment is equipped with a home automation system, ensuring optimal daily comfort.
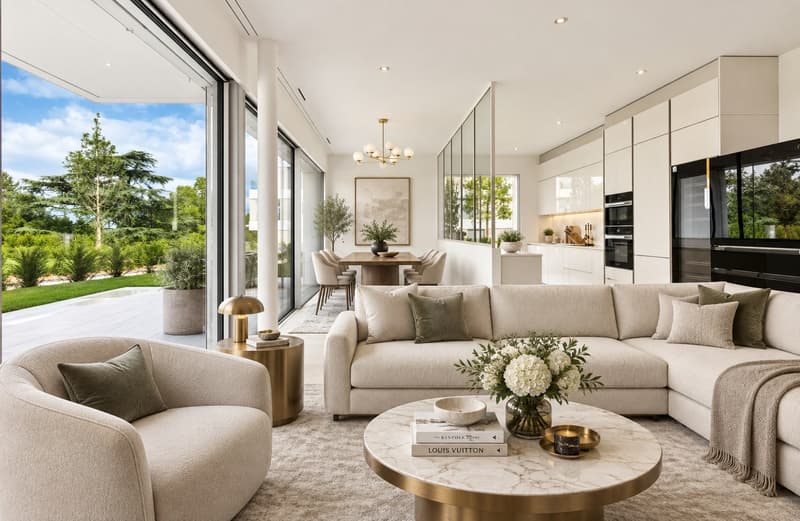
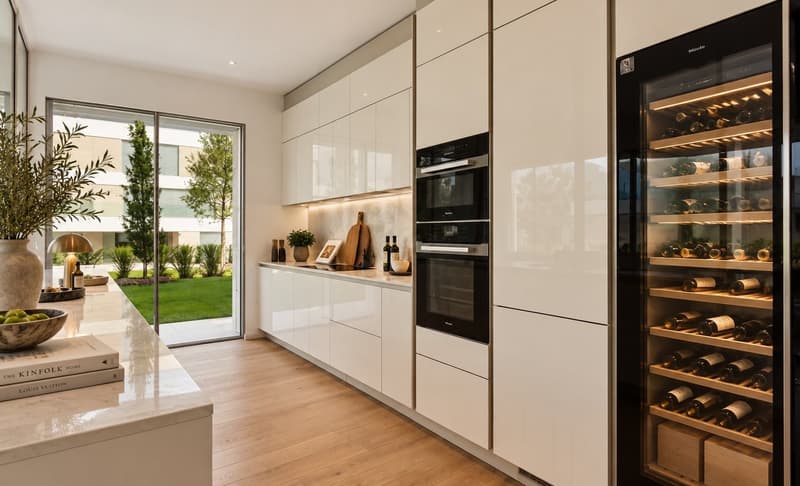
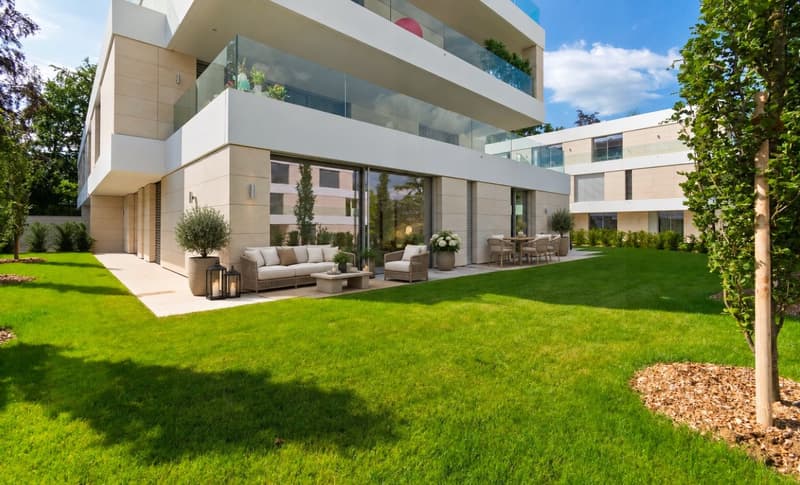
Crossing and bathed in light, the reception area consists of an elegant entrance hall with integrated wardrobes and guest toilets, a fully equipped kitchen with contemporary lines, open to a vast living room and dining room. The whole opens harmoniously onto a terrace and a carefully maintained private garden.
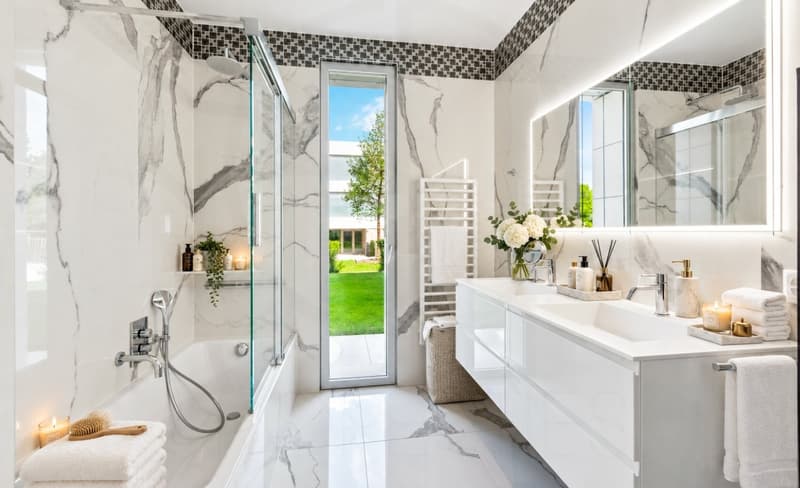
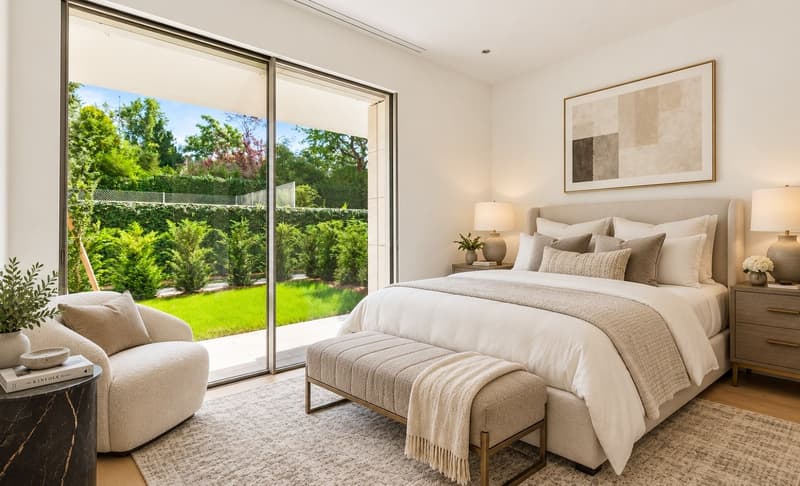
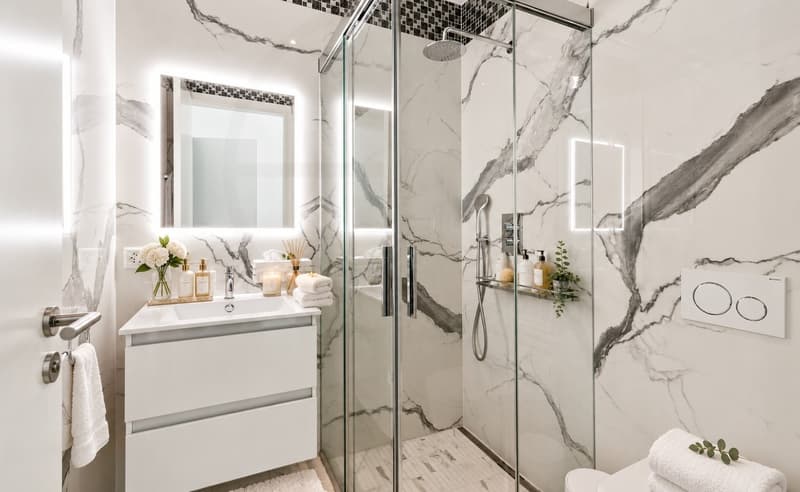
The night area welcomes a superb parental suite with a complete bathroom and a bespoke dressing room, as well as two additional bedrooms, each with its own en-suite shower room. All bedrooms offer direct access to the garden, ideally oriented and equipped with an automatic watering system.
Features :
High-end finishes
Secure residence
Crossing and bright apartment
5 rooms – 3 en-suite bedrooms
Weighted surface area of approximately 225 m²
Private terrace and garden
Privileged location facing the Cologny golf course
A large cellar of approximately 20 m² as well as a closed box for two vehicles come to perfect this exceptional property.
Interior surface area PPE: 165m2
Balcony/Terrace: 70m2
Garden: 257m2
TOTAL SALES AREA: 165m2 + 50% of 70m2 + 10% of 257m2 = 225.70m2 PPE
Mortgage Calculator
From dream house to home ownership: the mortgage calculator can help you estimate the affordability of this property.

Unlock the full experience
Sync your favourites, manage search alerts, and access all your important services seamlessly across devices. Create your free account for a personalized home search!


Contact
- Listing ID
- 4003449622
- Object ref.
- fe5lf.goawr