Puplinge - Commercial, Office, Storage room to buy

Try expanding your search criteria so we can show you similar properties. Currently, there are no matches.

We suggest you try to:

  • increase the radius
  • change filters, such as price

You can create a search alert with the current criteria and get notified when matching properties are available.

More objects in your automatically expanded search area
112 results - Radius: + 10km
1 / 1
CHF 1,550,000.– Premium
7.5 rooms
Chemin de la Marbrerie, 1227 Carouge

Bureaux lumineux de 227 m² à vendre à Carouge – Accessibles et bien desservis

ENGLISH DESCRIPTION BELOWDécouvrez ces spacieux bureaux plug & play de 227 m² situés au 2ème étage d'un immeuble bien entretenu au cœur de Carouge (1227), sur le Chemin de la Marbrerie. Disponibles dès le 10 juillet 2026, ces locaux offrent un environnement de travail moderne et fonctionnel, idéal pour une entreprise en quête de confort et de praticité. Il est entièrement meublé et prêt à être utilisé immédiatement, ce qui en fait un choix idéal pour une entreprise dynamique et innovante..Les bureaux comprennent : • 5-7 bureaux individuels : Des espaces de travail distincts et bien délimités, parfaits pour accueillir vos équipes. • Salle de réunion : Un espace dédié aux échanges professionnels et aux présentations. • Espace cuisine : Un coin convivial pour les pauses de vos collaborateurs. Veuillez noter que la cuisine et les salles de bains se trouvent au même étage, mais sont séparées du bureau. • Hauteur sous plafond de 4 mètres : Des volumes généreux qui apportent luminosité et confort, avec la possibilité d'augmenter la surface de plancher en aménageant une mezzanine Caractéristiques techniques : • Accessibilité PMR : Les locaux sont entièrement accessibles aux personnes à mobilité réduite. • Ascenseur desservant l'étage. • Places de parking disponibles. • Construit en 1992, entièrement rénové en 2026 pour répondre aux standards actuels. • Très ensoleillé en été, avec un ensoleillement agréable en hiver. • Environnement calme la nuit, propice à la concentration. Situation et accessibilité : Idéalement situés à Carouge, ces bureaux bénéficient d'une excellente desserte en transports en commun. L'arrêt de tram, de bus et la plateforme Carouge-Rondeau se trouvent à seulement 4 minutes à pied. La gare ferroviaire est également à proximité, facilitant les déplacements de vos collaborateurs.Ces bureaux représentent une opportunité rare d'acquérir des locaux professionnels modernes, accessibles et bien connectés dans l'une des communes les plus dynamiques de la région genevoise. Ne manquez pas cette chance de vous installer dans un cadre de travail exceptionnel à Carouge.ENGLISHDiscover these spacious, plug-and-play offices (227 m²) located on the 2nd floor of a well-maintained building in the heart of Carouge (1227), on Chemin de la Marbrerie. Available from July 10, 2026, these premises offer a modern, functional work environment—ideal for a company seeking comfort and convenience. The space comes fully furnished and ready for immediate use, making it a perfect choice for a dynamic, innovative business.The offices include: • 5–7 individual offices: Distinct, well-defined workspaces, perfect for accommodating your teams. • Meeting room: A dedicated space for professional discussions and presentations. • Kitchen area: A welcoming spot for staff breaks. Please note that the kitchen and restrooms are located on the same floor but are separate from the main office area. • 4-meter ceiling height: Generous volume providing brightness and comfort, with the potential to increase floor space by installing a mezzanine. Technical specifications: • PRM accessibility: The premises are fully accessible to people with reduced mobility. • Elevator serving the floor. • Parking spaces available. • Built in 1992; fully renovated in 2026 to meet current standards. • Very sunny in summer, with pleasant sunlight in winter. • Quiet environment at night, conducive to concentration. Location and accessibility: Ideally situated in Carouge, these offices benefit from excellent public transport links. Tram and bus stops, as well as the Carouge-Rondeau hub, are just a 4-minute walk away. The train station is also nearby, making commuting easy for your staff.These offices offer a rare opportunity to acquire modern, accessible, and well-connected business premises in one of the most dynamic municipalities in the Geneva region. Don't miss this chance to set up in an exceptional work environment in Carouge.
Travel time
-
1 / 6
Price on requestTop
190m² floor space
1205 Genève

COMMERCE A PLAINPALAIS - PRICE UPON REQUEST

The store is located in one of the busiest streets of Plainpalais. Present for over 25 years, this furniture business benefits from an excellent reputation and a loyal customer base, both private and professional. The arcade develops over two levels: a ground floor with large spaces and a wide window, as well as a basement ideal for a showroom and storage. Takeover price: CHF 150,000 for the arcade alone or CHF 350,000 with the activity.This offer from BETTERHOMES is characterized by the following advantages: - very busy location- Plainpalais neighborhood- strong visibility- business established for over 25 years- excellent reputation- large window- monthly rent after takeover of the fund of CHF 4,500.-- two levels of operation- showroom and storage spaces- takeover of the activity "key in hand"- etc., etc., etc. ...Interested? Contact us for a free visit!Nothing that matches? You will find over 1,900 other objects on: www.betterhomes.ch - The Swiss specialist in real estate transactions.Do you have a property to sell?Take advantage of our expertise: https://www.betterhomes.ch/en/benefitDo you want to know the value of your property?Discover its value now thanks to our free, immediate and non-binding estimate!https://www.betterhomes.ch/en/knowledge/estimationMore detailsLocation: in the heart of Plainpalais on one of the busiest streetsBuilding condition: very good maintenance conditionBathrooms: 1 (1 x visitor toilet)Heating system: Central heatingPublic transport: tram, 50 mSchool: primary and secondary school, 300 mShops: all types of shops, 50 m
1 / 9
CHF 3,150,000.–
700m² floor space
chemin des Longues-Rasses 51, 1228 Plan-les-Ouates

New artisanal surfaces from 400m2 - EVOLIS

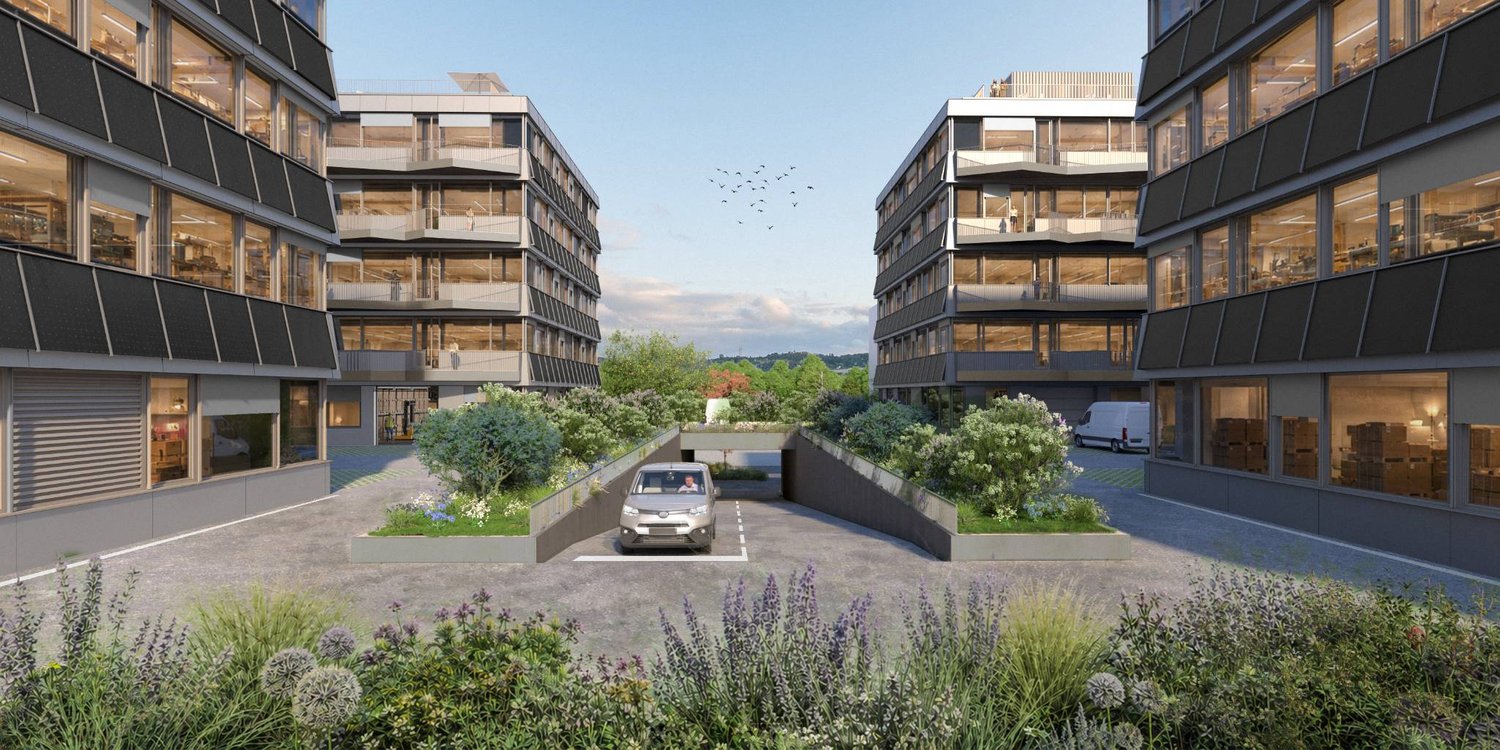
Located within the ecoParc des Cherpines, EVOLIS benefits from a premium positioning between Confignon and Plan-les-Ouates, in the heart of a sector in full economic expansion.The surfaces are designed for a wide range of activities: craftsmanship, light industry, production, assembly, technical laboratory, showroom or offices related to operation. Delivered in a raw state, the surfaces offer total freedom of layout to create premises perfectly adapted to your needs, your teams and your technical requirements. The buildings will be delivered in the first quarter of 2029.Main advantages New building Modular surfaces according to needs Divisible plots from 400 m2 according to availability Optimized platforms Ground floor and 1st floor adapted to logistical deliveries Generous heights up to 5 m on the ground floor and 3.5 m on the upper floors 6.3-ton lift Admissible useful load of 1,000 kg/m2 on the ground floor and 800 kg/m2 on the upper floors 280 underground and 40 outdoor parking spaces Certified design: THPE and SNBS GOLDAccessibility Simplified daily commutes: Quick access to the highway network Immediate proximity to public transport Effective connection with neighboring France Easy access to existing industrial zonesEVOLIS allows for quick access to the canton's key infrastructure, while offering excellent accessibility for employees, customers and logistical operations. www.evolis.chConditions Planned availability: Q2 2029.Surfaces and plots according to availability.Offer your company a sustainable, value-creating and development-oriented asset.

Travel time
-
1 / 9
CHF 1,800,000.–
400m² floor space
chemin des Longues-Rasses 51, 1228 Plan-les-Ouates

New craft surfaces from 400m2 - EVOLIS

Located within the ecoParc des Cherpines, EVOLIS benefits from a premium positioning between Confignon and Plan-les-Ouates, in the heart of a sector in full economic expansion.The surfaces are designed for a wide range of activities: craftsmanship, light industry, production, assembly, technical laboratory, showroom or offices related to exploitation. The surfaces are delivered in a raw state, offering complete freedom of layout to create premises perfectly adapted to your needs, your teams and your technical requirements. The buildings will be delivered in the first quarter of 2029.Main advantages New building Modular surfaces according to needs Divisible plots from 400 m2 according to availability Optimized platforms Ground floor and 1st floor adapted to logistical deliveries Generous heights up to 5 m on the ground floor and 3.5 m on the upper floors 6.3-ton lift Admissible useful load of 1,000 kg/m2 on the ground floor and 800 kg/m2 on the upper floors 280 underground and 40 outdoor parking spaces Certified design: THPE and SNBS GOLDAccessibility Simplified daily commutes: Quick access to the highway network Immediate proximity to public transportation Efficient connection with neighboring France Facilitated access to existing industrial areasEVOLIS allows you to quickly reach the canton's key infrastructure, while offering excellent accessibility for employees, customers and logistical operations. www.evolis.chConditions Planned availability: Q2 2029.Surfaces and plots according to availability.Offer your company a sustainable, value-creating and development-supporting asset.

Travel time
-
1 / 9
CHF 4,500,000.–
1,000m² floor space
chemin des Longues-Rasses 51, 1228 Plan-les-Ouates

New artisanal surfaces from 400m2 - EVOLIS

Located within the ecoParc des Cherpines, EVOLIS benefits from a premium positioning between Confignon and Plan-les-Ouates, in the heart of a sector in full economic expansion.The surfaces are designed for a wide range of activities: craftsmanship, light industry, production, assembly, technical laboratory, showroom or offices related to operation. Delivered in a raw state, the surfaces offer total freedom of layout to create premises perfectly adapted to your needs, your teams and your technical requirements. The buildings will be delivered in the first quarter of 2029.Main advantages New building Modular surfaces according to needs Divisible plots from 400 m2 according to availability Optimized floors Ground floor and 1st floor suitable for logistical deliveries Generous heights up to 5 m on the ground floor and 3.5 m on the upper floors 6.3-ton lift Admissible useful load of 1,000 kg/m2 on the ground floor and 800 kg/m2 on the upper floors 280 underground and 40 outdoor parking spaces Certified design: THPE and SNBS GOLDAccessibility Simplified daily commutes: Quick access to the highway network Immediate proximity to public transportation Efficient connection with neighboring France Facilitated access to existing industrial areasEVOLIS allows for quick access to the canton's key infrastructure, while offering excellent accessibility for employees, customers and logistical operations. www.evolis.chConditions Planned availability: Q2 2029. Surfaces and plots according to availability.Offer your company a sustainable, value-enhancing and development-supporting asset.

Travel time
-
1 / 10
CHF 1,550,000.–
160m² floor space
chemin des Batailles 16, 1214 Vernier

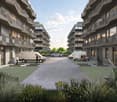
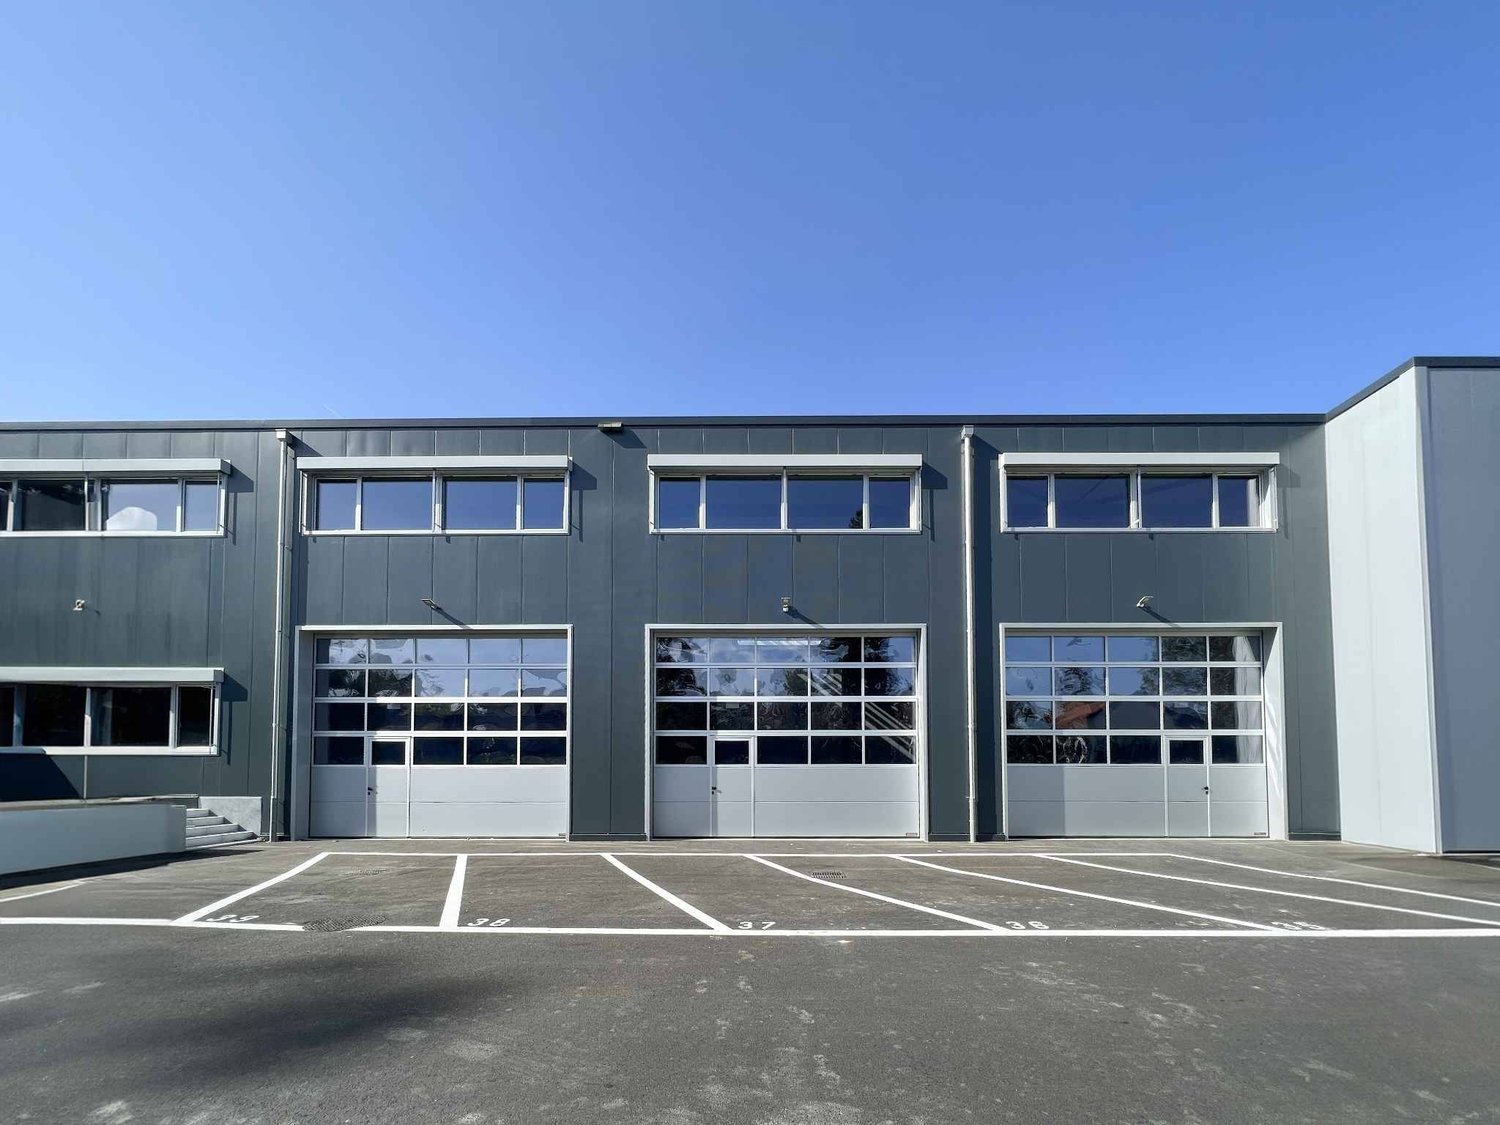
For Sale: 3 Modern Industrial Surfaces in Vernier

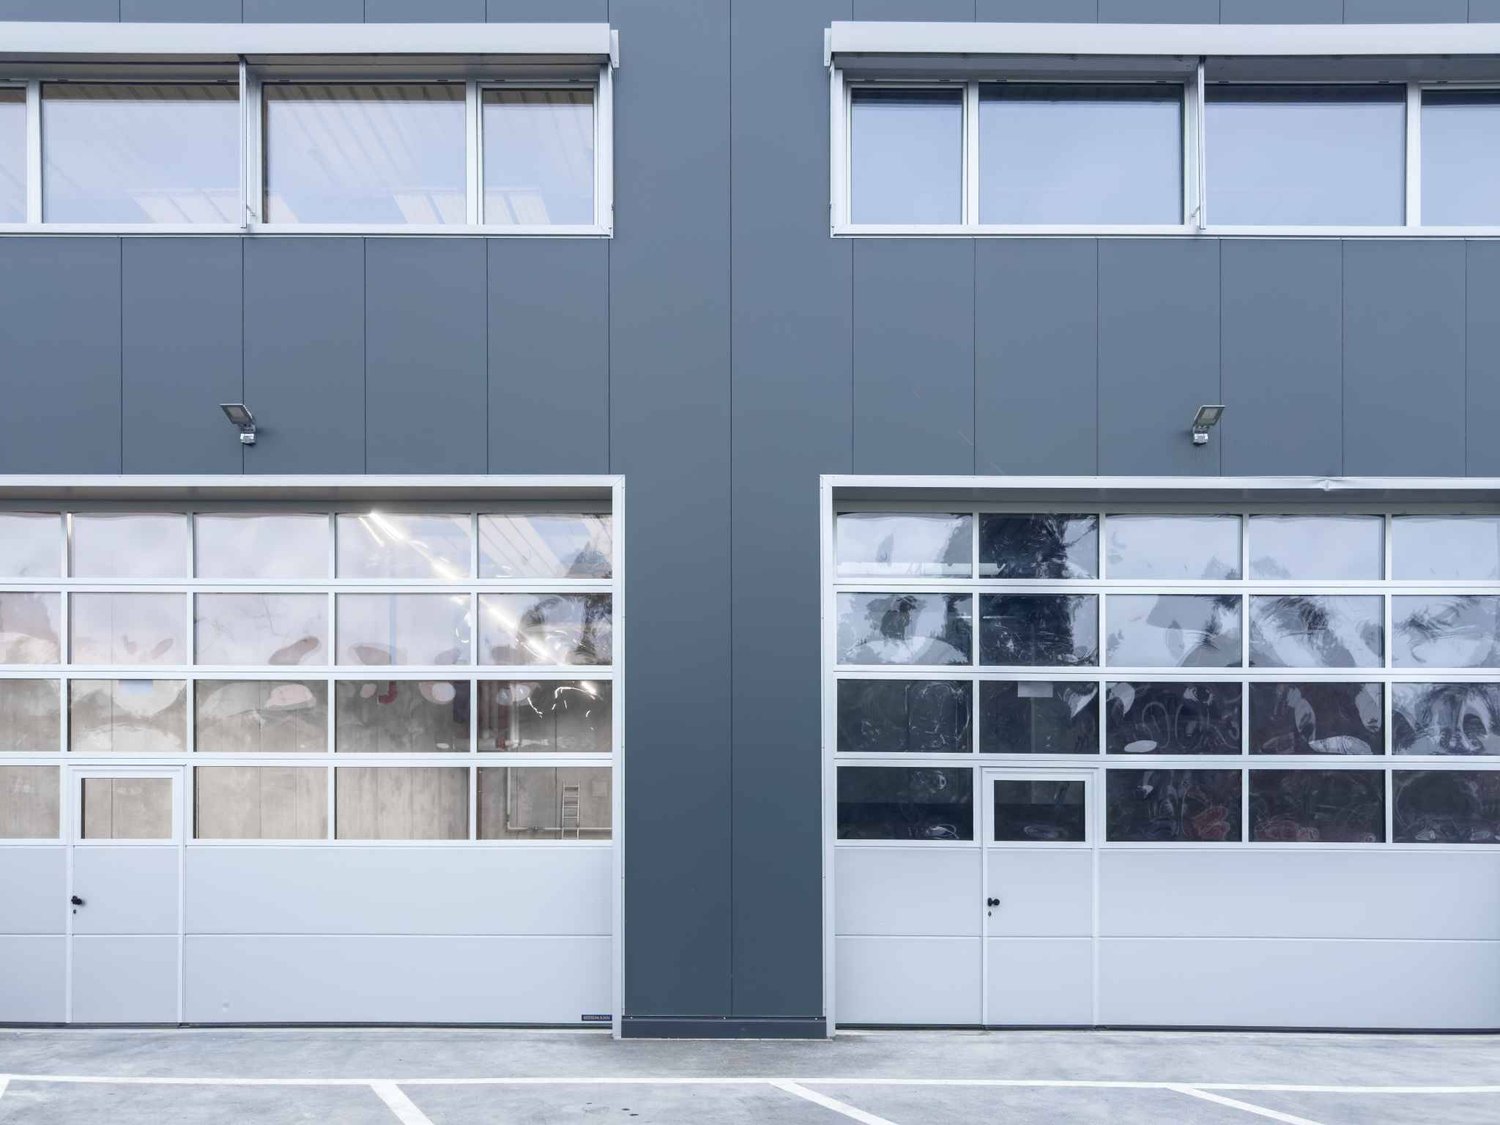
Take advantage of this unique opportunity to acquire 3 industrial surfaces of approximately 160 m² each, ideally located in the industrial zone of Vernier, just a stone's throw from the main roads and the highway.Main features:- Area: Approximately 160 m² per unit, with the possibility of individual or combined purchase for greater modularity.- Height under ceiling: More than 7 meters, perfect for maximizing space or installing specific equipment.- Access: Each surface is at ground level and equipped with a sectional door, facilitating the entry of vehicles and equipment.- Equipment: Private toilets in each unit and preparation for the installation of a kitchenette.- High-performance building:Year of construction: 2020-2022, designed according to modern standards.Energy efficiency: Latest certifications for cost optimization and reduced environmental impact.Heating: Radiant panel system, offering homogeneous comfort.A strategic location:The building benefits from direct access to the main axes and excellent connectivity, ideal for industrial, artisanal, or logistical activities.Key points:- Adaptable spaces to your needs, with the possibility of connecting the units.- Recent construction, ready for immediate use.- Rare opportunity in a sought-after sector.2 parking spaces, at CHF 32,000.- per unit, are available in addition.Contact us today for more information or to organize a visit. Invest in a property that combines modernity, performance, and strategic location?

Travel time
-
1 / 9
CHF 3,100,000.–
320m² floor space
chemin des Batailles 16, 1214 Vernier

Modern ground-floor industrial spaces in Vernier

Take advantage of this unique opportunity to acquire 3 industrial spaces of approximately 160 m² each, ideally located in the Vernier industrial zone, just a few steps from the main roads and highway.Main features:- Area: Approximately 160 m² per unit, with the possibility of buying individual or combined units for greater modularity.- Height: More than 7 meters, perfect for maximizing space or installing specific equipment.- Access: Each space is ground-floor and equipped with a sectional door, facilitating the entry of vehicles and equipment.- Equipment: Private toilets in each unit and preparation for the installation of a kitchenette.- High-performance building:Year of construction: 2020-2022, designed according to modern standards.Energy efficiency: Latest certifications for cost optimization and reduced environmental impact.Heating: Radiant panel system, offering homogeneous comfort.A strategic location:The building is located in a dynamic industrial area and benefits from direct access to the main axes and excellent connectivity, ideal for industrial, artisanal, or logistical activities.Highlights:- Adaptable spaces to your needs, with the possibility of connecting the units.- Recent construction, ready for occupancy.- Rare opportunity in a sought-after sector.4 parking spaces, at CHF 32,000.- per unit, are available in addition.Contact us today to get more information or to organize a visit. Invest in a property that combines modernity, performance, and strategic location?!

Travel time
-
1 / 9
  • Parking space
CHF 1,780,000.–
253m² floor space
1225 Chêne-Bourg

Locaux Commerciaux Modernes à Chêne-Bourg à vendre pour investisseur

Locaux Commerciaux Modernes à Chêne-Bourg à vendre pour investisseur Emplacement de choix: Situés au coeur de la dynamique région des Trois-Chêne et bordés par le cours d'eau de la Seymaz, ces locaux commerciaux allient modernité et élégance dans un emplacement stratégique. Cet espace offre une visibilité optimale, à proximité de l'axe routier principal de la rue de Genève, et bénéficie d'une connexion directe au réseau du Léman Express, avec la gare de Chêne-Bourg à seulement 9 minutes à pied.Atouts de la Région: Chêne-Bourg est non seulement une voie d'accès vers un pôle économique florissant, mais aussi le centre névralgique de la région Arve et Lac. Entourés de commerces, d'industries et de services, ces locaux profitent d'un flux de passage quotidien et d'une accessibilité idéale pour les clients et collaborateurs.Détails des Lots:Lot 1 : Surface Brute de Plancher (SBP) de 110 m², incluant 2 places de parking.Lot 2 : Surface Brute de Plancher (SBP) de 125 m², incluant 1 place de parking.Chacun des lots propose des espaces bien agencés et polyvalents, incluant:Un grand séjour avec des rangements intégrés, idéal pour un espace de réception ou d'attente.Deux bureaux fermés pour garantir la confidentialité et le confort de travail.Cuisine aménagée et salle de douche, offrant praticité et fonctionnalité.Salle de jeux ou espace détente, un atout rare qui peut être utilisé comme espace polyvalent pour les équipes ou les clients.Accessibilité et Services:À seulement 9 minutes à pied de la gare de Chêne-Bourg et à 3 minutes des lignes de tram et bus (12, 17, 37, 31).Entourés d'une multitude de commerces, services et d'industries prospères.Les locaux incluent des places de parking, un atout essentiel dans cette zone prisée. Conditions et Rentabilité:Bail en cours de 10 ans, offrant une stabilité locative.Etat locatif annuel : CHF 70'000.Taux de rendement brut : 4%, une opportunité intéressante pour les investisseurs cherchant un bien à la fois stratégique et rentable.---------------------------------------------------------- Prime Location: Situated at the heart of the dynamic Trois-Chêne area and bordered by the Seymaz stream, these commercial premises combine modernity and elegance in a strategic location. This space offers optimal visibility, close to the main road of rue de Genève, and benefits from direct access to the Léman Express network, with Chêne-Bourg station just a 9-minute walk away.Regional Advantages: Chêne-Bourg is not only a gateway to a flourishing economic hub but also the nerve center of the Arve and Lac region. Surrounded by shops, industries, and services, these premises benefit from daily foot traffic and ideal accessibility for clients and employees.Lot Details:Lot 1: Gross Floor Area (GFA) of 110 m², including 2 parking spaces.Lot 2: Gross Floor Area (GFA) of 125 m², including 1 parking space.Each lot features well-organized, versatile spaces, including:A large living area with integrated storage, ideal as a reception or waiting area.Two private offices ensuring confidentiality and a comfortable work environment.Equipped kitchen and shower room, offering practicality and functionality.Playroom or relaxation area, a rare asset that can serve as a multi-purpose space for teams or clients.Accessibility and Services:Only 9 minutes on foot from Chêne-Bourg station and 3 minutes from tram and bus lines (12, 17, 37, 31).Surrounded by a variety of shops, services, and thriving industries.Parking spaces included, an essential asset in this sought-after area.Terms and Profitability:Current 10-year lease providing rental stability.Annual rental income: CHF 70,000.Gross yield: 4%, an attractive opportunity for investors seeking a strategically located and profitable asset.
  • Parking space
1 / 7
CHF 3,500,000.–
Avenue du Lignon 48, 1219 Genève

3.93% yield: 6 apartments for sale in bulk

6 apartments in PPE for sale in the iconic Lignon city, in Vernier, offering a 3.93% yield!Exceptional lot of 6 apartments located in the Lignon 48 building. This historic building, known for its iconic architecture and privileged location, offers a unique investment opportunity.The Lignon 48 building benefits from excellent access to public transportation, with several bus stops nearby, facilitating travel to the city center and other neighborhoods. By car, it is easily accessible, offering a quick connection to the highway and airport. Additionally, well-developed bike paths and pedestrian areas make access to local amenities safe and practical. Lignon 48 is at the heart of a dynamic community. Residents can enjoy various cafes, restaurants, and local shops, fostering encounters and exchanges. Furthermore, the neighborhood features green spaces, cultural centers, and sports facilities, encouraging an active and convivial lifestyle.The 6 apartments represent 248.10/1,000th of the PPE and a total living area of 473 m2, including loggias of 39 m2.The building has 12 floors, with 2 apartments per floor.IMMOCLOUD has analyzed the yield for rental investment in the presentation folder.We submit to you below a summary of the analyses:Apartment distribution:1st floor: 1x 5-room apartment - Lot 3.015th floor: 1x 4-room apartment - Lot 7.026th floor: 1x 3-room apartment - Lot 8.017th floor: 1x 4-room apartment - Lot 9.028th floor: 1x 3.5-room apartment - Lot 10.0111th floor: 1x 5-room apartment - Lot 13.02The leases are transmitted only in case of confirmed interest.ViewsBeautiful, unobstructed views (varying depending on the apartment)OrientationSoutheast/northwest (depending on the apartment)PPE accountsThe renovation fund amounts to CHF 716,000.-, to which the allocation to the renovation fund must be added. Part of the funds will be used for the refurbishment of the building's facade (voted in the AGM)Financial detailsSales price: CHF 3,500,000.- for the 6 apartmentsAnnual net rental income: CHF 137,447.- (including deduction of charges)This corresponds to a yield of 3.93%In the medium term, the yield can be increased to 4.7%!A genuine opportunity not to be missedIMMOCLOUDDavid Andereggen | Co-founderFederal diplomaT. 077 448 53 72M. david.andereggen@immocloudsarl.ch www.immocloudsarl.ch

Travel time
-
1 / 13
CHF 4,200,000.–
489m² floor space
1204 Genève

AHS TOWER - NEW AND SPACIOUS LUXURY OFFICES IN DUBAI

An experience of commercial excellence, designed for your business. Situated in the heart of Sheikh Zayed Road, AHS Tower represents a new era of commercial prestige in Dubai. The 69-story skyscraper stands as a symbol of elegance and innovation, with direct access to the Dubai Metro in just 3 minutes and panoramic views of the skyline and sea.Strategically located between DIFC, Downtown Dubai, Dubai Mall, and Business Bay, AHS Tower offers modern, flexible, and bespoke workspaces designed by Killa Design and AHS Atelier, blending visionary design with functional comfort. The units range from 320 to 620 sqm, perfect for all business needs, from startups to large multinationals.The spaces are designed for:* Large open areas and private executive offices* Bright meeting rooms with a view* Lounge for networking and breaks* Pantry and equipped services* Secure storage and storageAHS Tower is distinguished by exclusive services distributed over two floors dedicated to amenities. Here you can enjoy:* A luxurious reception lounge with coffee bar and retail concept store* A private executive club with hobby area, lounge, and exhibition space* A high-tech fitness center with yoga, pilates, barber shop, and beauty salon* A spa and wellness center with pool, sauna, and relaxation areas* A panoramic sky gallery on the 69th floor, ideal for exclusive events and meetingsAdditional features:* 17 high-speed elevators with international safety standards* Underground parking with 17,500 spaces and charging stations for electric vehicles* 24/7 concierge service* Bike parking and secure storageStress-free buying:Ideal for high-net-worth investors, prices from CHF 960/m² (CHF 2.88M + half floor, up to CHF 6.96M for a full floor), flexible payment plan: 5% deposit, 20% SPA, quarterly during construction, 40% Q4 2026. Resilient projections from AHS Properties (No. 1 luxury 2024): returns from 9.6 to 12.72% (CHF 132/m²), ROI 4 years 50.89% post-service charge (CHF 36,897/year). High liquidity and appreciation of 10-15% in 3 years. AHS Tower is not just an office: it's a statement of success that propels the growth of your business in Dubai's dynamic market.Contact us today for the exclusive investor brochure, financial details, or personalized consultation. Position your business in the heart of Dubai with AHS Tower - limited off-market opportunities for visionaries.

1 / 9
CHF 1,800,000.–
7 rooms
Genève, 1226 Thônex

1226 THONEX - Offices of 305 m2 on the 3rd floor of a modern building

NAEF Commercial | Knight Frank proposes to you EXCLUSIVELY these modern offices of approximately 305 m², in a recent building that meets current energy standards (Minergie). SITUATIONLocated on the Right Bank of Geneva, in an FTI business area, the building benefits from an ideal location, halfway between the industrial area and the urban center.Accessibility is a major asset:- Chêne-Bourg CEVA station at 8 minutes on foot- Tram (lines 12 and 17) at 11 minutes- Bus at the foot of the building (lines 32 and 37)- Thônex shopping center in immediate proximity- Direct access to the Voie Verte (soft mobility)This environment guarantees lasting attractiveness for tenants, a key factor in securing an investment.OFFICE FEATURESThe bright office space offers a modern and adaptable organization for different types of activities:- Spacious distribution hall (35.55 m²)- Bright open-space area of 71.35 m², ideal for collaborative work- Three closed offices (16.12 m² / 38.52 m² / 28.04 m²)- Kitchenette/relaxation area (27.60 m²)- Two large storage spaces (20.89 m² and 35.23 m²)In addition, included in the price:- Basement storage of approximately 42 m²- Two underground parking spaces- One private motorcycle parking space in the basementThe building, recent and labeled Minergie, ensures comfort, energy efficiency, and rental attractiveness.FINANCIAL ASPECTSAnnual gross rent (excluding VAT): CHF 100,000Offices: approximately CHF 96,800/yearStorage: CHF 150/m²/yearParking spaces: CHF 2,400/parking space/yearMotorcycle parking: CHF 1,200/year