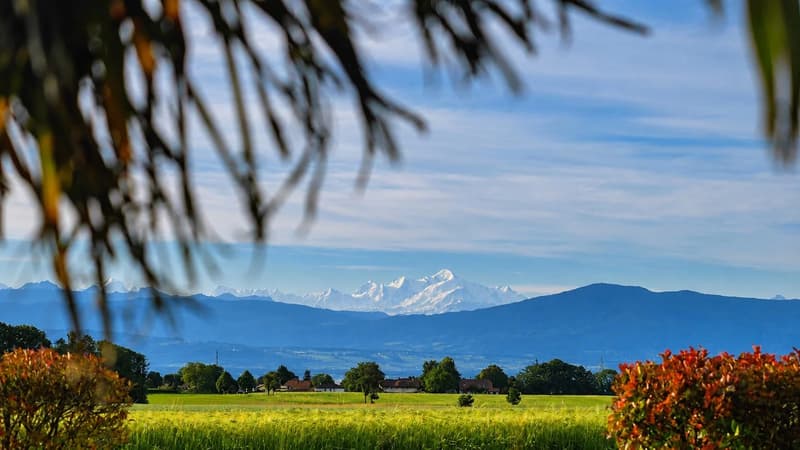
"Exceptional Villa - Lake & Mont-Blanc View"
Purchase price
On request
Rooms
6
Living space
246 m2
Location
1275 ChéserexCosts
- Purchase price:
- On request
Main information
- Available from:
- By agreement
- Type:
- Villa
- No. of rooms:
- 6
- Number of floors:
- 3
- Surface living:
- 246 m2
- Land area:
- 1204 m2
- Year built:
- 2004
Features and furnishings
Fireplace
View
Garage
Swimming pool
Documents (0)
Description
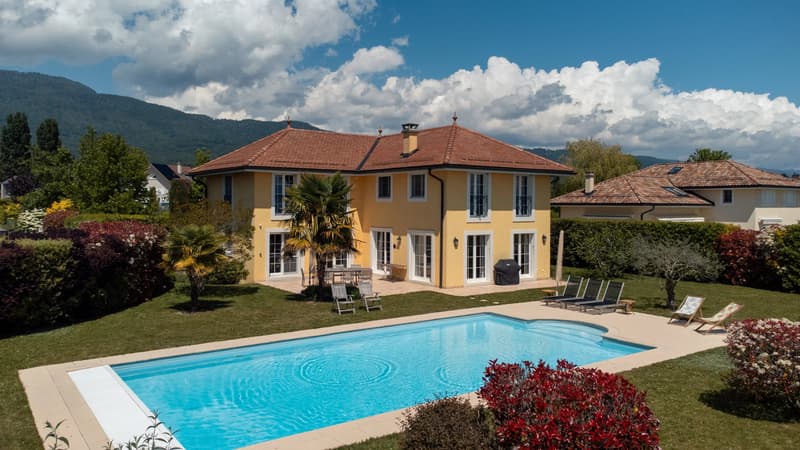
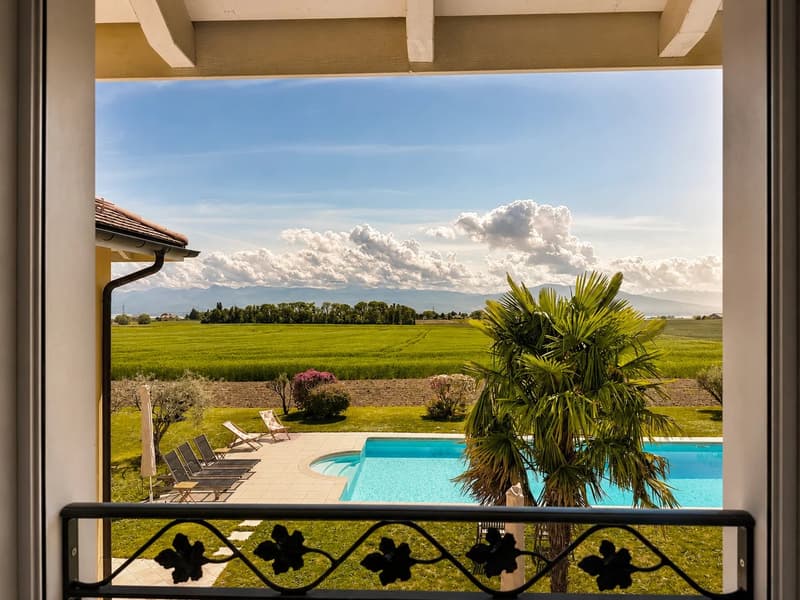
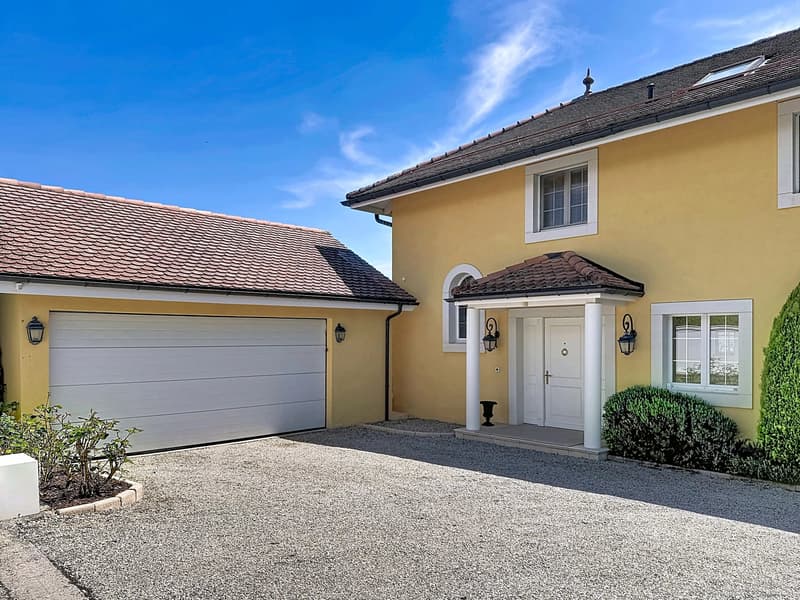
Established in Chéserex, this exceptional villa enjoys a rare and privileged geographical situation. Its breathtaking panorama embraces the vastness of Lake Geneva and the majesty of Mont-Blanc in a single glance, offering a living picture that reinvents itself over the hours and seasons. A sovereign view, worthy of the greatest properties in the region, transforming every moment of daily life into an extraordinary contemplative experience.
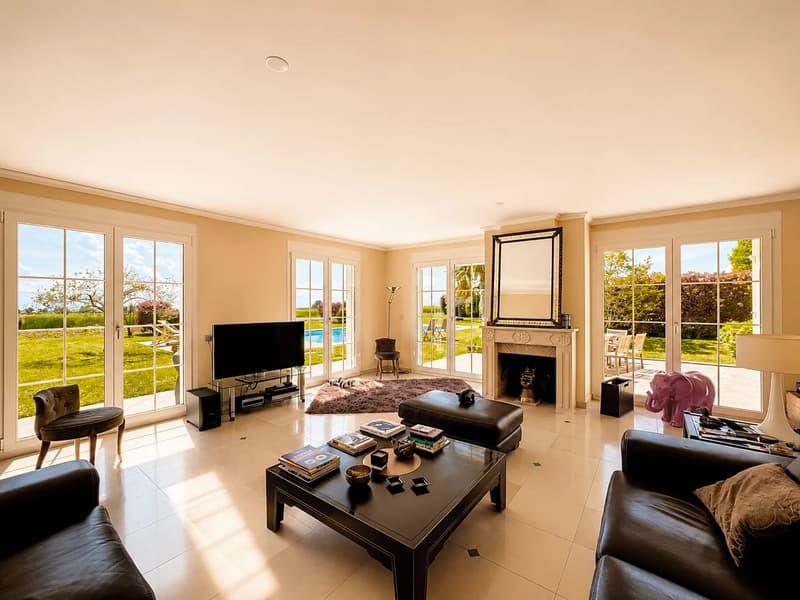
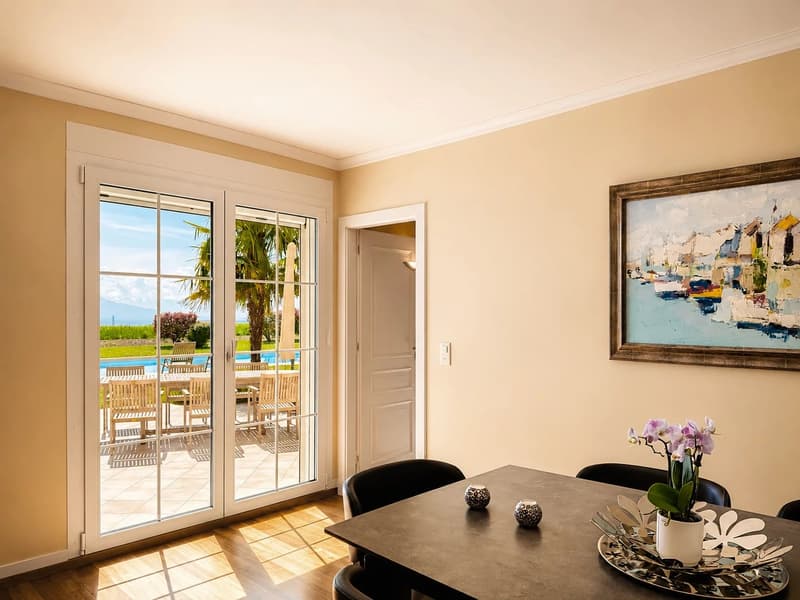
This is undoubtedly one of the most striking assets of this home: an absolutely remarkable brightness, the result of an architectural design conceived to capture light in all its forms. The double exposure and the multitude of windows and French doors that rhythmically punctuate each facade create a flow of natural light that traverses the rooms from morning to evening, making the volumes vibrate and sublimating every living space. Interior and exterior blend into a continuous, soothing brightness, where the landscaped garden and the pool with azure waters seem to naturally extend into the living rooms.
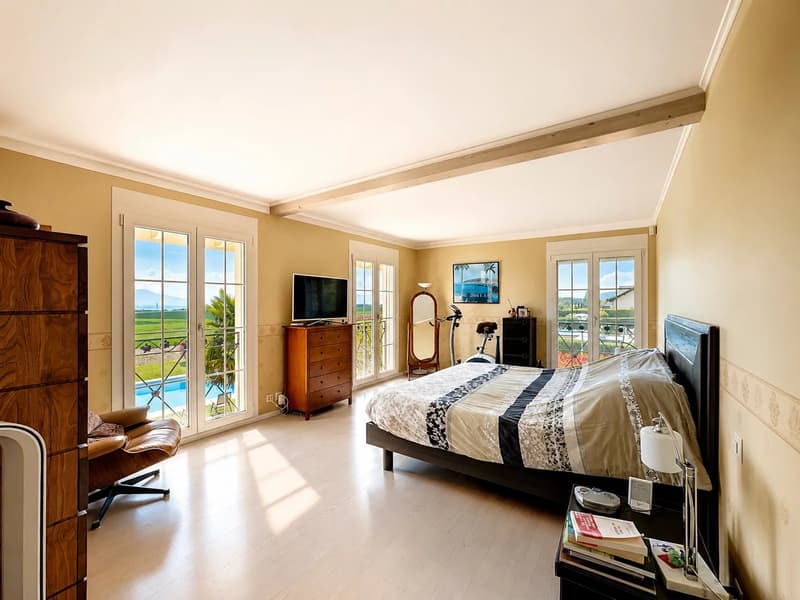
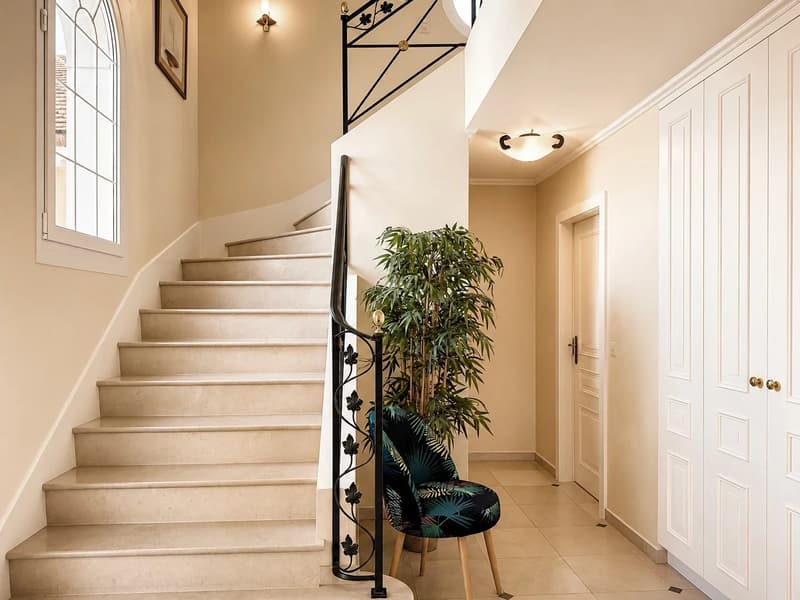
This exceptional residence offers four spacious bedrooms, including a parental suite of absolute refinement, equipped with two separate dressing rooms – one dedicated to the gentleman and the other to the lady – combining intimacy, elegance, and impeccable organization. A private fitness area complements the services worthy of the most beautiful Swiss properties, for an art of living where luxury and well-being combine daily with absolute evidence. Thus, it offers a living area of 246m2.
This is undoubtedly one of the most striking assets of this home: an absolutely remarkable brightness, the result of an architectural design conceived to capture light in all its forms. The double exposure and the multitude of windows and French doors that rhythmically punctuate each facade create a flow of natural light that traverses the rooms from morning to evening, making the volumes vibrate and sublimating every living space. Interior and exterior blend into a continuous, soothing brightness, where the landscaped garden and the pool with azure waters seem to naturally extend into the living rooms.
This exceptional residence offers four spacious bedrooms, including a parental suite of absolute refinement, equipped with two separate dressing rooms – one dedicated to the gentleman and the other to the lady – combining intimacy, elegance, and impeccable organization. A private fitness area complements the services worthy of the most beautiful Swiss properties, for an art of living where luxury and well-being combine daily with absolute evidence. Thus, it offers a living area of 246m2.

Free
Unlock the full experience
Sync your favourites, manage search alerts, and access all your important services seamlessly across devices. Create your free account for a personalized home search!


- Listing ID
- 4003480343
- Object ref.
- 87020486