"Exclusivity: Elegant family villa on a large plot just a few steps from the lake"
Purchase price
CHF 5,950,000.–
Notify on price drop
Rooms
8.5
Living space
320 m2
Location
1297 FounexCosts
- Purchase price:
- CHF 5,950,000.–
- Notify on price drop
Main information
- Available from:
- By agreement
- Type:
- Single house
- No. of rooms:
- 8.5
- Surface living:
- 320 m2
- Land area:
- 1900 m2
- Volume:
- 1597 m3
- Last refurbishment:
- 2010
Features and furnishings
View
Documents (0)
Description
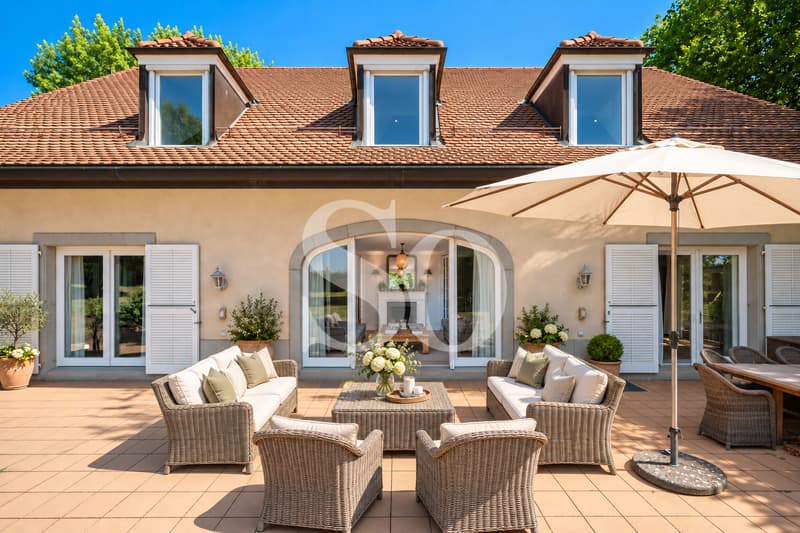
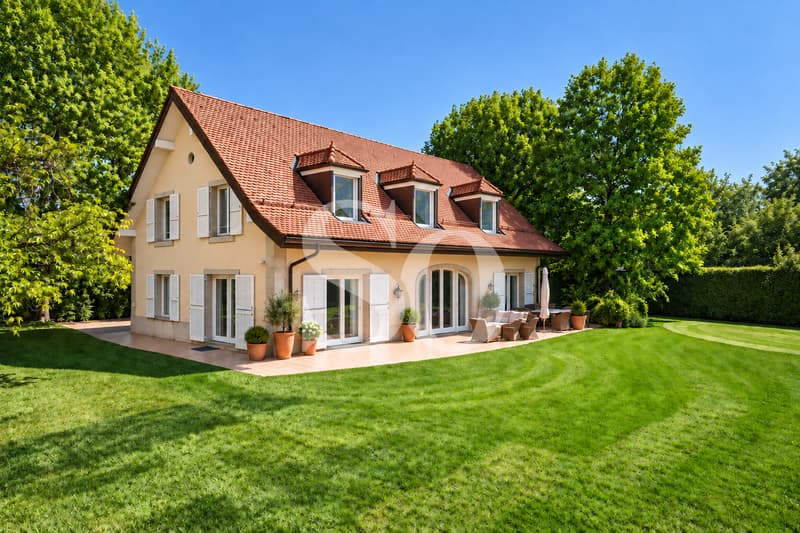
Located in Founex, in the heart of the highly sought-after Terre Sainte region, this elegant individual villa benefits from a particularly quiet and preserved residential environment. With no vis-à-vis, it opens onto the surrounding vineyards and agricultural areas, while being only a five-minute walk from a lake access.
The property offers approximately 320 m² of living space and 470 m² of usable space, with generous volumes and a perfectly adapted layout for family life. Entirely renovated with care in 2010, it benefits from a south-facing orientation ensuring optimal light throughout the day.
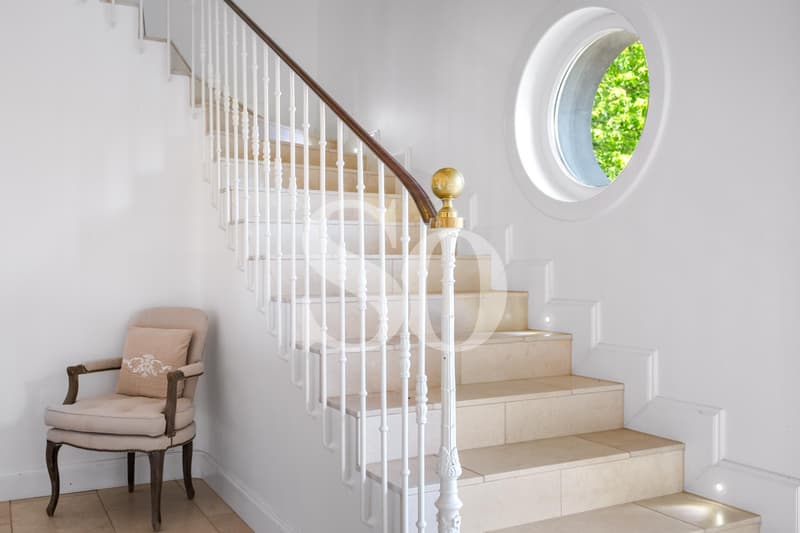
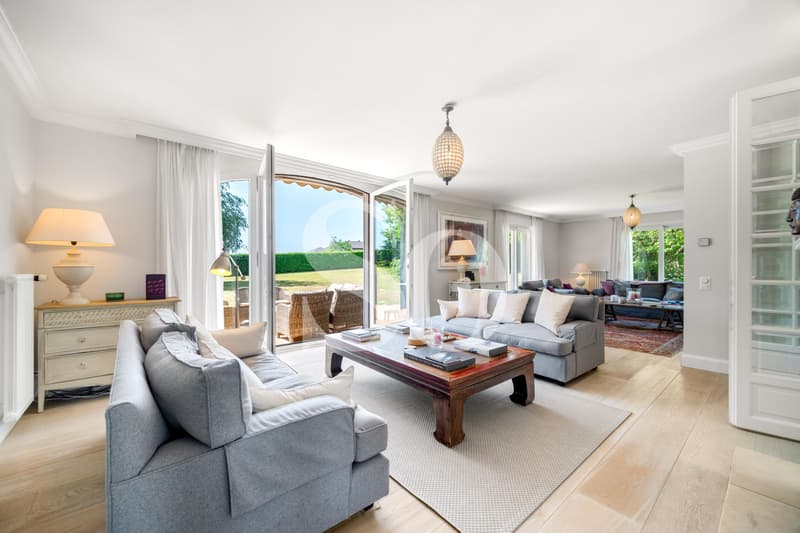
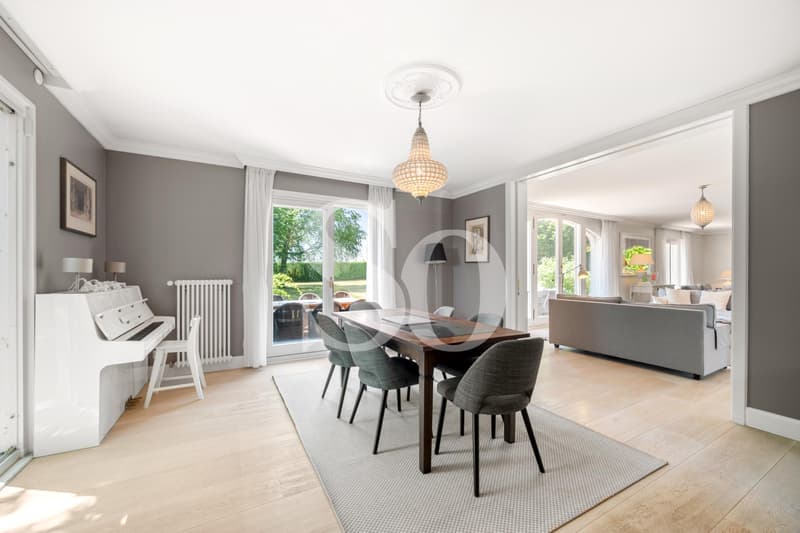
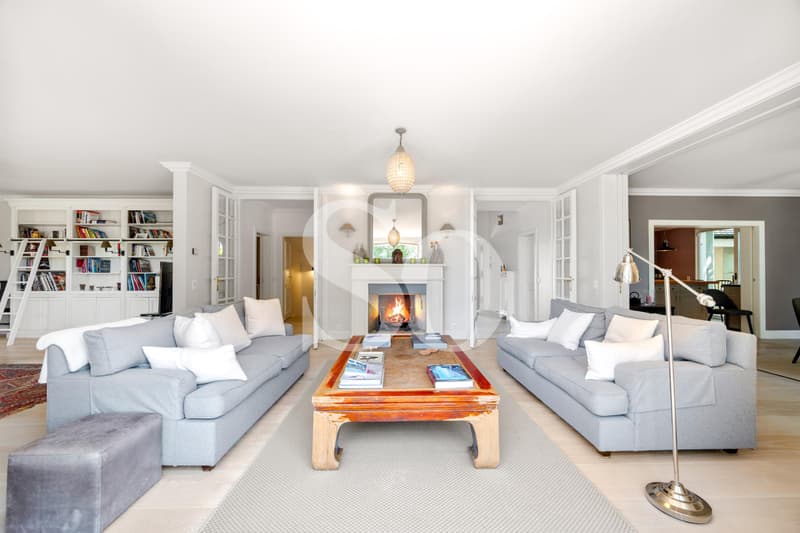
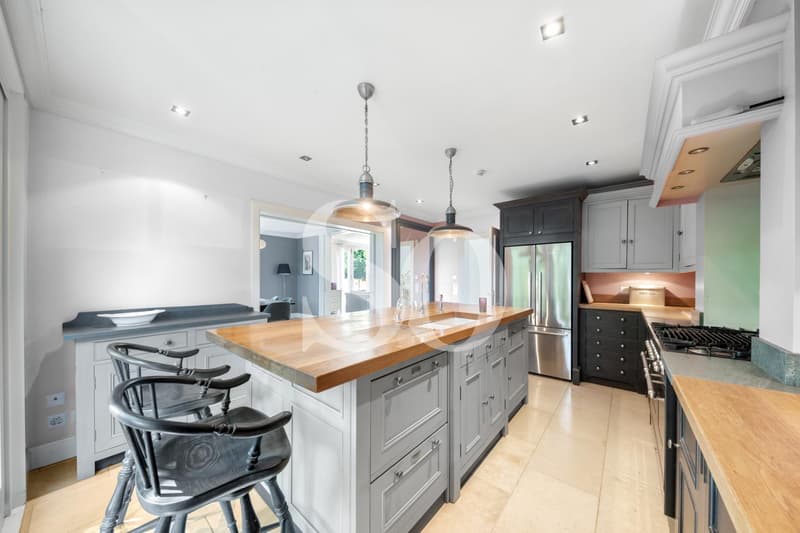
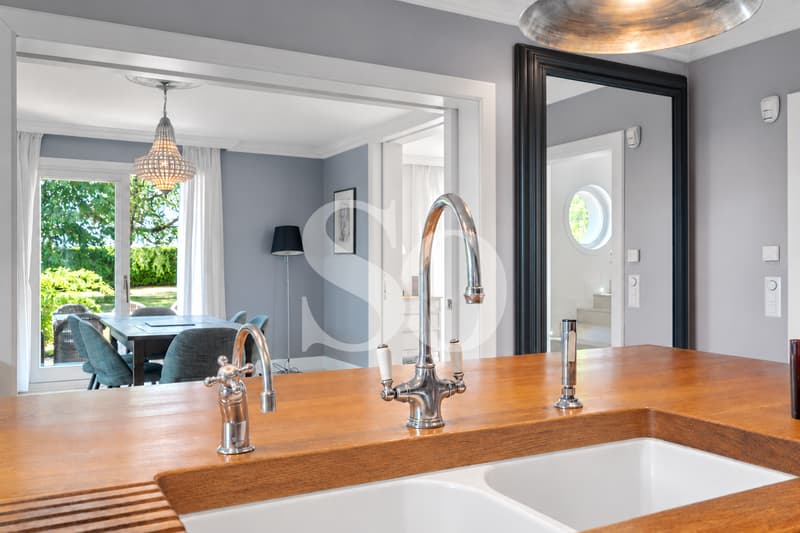
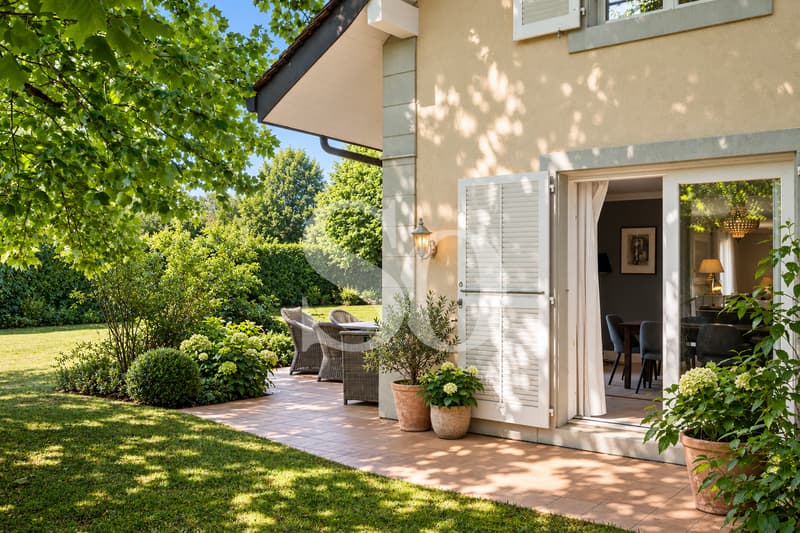
The ground floor is arranged around a remarkable entrance hall in double height, highlighted by an elegant central staircase. The reception areas include a large living room, a small living room, and a dining room in enfilade, widely open to the garden thanks to generous bay windows. The fully equipped kitchen has a large central island and constitutes a true space for conviviality. A bedroom that can also serve as an office, a dressing room, and a guest toilet complete this level.
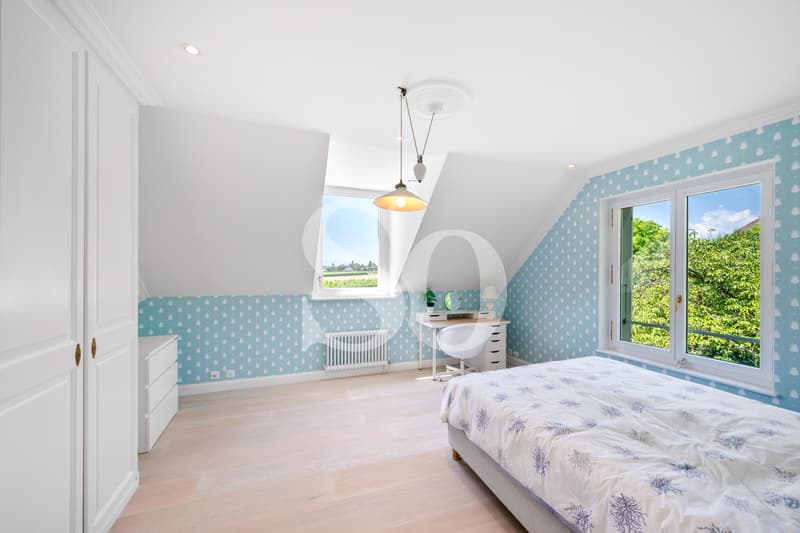
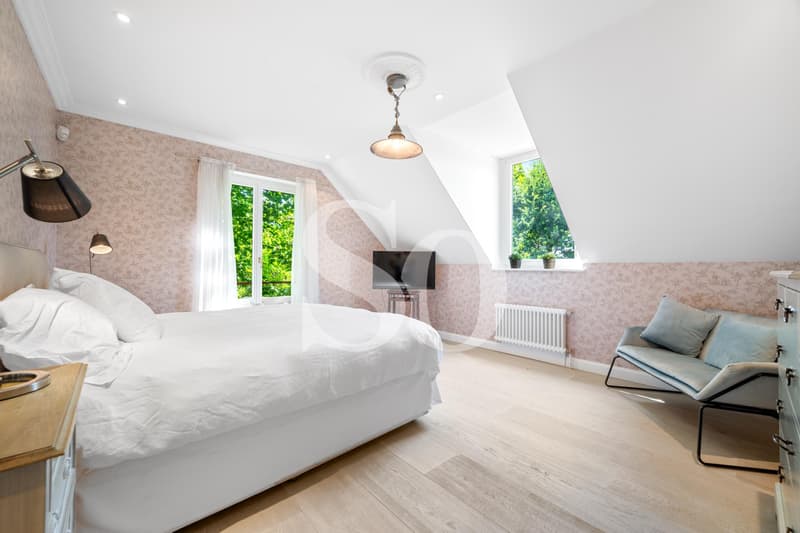
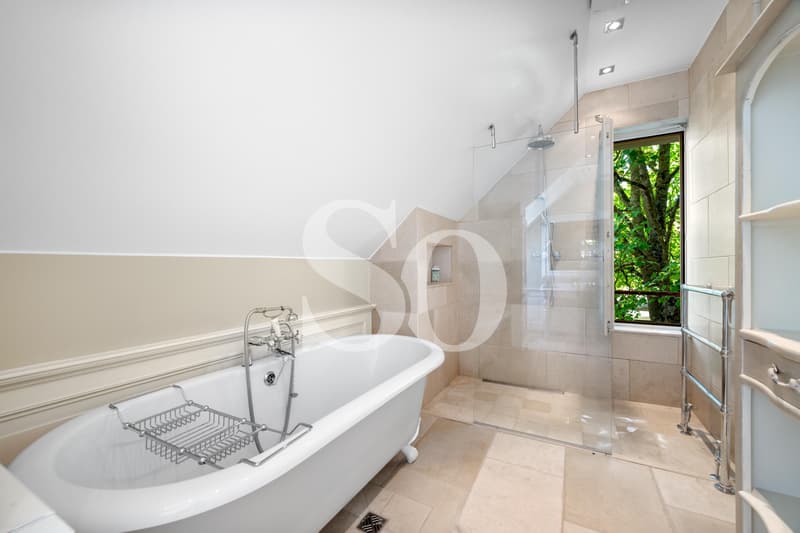
On the upper floor, the sleeping area accommodates five bedrooms, all oriented towards the garden and benefiting from a beautiful intimacy, without any vis-à-vis. The parental suite has its own dressing room and private bathroom. Four additional bedrooms and a second bathroom complete this level.
The basement offers numerous complementary spaces, including a large multipurpose room that can be arranged as a game room, fitness room, home cinema, or leisure room. It also includes two storage rooms, a laundry room, a bathroom, and an adjacent room offering different possibilities of use. A large attic in the roof completes the storage capacities of the house.
The villa is situated on a beautiful, flat plot of approximately 1,900 m², carefully planted and entirely preserved from views. Its generous dimensions and excellent orientation allow for the creation of a swimming pool.
A double garage and several outdoor parking spaces complete this property. International schools, the Coppet train station, the main motorway axes, and Geneva airport are quickly accessible.
A family property with remarkable dimensions, combining space, light, intimacy, and immediate proximity to the lake, in one of the most sought-after areas of Terre Sainte.
The property offers approximately 320 m² of living space and 470 m² of usable space, with generous volumes and a perfectly adapted layout for family life. Entirely renovated with care in 2010, it benefits from a south-facing orientation ensuring optimal light throughout the day.
The ground floor is arranged around a remarkable entrance hall in double height, highlighted by an elegant central staircase. The reception areas include a large living room, a small living room, and a dining room in enfilade, widely open to the garden thanks to generous bay windows. The fully equipped kitchen has a large central island and constitutes a true space for conviviality. A bedroom that can also serve as an office, a dressing room, and a guest toilet complete this level.
On the upper floor, the sleeping area accommodates five bedrooms, all oriented towards the garden and benefiting from a beautiful intimacy, without any vis-à-vis. The parental suite has its own dressing room and private bathroom. Four additional bedrooms and a second bathroom complete this level.
The basement offers numerous complementary spaces, including a large multipurpose room that can be arranged as a game room, fitness room, home cinema, or leisure room. It also includes two storage rooms, a laundry room, a bathroom, and an adjacent room offering different possibilities of use. A large attic in the roof completes the storage capacities of the house.
The villa is situated on a beautiful, flat plot of approximately 1,900 m², carefully planted and entirely preserved from views. Its generous dimensions and excellent orientation allow for the creation of a swimming pool.
A double garage and several outdoor parking spaces complete this property. International schools, the Coppet train station, the main motorway axes, and Geneva airport are quickly accessible.
A family property with remarkable dimensions, combining space, light, intimacy, and immediate proximity to the lake, in one of the most sought-after areas of Terre Sainte.
Mortgage Calculator
From dream house to home ownership: the mortgage calculator can help you estimate the affordability of this property.

Free
Unlock the full experience
Sync your favourites, manage search alerts, and access all your important services seamlessly across devices. Create your free account for a personalized home search!
Viewing
Contact for viewing
Solène Saint-Salvi

Contact
So Properties SA
- Listing ID
- 4003480401
- Object ref.
- So-26-009b