"Detached single-family house with pool in Innerberg"
Purchase price
CHF 1,390,000.–
Notify on price drop
Rooms
5.5
Living space
224 m2
Location
Sägeweg 5, 3044 InnerbergCosts
- Purchase price:
- CHF 1,390,000.–
- Notify on price drop
Main information
- Available from:
- By agreement
- Type:
- Single house
- No. of rooms:
- 5.5
- Number of floors:
- 3
- Surface living:
- 224 m2
- Land area:
- 848 m2
- Volume:
- 783 m3
- Last refurbishment:
- 2016
- Year built:
- 1986
Features and furnishings
Balcony / Terrace
Parking space
Garage
Swimming pool
Documents (0)
Description
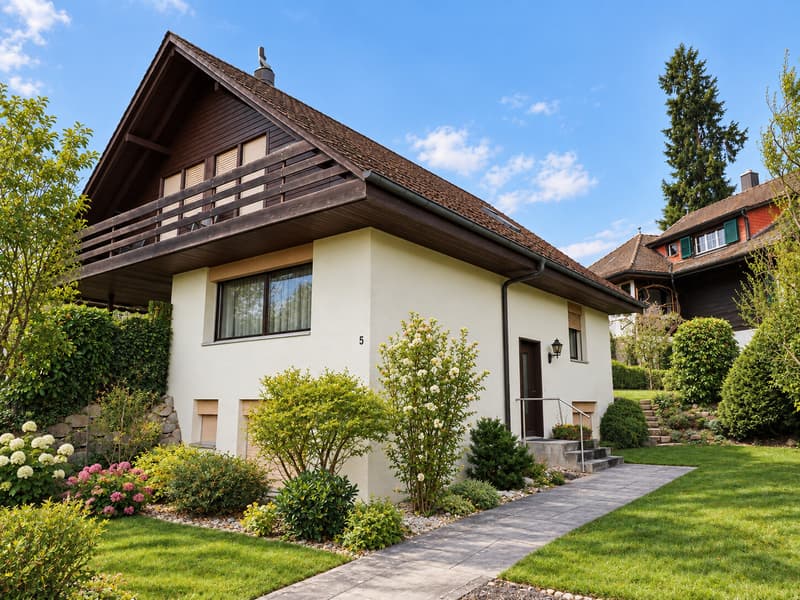
The detached single-family house was built in 1986 in solid construction and stands on a spacious plot of 848 m². The house has 5.5 rooms and various ancillary rooms, which are distributed over three floors with a living area of around 187 m². Thanks to the original floor plan concept, the two large rooms on the upper floor could be subdivided again if required and the room offer could be extended to up to 7.5 rooms.
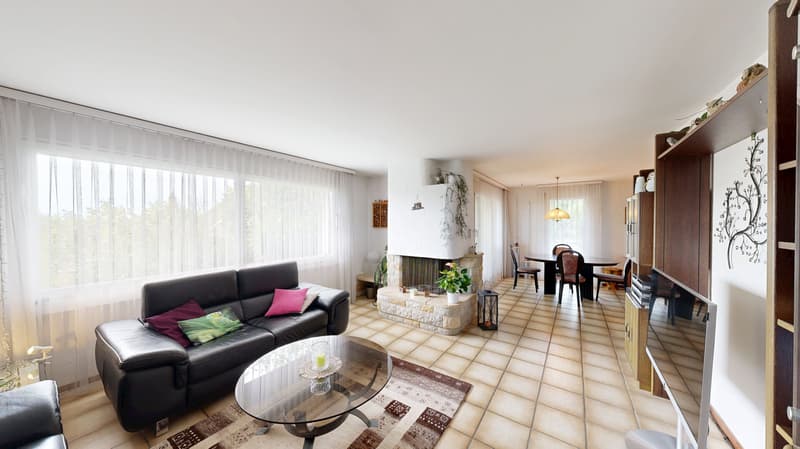
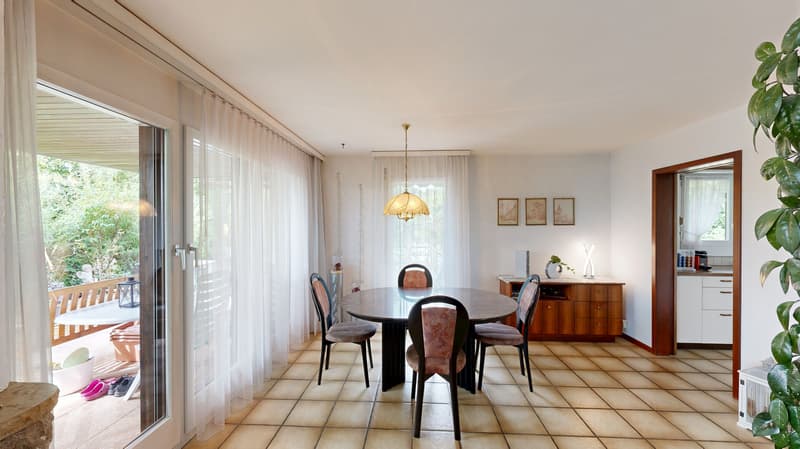
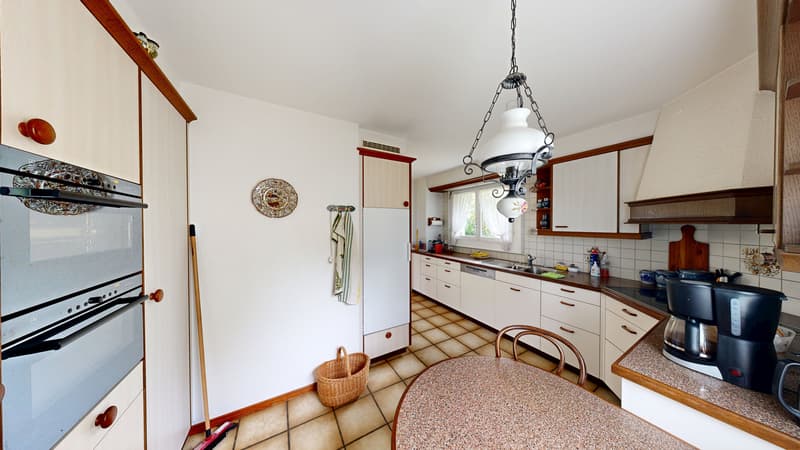
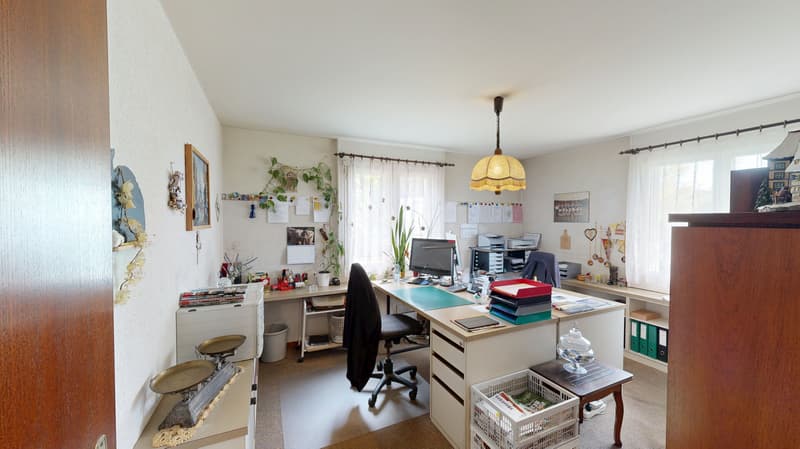
On the ground floor there is the entrance area with cloakroom, a guest toilet, a separate office, the spacious kitchen with "breakfast corner" and the living and dining room with cozy fireplace. Directly from the living area you can access the covered terrace and further into the beautiful garden with swimming pool.
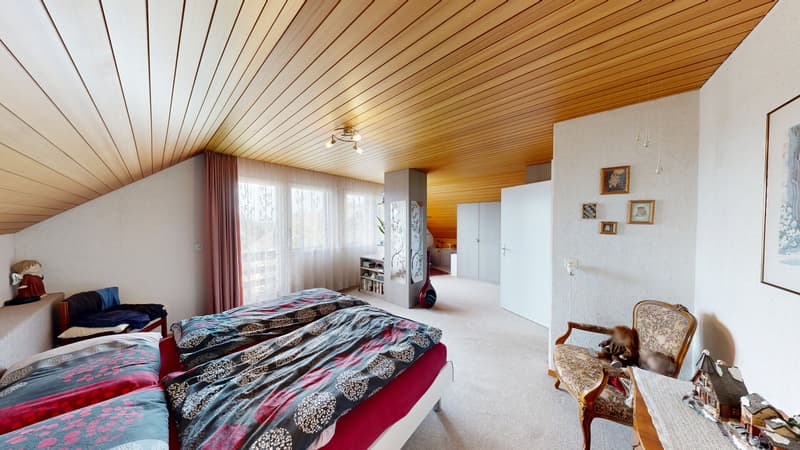
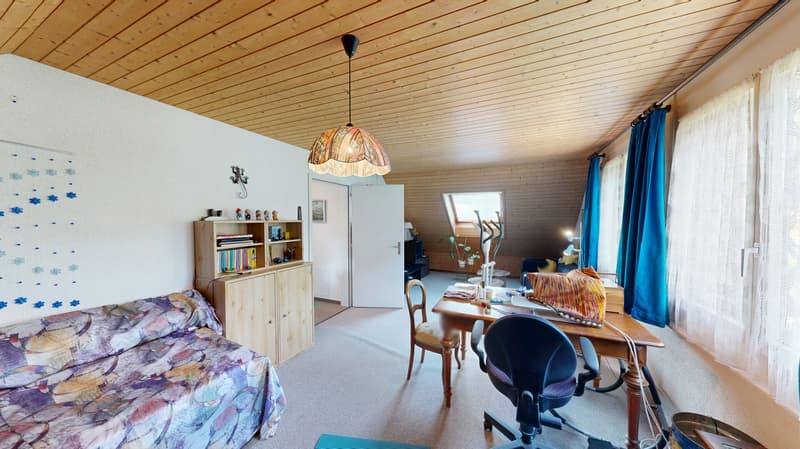
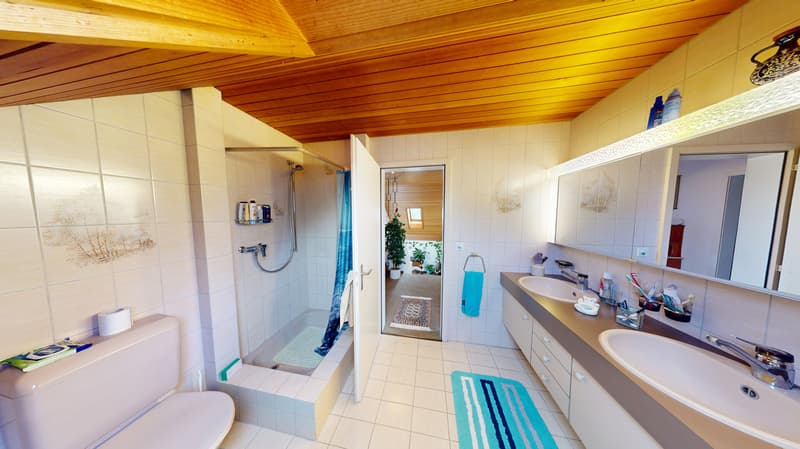
On the upper floor there are two very spacious rooms, which were originally designed as two separate rooms. The bedroom has direct access to the balcony. Also located on this floor is a bathroom with shower and toilet, as well as access to the attic with additional storage space.
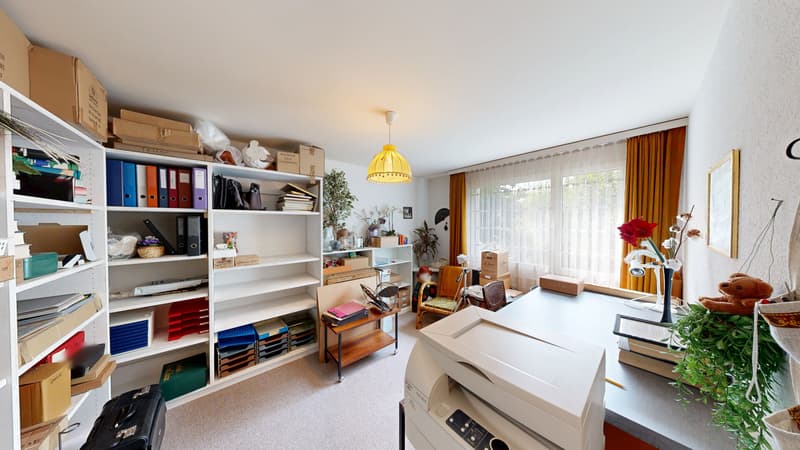
The basement offers not only classic ancillary rooms but also additional living and usable space. Here you will find a heated guest / work room with daylight, a bathroom with bathtub and toilet, a cellar room, the laundry room with heating area, the tank room and a shelter.
The house has been well maintained over the years and is generally in good condition. The facade and kitchen were renovated in 2015, and the oil heating was replaced in 2016. The heat distribution is via underfloor heating. Windows, roof, bathrooms and various interior fittings are largely in their original condition, but have been well maintained. Depending on the requirements, the property also offers potential for individual modernization.
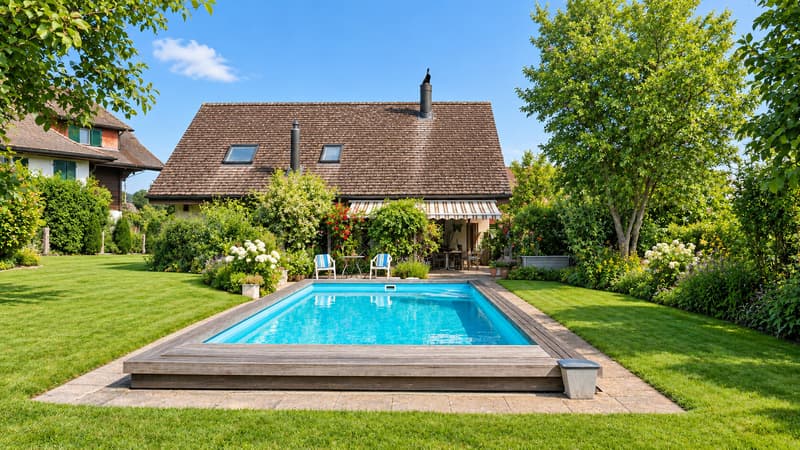
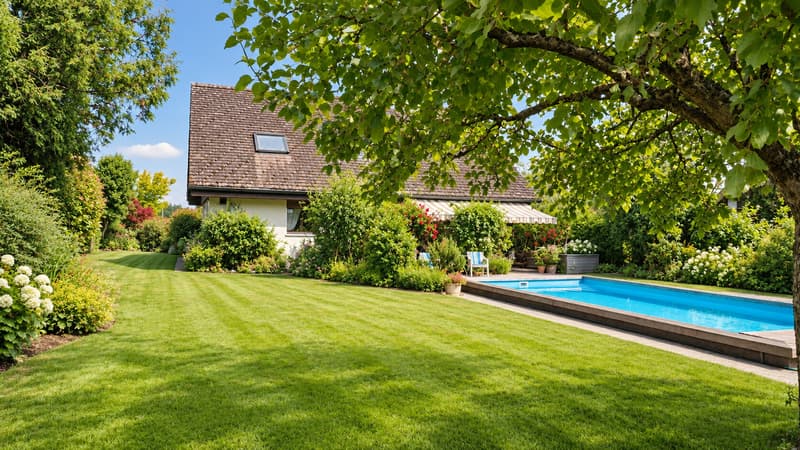
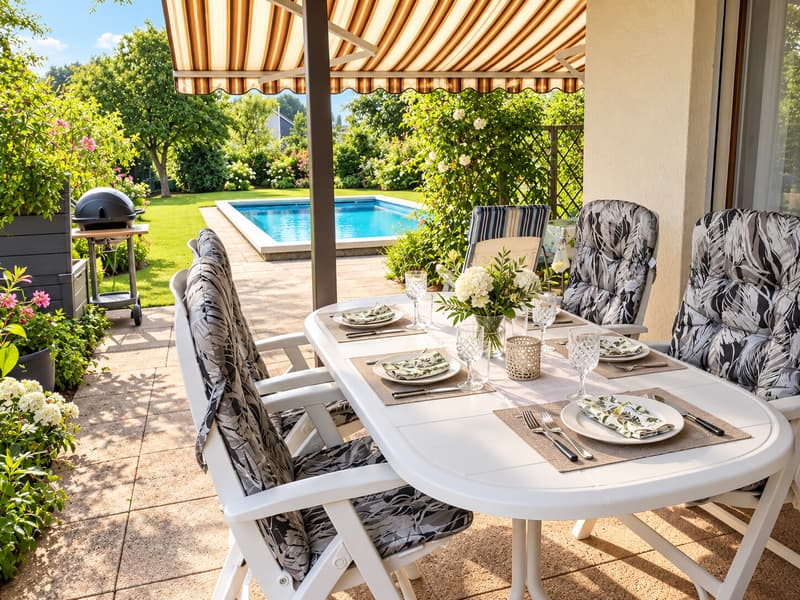
A special highlight is the spacious and very well-kept surroundings, which extend around the house. The garden offers a lot of privacy and various seating areas. The approximately 35 m² large swimming pool has been continuously maintained, and the cover will be renewed in 2026. The covered terrace in the immediate vicinity of the pool offers an additional protected outdoor area. The property also includes a free-standing single garage (Sägeweg 5a), an outdoor parking space and another storage possibility in the entrance area.
Interested? We would be happy to show you the property as part of a personal viewing on site.
On the ground floor there is the entrance area with cloakroom, a guest toilet, a separate office, the spacious kitchen with "breakfast corner" and the living and dining room with cozy fireplace. Directly from the living area you can access the covered terrace and further into the beautiful garden with swimming pool.
On the upper floor there are two very spacious rooms, which were originally designed as two separate rooms. The bedroom has direct access to the balcony. Also located on this floor is a bathroom with shower and toilet, as well as access to the attic with additional storage space.
The basement offers not only classic ancillary rooms but also additional living and usable space. Here you will find a heated guest / work room with daylight, a bathroom with bathtub and toilet, a cellar room, the laundry room with heating area, the tank room and a shelter.
The house has been well maintained over the years and is generally in good condition. The facade and kitchen were renovated in 2015, and the oil heating was replaced in 2016. The heat distribution is via underfloor heating. Windows, roof, bathrooms and various interior fittings are largely in their original condition, but have been well maintained. Depending on the requirements, the property also offers potential for individual modernization.
A special highlight is the spacious and very well-kept surroundings, which extend around the house. The garden offers a lot of privacy and various seating areas. The approximately 35 m² large swimming pool has been continuously maintained, and the cover will be renewed in 2026. The covered terrace in the immediate vicinity of the pool offers an additional protected outdoor area. The property also includes a free-standing single garage (Sägeweg 5a), an outdoor parking space and another storage possibility in the entrance area.
Interested? We would be happy to show you the property as part of a personal viewing on site.
Mortgage Calculator
From dream house to home ownership: the mortgage calculator can help you estimate the affordability of this property.

Free
Unlock the full experience
Sync your favourites, manage search alerts, and access all your important services seamlessly across devices. Create your free account for a personalized home search!
Viewing
Contact for viewing
Lukas Bodmer

Contact
Lukas Bodmer
- Listing ID
- 4003480518
- Object ref.
- 84_2026