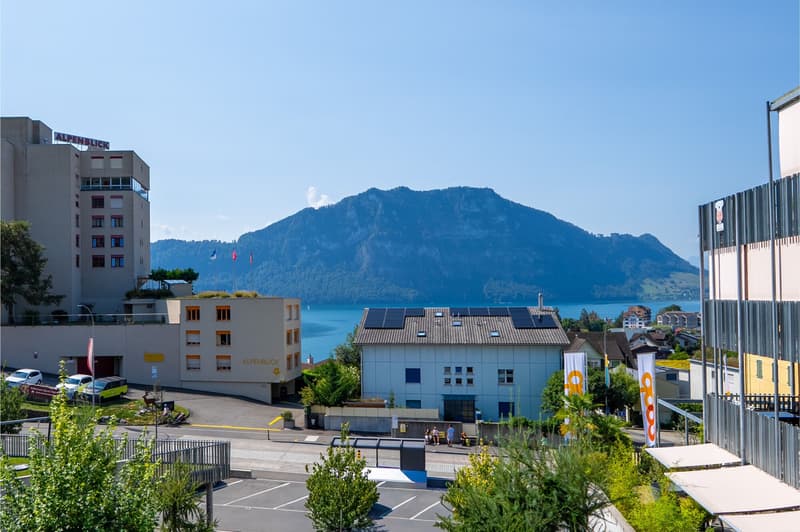

"Urban living with lake view in the center"
Purchase price
CHF 949,000.–
Notify on price drop
Rooms
3.5
Living space
79 m2
Location
6353 WeggisCosts
- Purchase price:
- CHF 949,000.–
- Notify on price drop
Main information
- Available from:
- By agreement
- Type:
- Apartment
- No. of rooms:
- 3.5
- Surface living:
- 79 m2
- Year built:
- 2020
Features and furnishings
Elevator
Documents (0)
Description
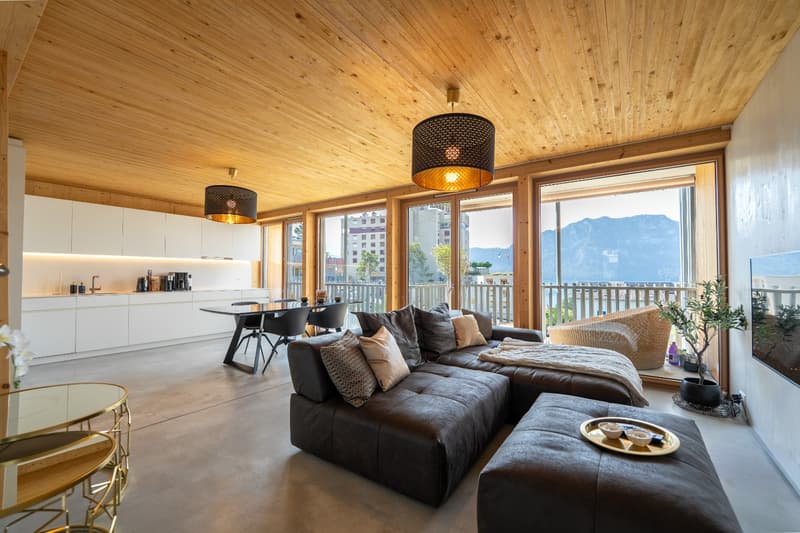
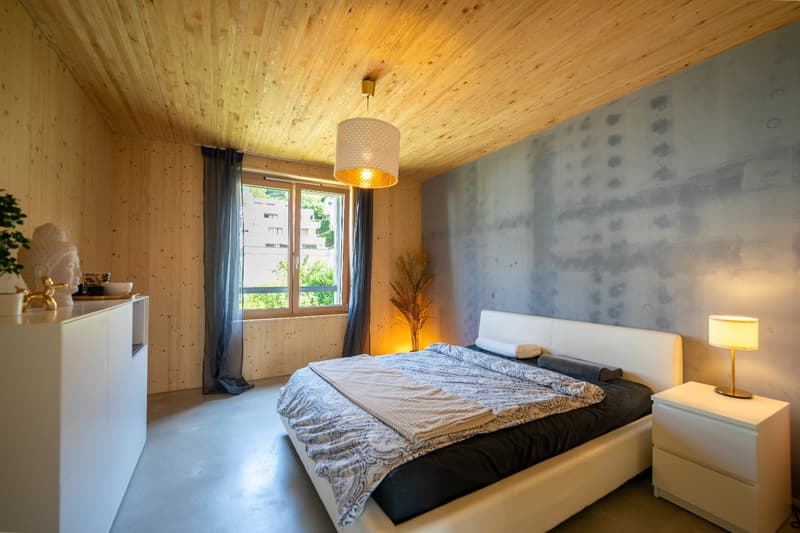
In the heart of Weggis village, in the Weggishof development, awaits a 3.5-room apartment that combines modern design with sustainable construction. On approximately 79 m² on the 2nd upper floor, warm fir wood meets exposed concrete and colored cement screed, creating an urban living feel that is rarely found in this region.
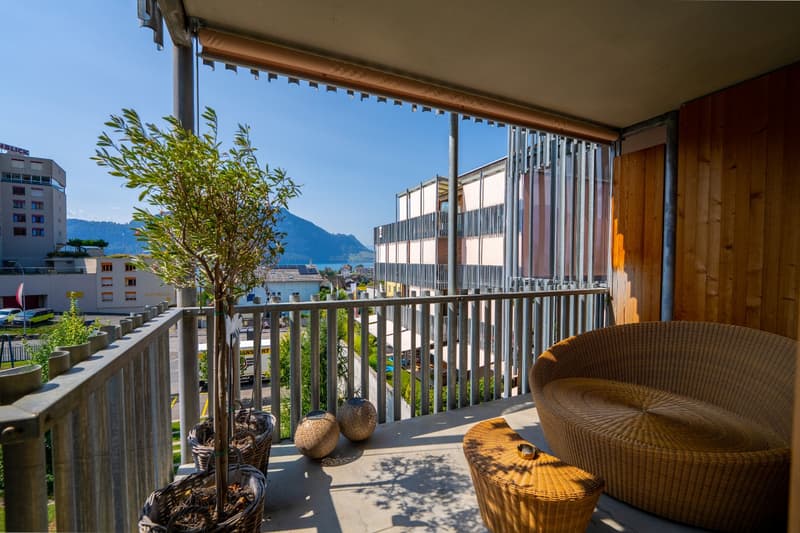
The centerpiece is the open living and dining area of 45.7 m². Large window fronts bring in daylight and open up the view of Lake Lucerne and the mountains. From here, you can directly access the south-facing balcony with 12 m².
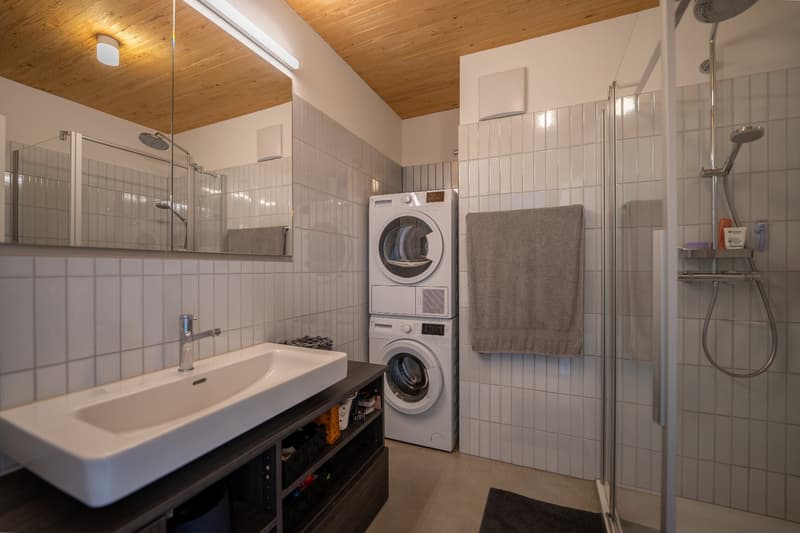
The kitchen is fully equipped with V-ZUG appliances and offers plenty of space thanks to well-thought-out storage solutions. The two rooms with 14.2 m² and 10.2 m² can be used flexibly as bedrooms, dressing rooms, or home offices. The bathroom with shower, wall mirror cabinet, and separate V-ZUG washing tower completes the compact, well-organized floor plan.
The apartment is complemented by a basement compartment of 8.7 m², shared use of a drying room, and a parking space with its own E-charging station, which can be easily reached by lift.
The development is heated via the district heating network, energy-efficient and without its own heating system in the house. Those who live in Weggishof have shopping facilities, bus stops, schools, and lake shores within a few minutes' walk. Short distances, low operating costs, and plenty of views: this is what modern living on the Riviera of Central Switzerland looks like.
Financials
Apartment sales price CHF 949,000.-
Parking space sales price CHF 50,000.-
Total sales price CHF 999,000.-
If you have any questions or would like to arrange a viewing, please do not hesitate to contact us.
Visit our website www.bimmo.ch for more information or exciting properties. You can also reach us conveniently via WhatsApp. We look forward to hearing from you.
The centerpiece is the open living and dining area of 45.7 m². Large window fronts bring in daylight and open up the view of Lake Lucerne and the mountains. From here, you can directly access the south-facing balcony with 12 m².
The kitchen is fully equipped with V-ZUG appliances and offers plenty of space thanks to well-thought-out storage solutions. The two rooms with 14.2 m² and 10.2 m² can be used flexibly as bedrooms, dressing rooms, or home offices. The bathroom with shower, wall mirror cabinet, and separate V-ZUG washing tower completes the compact, well-organized floor plan.
The apartment is complemented by a basement compartment of 8.7 m², shared use of a drying room, and a parking space with its own E-charging station, which can be easily reached by lift.
The development is heated via the district heating network, energy-efficient and without its own heating system in the house. Those who live in Weggishof have shopping facilities, bus stops, schools, and lake shores within a few minutes' walk. Short distances, low operating costs, and plenty of views: this is what modern living on the Riviera of Central Switzerland looks like.
Financials
Apartment sales price CHF 949,000.-
Parking space sales price CHF 50,000.-
Total sales price CHF 999,000.-
If you have any questions or would like to arrange a viewing, please do not hesitate to contact us.
Visit our website www.bimmo.ch for more information or exciting properties. You can also reach us conveniently via WhatsApp. We look forward to hearing from you.
Mortgage Calculator
From dream house to home ownership: the mortgage calculator can help you estimate the affordability of this property.

Free
Unlock the full experience
Sync your favourites, manage search alerts, and access all your important services seamlessly across devices. Create your free account for a personalized home search!
Viewing
Contact for viewing
Philipp Büchler
Advertiser

Büchler Immobilien-Treuhand AG
Luzernerstrasse 44
6353Weggis
Contact
Philipp Büchler
- Listing ID
- 4003480897
- Object ref.
- 45081526