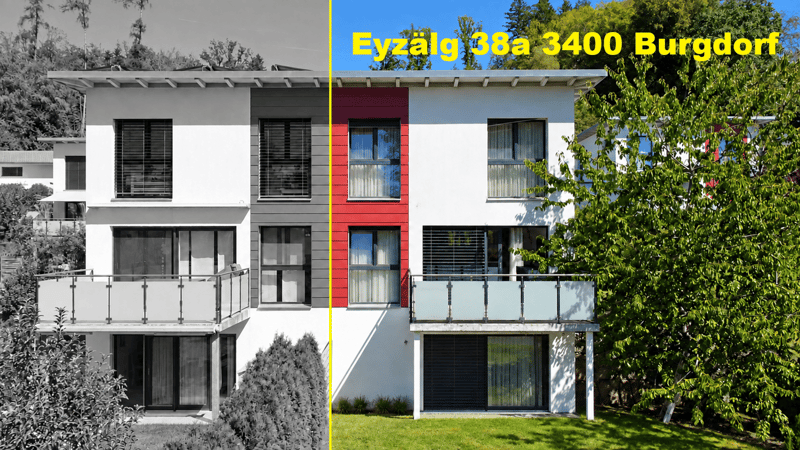
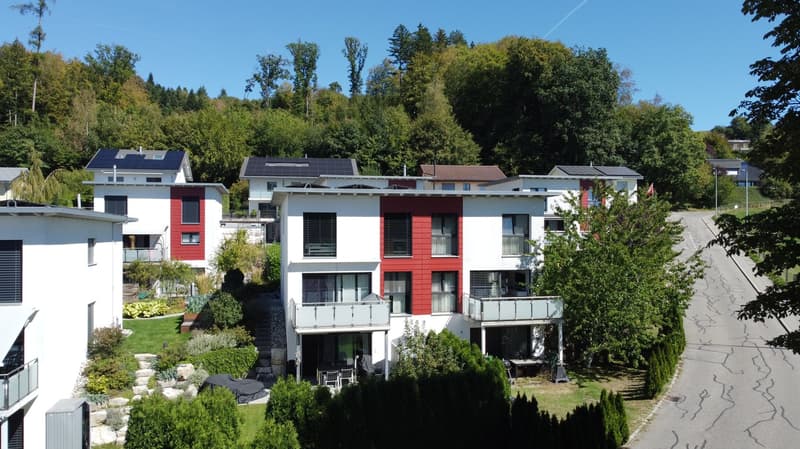
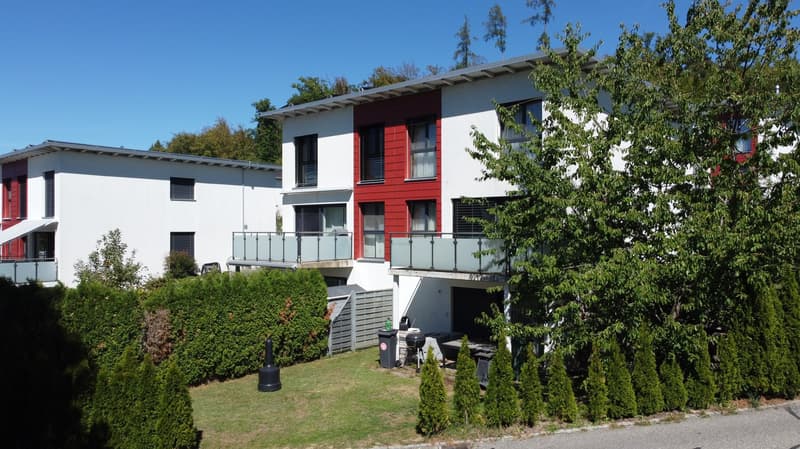
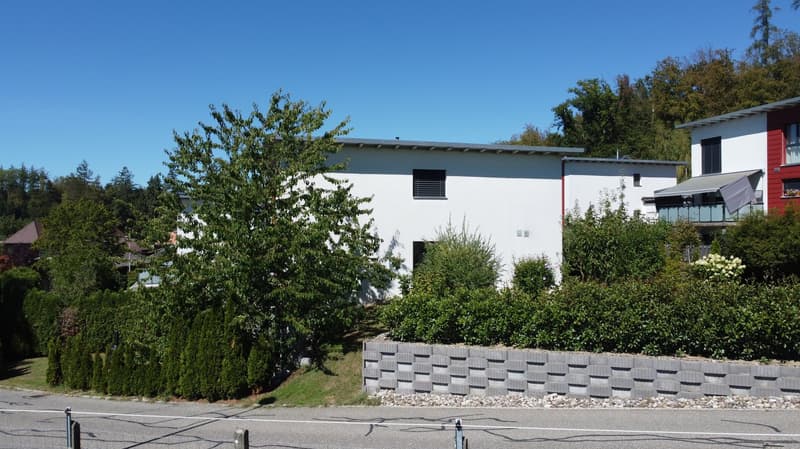
"Modern, family-friendly 5.5 room semi-detached house on Gyrisberg in Burgdorf"
Location
Eyzälg 38A, 3400 BurgdorfTravel time
- 15 min.Station: Burgdorf
Surrounding information
Supermarket
17 min.MaXi-MarktSchool
11 min.Primarschule NeumattPublic Transport
6 min.Eyfeldweg
Times refer to the route on foot.
Costs
- Purchase price:
- CHF 1,150,000.–
- Notify on price drop
Main information
- Available from:
- By agreement
- Type:
- Bifamiliar house
- No. of rooms:
- 5.5
- Number of bathrooms:
- 1
- Number of floors:
- 3
- Surface living:
- 180 m2
- Land area:
- 369 m2
- Year built:
- 2013
Features and furnishings
Balcony / Terrace
Dishwasher
Cable TV
View
Quiet neighborhood
Child-friendly
Documents (0)
Description
Upon entering this house, an architecturally well-thought-out room concept is revealed, which cleverly distributes the various living and living areas across three floors.
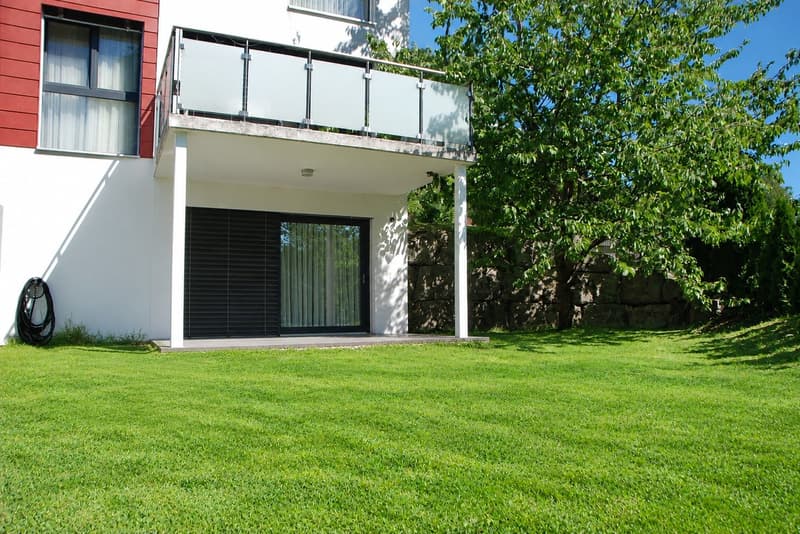
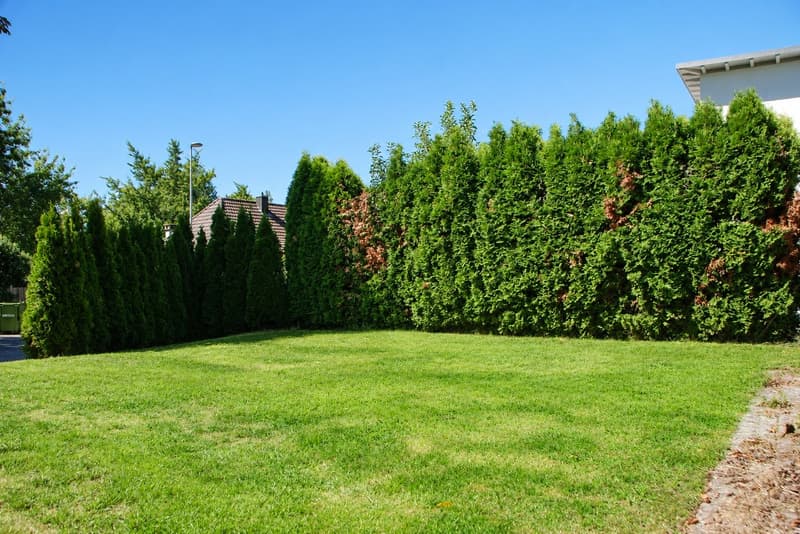
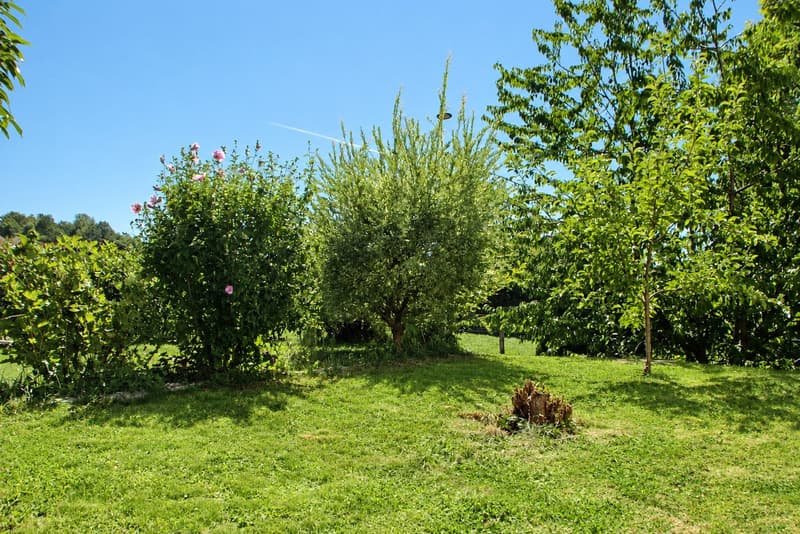
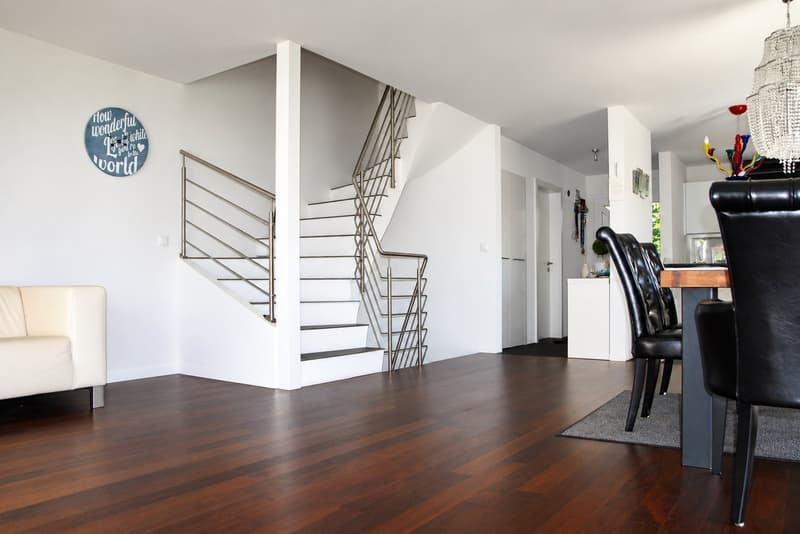
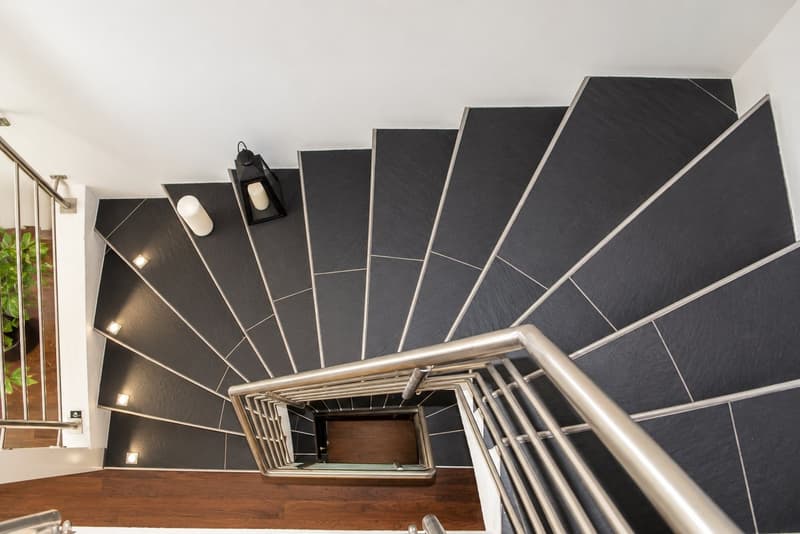
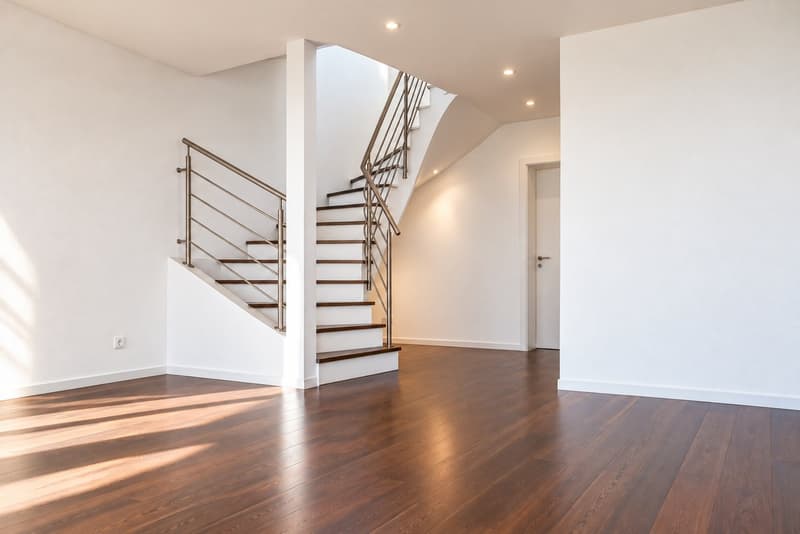
Through the central staircase, you first reach the rear area of the basement. Here are the spacious cellar room and the separate heating and laundry room. This means that the practical functions of the house are compactly summarized and clearly separated from the actual living area. In the part of the basement oriented towards the garden, a spacious bedroom is available. Thanks to the direct connection to the outside and the adjacent seating area, this room has a particularly cozy character. It offers versatile usage options - for example, as a guest room, office, hobby room, fitness area, or retreat for an older child. The direct exit to the seating area expands this area into the open air and creates an attractive connection to the sunny garden, which offers plenty of space for playing and outdoor activities.
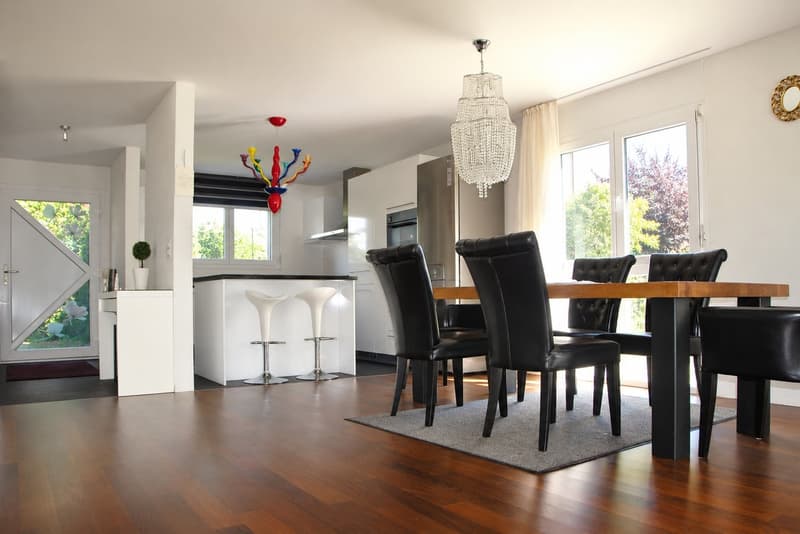
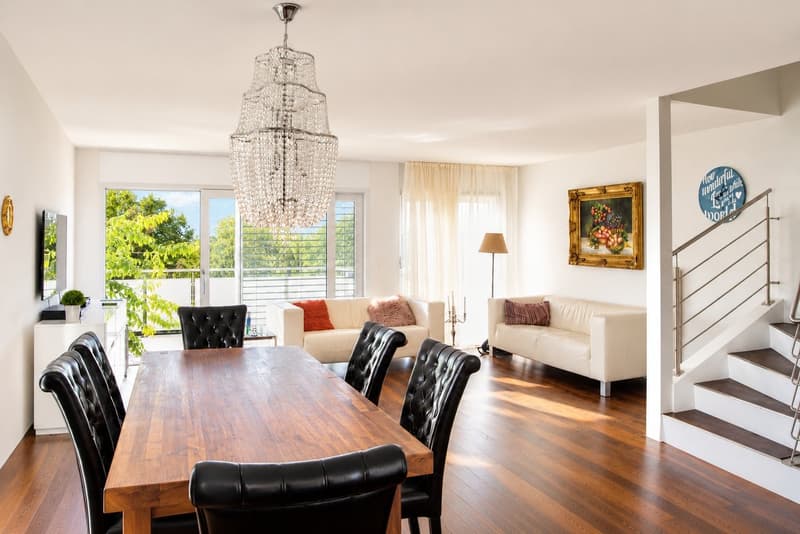
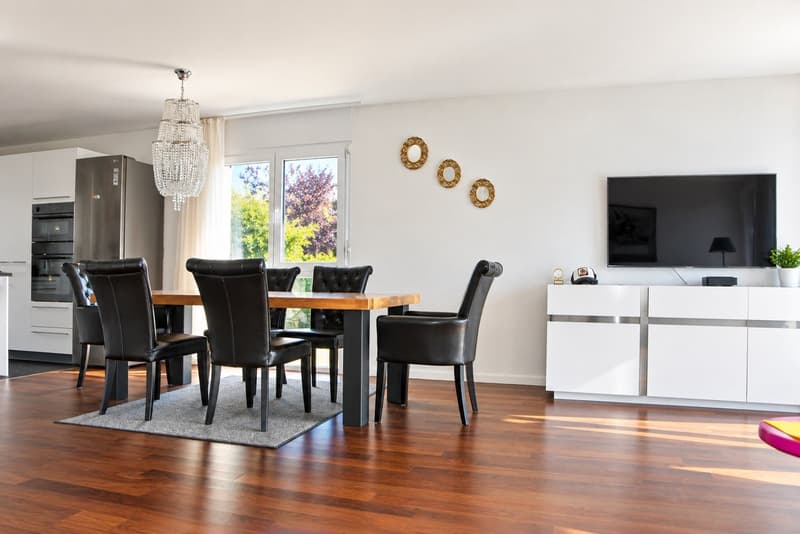
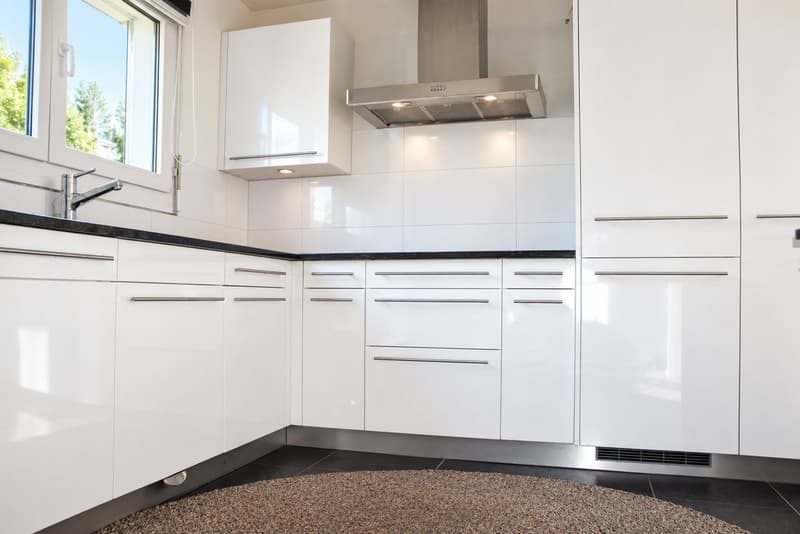
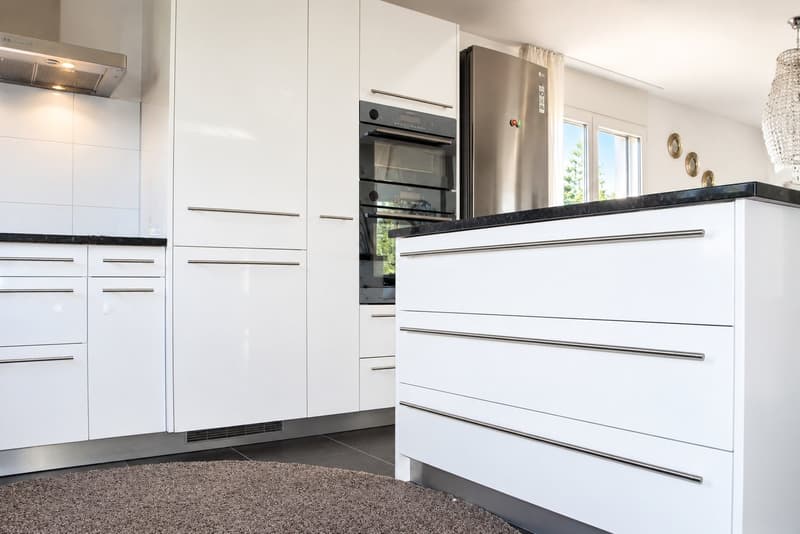
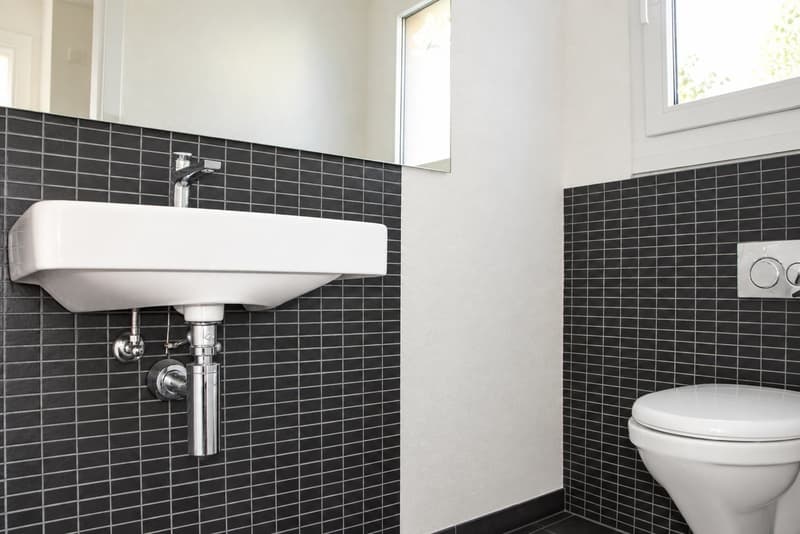
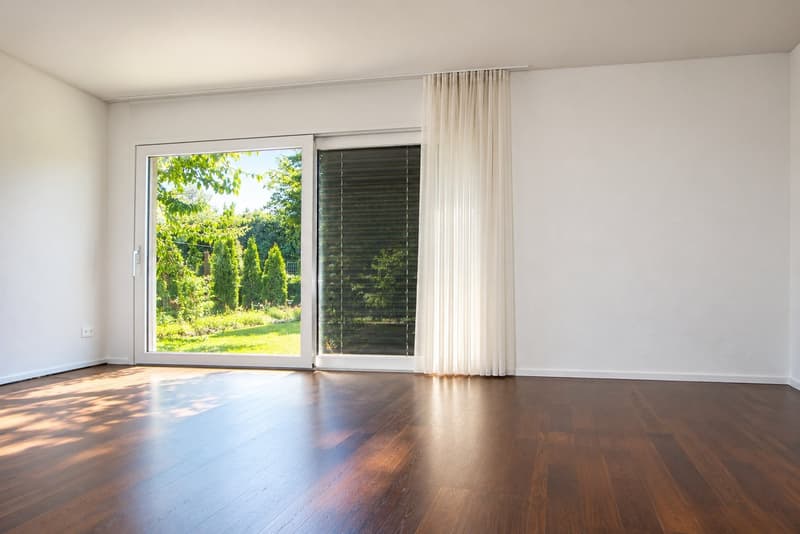
Up the stairs, you reach the ground floor, the center of family life. The floor plan is clearly structured and connects the individual areas to a spacious whole at the same time. In the rear part, there is the open, modern, and multifunctional kitchen. Next to it is the guest toilet. From the kitchen, the floor plan opens up to the spacious dining and living area. The dining area forms the link between the kitchen and the living room - short distances and the open spatial effect create ideal conditions for both family everyday life and social evenings with guests. The spacious living room is adjacent to the dining area. With its wide window front facing the garden, this room benefits from plenty of natural light. Different furniture variants enable individual design of living, TV, and seating areas. From the living room, you can directly access the beautiful balcony. It forms an attractive extension of the living area in the warmer season and offers enough space for a cozy lounge or a seating group.
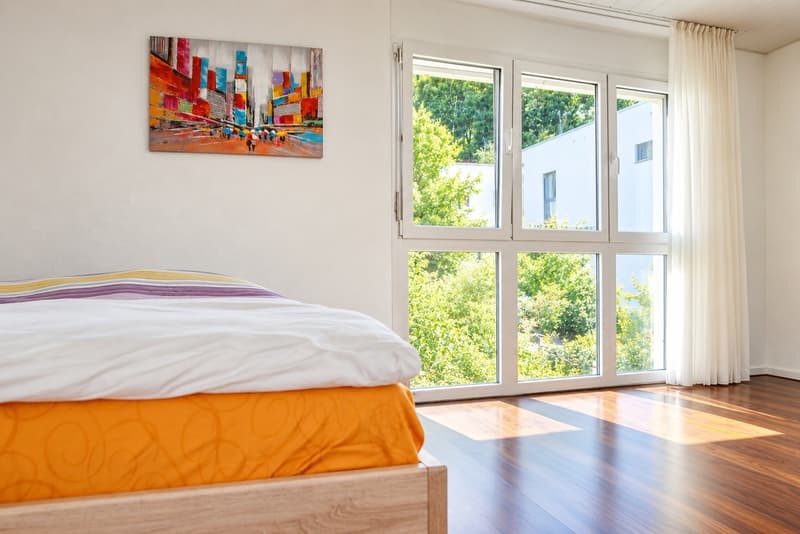
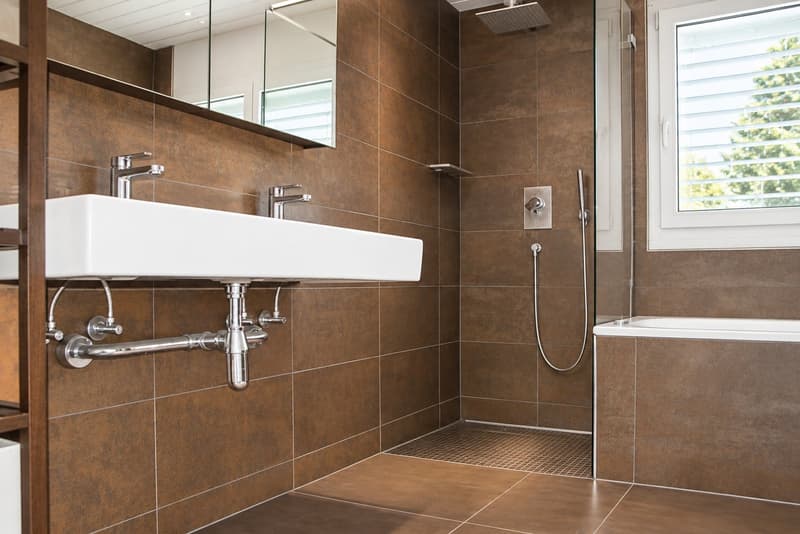
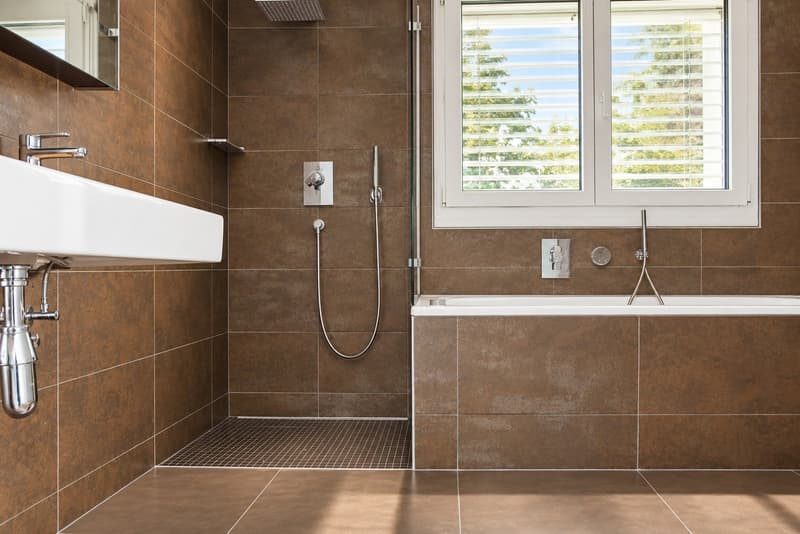
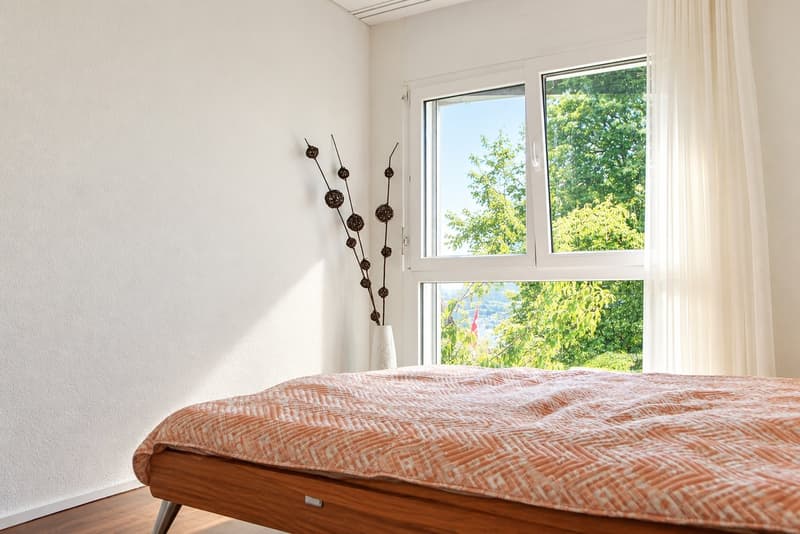
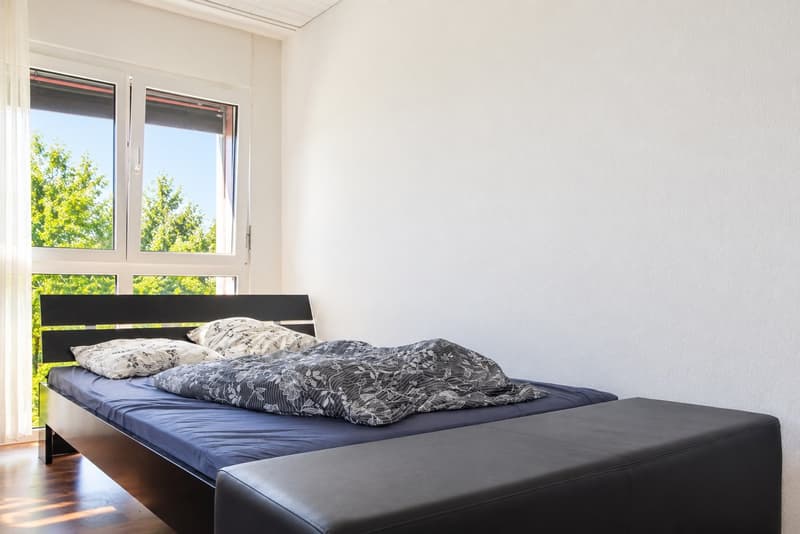
On the top floor, there are three bedrooms and the family bathroom. The largest room on the floor is designed as a parental bedroom. On the opposite side of the staircase, there are two more rooms. They are ideal as children's rooms but can also be used as guest rooms, workrooms, or dressing rooms, depending on personal life circumstances. Between the parental and children's rooms lies the spacious bathroom. The floor plan includes not only a toilet and washbasin but also a shower and a bathtub. This means that the house has a full-fledged family bathroom that meets the comfort requirements of a modern household.
We would be happy to open the doors of this exciting house to you on the occasion of a non-binding viewing and look forward to your visit on Gyrisberg!
Mortgage Calculator
From dream house to home ownership: the mortgage calculator can help you estimate the affordability of this property.

Unlock the full experience
Sync your favourites, manage search alerts, and access all your important services seamlessly across devices. Create your free account for a personalized home search!
Viewing
Contact for viewing
Jacqueline Hotz
Advertiser
Contact
Jacqueline Hotz
- Listing ID
- 4003481686
- Object ref.
- x2fwg.3jsw4