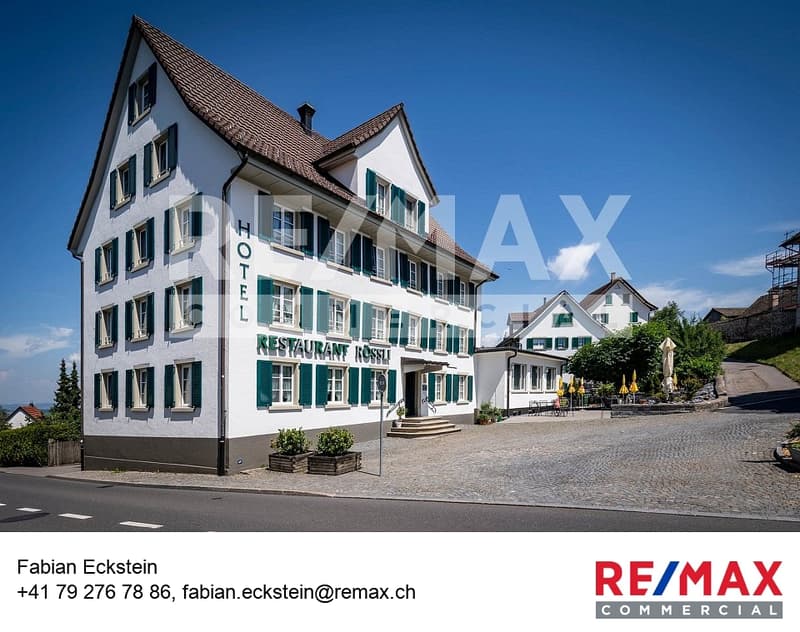
"Hotel-Restaurant with 15 rooms, 120 seats, and potential for renovation and expansion"
Purchase price
On request
Floor space
1,117 m2
Location
Wädenswilerstrasse 2, 8824 SchönenbergTravel time
- 47 min.Station: Samstagern
Surrounding information
School
2 min.Primarschule SchönenbergSupermarket
2 min.VolgPublic Transport
1 min.Schönenberg Dorfhuus
Times refer to the route on foot.
Costs
- Purchase price:
- On request
Main information
- Available from:
- By agreement
- Type:
- Hotel
- Number of floors:
- 6
- Floor space:
- 1117 m2
- Land area:
- 1435 m2
- Volume:
- 3804 m3
Features and furnishings
Balcony / Terrace
Parking space
Documents (0)
Description
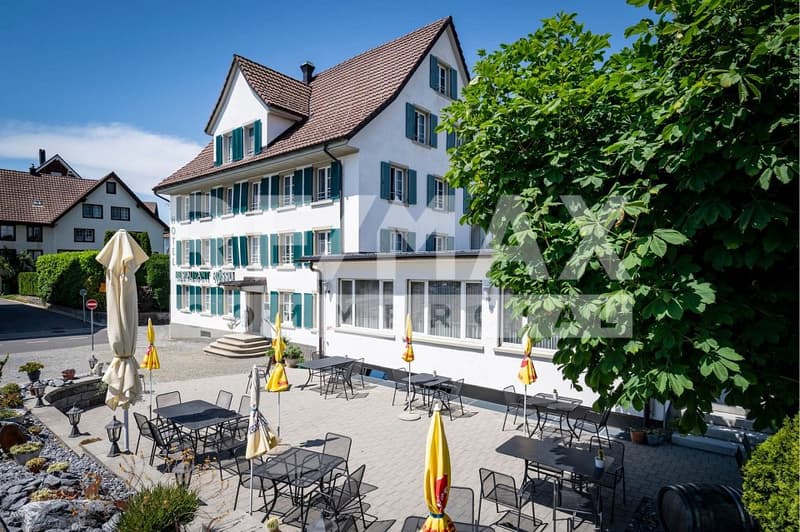
In the heart of the village of Schönenberg, this traditional hotel-restaurant from 1800 presents itself as a versatile property with exceptional development potential. The stately building with a volume of around 3,804 m³ combines gastronomy, hospitality, and attractive expansion and development opportunities under one roof.
A particular advantage of this property is that the hotel and gastronomy business is successfully operated and enjoys good occupancy. The property therefore offers not only long-term development potential but also allows for seamless continuation of an established and well-frequented business.
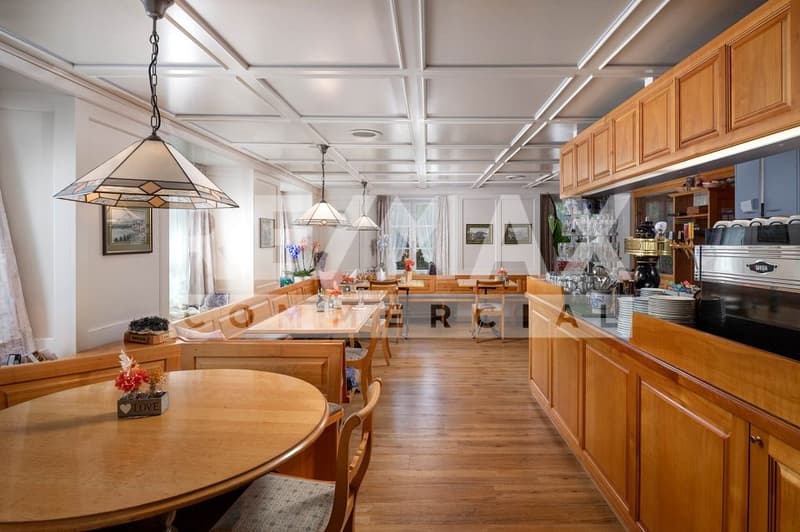
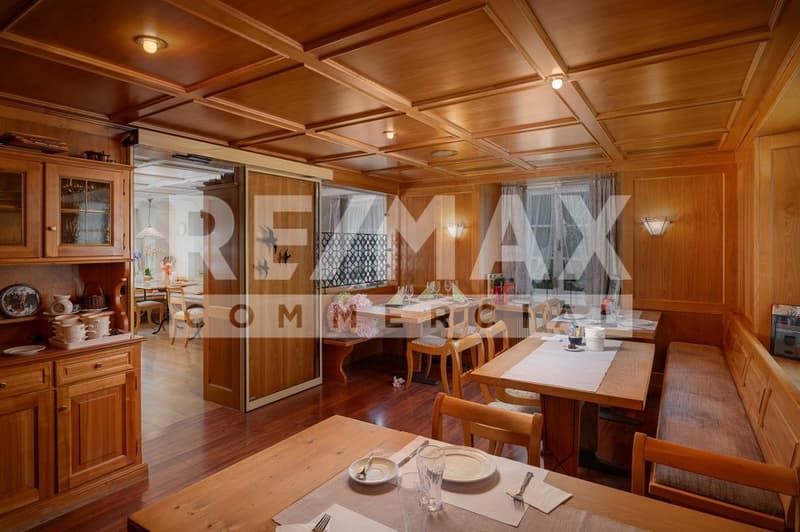
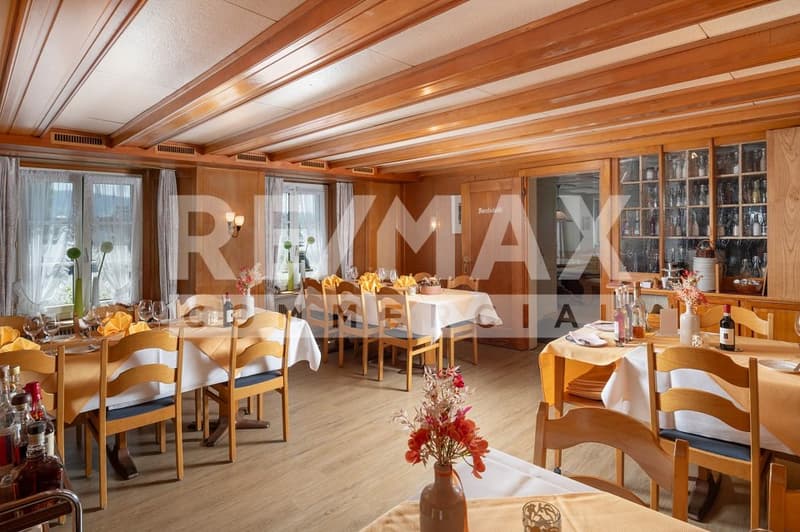
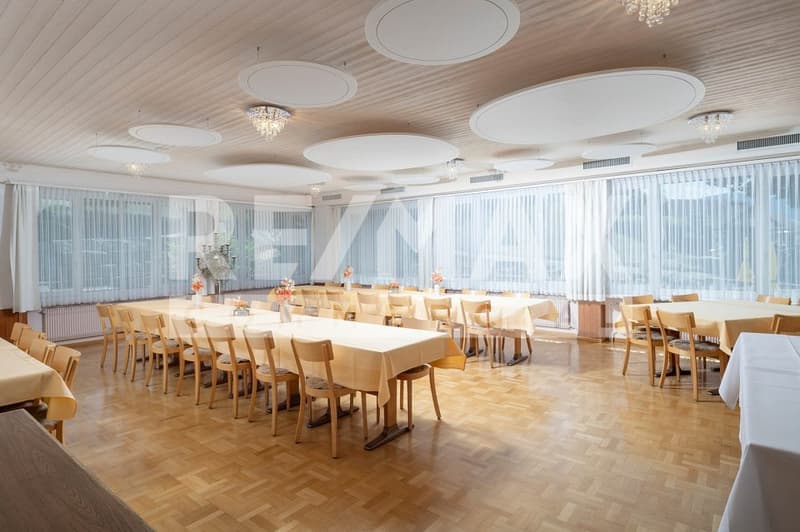
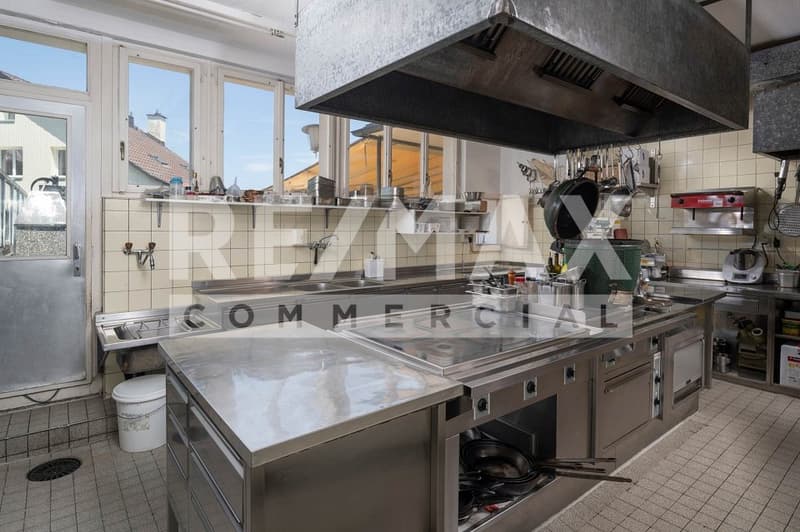
The gastronomy area offers space for a total of around 120 guests in the indoor and outdoor areas. Inside, there is a spacious restaurant, two cozy parlors, a hall for social events, and a separate party room with its own entrance. The party room received a new roof in 2025 and has a bowling alley (currently out of operation). The room offer is complemented by a functional gastro kitchen with a separate washing kitchen.
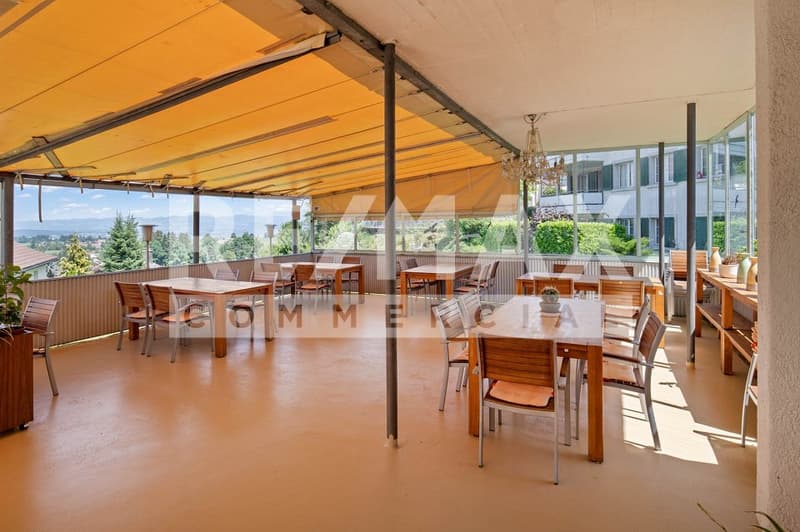
In the outdoor area, two attractive spaces - a terrace and a garden - invite you to linger. The terrace is covered, and the garden was completely renovated in 2022 and offers a well-maintained ambiance for guests in the summer months.
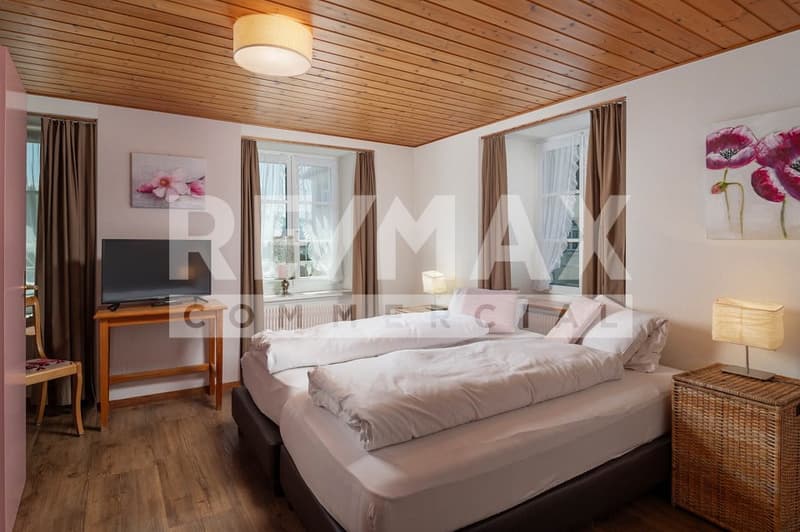
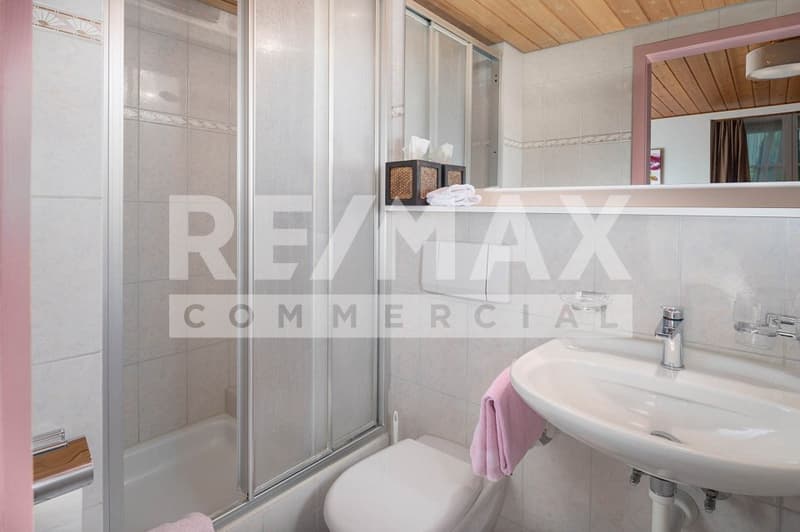
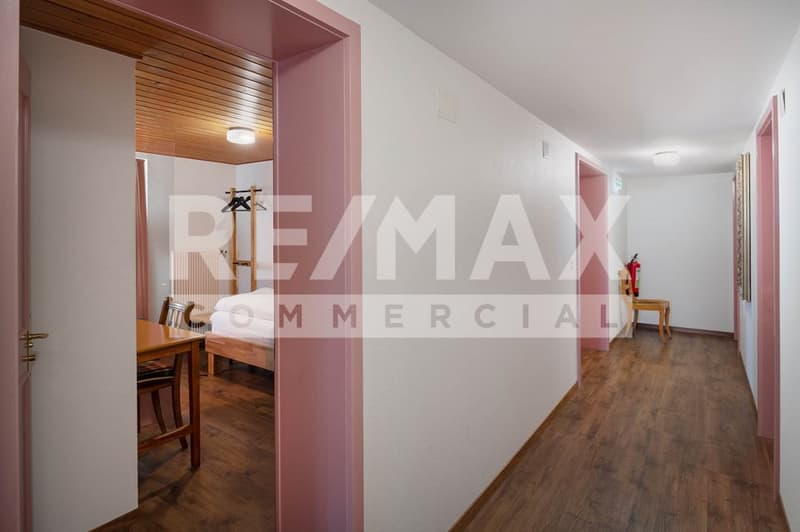
The hotel area includes a total of 15 guest rooms. Of these, the five standard rooms are each equipped with their own bathroom, and the ten single rooms have shared showers and toilets on the floor. Additionally, a 3-room apartment for the owner without a kitchen is available.
In the basement, the property offers extensive infrastructure for a professional operation. This includes several storage rooms, a climate-controlled wine cellar, a laundry room with ironing room, freezer and refrigeration room, a heating room with new oil heating (2021), an adjacent disposal room, and a garage or additional storage room. Further spacious storage areas are located in the attic.
In recent years, various investments have been made. Almost all windows on the ground floor and in the basement were replaced in 2020, and further windows were renewed in 2026. The new roof of the party room and the renovated terrace underline the ongoing maintenance of the property. Further renovations will be shown during a visit. The location is convincing all around. Located directly in the village center, the bus stop is right outside the door. Shopping opportunities like Volg and Landi are easily accessible on foot. Guests also have ten public community parking spaces available for free use.
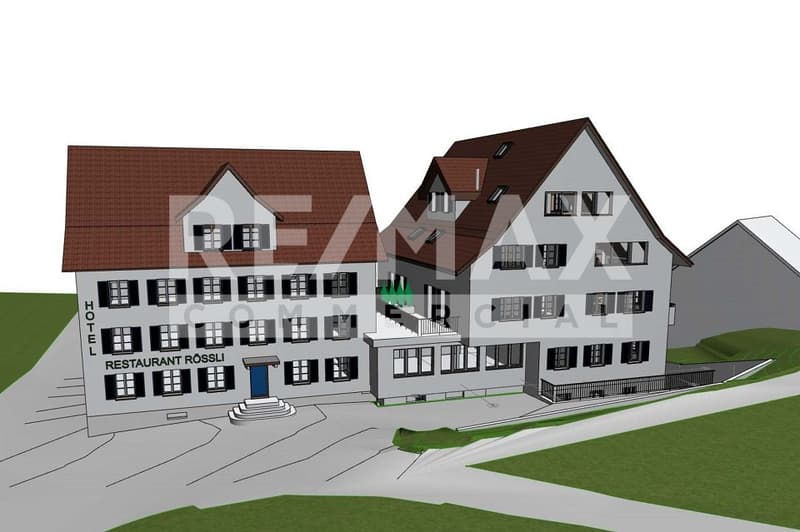
A particular highlight of this property is its significant development potential. According to a feasibility study, there is the possibility of realizing another building with a similar volume to the existing main building. This opens up exciting perspectives for investors, project developers, or operators.
Whether as a traditional gastronomy and hotel business, a modern boutique hotel, a generational project, or a forward-looking residential concept with senior apartments - this exceptional property offers a rare opportunity to connect history with new ideas. Benefit from an ongoing, well-utilized business and simultaneously tap into the great potential of this unique property.
GENERAL INFORMATION
Object type: Hotel-Restaurant with expansion potential
Street and No.: Wädenswilerstrasse 2
Postal code and place: 8824 Schönenberg
Year of construction: 1800
Cadastral number: SO1600
Land area: 1,435 m²
Cubature (GVZ): 3,804 m
Building zone: Core zone 1
Available from: 2nd half of 2027
A particular advantage of this property is that the hotel and gastronomy business is successfully operated and enjoys good occupancy. The property therefore offers not only long-term development potential but also allows for seamless continuation of an established and well-frequented business.
The gastronomy area offers space for a total of around 120 guests in the indoor and outdoor areas. Inside, there is a spacious restaurant, two cozy parlors, a hall for social events, and a separate party room with its own entrance. The party room received a new roof in 2025 and has a bowling alley (currently out of operation). The room offer is complemented by a functional gastro kitchen with a separate washing kitchen.
In the outdoor area, two attractive spaces - a terrace and a garden - invite you to linger. The terrace is covered, and the garden was completely renovated in 2022 and offers a well-maintained ambiance for guests in the summer months.
The hotel area includes a total of 15 guest rooms. Of these, the five standard rooms are each equipped with their own bathroom, and the ten single rooms have shared showers and toilets on the floor. Additionally, a 3-room apartment for the owner without a kitchen is available.
In the basement, the property offers extensive infrastructure for a professional operation. This includes several storage rooms, a climate-controlled wine cellar, a laundry room with ironing room, freezer and refrigeration room, a heating room with new oil heating (2021), an adjacent disposal room, and a garage or additional storage room. Further spacious storage areas are located in the attic.
In recent years, various investments have been made. Almost all windows on the ground floor and in the basement were replaced in 2020, and further windows were renewed in 2026. The new roof of the party room and the renovated terrace underline the ongoing maintenance of the property. Further renovations will be shown during a visit. The location is convincing all around. Located directly in the village center, the bus stop is right outside the door. Shopping opportunities like Volg and Landi are easily accessible on foot. Guests also have ten public community parking spaces available for free use.
A particular highlight of this property is its significant development potential. According to a feasibility study, there is the possibility of realizing another building with a similar volume to the existing main building. This opens up exciting perspectives for investors, project developers, or operators.
Whether as a traditional gastronomy and hotel business, a modern boutique hotel, a generational project, or a forward-looking residential concept with senior apartments - this exceptional property offers a rare opportunity to connect history with new ideas. Benefit from an ongoing, well-utilized business and simultaneously tap into the great potential of this unique property.
GENERAL INFORMATION
Object type: Hotel-Restaurant with expansion potential
Street and No.: Wädenswilerstrasse 2
Postal code and place: 8824 Schönenberg
Year of construction: 1800
Cadastral number: SO1600
Land area: 1,435 m²
Cubature (GVZ): 3,804 m
Building zone: Core zone 1
Available from: 2nd half of 2027

Free
Unlock the full experience
Sync your favourites, manage search alerts, and access all your important services seamlessly across devices. Create your free account for a personalized home search!
Viewing
Contact for viewing
Fabian Eckstein
Advertiser


RE/MAX Immobilien in Horgen
Seestrasse 187
8810Horgen
Contact
Fabian Eckstein
- Listing ID
- 4003483082
- Object ref.
- 118911044-24