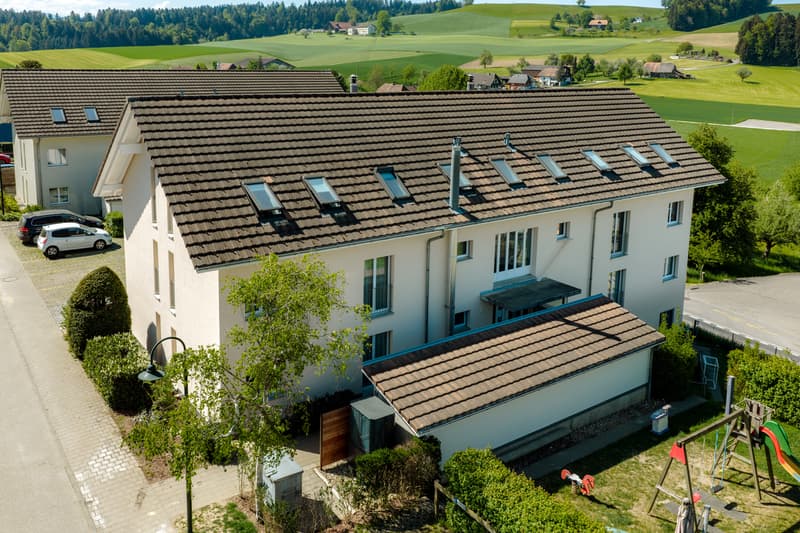
"Spacious 3.5-room garden apartment with hobby room"
Purchase price
CHF 530,000.–
Notify on price drop
Rooms
3.5
Living space
98 m2
Location
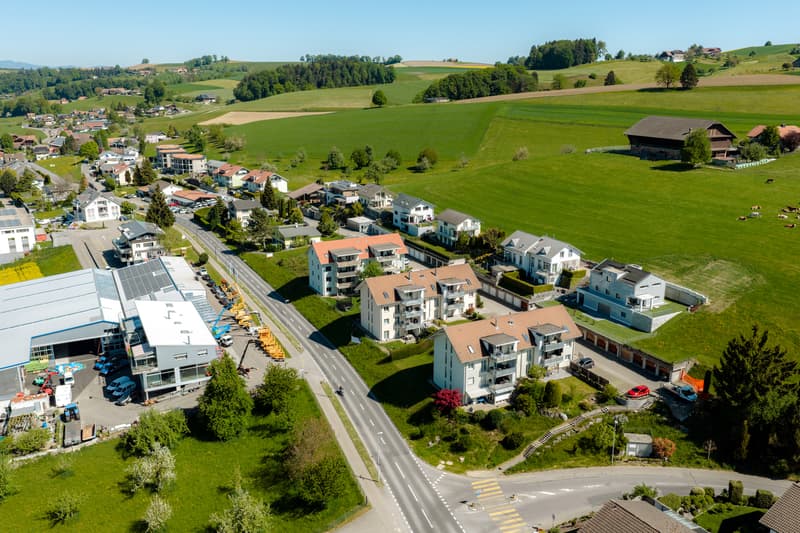
Birkenweg 12, 6145 Fischbach LUTravel time
- 26 min.Station: Zell LU
Surrounding information
School
12 min.Primarschule FischbachPublic Transport
1 min.Leimbütz
Times refer to the route on foot.
Costs
- Purchase price:
- CHF 530,000.–
- Notify on price drop
Main information
- Available from:
- 01.11.2026
- Type:
- Apartment
- No. of rooms:
- 3.5
- Number of apartments:
- 7
- Floor:
- -1
- Surface living:
- 98 m2
- Last refurbishment:
- 2026
- Year built:
- 1999
Documents (1)
Description
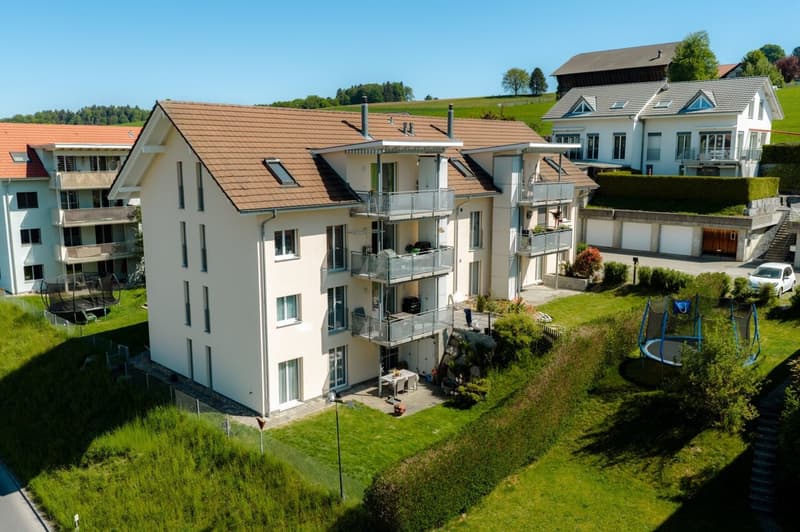
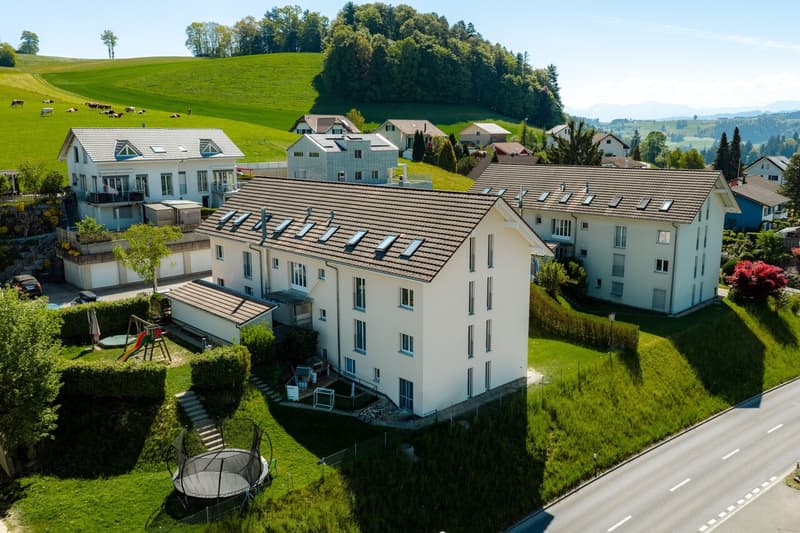
This attractive 3.5-room apartment in a well-maintained 7-unit multi-family house impresses with approximately 98 m² of living space, a spacious floor plan, and versatile usage potential - ideal for single people or couples.
The apartment is available for occupancy from November 1, 2026, and offers future owners the opportunity to move into their new home soon.
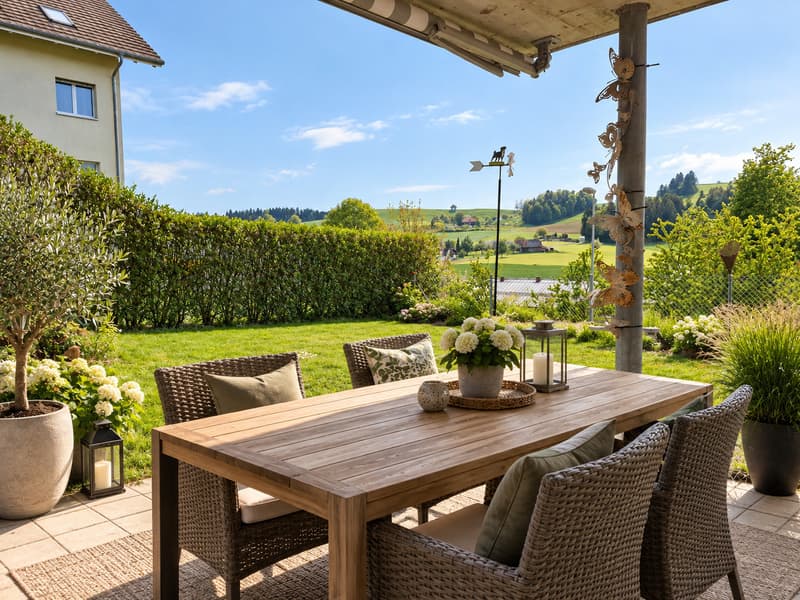
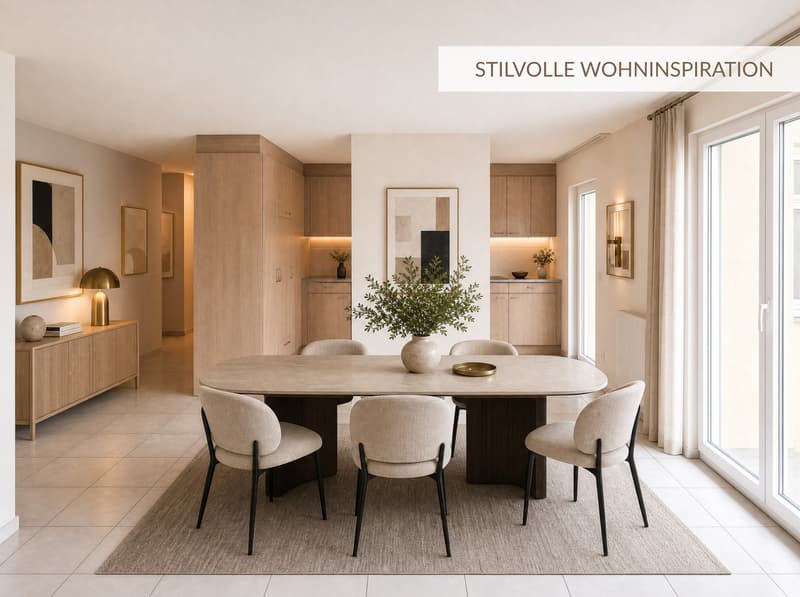
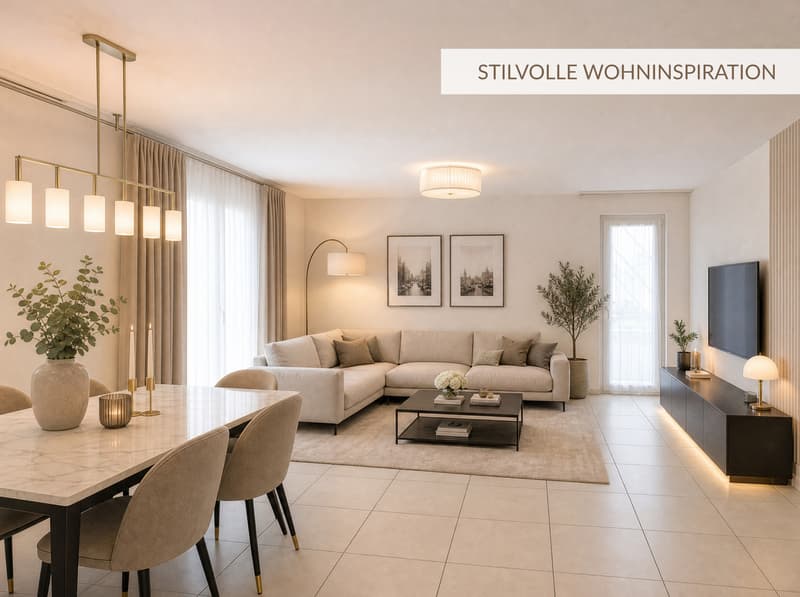
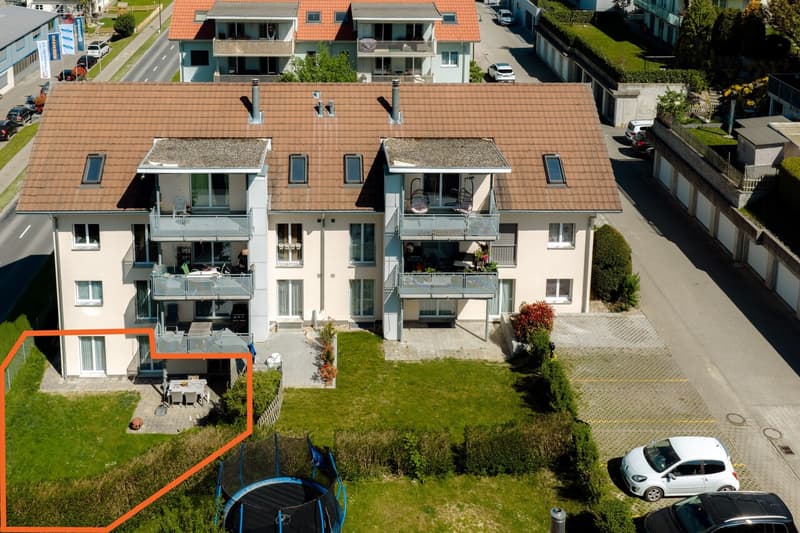
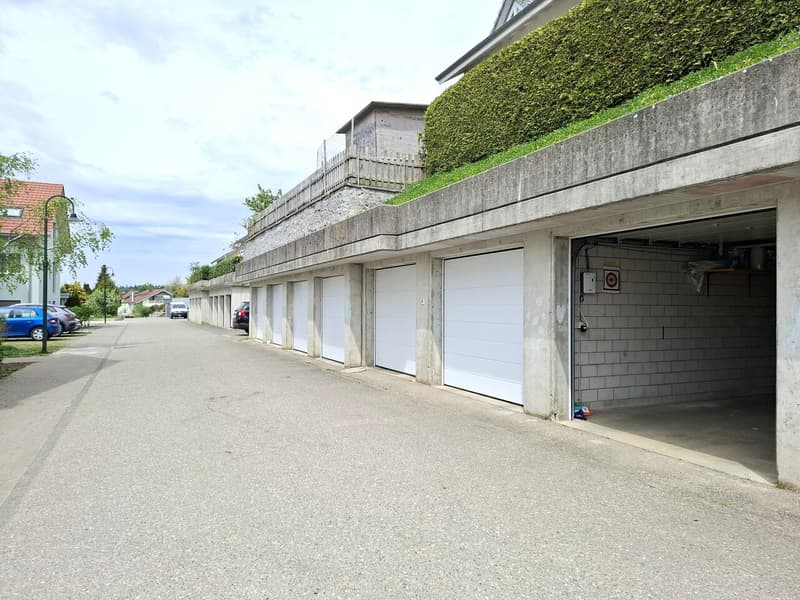
The bright living and dining area with functional kitchen provides direct access to the sunny garden with a covered seating area. Two bright rooms, a daylight bathroom with bathtub and double sink, as well as a spacious retreat ensure high living comfort. A special added value is the 11 m² large hobby room directly next to the apartment entrance. The apartment includes a private basement compartment, a private laundry tower in the communal basement, and a single garage with an electric garage door (additional CHF 35,000.-).
The multi-family house has been extensively modernized. An efficient air/water heat pump, new 3-fold glazed windows with renewed slat blinds, and the renovated facade ensure a technically and energetically modern condition, so that no major renovation measures are to be expected in the foreseeable future.
All seven apartments in the multi-family house are for sale individually. We would be happy to provide you with the complete sales documents for all residential units. We look forward to your contact.
The apartment is available for occupancy from November 1, 2026, and offers future owners the opportunity to move into their new home soon.
The bright living and dining area with functional kitchen provides direct access to the sunny garden with a covered seating area. Two bright rooms, a daylight bathroom with bathtub and double sink, as well as a spacious retreat ensure high living comfort. A special added value is the 11 m² large hobby room directly next to the apartment entrance. The apartment includes a private basement compartment, a private laundry tower in the communal basement, and a single garage with an electric garage door (additional CHF 35,000.-).
The multi-family house has been extensively modernized. An efficient air/water heat pump, new 3-fold glazed windows with renewed slat blinds, and the renovated facade ensure a technically and energetically modern condition, so that no major renovation measures are to be expected in the foreseeable future.
All seven apartments in the multi-family house are for sale individually. We would be happy to provide you with the complete sales documents for all residential units. We look forward to your contact.
Mortgage Calculator
From dream house to home ownership: the mortgage calculator can help you estimate the affordability of this property.

Free
Unlock the full experience
Sync your favourites, manage search alerts, and access all your important services seamlessly across devices. Create your free account for a personalized home search!
Advertiser

Benno Aregger Immobilien GmbH
Müligass 3
6130Willisau
Contact
- Listing ID
- 4003484002
- Object ref.
- UG 3,5 R 2071