"Über den Dächern von Waldenburg"
Purchase price
CHF 390,000.–
Notify on price drop
Rooms
4.5
Living space
89 m2
Location
Schellenberg 6, 4437 WaldenburgTravel time
- 17 min.Station: Waldenburg
Surrounding information
School
14 min.HauptstrassePublic Transport
5 min.Bürgerschopf
Times refer to the route on foot.
Costs
- Purchase price:
- CHF 390,000.–
- Notify on price drop
Main information
- Available from:
- By agreement
- Type:
- Apartment
- No. of rooms:
- 4.5
- Floor:
- 2
- Surface living:
- 89 m2
- Land area:
- 1595 m2
- Last refurbishment:
- 2003
- Year built:
- 1968
Features and furnishings
Balcony / Terrace
View
Child-friendly
Garage
Documents (0)
Description
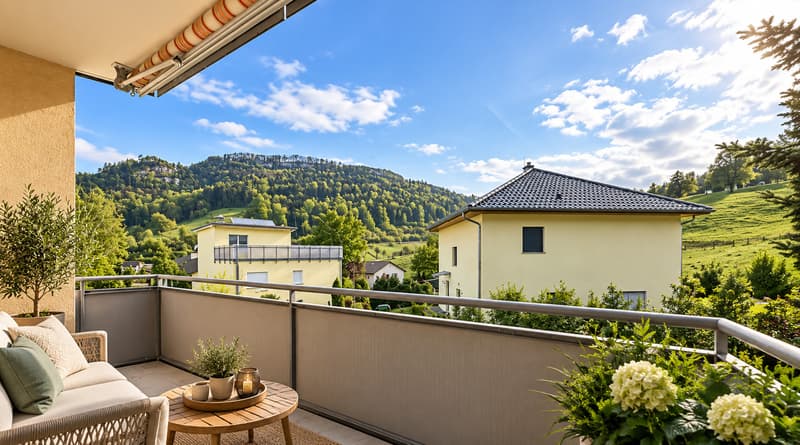
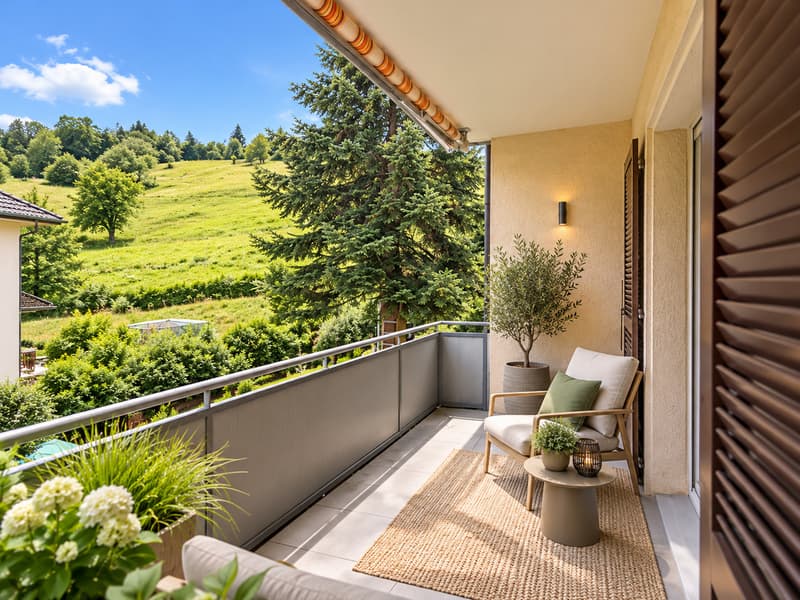
Diese gepflegte und einzugsbereite 4.5-Zimmer-Wohnung überzeugt mit einer praktischen Raumaufteilung, viel Platz und einem besonderen Highlight: dem sonnigen Südbalkon mit unverbaubarer Aussicht ins Grüne.
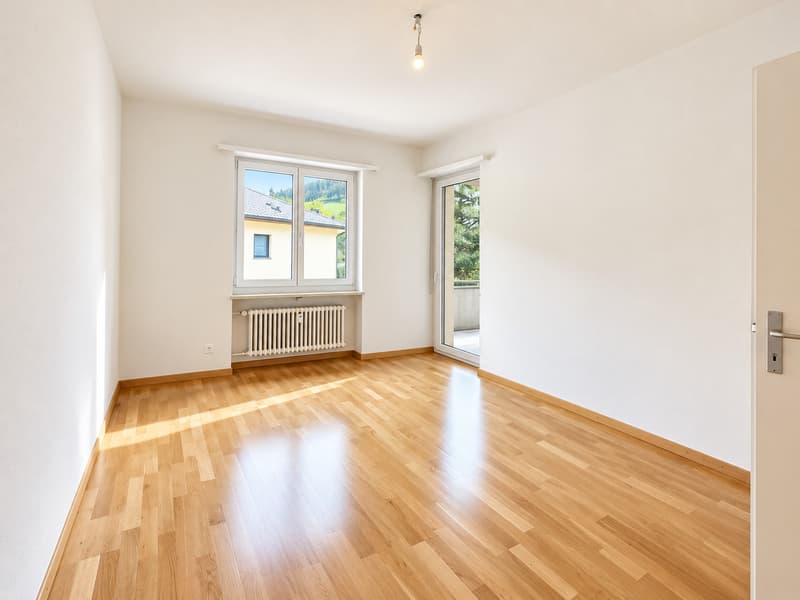
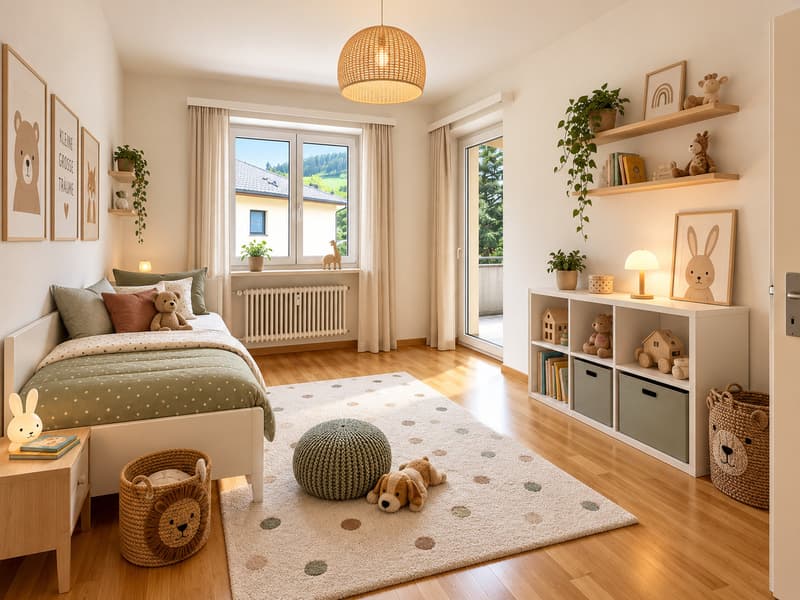
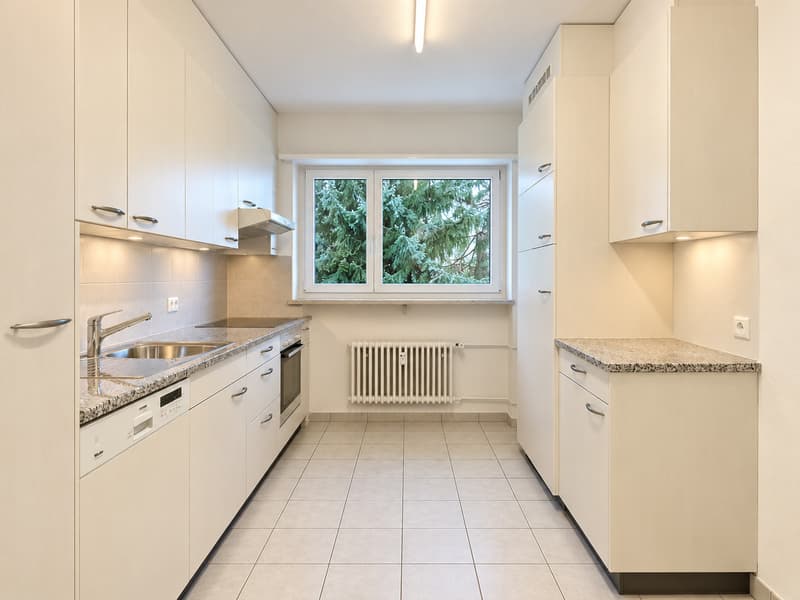
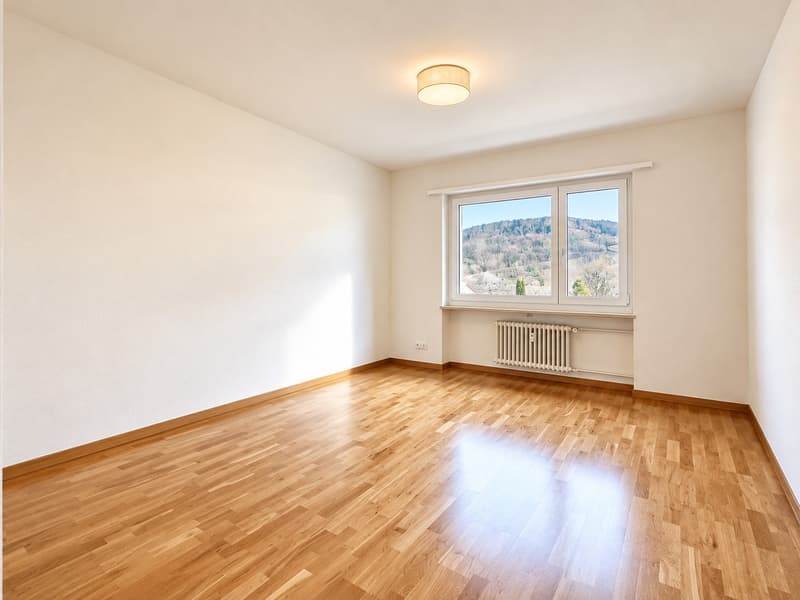
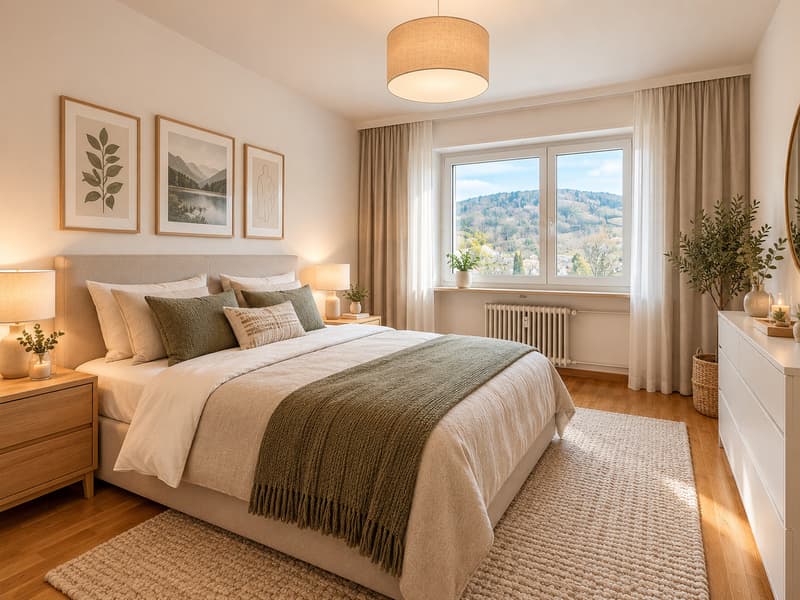
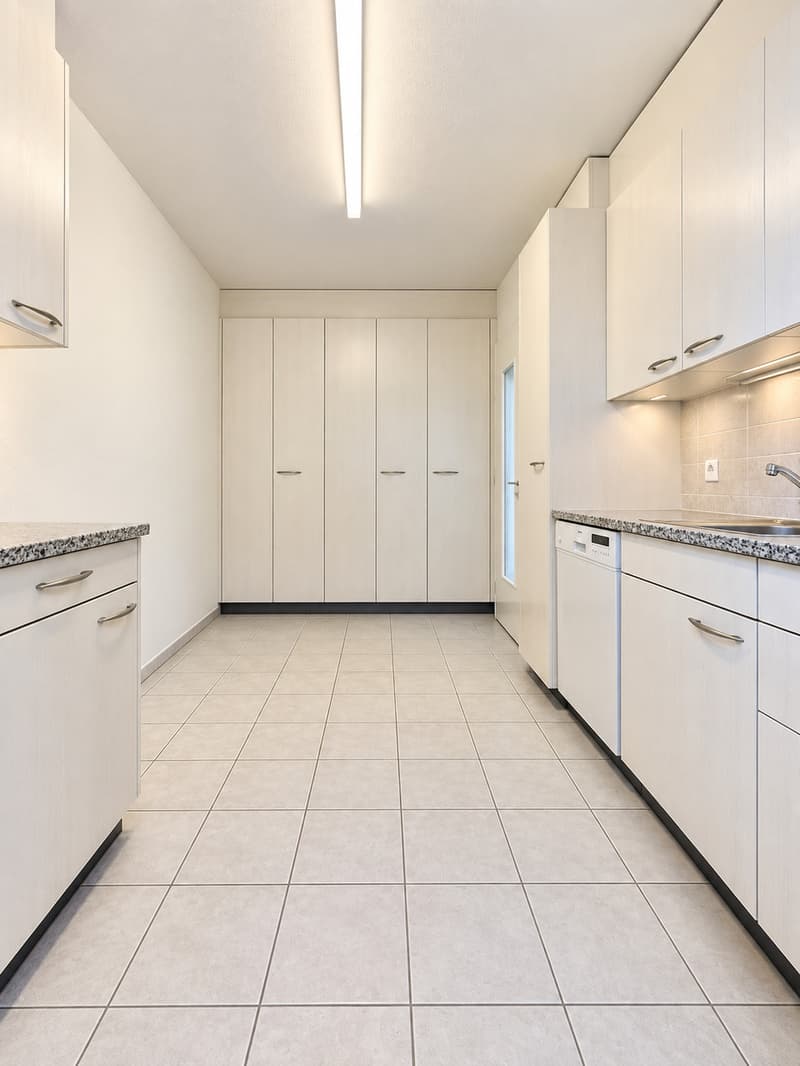
Vom grosszügigen Eingangsbereich sind sämtliche Räume bequem erreichbar. Drei Schlafzimmer bieten Platz für Familie, Gäste oder Homeoffice, eines davon mit praktischem Einbauschrank. Die separate Küche verfügt über zusätzlichen Stauraum, während das helle Wohnzimmer direkten Zugang zum Balkon bietet.
Die Liegenschaft wurde laufend unterhalten. 1987 wurden die Gebäudehülle isoliert und das Dach vollständig erneuert. Im Zuge der Umwandlung in Stockwerkeigentum im Jahr 2003 wurden die Wohnungen im Innenbereich weitgehend erneuert.
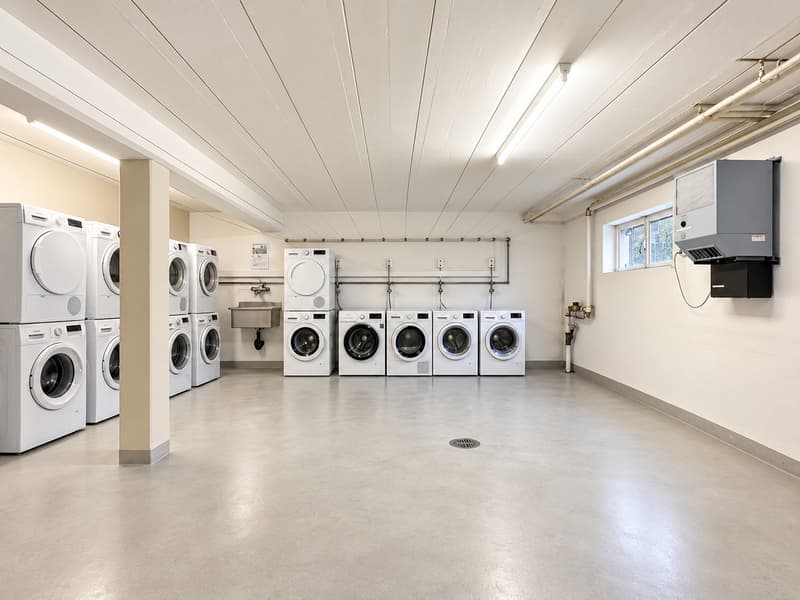
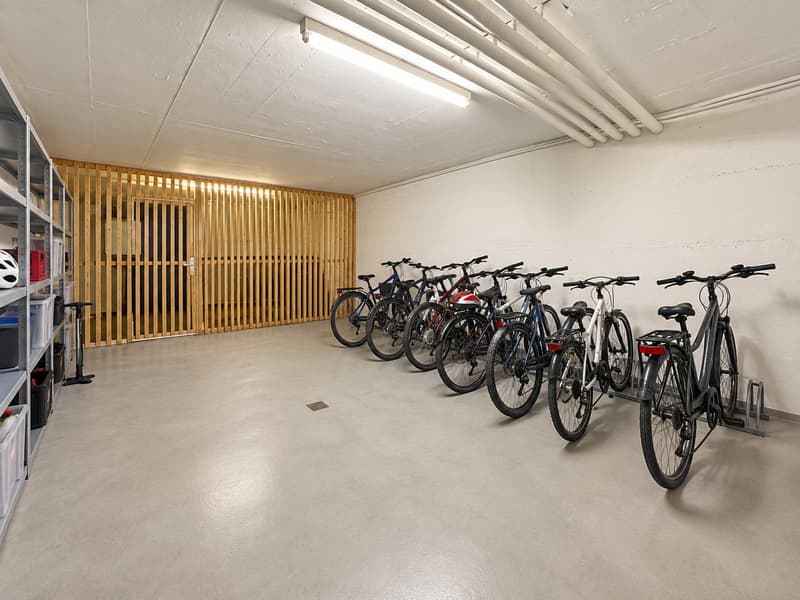
Zur gemeinschaftlichen Nutzung stehen eine Waschküche mit Trockenraum, ein Veloraum und ein Estrich zur Verfügung. Eigene Waschmaschine und Tumbler sowie ein Kellerabteil mit Mehrfachsteckdosen gehören ebenfalls zum Angebot.
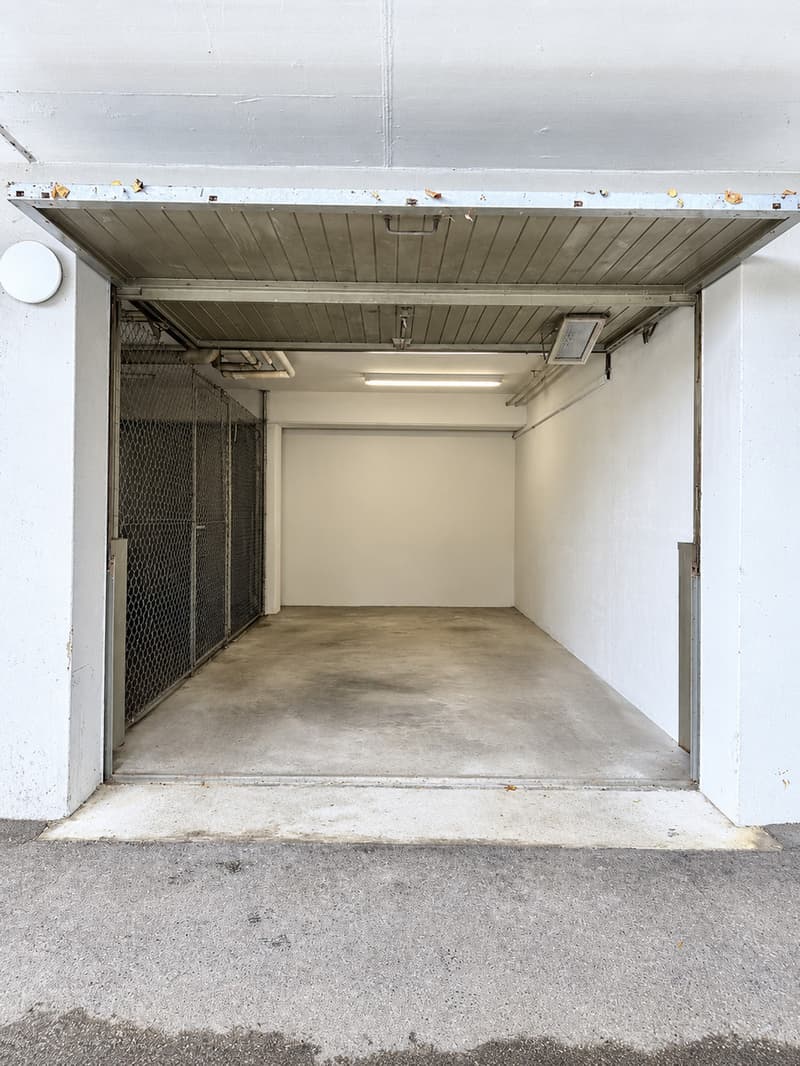
Eine Garagenbox wird zusätzlich zum Kaufpreis der Wohnung für CHF 30'000.- erworben.
Ein attraktives Zuhause für alle, die grosszügiges Wohnen, eine ruhige Lage und eine schöne Aussicht ins Grüne schätzen.
Cet appartement de 4,5 pièces, bien entretenu et prêt à emménager, séduit par son agencement pratique, ses grands espaces et un atout particulier : son balcon ensoleillé orienté sud offrant une vue imprenable sur la verdure.
Depuis le vaste hall d'entrée, toutes les pièces sont facilement accessibles. Trois chambres offrent suffisamment d'espace pour la famille, les invités ou un bureau à domicile, dont l'une est équipée d'une armoire encastrée pratique. La cuisine séparée dispose d'un espace de rangement supplémentaire, tandis que le salon lumineux offre un accès direct au balcon.
Le bien a fait l'objet d'un entretien régulier. En 1987, l'enveloppe du bâtiment a été isolée et le toit entièrement rénové. Lors de la conversion en propriété par étages en 2003, l'intérieur des appartements a été en grande partie rénové.
Une buanderie avec salle de séchage, un local à vélos et un grenier sont à la disposition des copropriétaires. Une machine à laver et un sèche-linge privés, ainsi qu'un casier de cave équipé de multiprises, sont également inclus.
Une place de garage est acquise en supplément du prix d'achat de l'appartement, pour un montant de 30'000 CHF.
Un cadre de vie attrayant pour tous ceux qui apprécient les espaces de vie généreux, un emplacement calme et une belle vue sur la verdure
This well-maintained, move-in-ready 4.5-room apartment features a practical floor plan, plenty of space, and a special highlight: the sunny south-facing balcony with an unobstructed view of the surrounding greenery.
All rooms are easily accessible from the spacious entryway. Three bedrooms provide space for family, guests, or a home office, one of which features a practical built-in closet. The separate kitchen offers additional storage space, while the bright living room provides direct access to the balcony.
The property has been continuously maintained. In 1987, the building envelope was insulated and the roof was completely replaced. As part of the conversion to condominium ownership in 2003, the interior of the apartments was extensively renovated.
A laundry room with a drying area, a bicycle storage room, and an attic are available for communal use. A private washer and dryer, as well as a basement storage unit with multiple electrical outlets, are also included.
A garage space can be purchased for CHF 30,000.- in addition to the apartment's purchase price.
An attractive home for anyone who appreciates spacious living, a quiet location, and a beautiful view of the countryside
Questo appartamento di 4,5 locali, ben tenuto e pronto per essere abitato, convince grazie alla sua pratica disposizione degli spazi, all'ampia metratura e a un elemento di particolare pregio: il soleggiato balcone esposto a sud con vista incontaminata sul verde.
Dall'ampio ingresso si accede...
Vom grosszügigen Eingangsbereich sind sämtliche Räume bequem erreichbar. Drei Schlafzimmer bieten Platz für Familie, Gäste oder Homeoffice, eines davon mit praktischem Einbauschrank. Die separate Küche verfügt über zusätzlichen Stauraum, während das helle Wohnzimmer direkten Zugang zum Balkon bietet.
Die Liegenschaft wurde laufend unterhalten. 1987 wurden die Gebäudehülle isoliert und das Dach vollständig erneuert. Im Zuge der Umwandlung in Stockwerkeigentum im Jahr 2003 wurden die Wohnungen im Innenbereich weitgehend erneuert.
Zur gemeinschaftlichen Nutzung stehen eine Waschküche mit Trockenraum, ein Veloraum und ein Estrich zur Verfügung. Eigene Waschmaschine und Tumbler sowie ein Kellerabteil mit Mehrfachsteckdosen gehören ebenfalls zum Angebot.
Eine Garagenbox wird zusätzlich zum Kaufpreis der Wohnung für CHF 30'000.- erworben.
Ein attraktives Zuhause für alle, die grosszügiges Wohnen, eine ruhige Lage und eine schöne Aussicht ins Grüne schätzen.
Cet appartement de 4,5 pièces, bien entretenu et prêt à emménager, séduit par son agencement pratique, ses grands espaces et un atout particulier : son balcon ensoleillé orienté sud offrant une vue imprenable sur la verdure.
Depuis le vaste hall d'entrée, toutes les pièces sont facilement accessibles. Trois chambres offrent suffisamment d'espace pour la famille, les invités ou un bureau à domicile, dont l'une est équipée d'une armoire encastrée pratique. La cuisine séparée dispose d'un espace de rangement supplémentaire, tandis que le salon lumineux offre un accès direct au balcon.
Le bien a fait l'objet d'un entretien régulier. En 1987, l'enveloppe du bâtiment a été isolée et le toit entièrement rénové. Lors de la conversion en propriété par étages en 2003, l'intérieur des appartements a été en grande partie rénové.
Une buanderie avec salle de séchage, un local à vélos et un grenier sont à la disposition des copropriétaires. Une machine à laver et un sèche-linge privés, ainsi qu'un casier de cave équipé de multiprises, sont également inclus.
Une place de garage est acquise en supplément du prix d'achat de l'appartement, pour un montant de 30'000 CHF.
Un cadre de vie attrayant pour tous ceux qui apprécient les espaces de vie généreux, un emplacement calme et une belle vue sur la verdure
This well-maintained, move-in-ready 4.5-room apartment features a practical floor plan, plenty of space, and a special highlight: the sunny south-facing balcony with an unobstructed view of the surrounding greenery.
All rooms are easily accessible from the spacious entryway. Three bedrooms provide space for family, guests, or a home office, one of which features a practical built-in closet. The separate kitchen offers additional storage space, while the bright living room provides direct access to the balcony.
The property has been continuously maintained. In 1987, the building envelope was insulated and the roof was completely replaced. As part of the conversion to condominium ownership in 2003, the interior of the apartments was extensively renovated.
A laundry room with a drying area, a bicycle storage room, and an attic are available for communal use. A private washer and dryer, as well as a basement storage unit with multiple electrical outlets, are also included.
A garage space can be purchased for CHF 30,000.- in addition to the apartment's purchase price.
An attractive home for anyone who appreciates spacious living, a quiet location, and a beautiful view of the countryside
Questo appartamento di 4,5 locali, ben tenuto e pronto per essere abitato, convince grazie alla sua pratica disposizione degli spazi, all'ampia metratura e a un elemento di particolare pregio: il soleggiato balcone esposto a sud con vista incontaminata sul verde.
Dall'ampio ingresso si accede...
Mortgage Calculator
From dream house to home ownership: the mortgage calculator can help you estimate the affordability of this property.

Free
Unlock the full experience
Sync your favourites, manage search alerts, and access all your important services seamlessly across devices. Create your free account for a personalized home search!
Viewing
Contact for viewing
Vincenzo Di Napoli
Contact
- Listing ID
- 4003484922
- Object ref.
- 4780527