"Immeuble mixte à rénover, avec restaurant + chambres à Bourg-St-Pierre (VS)"
Purchase price
CHF 450,000.–
Notify on price drop
Location
1946 Bourg-St-PierreCosts
- Purchase price:
- CHF 450,000.–
- Notify on price drop
Main information
- Available from:
- Immediately
- Type:
- Restaurant
- Year built:
- 1970
Features and furnishings
Balcony / Terrace
Documents (0)
Description
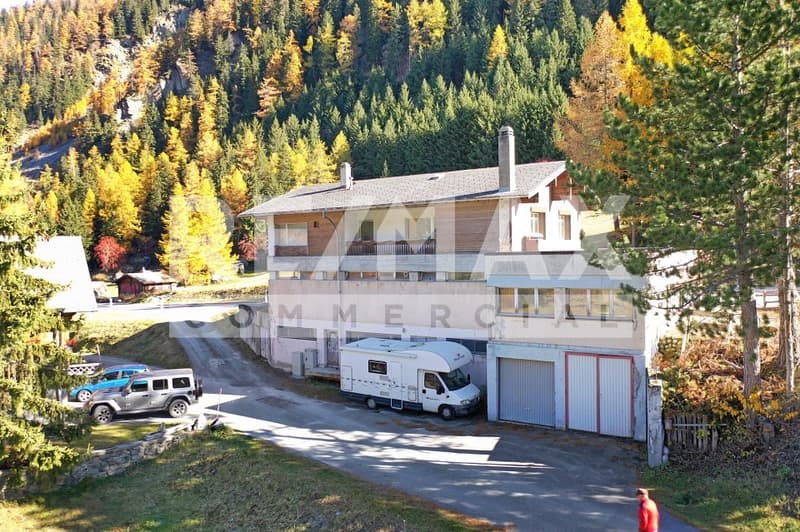
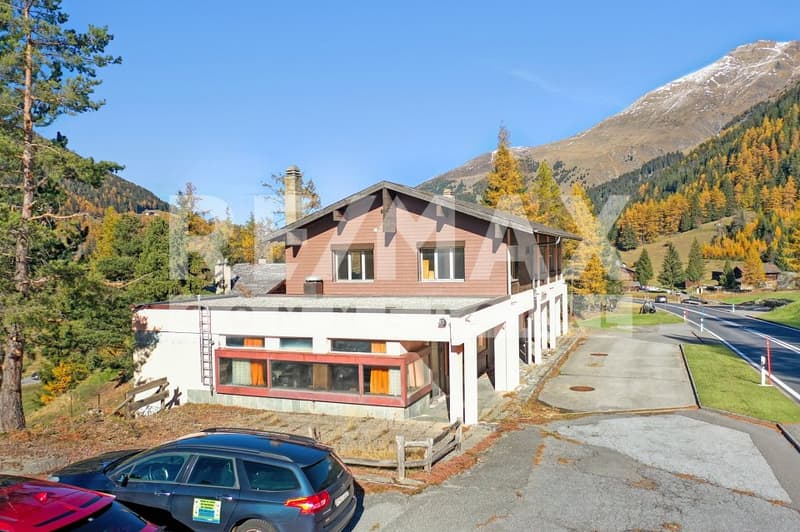
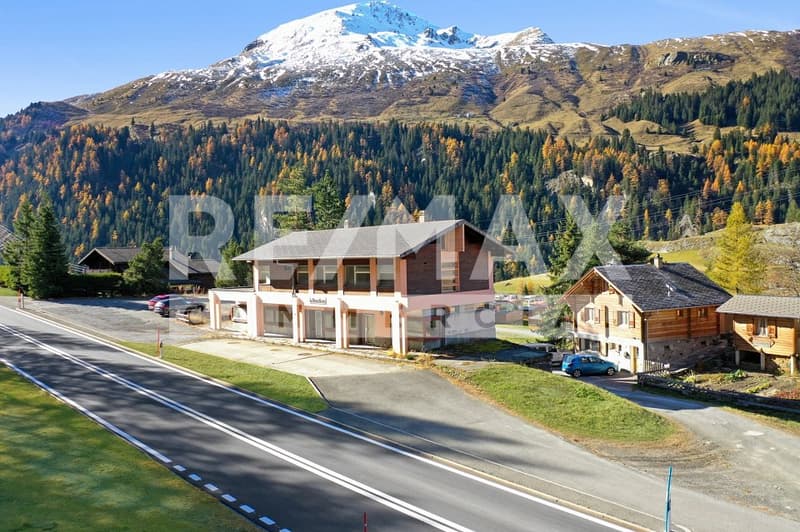
À l'entrée du Valais depuis l'Italie, sur l'axe du Grand-St-Bernard reliant la Suisse à l'Italie, cet immeuble mixte de 434 m² utilisables offre un réel potentiel d'exploitation commerciale et d'hébergement.
Le bâtiment est composé de deux étages offrant un fort potentiel d'exploitation commerciale, touristique ou d'hébergement.
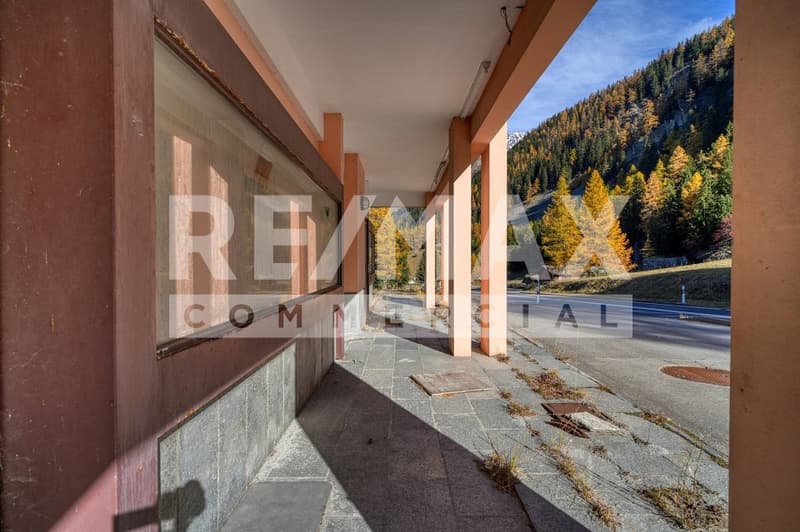
Localisation : Bonne visibilité, passage routier permanent (voitures, bus, camions, touristes), proximité immédiate du tunnel Gd-St-Bernard
Rez commercial (env. 144 m²)
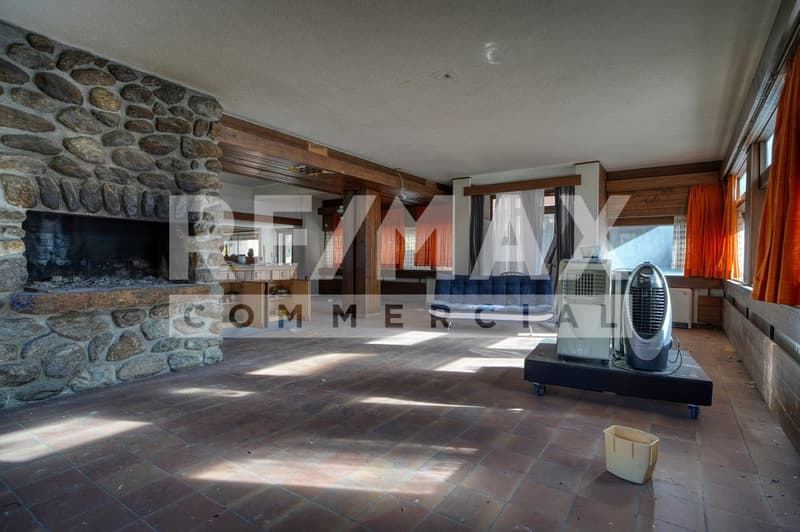
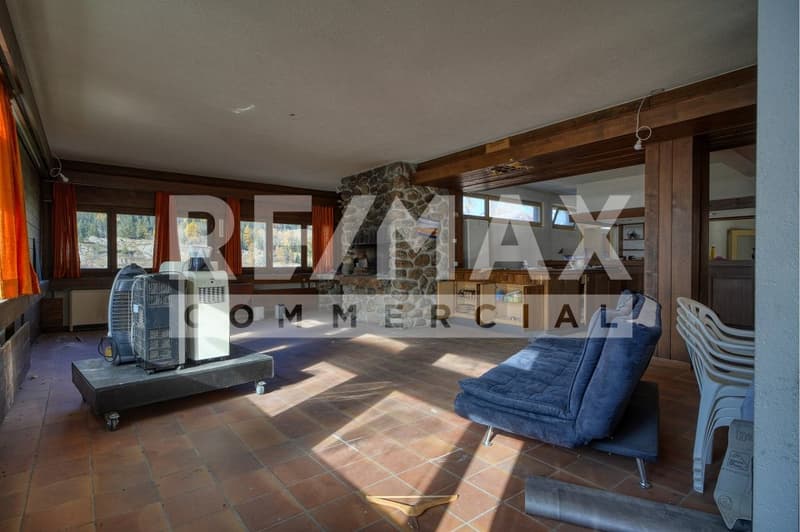
Ancien café-restaurant/bar avec cuisine, salle, WC, espace de vente et vitrine. Idéal pour restauration, vente locale, bar, commerce de transit, concept food, etc.
Étage (env. 125 m²)
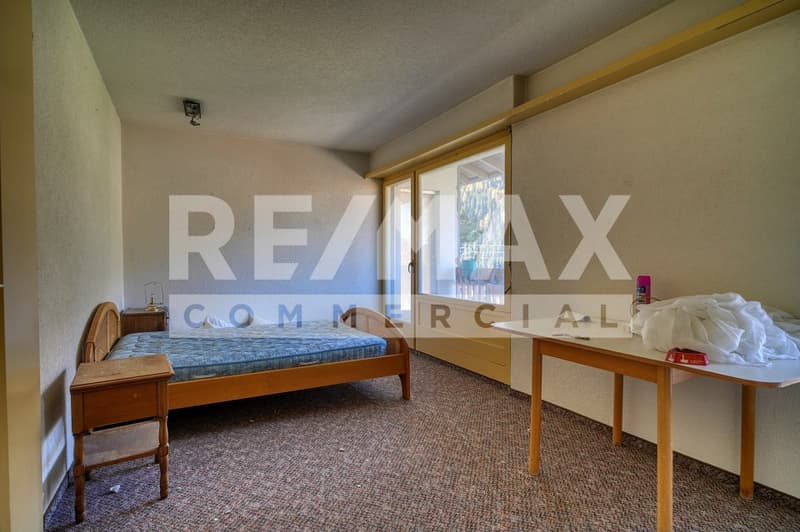
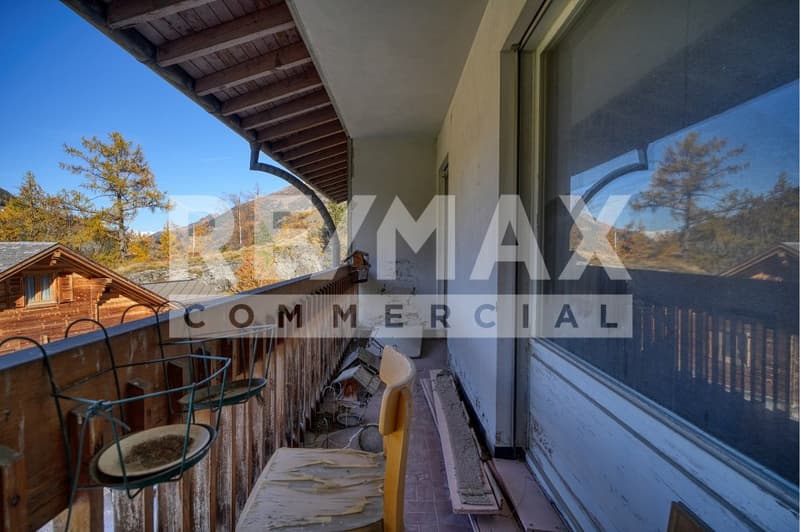
6 chambres (dont 2 avec salle de bain privée), douches communes, balcon. Possibilité d'hébergement touristique, chambres d'hôtes, logement du personnel ou transformation en logement privé.
Sous-sol / annexe (env. 165 m²)
Garages, carnotzet, buanderie, locaux techniques.
Équipements : électricité, eau, téléréseau, évacuation eaux usées. Chauffage électrique (à remplacer). De nombreuses places de parc sur la parcelle.
Idéal pour : restaurateur, investisseur, société touristique, entrepreneur, exploitation commerciale + hébergement.
Prix attractif : CHF 500'000.
Contact pour visite sur demande.
-
Am Eingang des Kantons Wallis aus Italien kommend, direkt an der Verkehrsachse des Grossen St.-Bernhard, welche die Schweiz mit Italien verbindet, bietet dieses gemischt genutzte Gebäude mit 434 m² Nutzfläche ein grosses Potenzial für Gewerbe- und Beherbergungszwecke.
Das Gebäude umfasst zwei Etagen, die sich sehr gut für eine gewerbliche Nutzung, touristische Aktivitäten oder Beherbergung eignen.
Lage: Sehr gute Sichtbarkeit, starker Durchgangsverkehr (Autos, Busse, Lastwagen, Touristen), unmittelbare Nähe zum Tunnel Grosser St.-Bernhard.
Erdgeschoss (ca. 144 m²)
Ehemaliges Café-Restaurant/Bar mit Küche, Gastraum, WC, Verkaufsbereich und Schaufenster. Ideal für Gastronomie, Verkauf lokaler Produkte, Bar, Durchgangsbetrieb, Food-Konzept usw.
Obergeschoss (ca. 125 m²)
6 Zimmer (davon 2 mit eigenem Badezimmer), Gemeinschaftsduschen und Balkon. Ideal für touristische Unterkunft, Gästezimmer, Personalunterkunft oder Umnutzung zu privaten Wohnungen.
Untergeschoss / Nebentrakt (ca. 165 m²)
Garagen, Keller/Carnotzet, Waschküche und Technikräume.
Ausstattung: Strom, Wasser, Kabelfernsehnetz, Abwasseranschluss. Elektroheizung (ersetzungsbedürftig). Zahlreiche Parkplätze auf dem Grundstück.
Ideal für: Gastronomen, Investoren, Tourismusunternehmen, Unternehmer, gewerbliche + touristische Nutzung.
Attraktiver Preis: CHF 500000.
Besichtigung auf Anfrage.
-
At the entrance to Valais when coming from Italy, on the Grand-St-Bernard route linking Switzerland and Italy, this mixed-use building with 434 m² of usable surface offers strong commercial and accommodation potential.
The property includes two floors suitable for commercial use, tourism activities, or lodging.
Location: Excellent visibility, constant traffic flow (cars, buses, trucks, tourists), immediate proximity to the Grand-St-Bernard tunnel.
Ground floor (approx. 144 m²)
Former café-restaurant/bar with kitchen, dining area, WC, sales area, and display window. Ideal for food service, local products, bar, transit commerce, food concept business, etc.
Upper floor (approx. 125 m²)
6 rooms (including 2 with private bathrooms), shared showers, and balcony. Perfect for tourist accommodation, guesthouse, staff housing, or conversion into private apartments.
Basement / Annex (approx. 165 m²)
Garages, cellar/carnotzet, laundry room, and technical rooms.
Facilities: Electricity, water, cable network, wastewater connection. Electric heating (needs replacing). Ample parking spaces on the property.
Ideal for: restaurant operators, investors, tourism companies, entrepreneurs, commercial + lodging projects.
Attractive price: CHF 500,000.
Contact us
Le bâtiment est composé de deux étages offrant un fort potentiel d'exploitation commerciale, touristique ou d'hébergement.
Localisation : Bonne visibilité, passage routier permanent (voitures, bus, camions, touristes), proximité immédiate du tunnel Gd-St-Bernard
Rez commercial (env. 144 m²)
Ancien café-restaurant/bar avec cuisine, salle, WC, espace de vente et vitrine. Idéal pour restauration, vente locale, bar, commerce de transit, concept food, etc.
Étage (env. 125 m²)
6 chambres (dont 2 avec salle de bain privée), douches communes, balcon. Possibilité d'hébergement touristique, chambres d'hôtes, logement du personnel ou transformation en logement privé.
Sous-sol / annexe (env. 165 m²)
Garages, carnotzet, buanderie, locaux techniques.
Équipements : électricité, eau, téléréseau, évacuation eaux usées. Chauffage électrique (à remplacer). De nombreuses places de parc sur la parcelle.
Idéal pour : restaurateur, investisseur, société touristique, entrepreneur, exploitation commerciale + hébergement.
Prix attractif : CHF 500'000.
Contact pour visite sur demande.
-
Am Eingang des Kantons Wallis aus Italien kommend, direkt an der Verkehrsachse des Grossen St.-Bernhard, welche die Schweiz mit Italien verbindet, bietet dieses gemischt genutzte Gebäude mit 434 m² Nutzfläche ein grosses Potenzial für Gewerbe- und Beherbergungszwecke.
Das Gebäude umfasst zwei Etagen, die sich sehr gut für eine gewerbliche Nutzung, touristische Aktivitäten oder Beherbergung eignen.
Lage: Sehr gute Sichtbarkeit, starker Durchgangsverkehr (Autos, Busse, Lastwagen, Touristen), unmittelbare Nähe zum Tunnel Grosser St.-Bernhard.
Erdgeschoss (ca. 144 m²)
Ehemaliges Café-Restaurant/Bar mit Küche, Gastraum, WC, Verkaufsbereich und Schaufenster. Ideal für Gastronomie, Verkauf lokaler Produkte, Bar, Durchgangsbetrieb, Food-Konzept usw.
Obergeschoss (ca. 125 m²)
6 Zimmer (davon 2 mit eigenem Badezimmer), Gemeinschaftsduschen und Balkon. Ideal für touristische Unterkunft, Gästezimmer, Personalunterkunft oder Umnutzung zu privaten Wohnungen.
Untergeschoss / Nebentrakt (ca. 165 m²)
Garagen, Keller/Carnotzet, Waschküche und Technikräume.
Ausstattung: Strom, Wasser, Kabelfernsehnetz, Abwasseranschluss. Elektroheizung (ersetzungsbedürftig). Zahlreiche Parkplätze auf dem Grundstück.
Ideal für: Gastronomen, Investoren, Tourismusunternehmen, Unternehmer, gewerbliche + touristische Nutzung.
Attraktiver Preis: CHF 500000.
Besichtigung auf Anfrage.
-
At the entrance to Valais when coming from Italy, on the Grand-St-Bernard route linking Switzerland and Italy, this mixed-use building with 434 m² of usable surface offers strong commercial and accommodation potential.
The property includes two floors suitable for commercial use, tourism activities, or lodging.
Location: Excellent visibility, constant traffic flow (cars, buses, trucks, tourists), immediate proximity to the Grand-St-Bernard tunnel.
Ground floor (approx. 144 m²)
Former café-restaurant/bar with kitchen, dining area, WC, sales area, and display window. Ideal for food service, local products, bar, transit commerce, food concept business, etc.
Upper floor (approx. 125 m²)
6 rooms (including 2 with private bathrooms), shared showers, and balcony. Perfect for tourist accommodation, guesthouse, staff housing, or conversion into private apartments.
Basement / Annex (approx. 165 m²)
Garages, cellar/carnotzet, laundry room, and technical rooms.
Facilities: Electricity, water, cable network, wastewater connection. Electric heating (needs replacing). Ample parking spaces on the property.
Ideal for: restaurant operators, investors, tourism companies, entrepreneurs, commercial + lodging projects.
Attractive price: CHF 500,000.
Contact us
Viewing
Contact for viewing
Yasser Khubieh
Advertiser


RE/MAX Immobilier à Lausanne
Avenue Villamont 19
1005Lausanne
Contact
Yasser Khubieh
- Listing ID
- 4003485030
- Object ref.
- 119851005-19805637