"Commercial property with residential share in building rights"
Purchase price
CHF 4,100,000.–
Notify on price drop
Floor space
1,670 m2
Location
Allmendstrasse 22, 6048 HorwTravel time
- 11 min.Station: Horw
Surrounding information
Supermarket
8 min.LidlSchool
7 min.AllmendPharmacy
9 min.Wellness ApothekePublic Transport
5 min.Wegscheide
Times refer to the route on foot.
Costs
- Purchase price:
- CHF 4,100,000.–
- Notify on price drop
Main information
- Available from:
- By agreement
- Type:
- Industrial object
- Number of apartments:
- 1
- Floor:
- GF
- Floor space:
- 1670 m2
- Land area:
- 2388 m2
- Volume:
- 13214 m3
Features and furnishings
Balcony / Terrace
Parking space
Garage
Documents (0)
Description
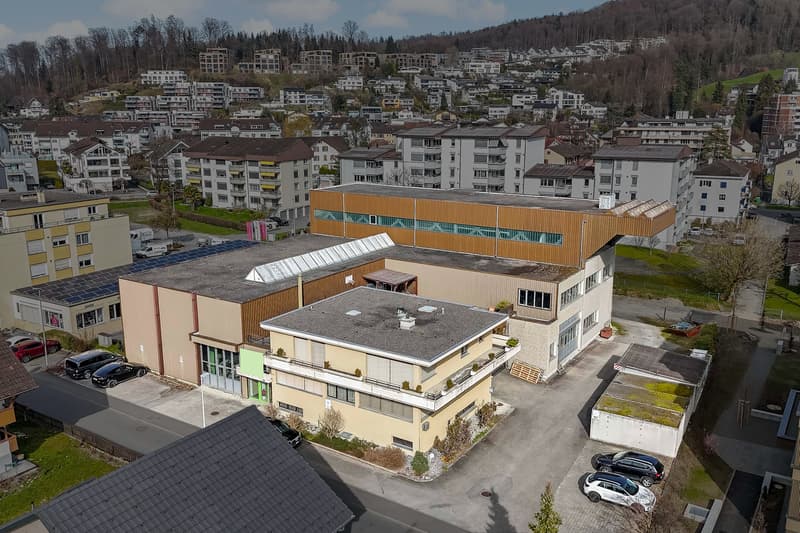
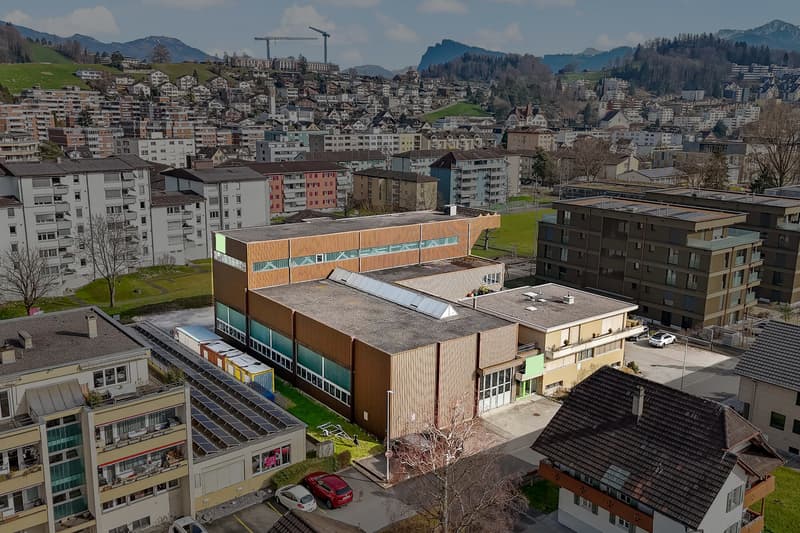
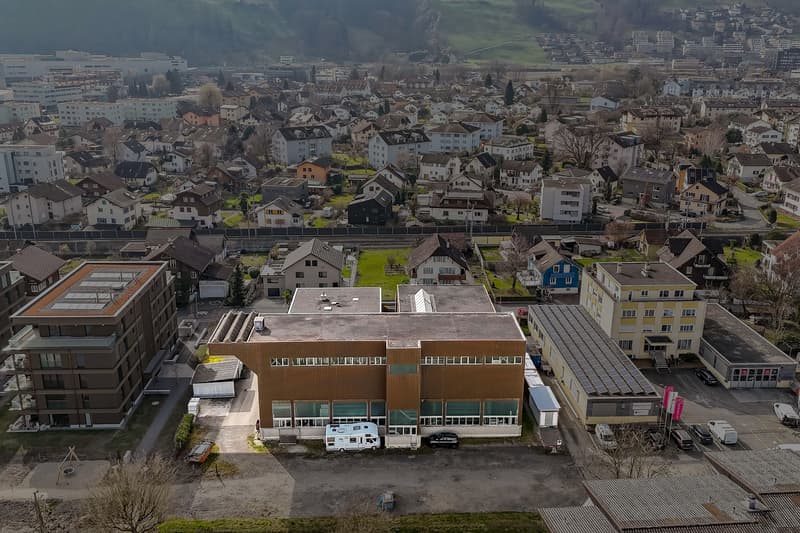
This attractive commercial property offers ideal conditions for craft, production or commercial enterprises that want to combine spacious work areas with residential and office spaces.
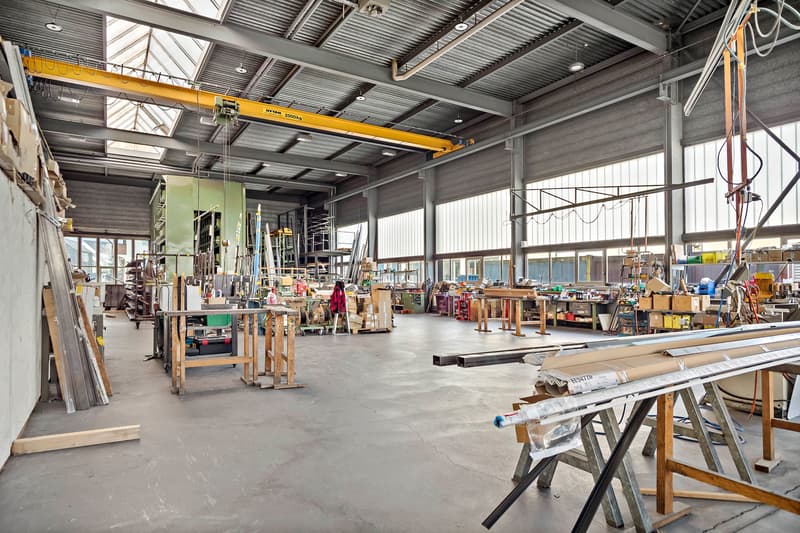
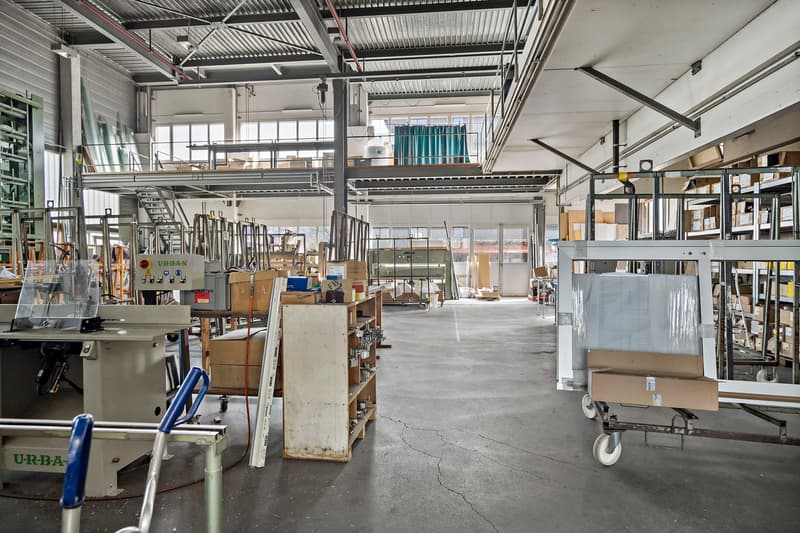
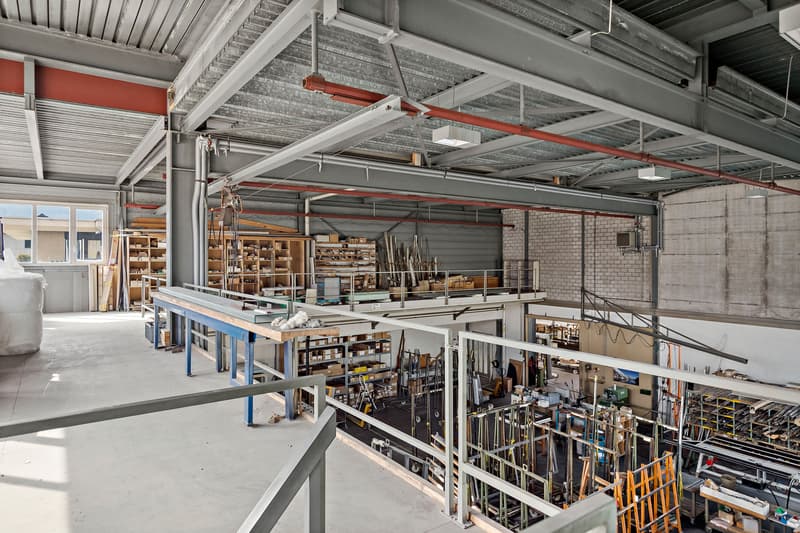
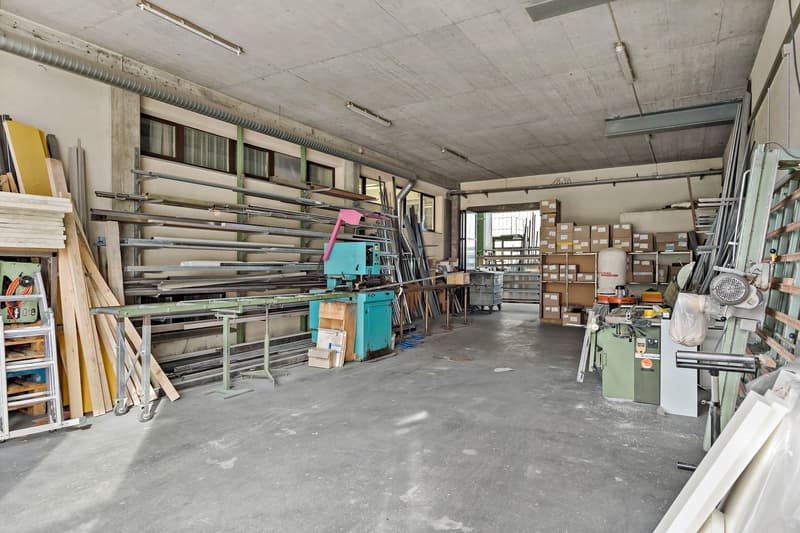
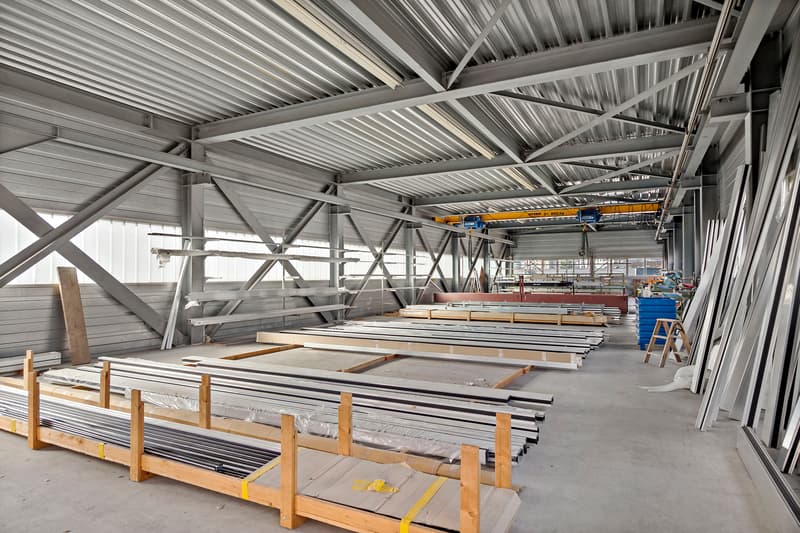
The heart of the property is the spacious workshop with an area of 1,430 m2 and 3 floors. The main hall measures a height of 7.7m, the upper hall 3.8m and the intermediate hall 4m.
The hall is equipped with two Dytan crane systems with a payload of 2.5t and 1.6t, which significantly simplify the internal material transport. For space-saving material storage, two paternoster warehouses are available.
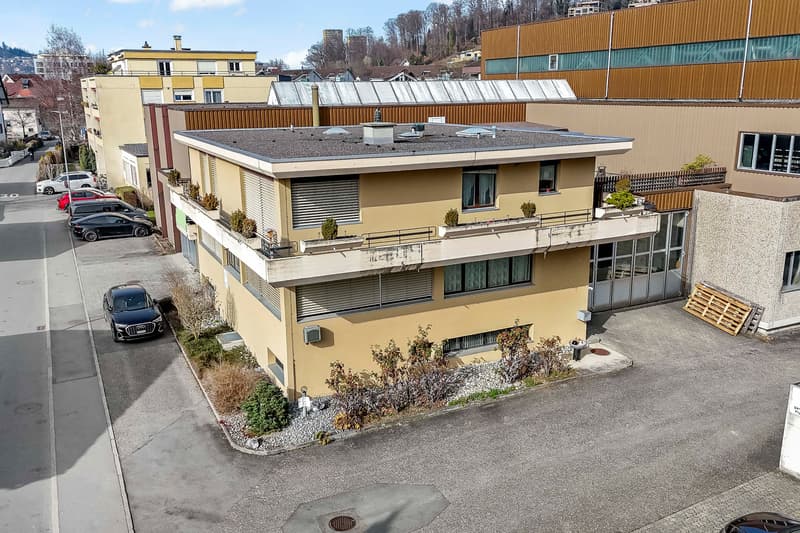
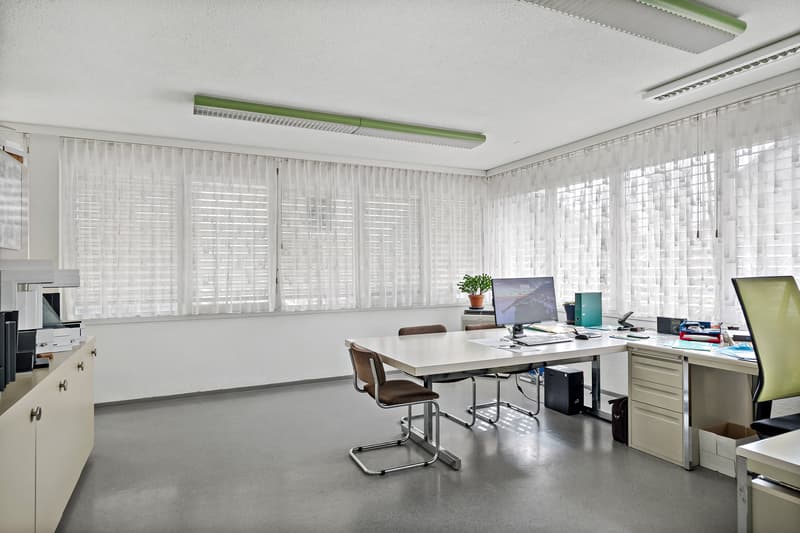
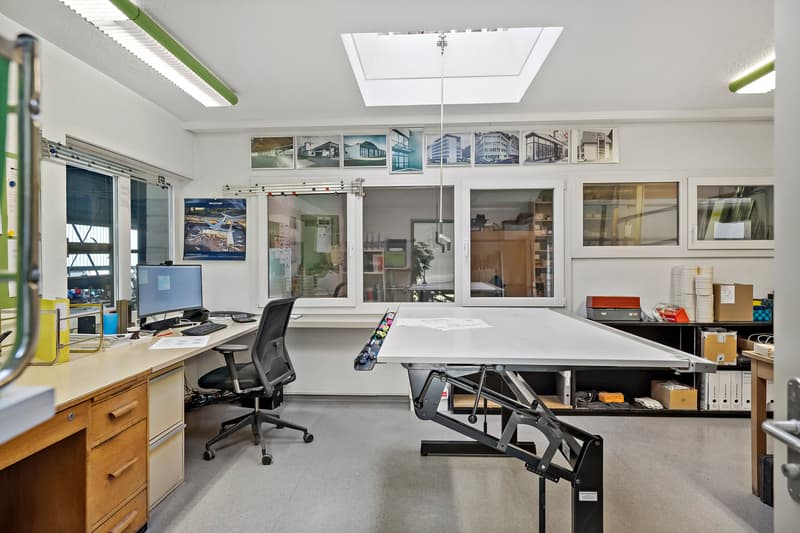
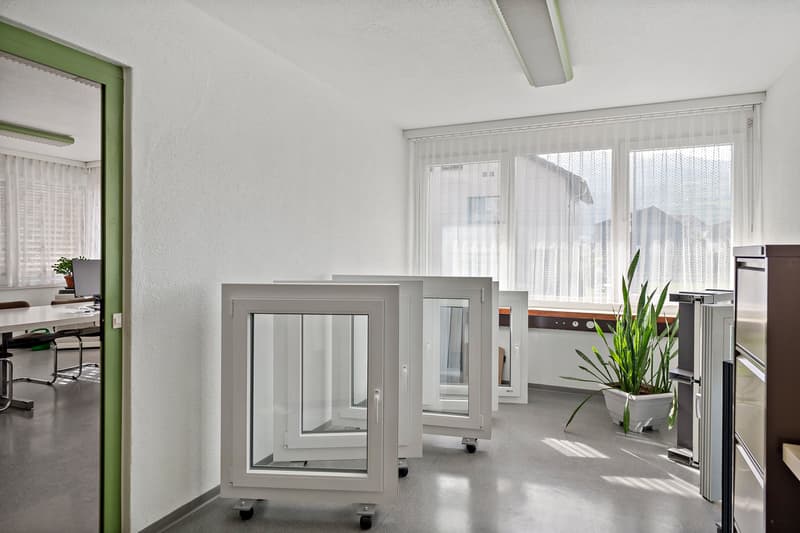
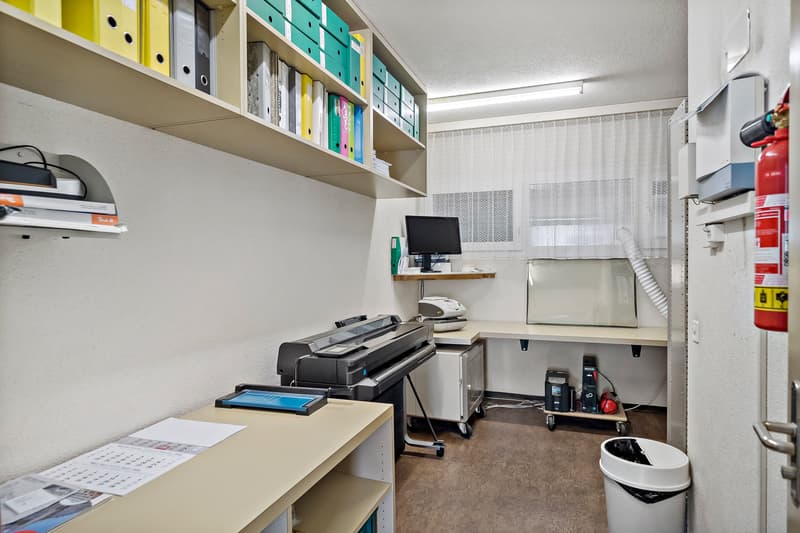
The adjacent office and residential building includes a large 5.5-room apartment on the upper floor, which enables comfortable living directly at the workplace. The offices (186m2) are located one floor below. The spatial proximity between workshop, office and living area creates a particularly practical and flexible use. The property includes three separate garage boxes and 8 outdoor parking spaces as well as a small outdoor warehouse. The heating system includes an oil central heating system, with underfloor heating installed in the offices and in the apartment, and radiators and ceiling ventilation in the hall.
The property is in building rights (independent and permanent right). The building rights rent is CHF 27,000.- / year (last adjustment 1996). Reversion: December 2081 with the possibility of renewed building rights contract negotiations or appropriate reversion compensation.
The inventory and machinery can be taken over in agreement.
We would be happy to present this interesting offer to you in more detail and look forward to your contact.
The heart of the property is the spacious workshop with an area of 1,430 m2 and 3 floors. The main hall measures a height of 7.7m, the upper hall 3.8m and the intermediate hall 4m.
The hall is equipped with two Dytan crane systems with a payload of 2.5t and 1.6t, which significantly simplify the internal material transport. For space-saving material storage, two paternoster warehouses are available.
The adjacent office and residential building includes a large 5.5-room apartment on the upper floor, which enables comfortable living directly at the workplace. The offices (186m2) are located one floor below. The spatial proximity between workshop, office and living area creates a particularly practical and flexible use. The property includes three separate garage boxes and 8 outdoor parking spaces as well as a small outdoor warehouse. The heating system includes an oil central heating system, with underfloor heating installed in the offices and in the apartment, and radiators and ceiling ventilation in the hall.
The property is in building rights (independent and permanent right). The building rights rent is CHF 27,000.- / year (last adjustment 1996). Reversion: December 2081 with the possibility of renewed building rights contract negotiations or appropriate reversion compensation.
The inventory and machinery can be taken over in agreement.
We would be happy to present this interesting offer to you in more detail and look forward to your contact.

Free
Unlock the full experience
Sync your favourites, manage search alerts, and access all your important services seamlessly across devices. Create your free account for a personalized home search!
Advertiser

IMMO ARGO Zentralschweiz
Riedenmatt 4
6370Stans
Contact
Armando Birrer
- Listing ID
- 4003485041
- Object ref.
- 10097302026002