"8.5-room single-family house with pool and panoramic view in Stüsslingen"
Purchase price
CHF 1,770,000.–
Notify on price drop
Rooms
8.5
Living space
240 m2
Location
Erlinsbacherstrasse 18, 4655 StüsslingenTravel time
- 42 min.Station: Schönenwerd
Surrounding information
School
8 min.WantelwegPublic Transport
5 min.Kreuz
Times refer to the route on foot.
Costs
- Purchase price:
- CHF 1,770,000.–
- Notify on price drop
Main information
- Available from:
- By agreement
- Type:
- Single house
- No. of rooms:
- 8.5
- Number of apartments:
- 2
- Number of floors:
- 2
- Surface living:
- 240 m2
- Land area:
- 740 m2
- Volume:
- 1212 m3
- Last refurbishment:
- 2025
- Year built:
- 2016
Features and furnishings
Balcony / Terrace
Swimming pool
Documents (0)
Description
Like-new single-family house with pool, plenty of privacy, and flexible use
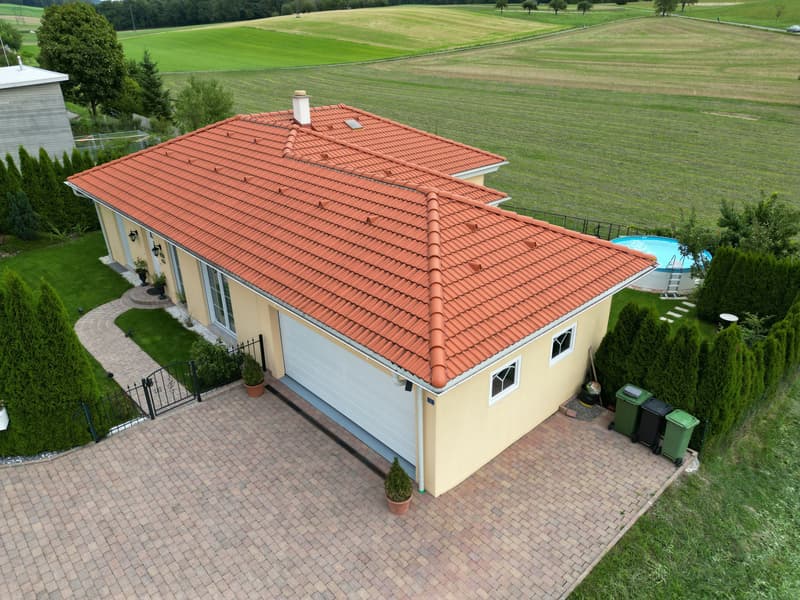
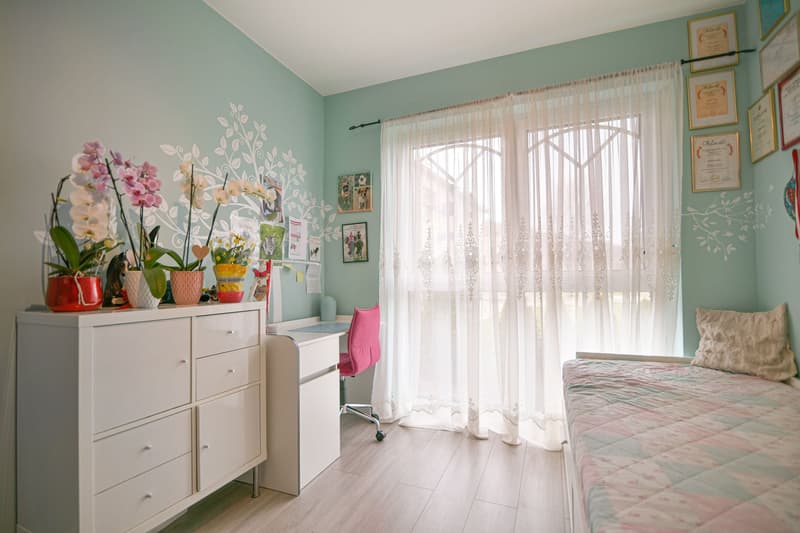
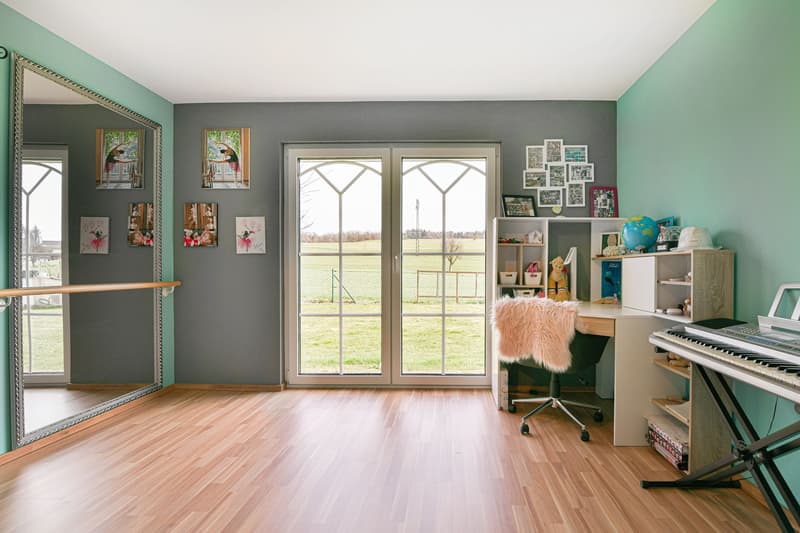
In a preferred, quiet residential area of Stüsslingen SO, this single-family house built in 2016 and partially renovated in 2025 presents itself with 8.5 rooms and approximately 240 m² of living space. The house spans two floors and offers ideal conditions for families, home offices, multi-generational living, or a separate living unit thanks to the second kitchen and versatile rooms.
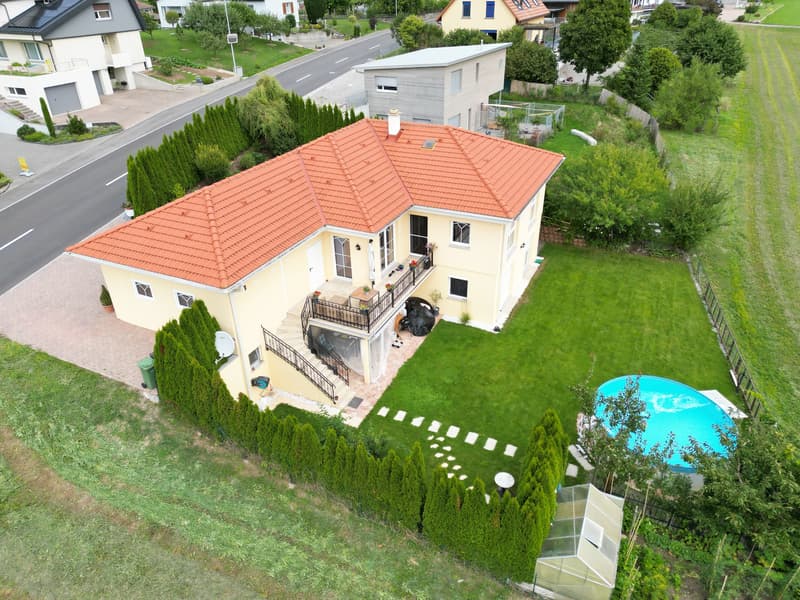
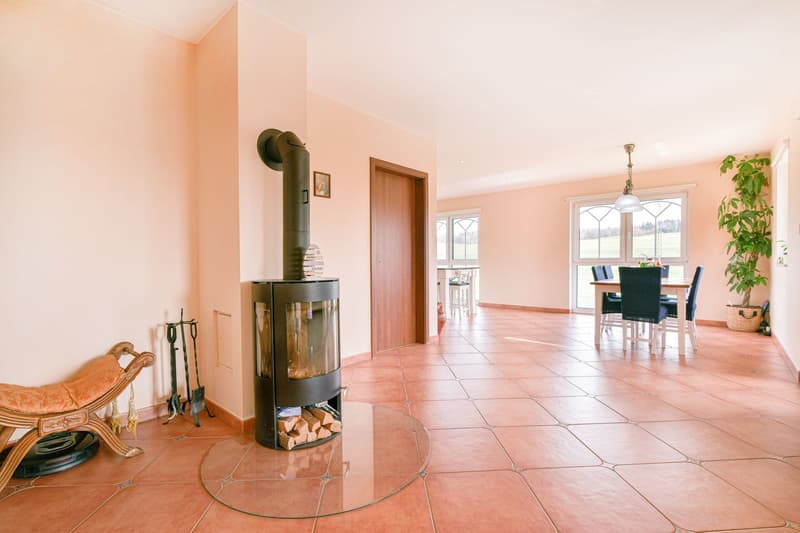
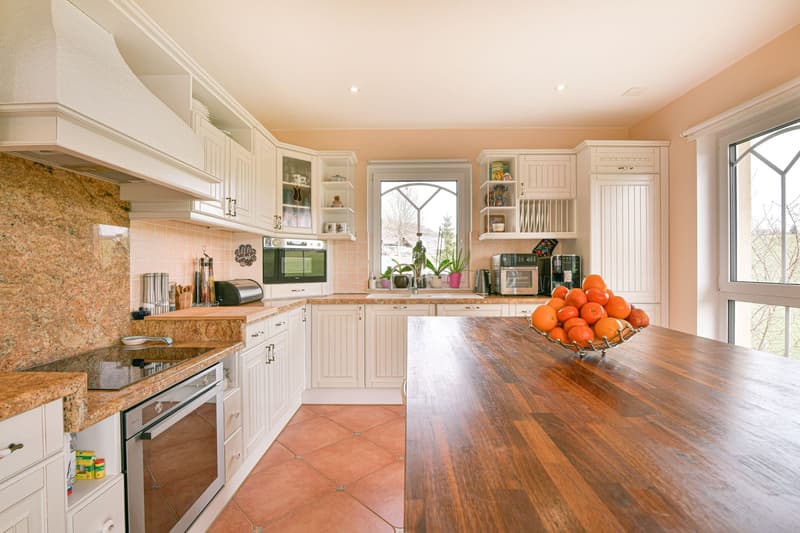
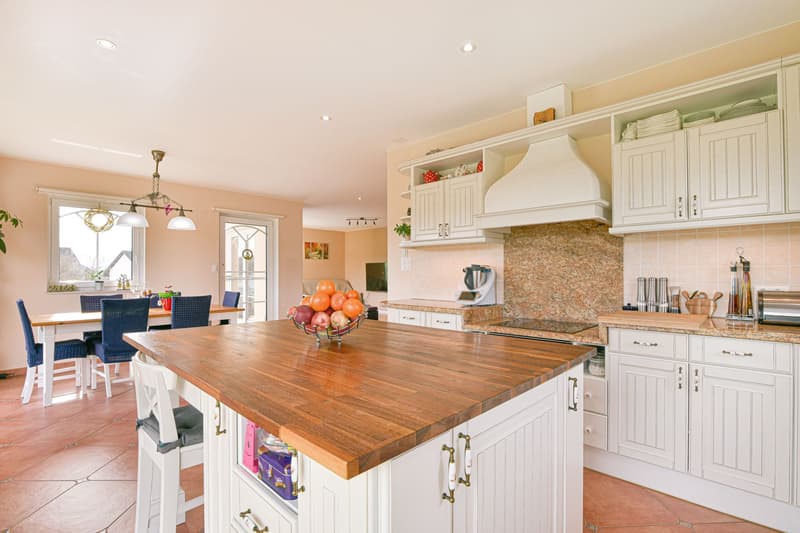
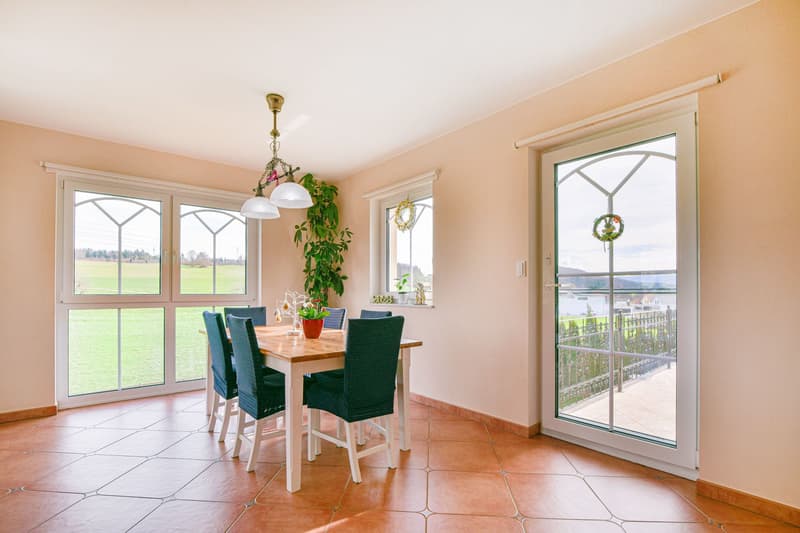
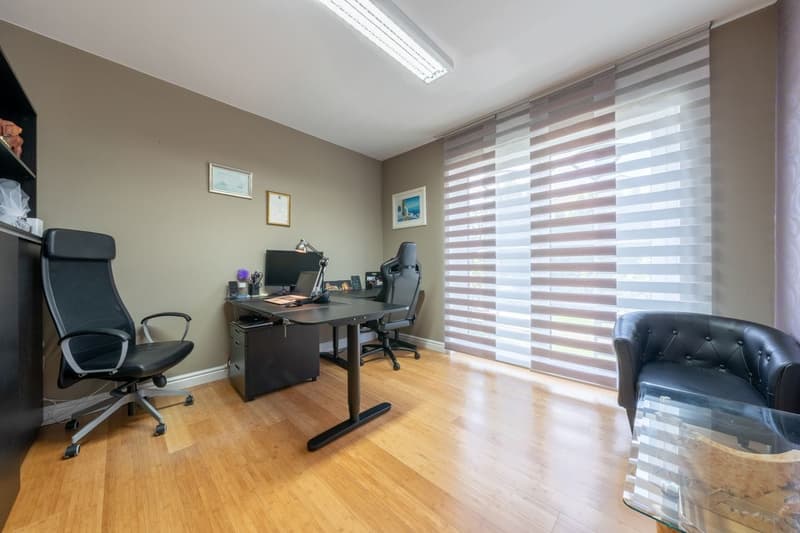
The spacious living and dining area impresses with plenty of daylight, large windows, and a cozy fireplace. The high-quality country-style kitchen features a granite countertop, a spacious work island, a glass ceramic cooktop, and a high-built oven. From the living rooms, you can directly access the terrace or balcony. An office and another room complement the ground floor.
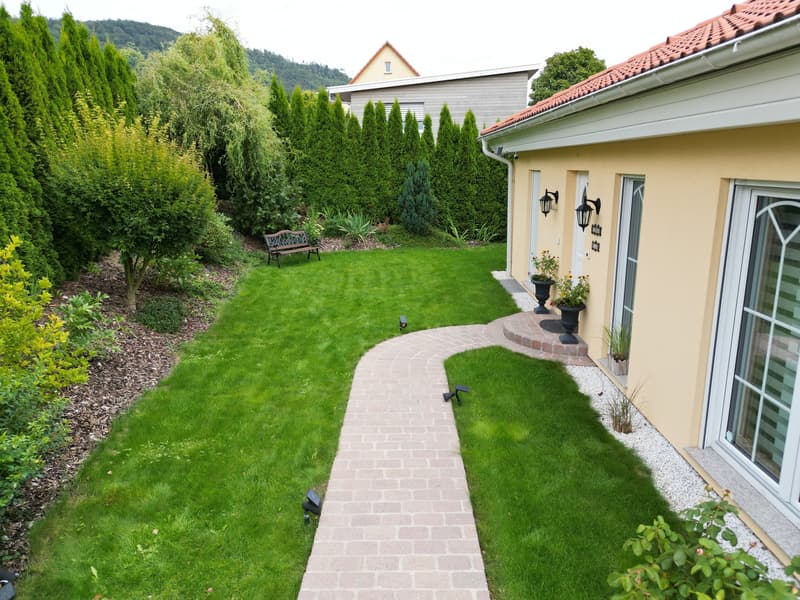
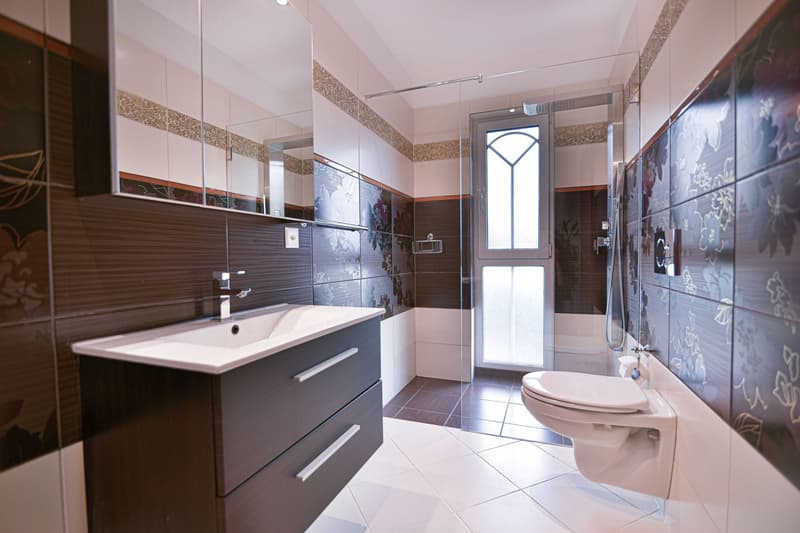
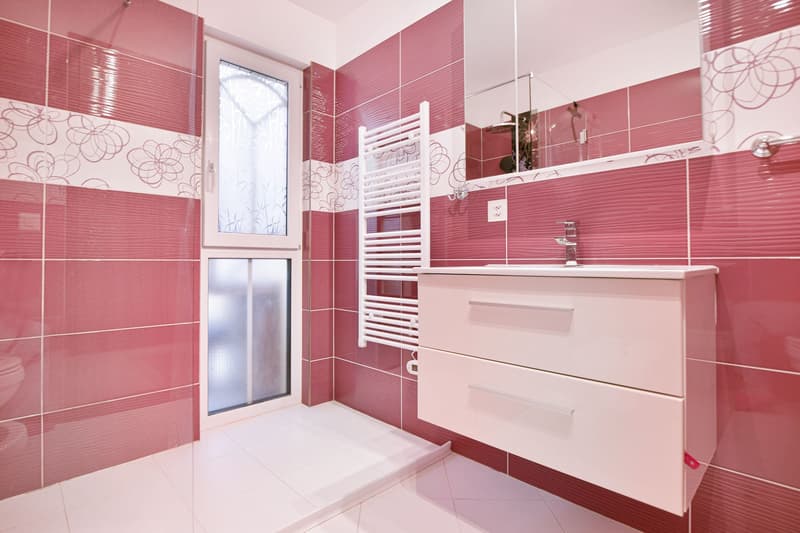
On the garden floor, several rooms, a practical second kitchen, and a spacious wellness bathroom with a walk-in shower and whirlpool bathtub are available. In total, four bathrooms provide high comfort. The well-maintained garden on the 740 m² large plot offers lawn areas, a pool, a sunny seating area, and plenty of space to play and relax. The quiet location with a view of the greenery creates a pleasant feeling of privacy.
The property also impresses technically: The air/water heat pump and underfloor heating enable modern, efficient operation. The house is built to the Minergie standard and features a high-quality building envelope and modern windows. A double garage and four outdoor parking spaces round out the offer. Pets are allowed.
Further key data:
In a preferred, quiet residential area of Stüsslingen SO, this single-family house built in 2016 and partially renovated in 2025 presents itself with 8.5 rooms and approximately 240 m² of living space. The house spans two floors and offers ideal conditions for families, home offices, multi-generational living, or a separate living unit thanks to the second kitchen and versatile rooms.
The spacious living and dining area impresses with plenty of daylight, large windows, and a cozy fireplace. The high-quality country-style kitchen features a granite countertop, a spacious work island, a glass ceramic cooktop, and a high-built oven. From the living rooms, you can directly access the terrace or balcony. An office and another room complement the ground floor.
On the garden floor, several rooms, a practical second kitchen, and a spacious wellness bathroom with a walk-in shower and whirlpool bathtub are available. In total, four bathrooms provide high comfort. The well-maintained garden on the 740 m² large plot offers lawn areas, a pool, a sunny seating area, and plenty of space to play and relax. The quiet location with a view of the greenery creates a pleasant feeling of privacy.
The property also impresses technically: The air/water heat pump and underfloor heating enable modern, efficient operation. The house is built to the Minergie standard and features a high-quality building envelope and modern windows. A double garage and four outdoor parking spaces round out the offer. Pets are allowed.
Further key data:
- Year of construction 2016, partial renovation 2025
- 2 floors and 2 living units
- 4 bathrooms, washing machine, and dryer
- Swimming pool, terrace, balcony, and garden
- Building volume: 1,212 m
- Sales price: CHF 1,770,000
Mortgage Calculator
From dream house to home ownership: the mortgage calculator can help you estimate the affordability of this property.

Free
Unlock the full experience
Sync your favourites, manage search alerts, and access all your important services seamlessly across devices. Create your free account for a personalized home search!
Viewing
Contact for viewing
Dobrica Rado

Contact
Dobrica Rado
- Listing ID
- 4003489700
- Object ref.
- 24655ER101.6ab120ee86acba0a272ccb53