"New project - Les jardins Pomélia - 15 apartments in Vessy"
Purchase price
CHF 1,745,000.–
Notify on price drop
Rooms
5
Living space
156 m2
Location
1234 VessyCosts
- Purchase price:
- CHF 1,745,000.–
- Notify on price drop
Main information
- Available from:
- By agreement
- Type:
- Apartment
- No. of rooms:
- 5
- Floor:
- GF
- Surface living:
- 156 m2
- Year built:
- 2028
Features and furnishings
Balcony / Terrace
Child-friendly
Elevator
Documents (0)
Description
Ideally located in Vessy, in the commune of Veyrier, the project benefits from a strategic location. Close to communication axes, public transport, and Carouge, it guarantees its residents optimal accessibility and a facilitated daily life.
The commune of Veyrier offers a choice of public and private schools of quality, as well as various local shops, markets, and restaurants. Beautiful walks and leisure spaces complement this offer.
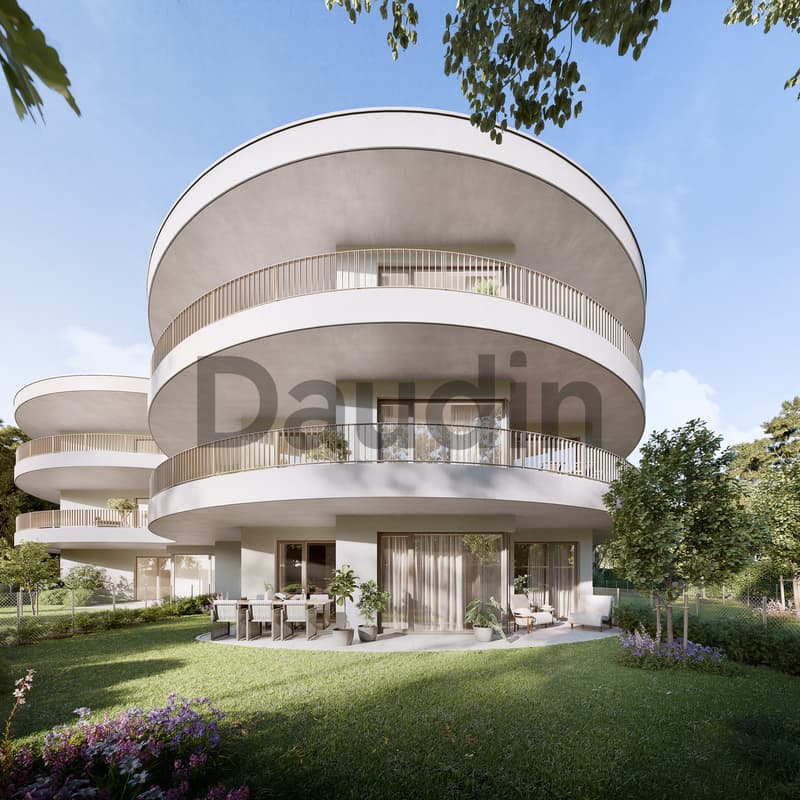
The Les Jardins Pomélia promotion is located near Place Verte, in a lush vegetation and a peaceful setting. This intimate residence, designed according to THPE standards (Très Haute Performance Énergétique), consists of 15 apartments distributed within a contemporary three-level building, with an architecture that is both bold and harmonious. Equipped with a heat pump, solar panels, and a highly performing thermal envelope, the residence offers optimal comfort on a daily basis while ensuring controlled energy consumption.
This 5-room apartment of 114 m2 PPE and 156 m2 weighted area is located on the ground floor and enjoys a northwest exposure.
It is distributed as follows:
Notes:
A full basement completes this property.
The acquisition of a parking space, worth CHF 50,000.-, is added to the purchase price of the apartment.
Finishes to the tenant's liking.
The commune of Veyrier offers a choice of public and private schools of quality, as well as various local shops, markets, and restaurants. Beautiful walks and leisure spaces complement this offer.
The Les Jardins Pomélia promotion is located near Place Verte, in a lush vegetation and a peaceful setting. This intimate residence, designed according to THPE standards (Très Haute Performance Énergétique), consists of 15 apartments distributed within a contemporary three-level building, with an architecture that is both bold and harmonious. Equipped with a heat pump, solar panels, and a highly performing thermal envelope, the residence offers optimal comfort on a daily basis while ensuring controlled energy consumption.
This 5-room apartment of 114 m2 PPE and 156 m2 weighted area is located on the ground floor and enjoys a northwest exposure.
It is distributed as follows:
- Entrance hall with cupboards;
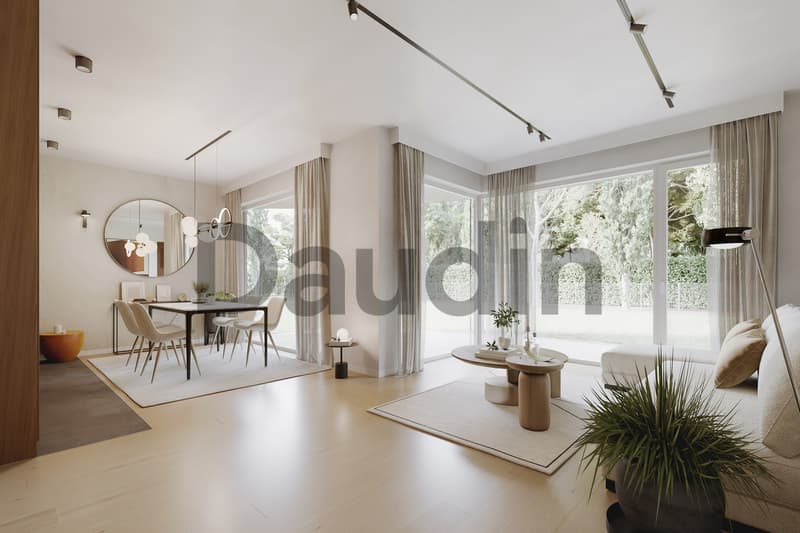
- Living/dining room with access to the 26 m2 terrace and the 339 m2 garden;
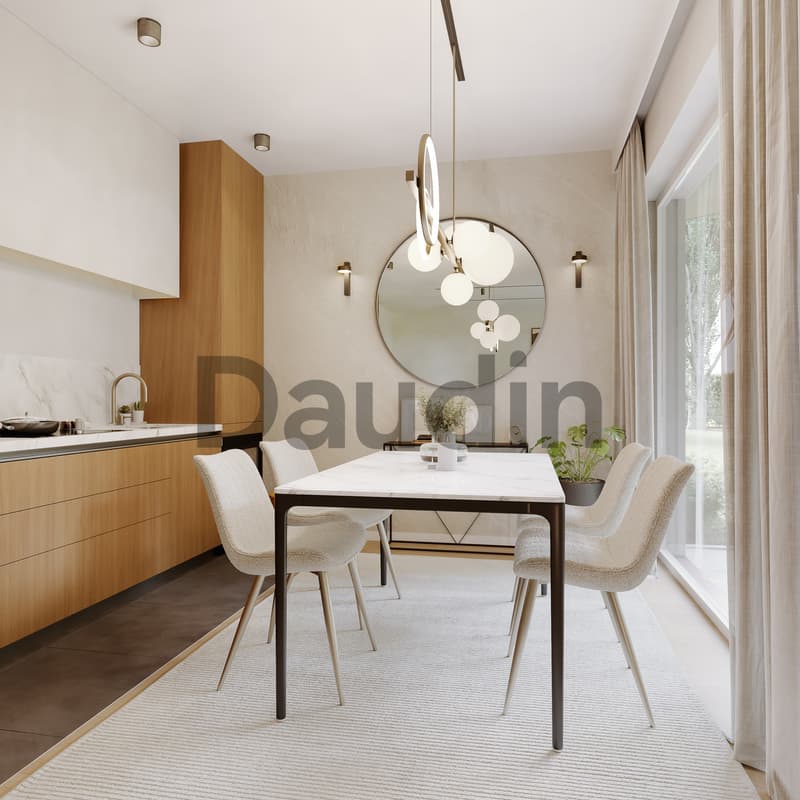
- Open kitchen;
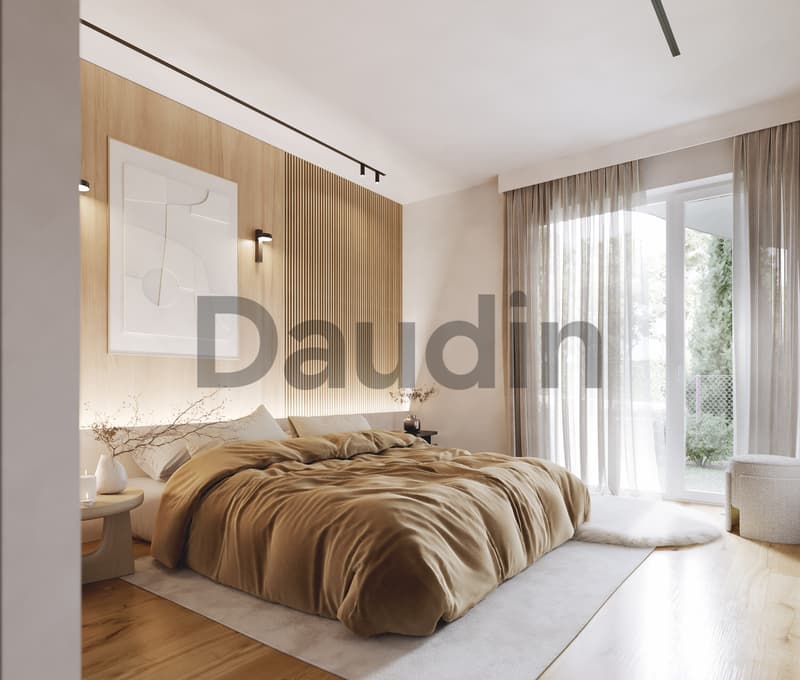
- 2 bedrooms, including a parental suite with dressing room, shower, and WC;
- Guest WC;
- Bathroom.
Notes:
A full basement completes this property.
The acquisition of a parking space, worth CHF 50,000.-, is added to the purchase price of the apartment.
Finishes to the tenant's liking.
Mortgage Calculator
From dream house to home ownership: the mortgage calculator can help you estimate the affordability of this property.
Viewing
Contact for viewing
Gianni Canu

Contact
- Listing ID
- 4003489835
- Object ref.
- GC-102