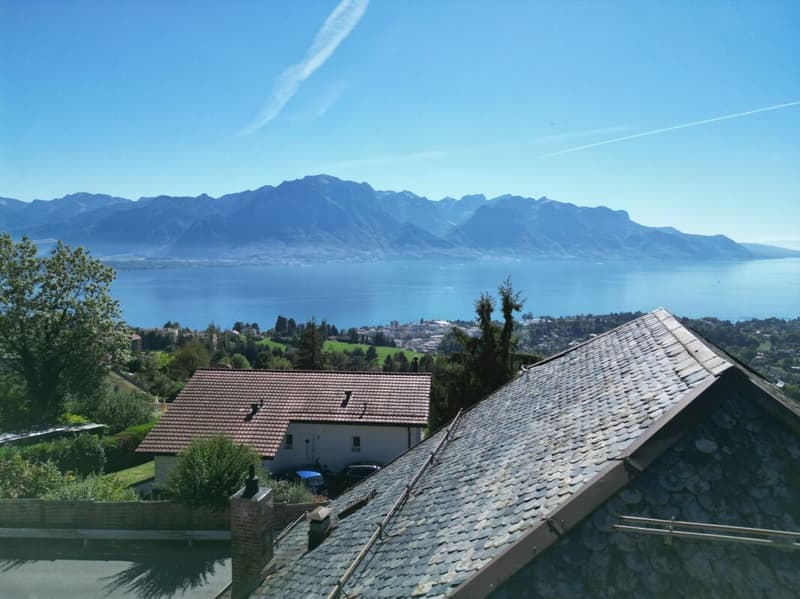
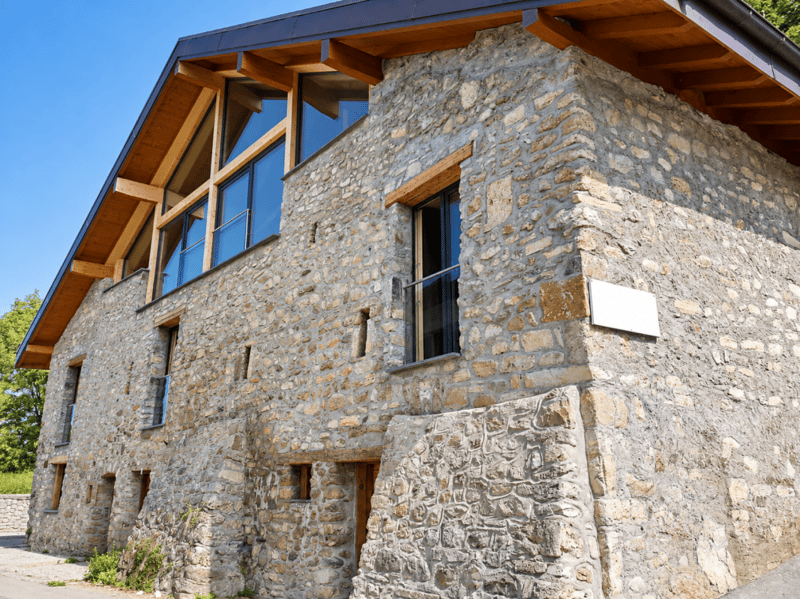
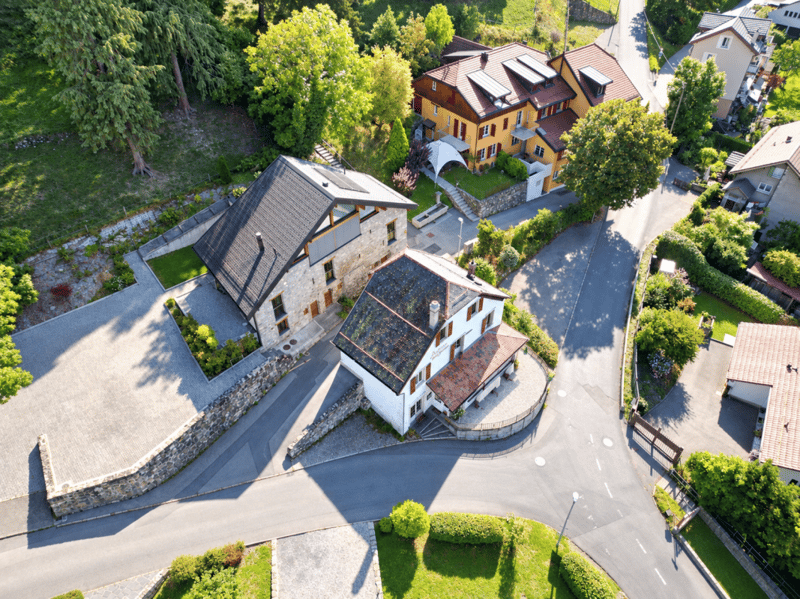
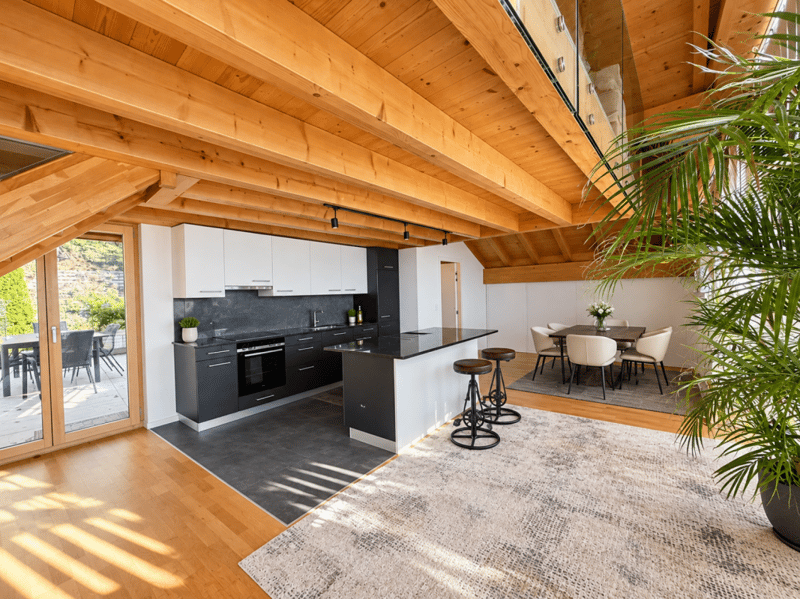


"Historic barn in Chamby with a view of the lake and the mountains"
Location
Route de Cornaux 2, 1832 ChambyTravel time
- 5 min.Station: Chamby-Musée
Surrounding information
School
12 min.Collège de BrentPublic Transport
< 1 min.Chaulin
Times refer to the route on foot.
Costs
- Purchase price:
- CHF 3,400,000.–
- Notify on price drop
Main information
- Available from:
- By agreement
- Type:
- Single house
- No. of rooms:
- 6.5
- Number of bathrooms:
- 6
- Number of floors:
- 3
- Surface living:
- 227 m2
- Floor space:
- 300 m2
- Land area:
- 795 m2
- Last refurbishment:
- 2019
Features and furnishings
Refurbished
Documents (1)
Description
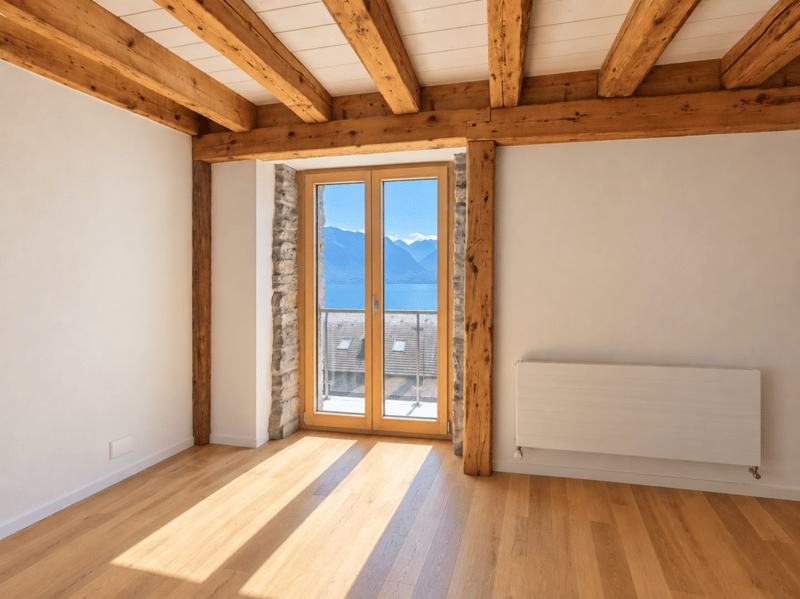
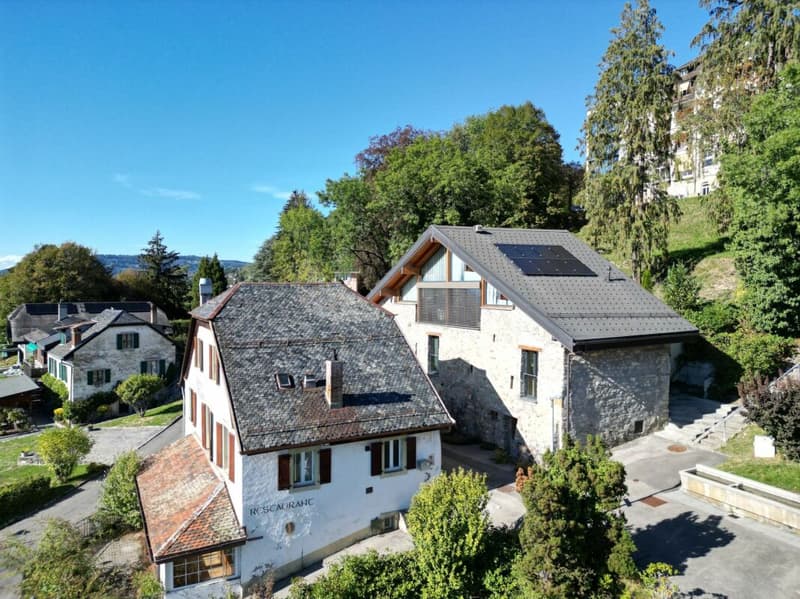
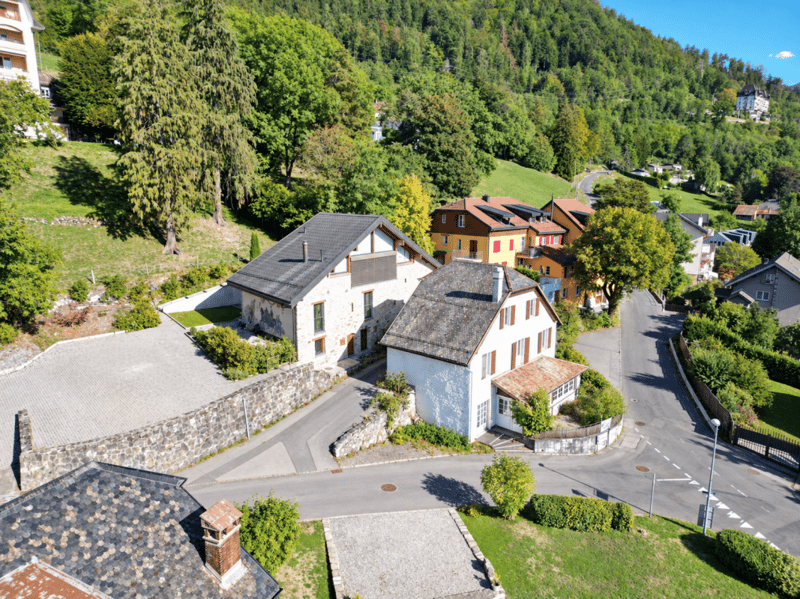
This spacious, charming building, originally constructed in the 19th century as a barn, underwent a complete renovation and expansion in 2019. The work, carried out with quality materials and elegant finishes, allows for contemporary comfort while carefully preserving the character and authenticity of the old building.
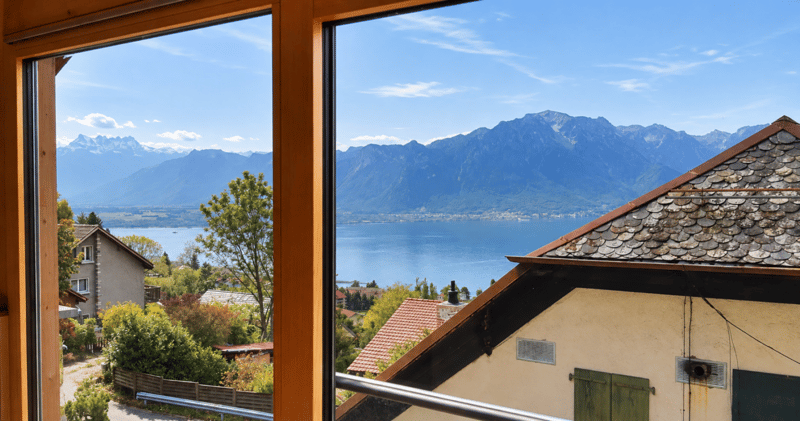
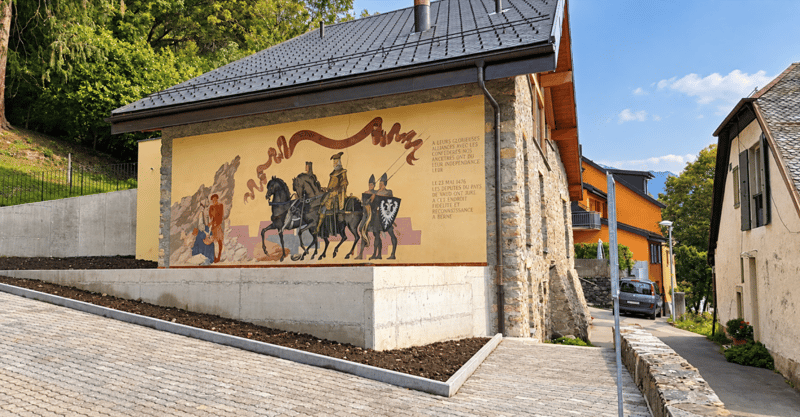
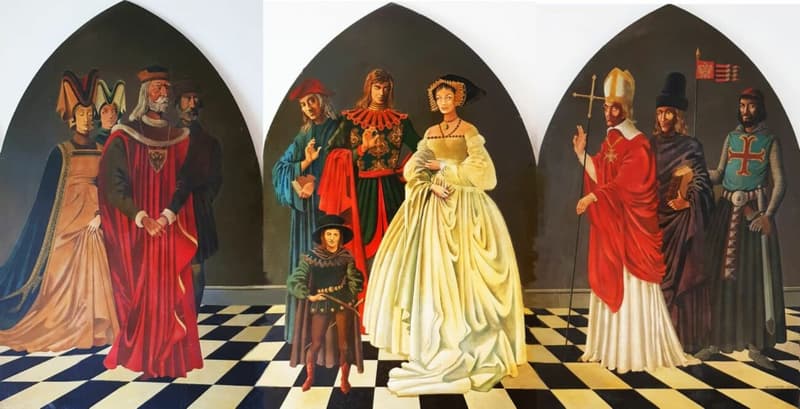
The spectacular view of the lake and mountains, combined with the presence of a mural signed by the artist Alexandre Guhl, gives this property a unique and particularly remarkable character.
Located in the immediate vicinity of the old Auberge de Chaulin, formerly known as the "Casino de Chaulin", this old barn is part of an environment rich in history. A mural created in 1977 by the artist Alexandre Guhl, inspired by the Montreux legend of the "Scex que Plliau", contributes to the particularly singular character of the property.
The interior layout, spread over three levels, offers a particularly interesting configuration and allows for different types of occupancy and layout.
The entrance, equipped with built-in closets, is located on the north side of the building. One of the architectural peculiarities lies in the distribution corridor, which runs along the old exterior wall of the barn, now integrated into the interior of the building, before joining the part created during the expansion. This original configuration particularly highlights the historical character of the building and the dialogue between old and new.
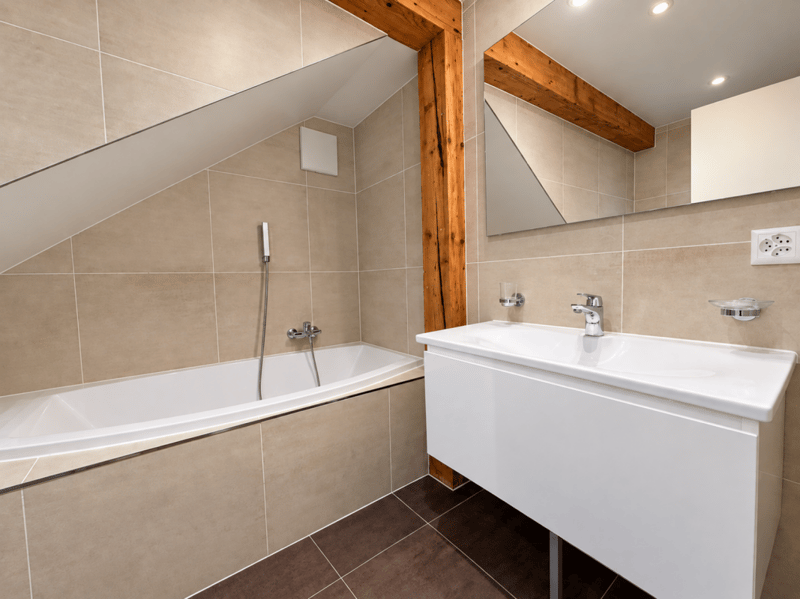
This floor (upper level) accommodates 4 spacious rooms, designed in the spirit of parental suites or guest rooms. Each room has its own bathroom and is integrated into a space that can be secured independently of the distribution corridor, offering great flexibility in use and appreciable privacy.
On the upper floor, the large windows facing west reveal a spectacular panoramic view of the lake and mountains. The heart of this living space is an elegant, open central kitchen, superbly appointed, which ensures the transition between the living room and the dining room. A beautiful fireplace and exposed beams reinforce the warm and cozy character of the place, while recalling the soul of the old building. Arranged in the attic spaces, several nooks offer precious additional storage spaces and contribute to the daily comfort of the inhabitants. This level also benefits from a separate WC as well as a large, east-facing terrace, extended by a garden and surrounded by greenery, offering a peaceful and particularly pleasant setting on beautiful days.
Overlooking the living space, a mezzanine offers further possibilities for layout. With its own complete bathroom with shower, it could be transformed into a fifth bedroom, a private space, or an office.
Finally, the lower level, which has its own access from the outside, accommodates a room and a bathroom located just opposite. A laundry room has also been fitted between the cellar and the boiler room.
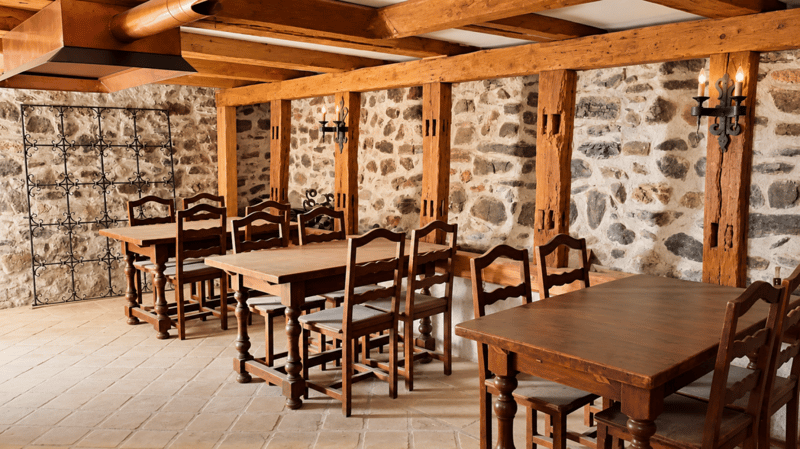
There, you will discover a charming cellar, whose stone walls and exposed beams create an authentic and warm atmosphere. In its extension, a cellar offers a practical storage space and completes this convivial space pleasantly. The old wells, preserved as witnesses to the past of the building, further emphasize the singular character of the place.
Outside, on the north side of the property, six parking spaces complement the property advantageously.
In the south, on the neighboring plot, is the famous Auberge de Chaulin, currently without activity and for which a renovation project is underway.
The immediate proximity of these two properties also opens up interesting perspectives for common exploitation. Their union could notably lend itself to a project with a commercial vocation combining catering and accommodation in guest rooms, in an ensemble with a particularly marked historical character.
AmenitiesThe inhabitants of Chamby have the choice to do their shopping in the different localities:
Fontanivent and the station are 750 m away
Chernex and the station are 950 m away (Denner, bakery, grocery store, pharmacy, hairdresser,...)
Blonay is 3.3 km away, about 20 minutes by bus (Migros, Coop, bakery, butcher, pharmacy, flowers,...)
Clarens is about 5 km away, 10 minutes by car (Migros, Denner, bakery, pharmacy, cafes, restaurants, sports hall, swimming pool,...)
Montreux station is 4.7 km away, 9 minutes by car and about 20 minutes by train.
From the property, the path of the Jorette invites you to join a green environment directly, conducive to walks and hikes in nature. Between forests, pre-alpine landscapes, and the railway heritage of Chamby, the surroundings offer a particularly pleasant setting for those who love calm and the outdoors.
Education:
- Primary and secondary school 2 km away: Montreux-Ouest: https://www.epsmo.ch/
- Private schools: Ecole Riviera School, European University, Institut Monte Rosa, St-George's International School, Surval Mont-Fleuri, Swiss Hotel Management School
The Chamby station is served every hour by the Regio MOB trains that connect the Montreux station to the Les Avants station. Additionally, another train, which runs half an hour later, makes a semi-direct connection between Montreux and Les Avants before continuing to Zweisimmen. At the beginning and end of the day, the omnibus trains connecting Montreux to Les Avants extend their journey to Zweisimmen, thus ensuring the exclusive service of the line.
In Montreux, connections to Lausanne and Geneva are particularly frequent, with several connections per hour.
HistoryOriginally built as a barn in the 19th century, the building was once part of the ensemble of the Auberge de Chaulin, also known as the Casino de Chaulin. The architectural inventory of the canton of Vaud in 1980 designates it as the "large hall". At that time, the plots of the inn and this building belonged to the Piralli family, historically linked to the exploitation of the site.
The website dedicated to the work of Alexandre Guhl (1929-1998) mentions that in 1977, the former owner of the "Casino" of Chaulin, César Piralli, asked Alexandre Guhl to create a large mural illustrating the Montreux legend of the "Scex que Plliau", that is, the "rock that cries".
It was not an isolated artistic intervention: Guhl also made paintings for the Knights' Hall, dedicated in particular to the legendary wedding, as well as stained glass windows for the loopholes of this room. The documentation on the artist specifies that these Pavatex paintings decorated the Auberge de Chaulin / Casino de Chaulin, in the house that is now converted into apartments.
The legend of the muralThe "Scex que Plliau" is an element of the legendary heritage of Montreux. The rock is located in the sector of the Baye de Clarens, under the Cubly. The expression "Scex que Plliau" means approximately "the rock that cries".
The legend tells the story of the love of Albert, the son of the lord or baron of Chaulin, and Joliette, a young girl of modest condition. The father opposes their union and declares that his son will be able to marry her when the rock starts to cry. Thanks to the supernatural intervention of a fairy, the water actually begins to flow from the rock. The miracle then allows the marriage of the two lovers. There is historical documentation specifically dedicated to this legend, including an old photograph titled "Lu Scex que Plliau, sur Brent".
Sources: works on the site, alexandreguhl.ch, riviera-images.ch, museemontreux.ch
RemarkNet living area ~227 m² (height >150 cm)
Net useful area ~54 m²
Terrace ~57 m²
Estimated useful area ~300 m²
Mortgage Calculator
From dream house to home ownership: the mortgage calculator can help you estimate the affordability of this property.

Unlock the full experience
Sync your favourites, manage search alerts, and access all your important services seamlessly across devices. Create your free account for a personalized home search!


- Listing ID
- 4003495242
- Object ref.
- RTB grange Chamby