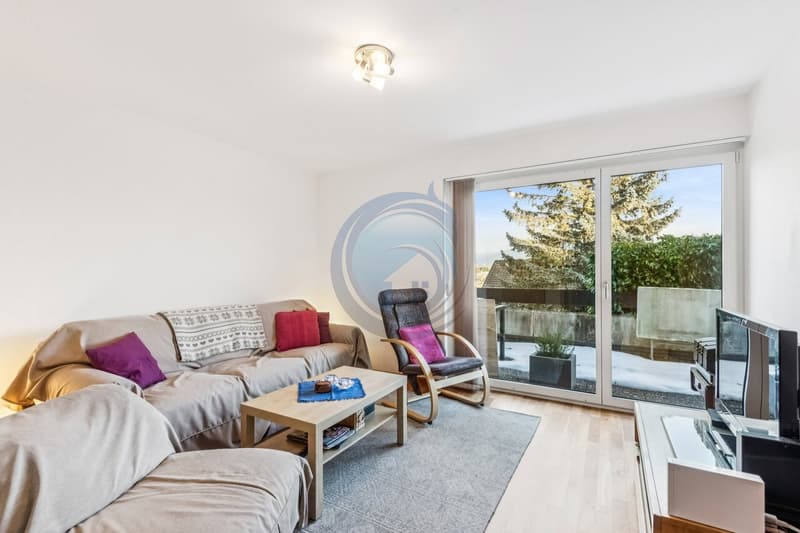
"MAGNIFICENT 6.5-ROOM APARTMENT WITH TERRACE AND GARDEN"
Purchase price
CHF 1,470,000.–
Notify on price drop
Rooms
6.5
Living space
180 m2
Location
Chemin de Champ Pallet 2, 1801 Le Mont-PèlerinTravel time
- 39 min.Station: Corseaux-Cornalles
Surrounding information
Supermarket
19 min.VolgSchool
22 min.Collège de JongnyPharmacy
19 min.pharmacieplus de chardonnePublic Transport
18 min.Jongny Village
Times refer to the route on foot.
Costs
- Purchase price:
- CHF 1,470,000.–
- Notify on price drop
Main information
- Available from:
- By agreement
- Type:
- Apartment
- No. of rooms:
- 6.5
- Floor:
- GF
- Surface living:
- 180 m2
- Last refurbishment:
- 2024
- Year built:
- 1982
Features and furnishings
Balcony / Terrace
Fireplace
Child-friendly
Parking space
Elevator
Documents (0)
Description
CHARDONNE - ELEGANT 6.5-ROOM APARTMENT WITH TERRACES AND GARDEN
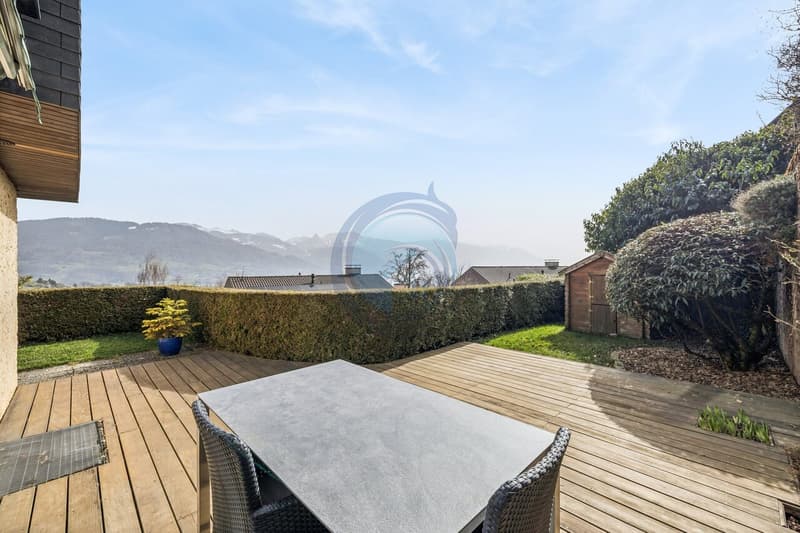
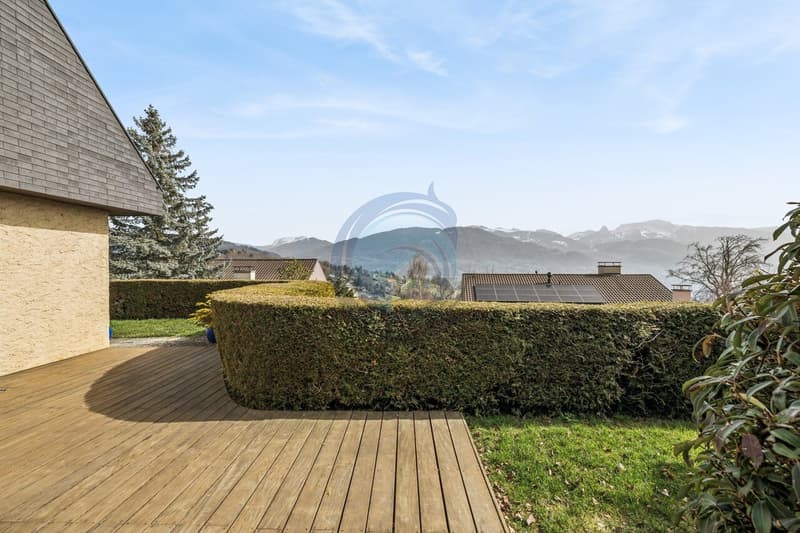
Located in Chardonne, in the heart of the Vaud Riviera, this superb 6.5-room apartment occupies the entire ground floor of an elegant residence. It benefits from a privileged environment, beautiful light, and an unobstructed view of the surrounding mountains.
Developing a generous weighted area of approximately 211 m², this property seduces with its volumes, harmonious distribution, and numerous outdoor spaces. A configuration particularly adapted to a family looking for space, comfort, and tranquility.
A RARE AND EVOLVING CONFIGURATION
One of the peculiarities of this property lies in its configuration: the current owners have combined two initially separate apartments to create a single, vast dwelling occupying the entire ground floor.
This combination allows today to benefit from particularly generous volumes and great fluidity between the different living spaces.
However, the possibility of re-establishing two separate units remains, offering a particularly interesting flexibility according to the needs and projects of the future buyer. This configuration can notably respond to different lifestyles, whether it is to preserve a vast family apartment or to consider, in the long term, a separation into two independent dwellings, subject to the necessary authorizations and the provisions of the PPE.
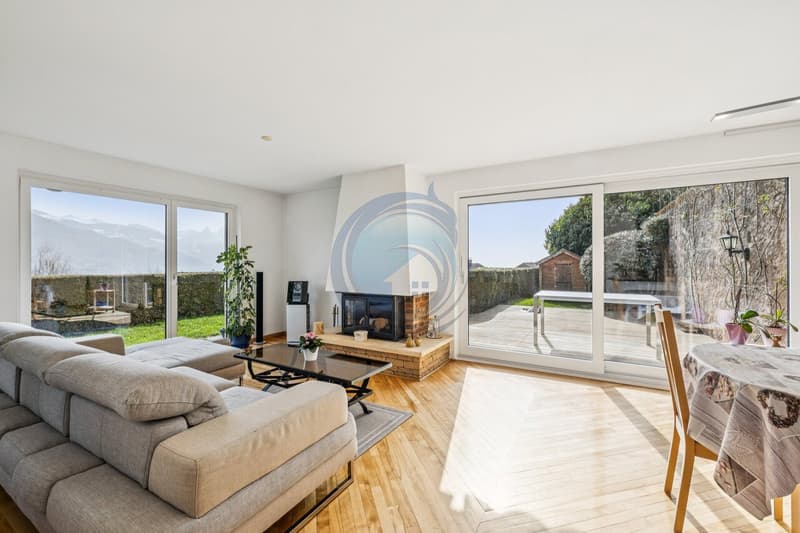
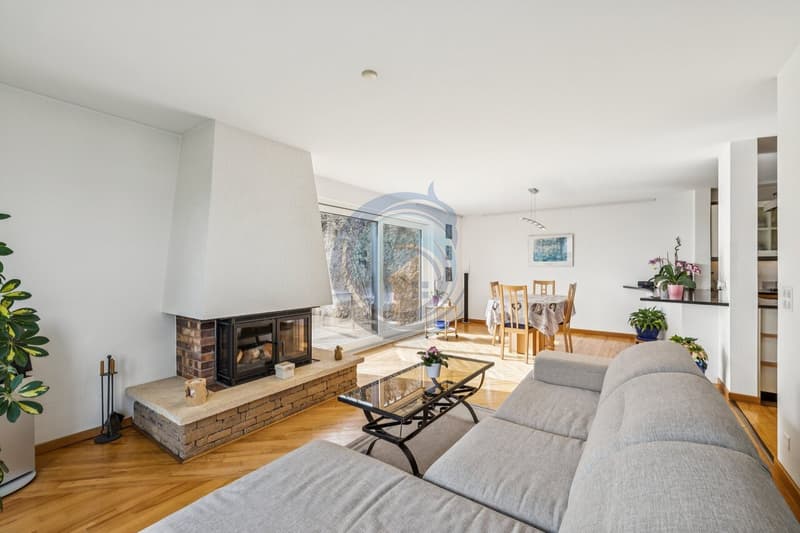
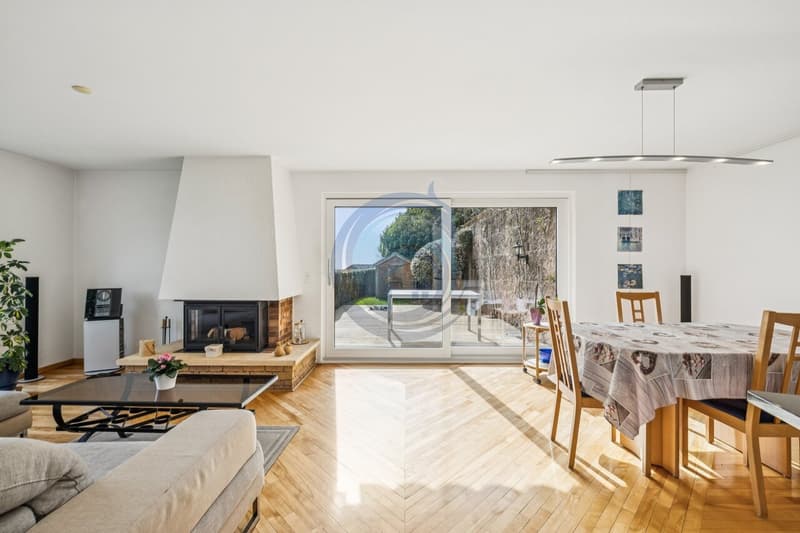
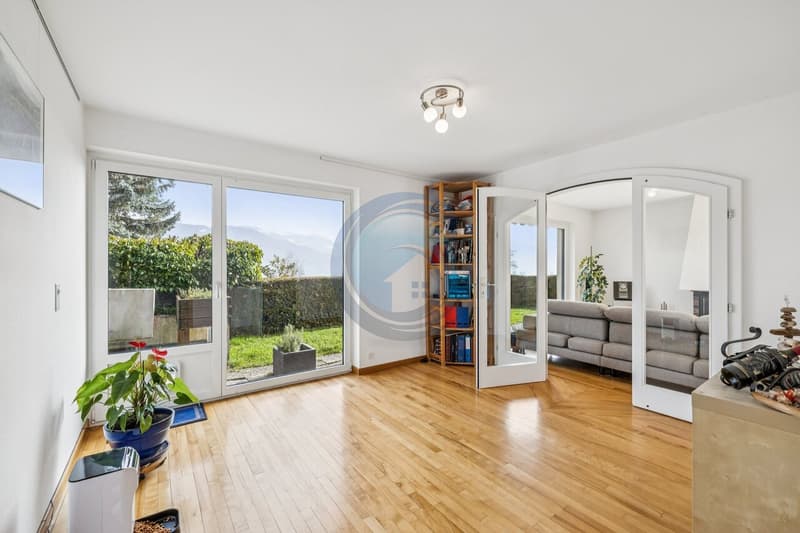
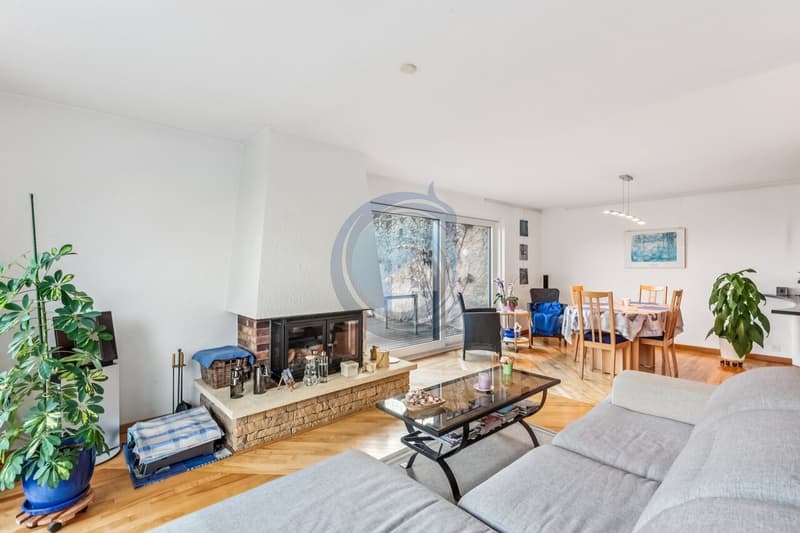
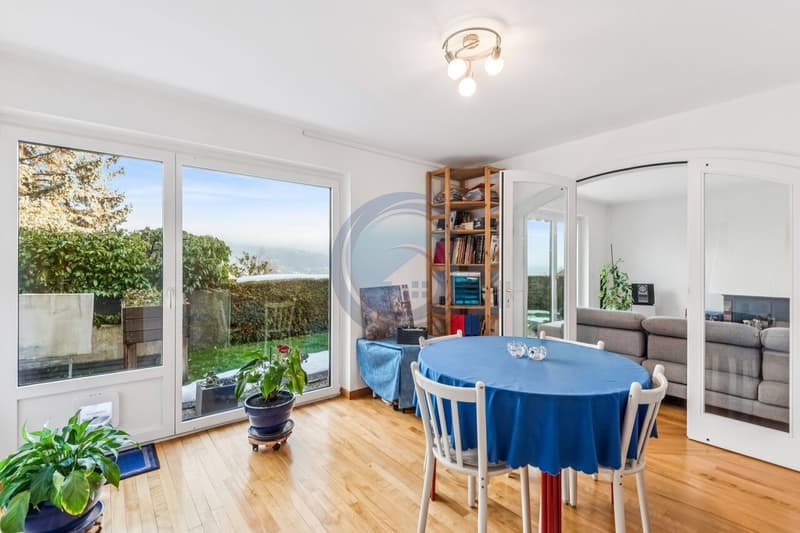
The day area is arranged around a large living room with a fireplace, largely open to the outside thanks to large windows giving access to the terrace. An adjacent room, separated from the living room by an elegant glass door, offers an additional space that can easily be arranged as a dining room, office, or complementary living room.
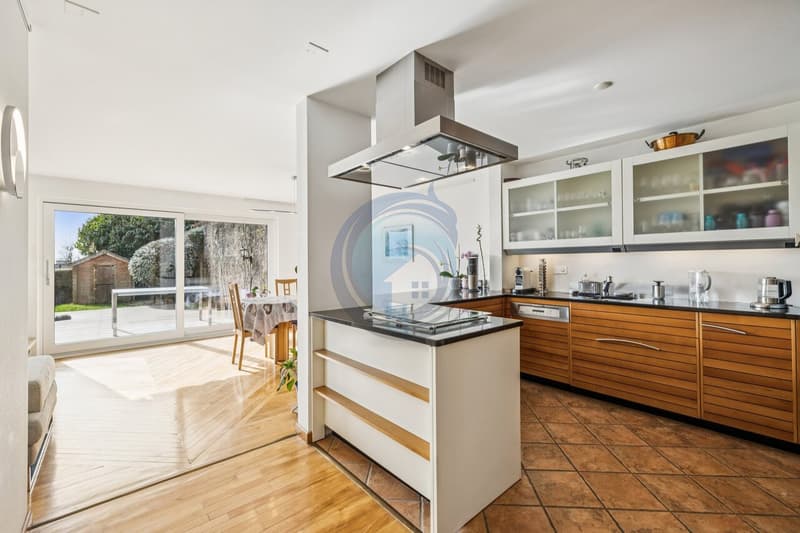
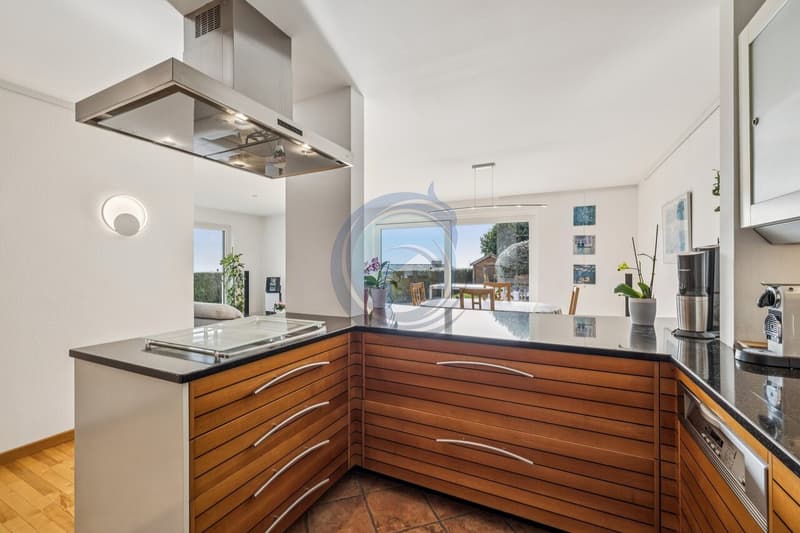
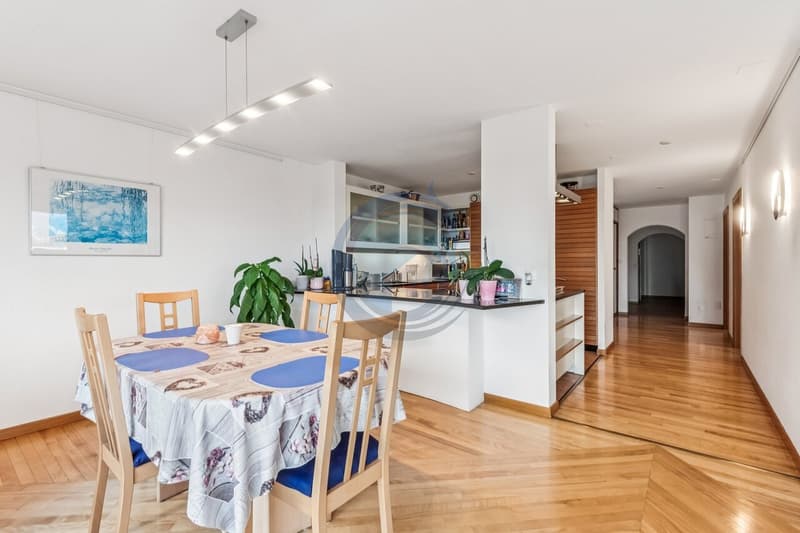
The large open kitchen integrates naturally into this convivial and bright living space.
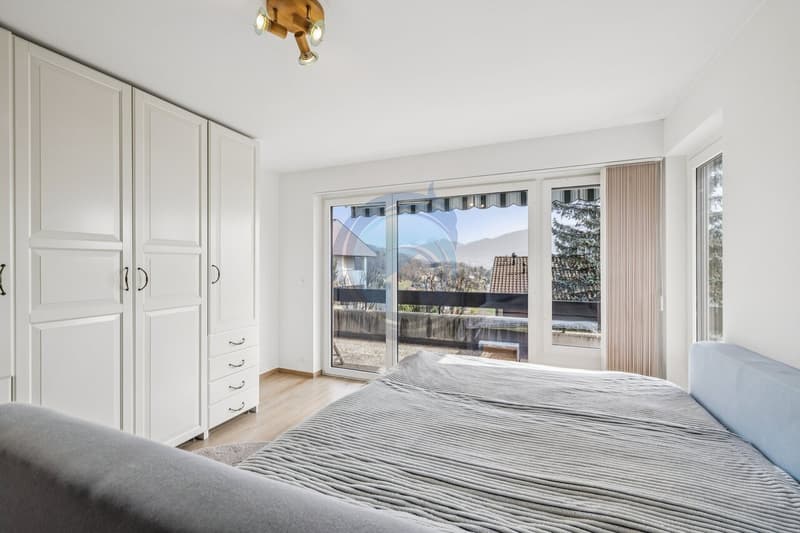
The night area includes four bedrooms, including a pleasant parental suite of approximately 26 m² with a private shower room. Two additional bathrooms and a separate guest WC ensure comfort and functionality in daily life.
The apartment also benefits from direct access by elevator, reinforcing the exclusive and comfortable character of this property.
The terraces and garden naturally extend the interior spaces and allow you to fully enjoy the beautiful days in a green and peaceful setting.
DISTRIBUTION :
Entrance hall with direct access to the apartment by elevator
Spacious living room with fireplace and access to the terrace through large windows
Room adjacent to the living room, connected by a glass door
Large open kitchen
Three bedrooms of beautiful dimensions
Parental suite of approximately 26 m² with private shower room
Bathroom with bathtub
Shower room
Separate WC
ANNEXES :
The property is complemented by particularly appreciable annexes :
Two cellars
Two garage boxes
Two outdoor parking spaces
STATE OF THE APARTMENT AND RENOVATIONS :
The apartment is in an excellent state of general maintenance and has benefited from several renovations and improvements over the years, contributing to its current comfort :
2015 - Replacement of windows with triple glazing
2023 - Renovation of bathrooms
2024 - Refurbishment of certain floor coverings
2024 - Replacement of the gas boiler
2025 - OIBT control
With its generous volumes, four bedrooms, outdoor spaces, private access by elevator, and numerous annexes, this apartment constitutes a rare opportunity on the heights of the Vaud Riviera.
Its configuration, resulting from the combination of two separate apartments, with the possibility of considering a future separation, also gives it a particularly sought-after flexibility, allowing the property to be adapted to the evolution of the needs and projects of its future owners.
CHARDONNE - ELEGANT...
Located in Chardonne, in the heart of the Vaud Riviera, this superb 6.5-room apartment occupies the entire ground floor of an elegant residence. It benefits from a privileged environment, beautiful light, and an unobstructed view of the surrounding mountains.
Developing a generous weighted area of approximately 211 m², this property seduces with its volumes, harmonious distribution, and numerous outdoor spaces. A configuration particularly adapted to a family looking for space, comfort, and tranquility.
A RARE AND EVOLVING CONFIGURATION
One of the peculiarities of this property lies in its configuration: the current owners have combined two initially separate apartments to create a single, vast dwelling occupying the entire ground floor.
This combination allows today to benefit from particularly generous volumes and great fluidity between the different living spaces.
However, the possibility of re-establishing two separate units remains, offering a particularly interesting flexibility according to the needs and projects of the future buyer. This configuration can notably respond to different lifestyles, whether it is to preserve a vast family apartment or to consider, in the long term, a separation into two independent dwellings, subject to the necessary authorizations and the provisions of the PPE.
The day area is arranged around a large living room with a fireplace, largely open to the outside thanks to large windows giving access to the terrace. An adjacent room, separated from the living room by an elegant glass door, offers an additional space that can easily be arranged as a dining room, office, or complementary living room.
The large open kitchen integrates naturally into this convivial and bright living space.
The night area includes four bedrooms, including a pleasant parental suite of approximately 26 m² with a private shower room. Two additional bathrooms and a separate guest WC ensure comfort and functionality in daily life.
The apartment also benefits from direct access by elevator, reinforcing the exclusive and comfortable character of this property.
The terraces and garden naturally extend the interior spaces and allow you to fully enjoy the beautiful days in a green and peaceful setting.
DISTRIBUTION :
Entrance hall with direct access to the apartment by elevator
Spacious living room with fireplace and access to the terrace through large windows
Room adjacent to the living room, connected by a glass door
Large open kitchen
Three bedrooms of beautiful dimensions
Parental suite of approximately 26 m² with private shower room
Bathroom with bathtub
Shower room
Separate WC
ANNEXES :
The property is complemented by particularly appreciable annexes :
Two cellars
Two garage boxes
Two outdoor parking spaces
STATE OF THE APARTMENT AND RENOVATIONS :
The apartment is in an excellent state of general maintenance and has benefited from several renovations and improvements over the years, contributing to its current comfort :
2015 - Replacement of windows with triple glazing
2023 - Renovation of bathrooms
2024 - Refurbishment of certain floor coverings
2024 - Replacement of the gas boiler
2025 - OIBT control
With its generous volumes, four bedrooms, outdoor spaces, private access by elevator, and numerous annexes, this apartment constitutes a rare opportunity on the heights of the Vaud Riviera.
Its configuration, resulting from the combination of two separate apartments, with the possibility of considering a future separation, also gives it a particularly sought-after flexibility, allowing the property to be adapted to the evolution of the needs and projects of its future owners.
CHARDONNE - ELEGANT...
Mortgage Calculator
From dream house to home ownership: the mortgage calculator can help you estimate the affordability of this property.

Free
Unlock the full experience
Sync your favourites, manage search alerts, and access all your important services seamlessly across devices. Create your free account for a personalized home search!
Viewing
Contact for viewing
Mario Bruno
Advertiser


Régie Eric Glauser SA
Clos d'Aubonne 9
1814La Tour de Peilz
Contact
- Listing ID
- 4003495533
- Object ref.
- 6229975