"STEG - NEW - 4.5 ROOM ATTIC APARTMENT - 116 M² - UNOBSTRUCTED VIEW OF THE ALPS"
Purchase price
CHF 577,500.–
Notify on price drop
Rooms
4.5
Living space
116 m2
Location
Sältimattenstrasse, 3940 Steg VSCosts
- Purchase price:
- CHF 577,500.–
- Notify on price drop
Main information
- Available from:
- 30.04.2028
- Type:
- Attic flat
- No. of rooms:
- 4.5
- Floor:
- 3
- Number of floors:
- 1
- Surface living:
- 116 m2
- Year built:
- 2028
Features and furnishings
Balcony / Terrace
View
Wheelchair access
Child-friendly
Elevator
Documents (0)
Description
STEG - NEW - 4.5 ROOM ATTIC APARTMENT - 116 M² - UNOBSTRUCTED VIEW OF THE ALPS
116 m² weighted area - 108 m² living area - 15 m² terrace - 39 m² living/kitchen area - 3 bedrooms - 2 bathrooms - 3rd and top floor
AN OPPORTUNITY IN NEW CONSTRUCTION IN THE HEART OF THE UPPER VALAIS
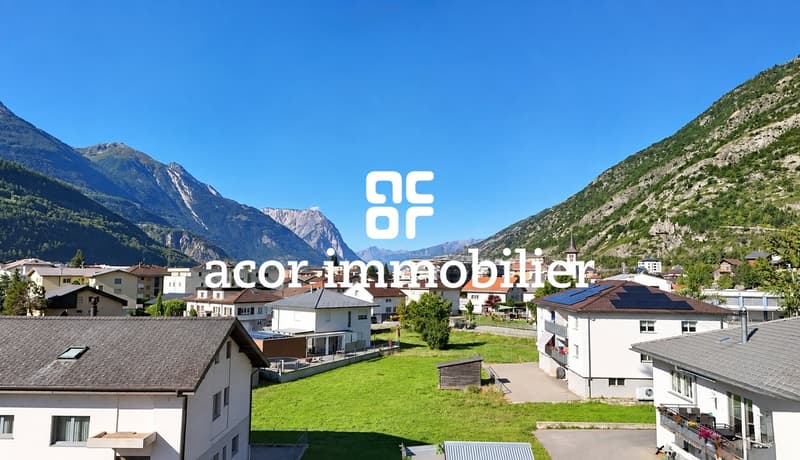
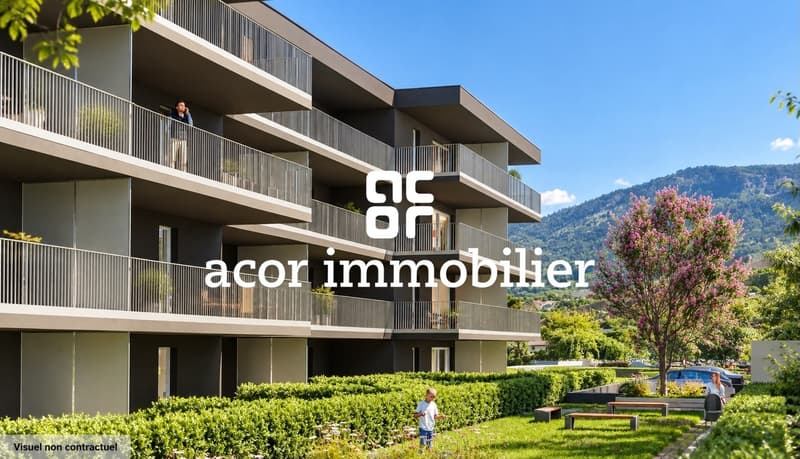
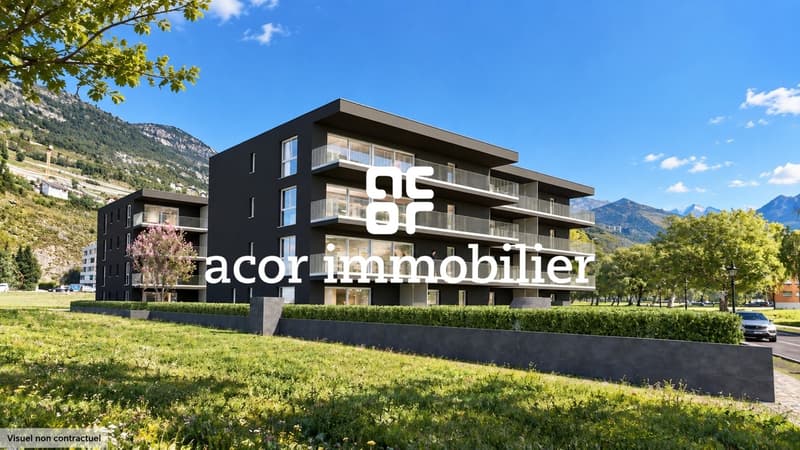
In Steg, in a pleasant and particularly well-connected environment, discover this new residence currently under construction.
The municipality offers a sought-after living environment, combining calm, proximity to nature, and numerous daily amenities: shops, schools, services, sports infrastructure, and public transport.
Just a quarter of an hour from Visp and its important employment basin, Steg also benefits from privileged access to the Lötschental and the many mountain activities in the Upper Valais.
In a sector where the supply of new housing is limited, this residence constitutes a beautiful opportunity to settle permanently in a new apartment benefiting from current comfort standards.
AN ATTIC WITH A VERY BEAUTIFUL UNOBSTRUCTED VIEW OF THE ALPS
Located on the 3rd and top floor of the residence, this 4.5-room attic apartment offers a generous living area of 108 m² and a particularly comfortable configuration.
Its optimal orientation and beautiful openings ensure a pleasant natural brightness throughout the day.
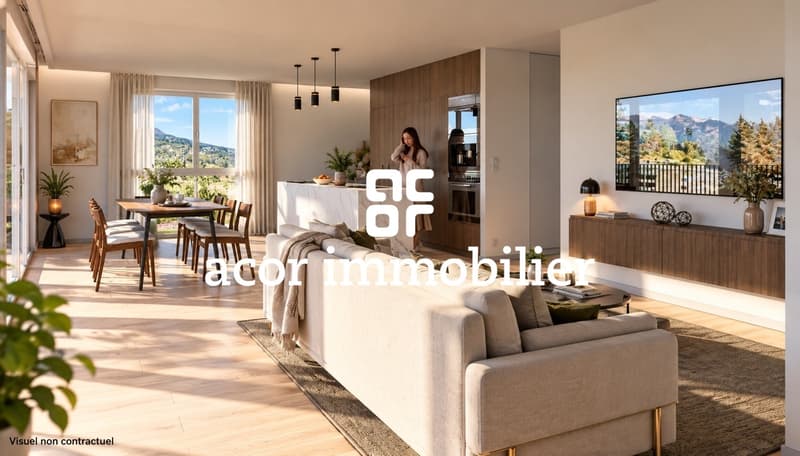
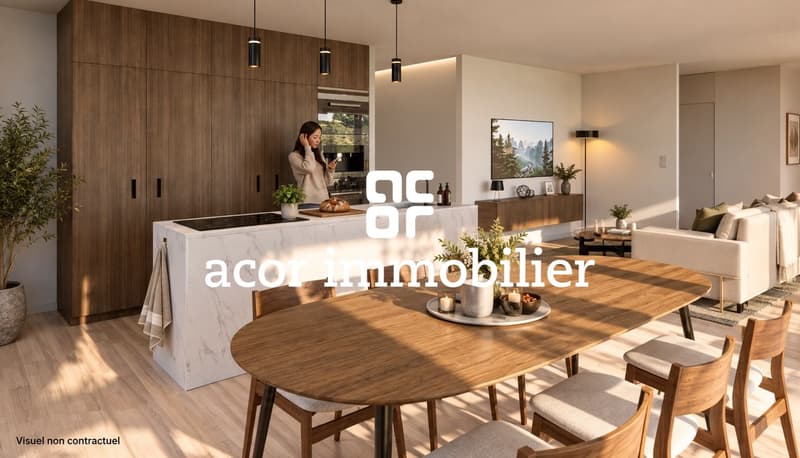
The large living room with open kitchen of 39 m² opens onto a 15 m² terrace, benefiting from a very beautiful sun and especially a very beautiful unobstructed view of the Alps.
A privileged location on the top floor, which allows you to fully enjoy the view and the Alpine setting.
THREE BEDROOMS, INCLUDING A PARENTAL SUITE
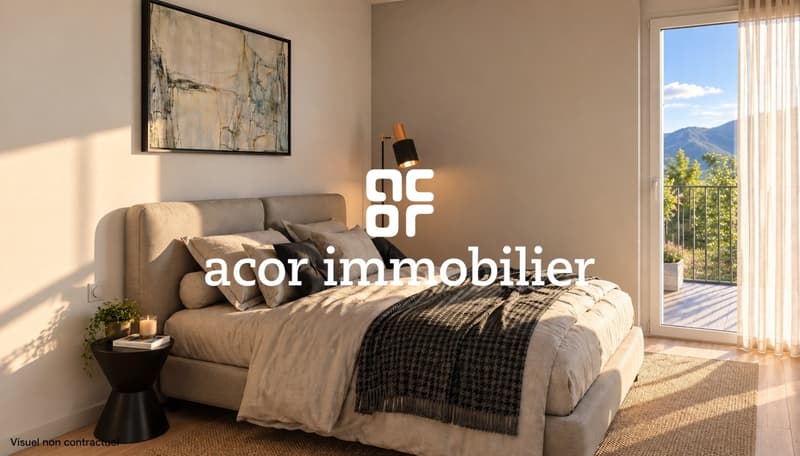
With its three bedrooms, this apartment offers an ideal distribution for a family or to have an additional room that can also be used as an office or guest space.
The parental suite of approximately 15 m² has its own shower room with WC of approximately 5 m², offering a comfortable and independent sleeping area.
A second bathroom with bathtub and WC of approximately 6.5 m² completes the apartment.
DISTRIBUTION
- Entrance with integrated wardrobe
- Large living/kitchen area of approximately 39 m²
- Terrace of approximately 15 m²
- Parental suite of approximately 15 m²
- Private shower room with WC of approximately 5 m²
- Two additional bedrooms
- Bathroom with bathtub and WC of approximately 6.5 m²
- Private laundry room of approximately 3.22 m², a particularly appreciated and increasingly rare space in new constructions
MODERN AND CUSTOMIZABLE SERVICES
The residence benefits from services designed for daily comfort:
- Underfloor heating with low-temperature regulation
- Double-glazed windows and doors
- Electric blinds
- Tiling in living areas and parquet in bedrooms
- Equipped kitchen (according to the planned envelope)
- Sanitary budget (according to the planned envelope)
- Elevator
- Private cellar
- Common bicycle room
- Pre-equipment for electric vehicle charging station
A FAMILY-FRIENDLY ATTIC APARTMENT WITH SPACE, LIGHT, AND VIEW
Top floor, very beautiful unobstructed view of the Alps, brightness, 108 m² living area, large living room, three bedrooms, two bathrooms, and private laundry room: this attic apartment offers many advantages for buyers looking for a new, spacious, and pleasant family apartment.
The location in Steg also allows you to combine proximity to Visp, daily amenities, mobility, and Alpine environment, while enjoying the comfort of a new apartment and a privileged location in the attic every day.
PRICE
CHF 577'500.-
Parking space extra.
Plans, technical description, and additional information on request.
116 m² weighted area - 108 m² living area - 15 m² terrace - 39 m² living/kitchen area - 3 bedrooms - 2 bathrooms - 3rd and top floor
AN OPPORTUNITY IN NEW CONSTRUCTION IN THE HEART OF THE UPPER VALAIS
In Steg, in a pleasant and particularly well-connected environment, discover this new residence currently under construction.
The municipality offers a sought-after living environment, combining calm, proximity to nature, and numerous daily amenities: shops, schools, services, sports infrastructure, and public transport.
Just a quarter of an hour from Visp and its important employment basin, Steg also benefits from privileged access to the Lötschental and the many mountain activities in the Upper Valais.
In a sector where the supply of new housing is limited, this residence constitutes a beautiful opportunity to settle permanently in a new apartment benefiting from current comfort standards.
AN ATTIC WITH A VERY BEAUTIFUL UNOBSTRUCTED VIEW OF THE ALPS
Located on the 3rd and top floor of the residence, this 4.5-room attic apartment offers a generous living area of 108 m² and a particularly comfortable configuration.
Its optimal orientation and beautiful openings ensure a pleasant natural brightness throughout the day.
The large living room with open kitchen of 39 m² opens onto a 15 m² terrace, benefiting from a very beautiful sun and especially a very beautiful unobstructed view of the Alps.
A privileged location on the top floor, which allows you to fully enjoy the view and the Alpine setting.
THREE BEDROOMS, INCLUDING A PARENTAL SUITE
With its three bedrooms, this apartment offers an ideal distribution for a family or to have an additional room that can also be used as an office or guest space.
The parental suite of approximately 15 m² has its own shower room with WC of approximately 5 m², offering a comfortable and independent sleeping area.
A second bathroom with bathtub and WC of approximately 6.5 m² completes the apartment.
DISTRIBUTION
- Entrance with integrated wardrobe
- Large living/kitchen area of approximately 39 m²
- Terrace of approximately 15 m²
- Parental suite of approximately 15 m²
- Private shower room with WC of approximately 5 m²
- Two additional bedrooms
- Bathroom with bathtub and WC of approximately 6.5 m²
- Private laundry room of approximately 3.22 m², a particularly appreciated and increasingly rare space in new constructions
MODERN AND CUSTOMIZABLE SERVICES
The residence benefits from services designed for daily comfort:
- Underfloor heating with low-temperature regulation
- Double-glazed windows and doors
- Electric blinds
- Tiling in living areas and parquet in bedrooms
- Equipped kitchen (according to the planned envelope)
- Sanitary budget (according to the planned envelope)
- Elevator
- Private cellar
- Common bicycle room
- Pre-equipment for electric vehicle charging station
A FAMILY-FRIENDLY ATTIC APARTMENT WITH SPACE, LIGHT, AND VIEW
Top floor, very beautiful unobstructed view of the Alps, brightness, 108 m² living area, large living room, three bedrooms, two bathrooms, and private laundry room: this attic apartment offers many advantages for buyers looking for a new, spacious, and pleasant family apartment.
The location in Steg also allows you to combine proximity to Visp, daily amenities, mobility, and Alpine environment, while enjoying the comfort of a new apartment and a privileged location in the attic every day.
PRICE
CHF 577'500.-
Parking space extra.
Plans, technical description, and additional information on request.
Mortgage Calculator
From dream house to home ownership: the mortgage calculator can help you estimate the affordability of this property.

Free
Unlock the full experience
Sync your favourites, manage search alerts, and access all your important services seamlessly across devices. Create your free account for a personalized home search!
Viewing
Contact for viewing
Lionel Ducret


Contact
- Listing ID
- 4003495936
- Object ref.
- 6230495