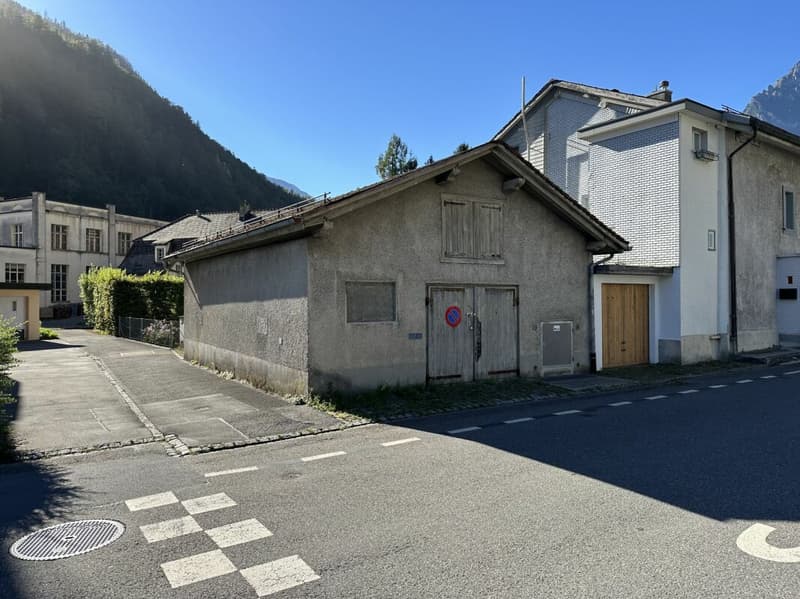
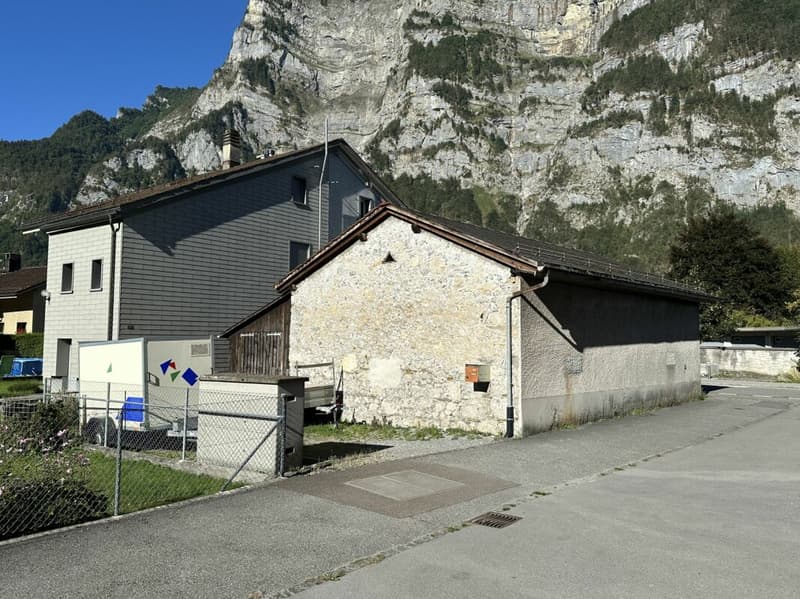
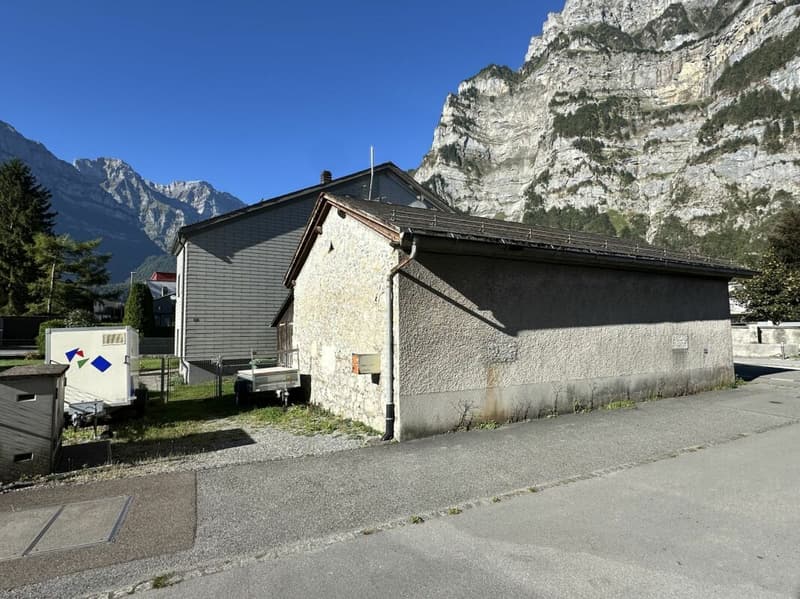
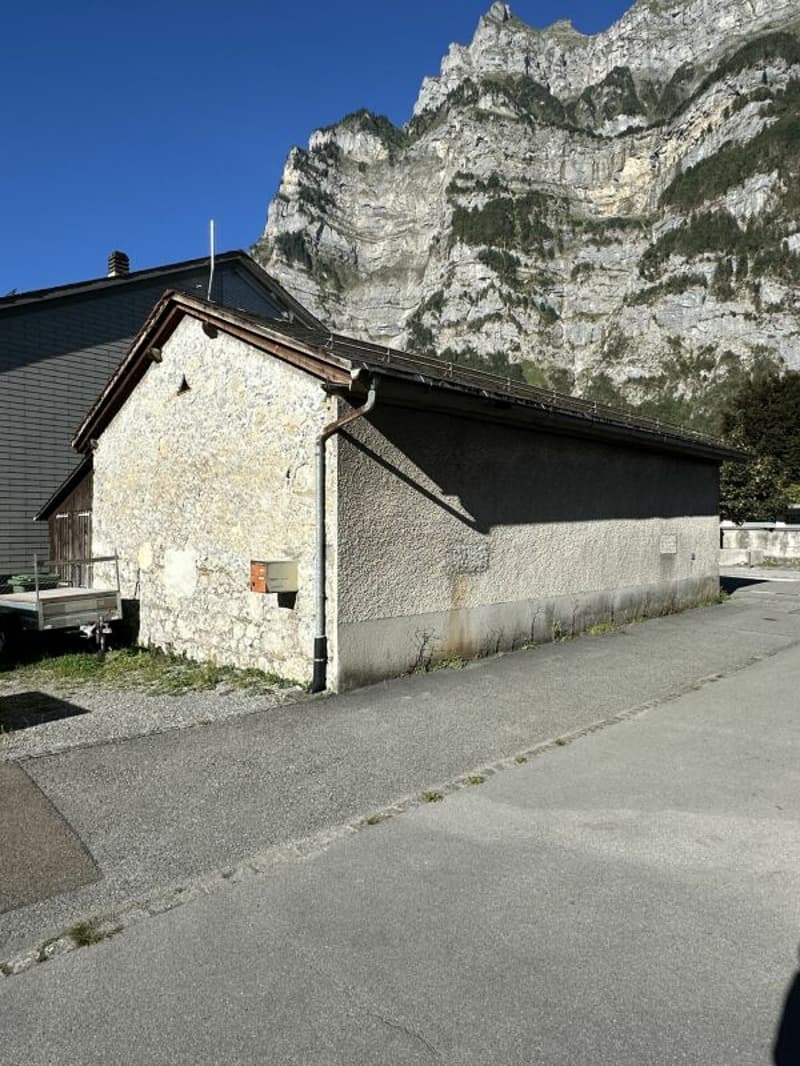
"Warehouse building (Schopf) with 2 outdoor parking spaces"
Location
8754 GlarusCosts
- Purchase price:
- CHF 88,500.–
- Notify on price drop
Main information
- Available from:
- By agreement
- Type:
- Commercial
- Land area:
- 118 m2
- Year built:
- 1900
Documents (0)
Description
Canton of Glarus (www.gl.ch)
The canton of Glarus is an attractive place to live, work, and relax. It has around 42,000 inhabitants and is located halfway between the economic center of Zurich and the alpine recreational areas.
The canton has a gymnasium and a special sports school (sportschule-glarnerland.ch) in Glarus. There are diverse cultural offerings and a wide range of leisure and winter sports opportunities in the famous tourist destinations of Braunwald (braunwald.ch) and Elm (elm.ch), as well as the less well-known but equally attractive recreational areas of Mollis and Filzbach (glarus-nord.ch), horseback riding, biking, hiking, mountain and ski tours, paragliding and hang gliding, and much more - all of which guarantee a high quality of life throughout the canton. Additionally, the Glarnerland remains largely fog-free and sunny during the cloudy winter months in the Midlands.
Glarus municipality
The district of Netstal is located in the municipality of Glarus in the Glarnerland. The population in the political municipality of Glarus has changed by an average of +0.6% per year over the last five years to 12,886 inhabitants (as of December 31, 2024). The tax burden is 10.9% (canton: 11.3%). Over the last five years, the municipality has had an average annual residential construction activity of 0.7%, while the current vacancy rate is 1.4% (as of June 1, 2025). Real estate prices have changed by +30.1% over the last five years (canton: +28.1%).
Warehouse building (Schopf) with 2 parking spacesThe property is a simple, functional warehouse building (Schopf) with outdoor parking spaces on Molliserstrasse in 8754 Netstal.
The building is situated on a plot of land with an area of 118 m² and has a volume of around 277 m³.
The single-story warehouse building was constructed in solid construction and has a simple, functional standard of finish. The foundation walls are made of rubble stone masonry, the floor is concrete. The ceiling and roof structure are made of wood. The gabled roof is covered with tiles on the south side and with Eternit on the north side. There is no heating; the building is connected to electricity.
On the ground floor, there is an open and easily accessible storage area. This is supplemented by a intermediate floor (platform) in the attic, which is accessible via a ladder. This is made of wood construction and offers additional, practical storage and parking possibilities. The combination of the ground-level main area with the additional intermediate floor allows for versatile and efficient use of the available space.
The building is generally in a usable and functional condition. Various components correspond to the age and simple character of the building. In particular, the facade plaster shows signs of age-related wear and tear in some areas. For use as a storage, parking, work or hobby room, the property offers interesting and versatile possibilities.
On the east side of the building, there is also an outdoor area with storage and parking possibilities. Due to the space available, this is particularly suitable for smaller cars, motorcycles, or as an additional storage area.
If you are interested, you are welcome to register for a viewing, which must be coordinated with the current tenant.

Unlock the full experience
Sync your favourites, manage search alerts, and access all your important services seamlessly across devices. Create your free account for a personalized home search!

Contact
Thomas Becker
- Listing ID
- 4003496327
- Object ref.
- 587838da-b74f-11f1-b4f8-0e90ca4da74f