"BEX - VERY BEAUTIFUL SINGLE-FAMILY HOUSE WITH INDEPENDENT STUDIO AND"
Purchase price
CHF 1,695,000.–
Notify on price drop
Rooms
6.5
Living space
213 m2
Location
1880 BexCosts
- Purchase price:
- CHF 1,695,000.–
- Notify on price drop
Main information
- Available from:
- By agreement
- Type:
- Single house
- No. of rooms:
- 6.5
- Number of floors:
- 2
- Surface living:
- 213 m2
- Land area:
- 809 m2
- Last refurbishment:
- 2026
- Year built:
- 2012
Features and furnishings
View
Parking space
Garage
Swimming pool
Documents (0)
Description
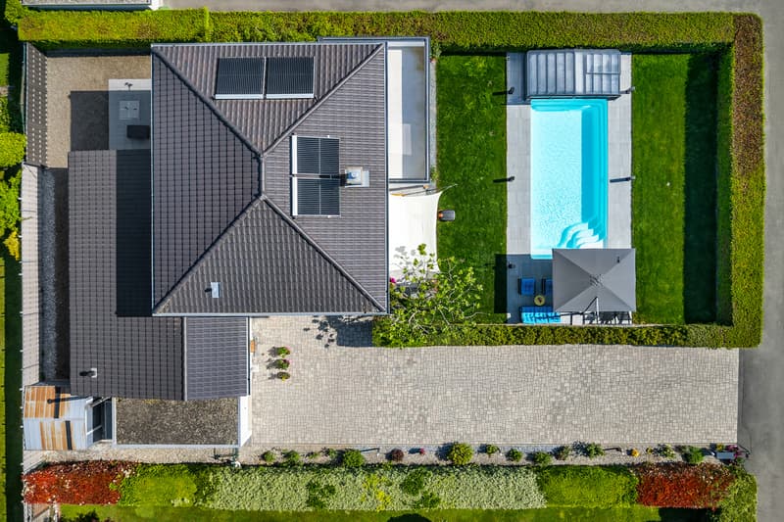
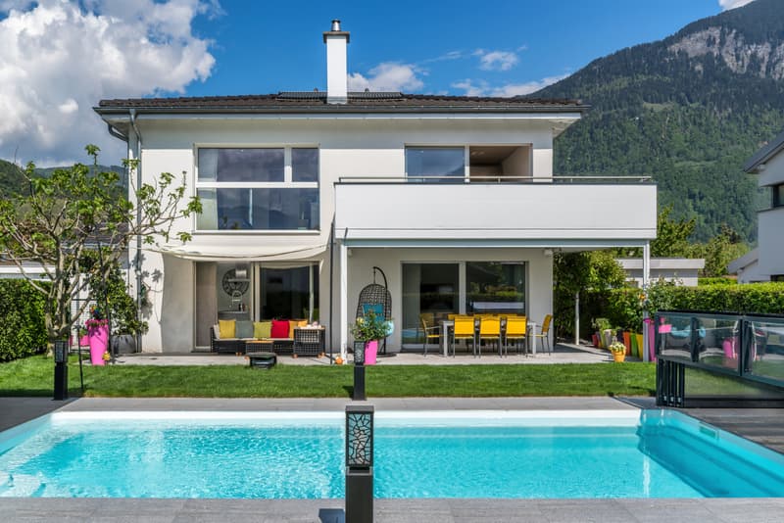
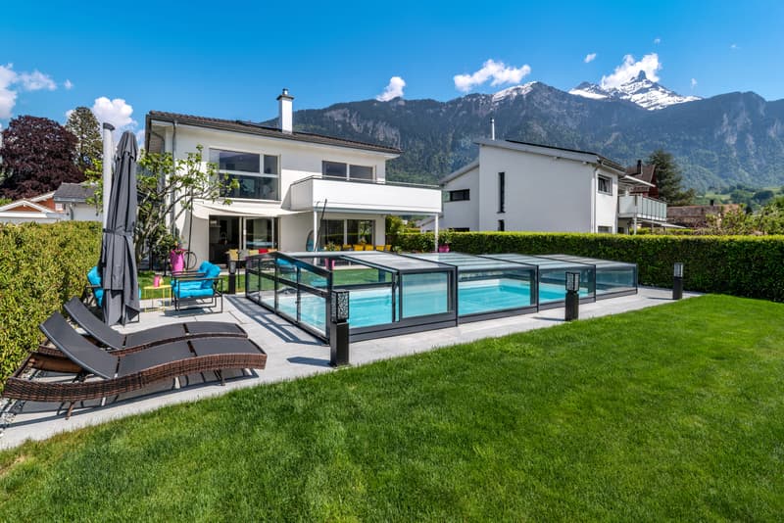
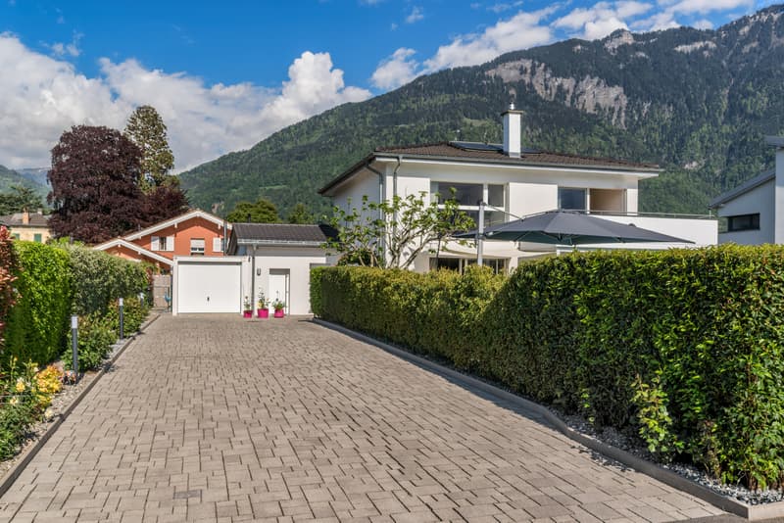
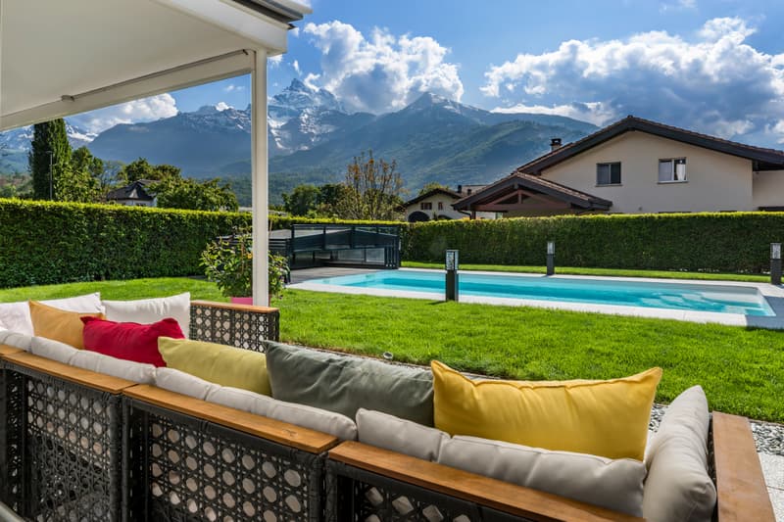
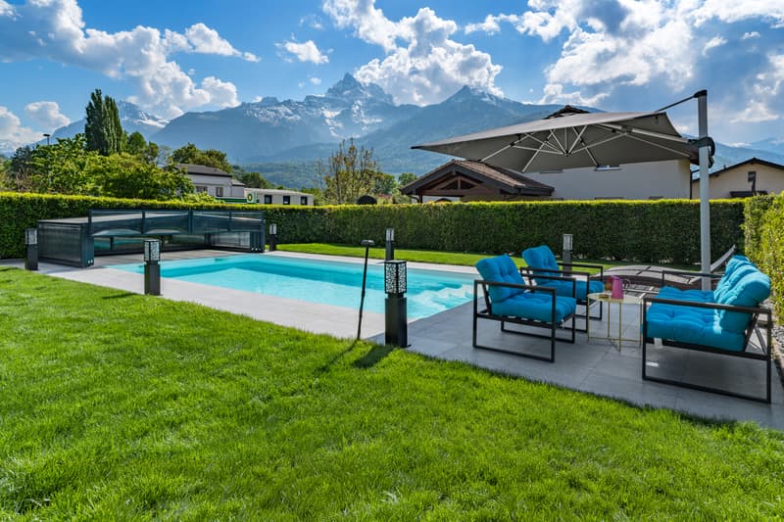
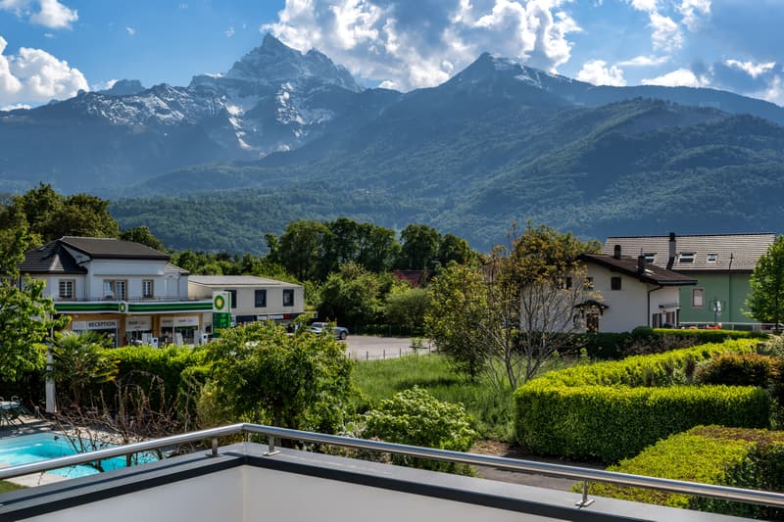
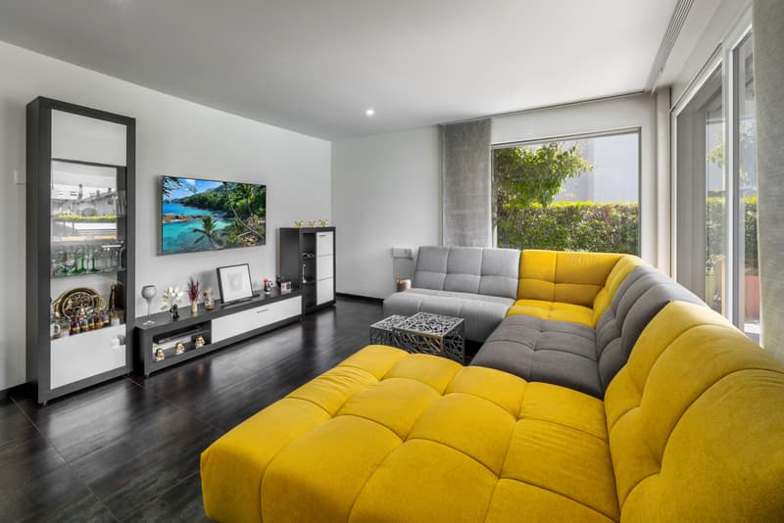
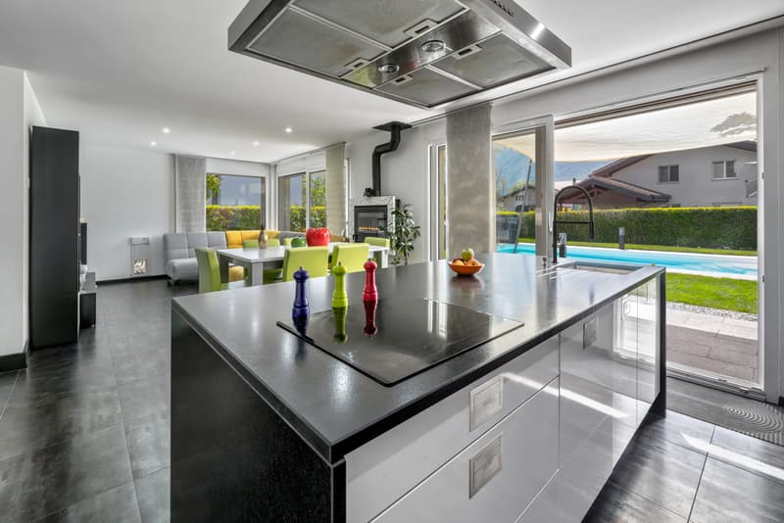
Located in a residential area of Bex, this 6.5-room single-family house of approximately 213 m², built in 2012 on a fenced plot of 809 m², offers a range of amenities. The house boasts stunning views of the Dents du Midi and the entrance to the Val d'Illiez, a flat garden of 459 m², and a heated pool protected by a telescopic shelter. Other amenities include a garage and outdoor parking spaces on the paved driveway. The train station is just a five-minute walk away, and the highway entrance is only a few minutes by car.
Technically, the villa keeps its promises. The underfloor heating is powered by a 2018 pellet heating system, and nine square meters of solar thermal panels for hot water and pool heating. The energy certificate, established in May 2026, shows class B for the envelope, B for global efficiency, and A for CO2 emissions, without any recommendations for energy-related work.
A rare feature in this segment: the northern part houses a complete studio of 43 m² with a private entrance and terrace, making the building a two-unit property. Ideal for housing a relative, setting up a professional office, or generating rental income.
Space distribution
Ground floor, main villa, open to the covered terrace and pool:
First floor, sleeping area:
Independent studio, northern part, 43 m²:
Outdoor areas and facilities:
Highlights:
Visit only in the presence of and/or with the prior agreement of Coldwell Banker Swiss Riviera. No documents may be transmitted to third parties without authorization.
Technically, the villa keeps its promises. The underfloor heating is powered by a 2018 pellet heating system, and nine square meters of solar thermal panels for hot water and pool heating. The energy certificate, established in May 2026, shows class B for the envelope, B for global efficiency, and A for CO2 emissions, without any recommendations for energy-related work.
A rare feature in this segment: the northern part houses a complete studio of 43 m² with a private entrance and terrace, making the building a two-unit property. Ideal for housing a relative, setting up a professional office, or generating rental income.
Space distribution
Ground floor, main villa, open to the covered terrace and pool:
- Entrance
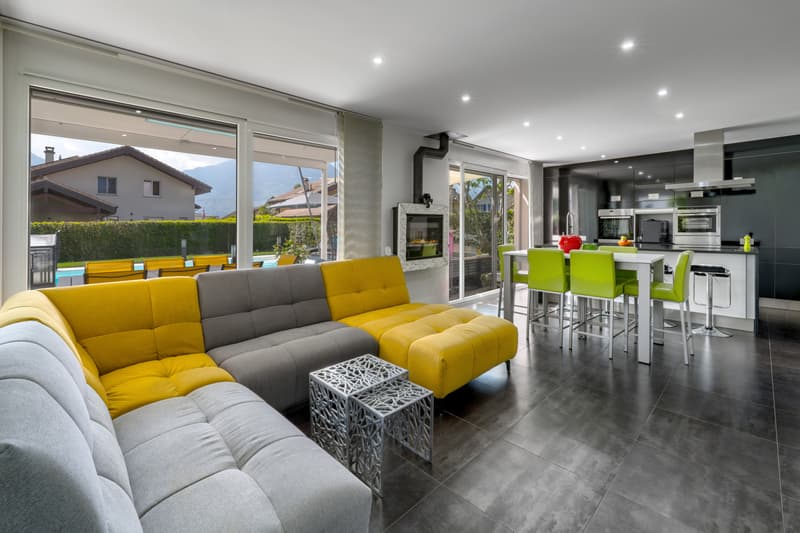
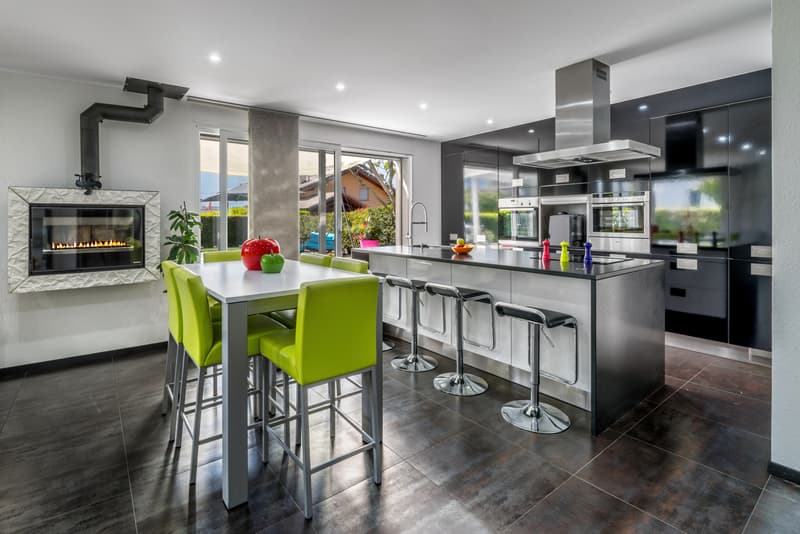
- Living and dining room with Swedish stove
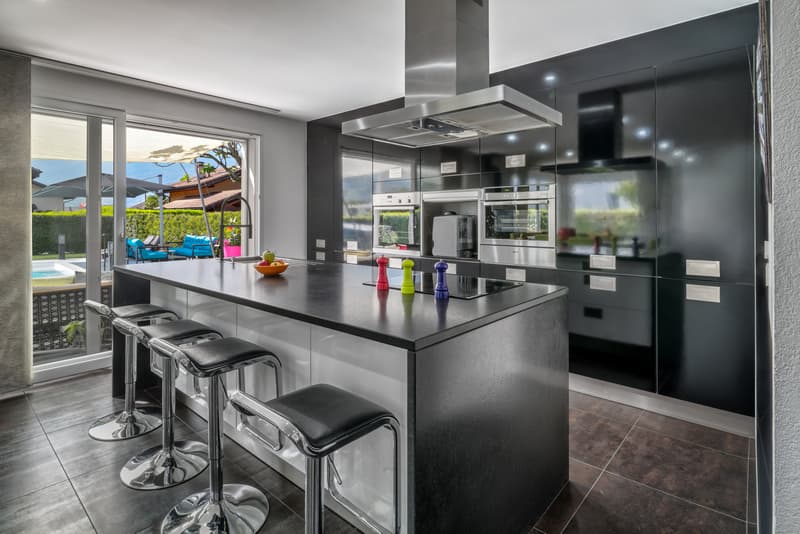
- Equipped kitchen with central island
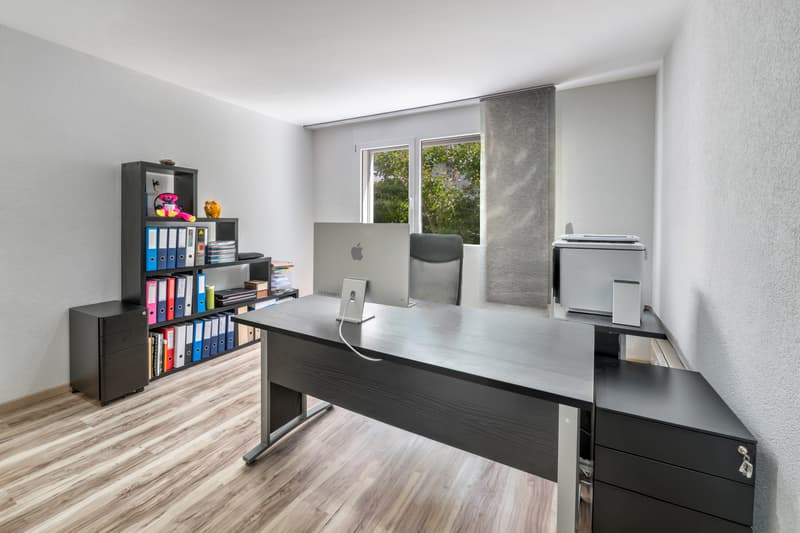
- Office of about
- Shower
- Cellar and technical room
- Covered terrace, protected by the balcony on pillars
First floor, sleeping area:
- Parental bedroom with dressing room and access to the southwest-facing balcony
- Two bedrooms
- Bathroom with bathtub and Italian shower
Independent studio, northern part, 43 m²:
- Living area with equipped kitchen and wooden ceiling
- Shower
- Private terrace and autonomous access
Outdoor areas and facilities:
- Heated pool with telescopic shelter
- Fenced and tree-planted garden
- Garage
- Outdoor parking spaces on the paved driveway
- Heating room and pool technology
Highlights:
- Frontal view of the Dents du Midi from the living room, terrace, and garden
- Independent studio of 43 m² with separate entrance and terrace, ready for rental
- Heated pool by solar thermal panels, telescopic shelter for extended season
- Energy certificate B / B / A, without recommendations for energy-related work
- Pellet heating system from 2018 and underfloor heating on both levels
- Ground floor completely through, with covered terrace
- Flat, fenced plot without direct visibility to the garden
- Bex train station five minutes on foot, shops and schools nearby
Visit only in the presence of and/or with the prior agreement of Coldwell Banker Swiss Riviera. No documents may be transmitted to third parties without authorization.
Mortgage Calculator
From dream house to home ownership: the mortgage calculator can help you estimate the affordability of this property.

Free
Unlock the full experience
Sync your favourites, manage search alerts, and access all your important services seamlessly across devices. Create your free account for a personalized home search!


Maik BongardCourtier diplômé SVIT
- Listing ID
- 4003496339
- Object ref.
- TXCH -4125