- New building
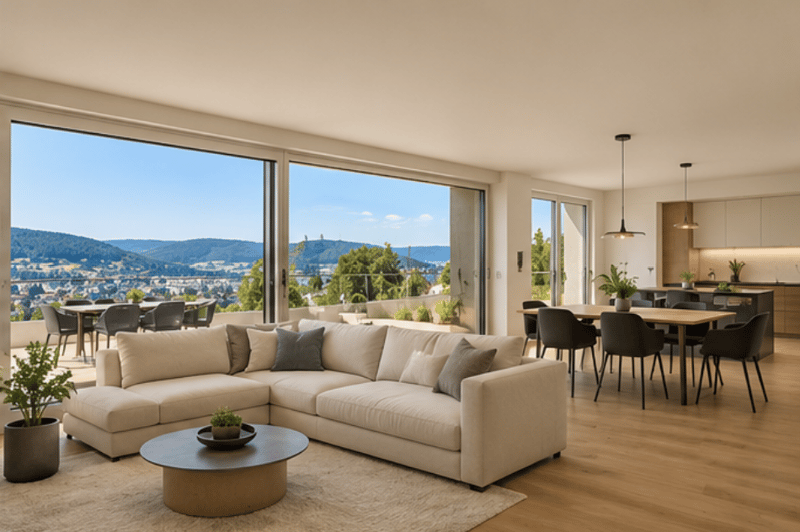
"Exclusive residential property with a far-reaching view"
Location
5070 FrickCosts
- Purchase price:
- On request
Main information
- Available from:
- 31.12.2028
- Type:
- Apartment
- No. of rooms:
- 4.5
- Surface living:
- 140 m2
- Room height:
- 2.5 m
- Year built:
- 2028
Features and furnishings
Balcony / Terrace
Dishwasher
Cable TV
View
Wheelchair access
Quiet neighborhood
Child-friendly
Parking space
Garage
Elevator
New building
Documents (0)
Description
Located in a preferred and quiet hillside location in the Frick area, an exceptional residential project is being created for people who want to combine spacious living, privacy, and an impressive view.
The modern building comprises only three exclusive condominiums. The manageable size of the project creates a private living atmosphere and deliberately differs from classic multi-family houses. Due to the hillside location and thoughtful architecture, the apartments enjoy plenty of light and a far-reaching view into the greenery.
3.5- and 4.5-room apartments with approximately 115 to 152 m² of living space are available. Depending on the unit, you can expect attractive terraces, seating areas, or private garden areas. Each apartment also has a separate basement/hobby room of around 14 m² and two parking spaces.
Highlights at a glance:
Only 3 residential units – a lot of privacy
Spacious living areas of approximately 115–152 m²
3.5- and 4.5-room floor plans
Bright living and dining areas with large windows
Attractive south/west orientation
Far-reaching view into the greenery
Terrace, seating area, or garden – depending on the apartment
Modern, open kitchen concepts
Floor heating with cooling function
Air-water heat pump
Individual living comfort ventilation
Washing machine and dryer directly in the apartment
Personnel lift
Separate basement/hobby room
2 parking spaces per unit
The living and dining areas, as well as the outdoor areas, are mostly oriented towards the south and west. Floor-to-ceiling windows provide plenty of daylight and make the view a permanent part of the living experience.
Even in the interior design, a high level of living comfort is the focus: triple-glazed wood-metal windows, electric shutters, underfloor heating, living comfort ventilation, and high-quality kitchens with ceramic worktops and Miele appliances are planned.
Three apartments – three living conceptsMaisonette attic apartment | 3.5 rooms | approx. 115 m² The highlight for lovers of spacious outdoor areas: the apartment has an exceptional terrace of around 90 m² and a spacious living, dining, and cooking area.
Apartment | 4.5 rooms | approx. 139 m² Spacious living on one level with large rooms, two bathrooms, and an attractive seating area. The apartment is accessible from the parking lot without stairs.
Garden apartment | 4.5 rooms | approx. 152 m² Plenty of space for couples and families: spacious living area, three bedrooms, and attractive private outdoor areas with garden and covered seating area.
Have we sparked your interest?We would be happy to present the available apartments, prices, floor plans, and further project documents to you personally and without obligation.
Contact us for more information or a personal consultation.
The exact address and detailed project documentation will be disclosed upon request.

Unlock the full experience
Sync your favourites, manage search alerts, and access all your important services seamlessly across devices. Create your free account for a personalized home search!


- Listing ID
- 4003497892
- Object ref.
- t51nk.b3jkn