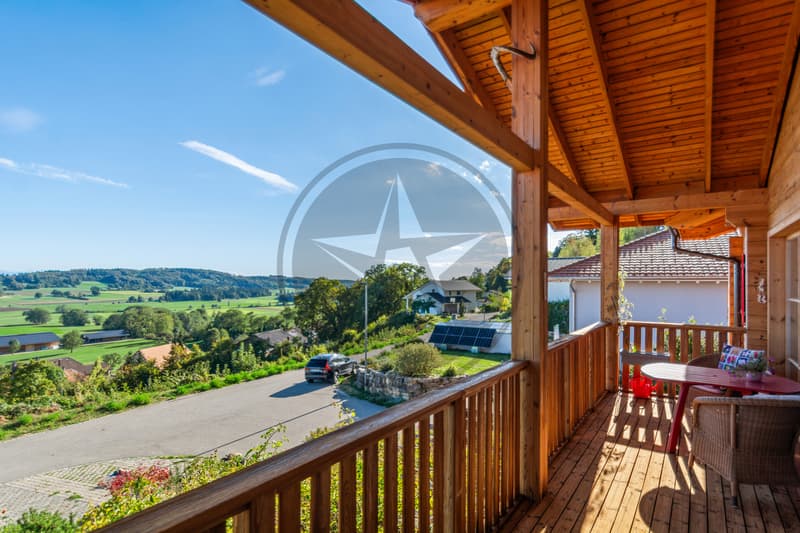
"A warm house with multiple possibilities in Diesse"
Purchase price
CHF 950,000.–
Notify on price drop
Rooms
6
Living space
148 m2
Location
Chemin de la Groisière 9, 2517 DiesseTravel time
- > 60 minStation: Twann
Surrounding information
School
8 min.Ancien collègeSupermarket
13 min.Shop Dänzer Frères sarlPublic Transport
7 min.Diesse Village
Times refer to the route on foot.
Costs
- Purchase price:
- CHF 950,000.–
- Notify on price drop
Main information
- Available from:
- By agreement
- Type:
- Single house
- No. of rooms:
- 6
- Number of apartments:
- 3
- Surface living:
- 148 m2
- Land area:
- 729 m2
- Volume:
- 839 m3
- Year built:
- 2011
Features and furnishings
Balcony / Terrace
Wheelchair access
Documents (0)
Description
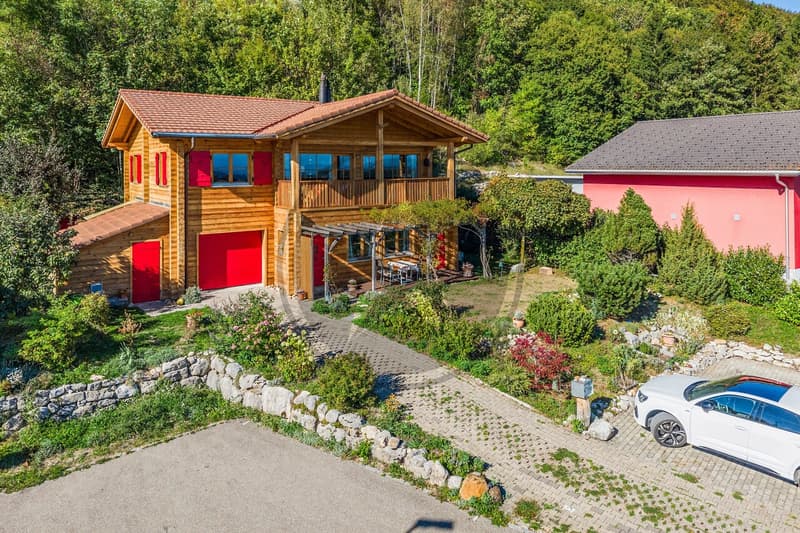
Built by its owners for their own use, this house was carefully thought out and maintained with heart over the years. Today, it has become too large for its owner and is ready to continue its story with new occupants.
Built on a plot of 729 m², it develops a generous volume and offers approximately 148 m² of living space, to which numerous annexes and storage areas are added.
The house consists of two apartments, connected internally and can thus be easily reunited to form a single and spacious home. This particularly versatile configuration makes it an excellent family home, while also allowing for an independent apartment for a loved one, a young adult, or a professional activity at home.
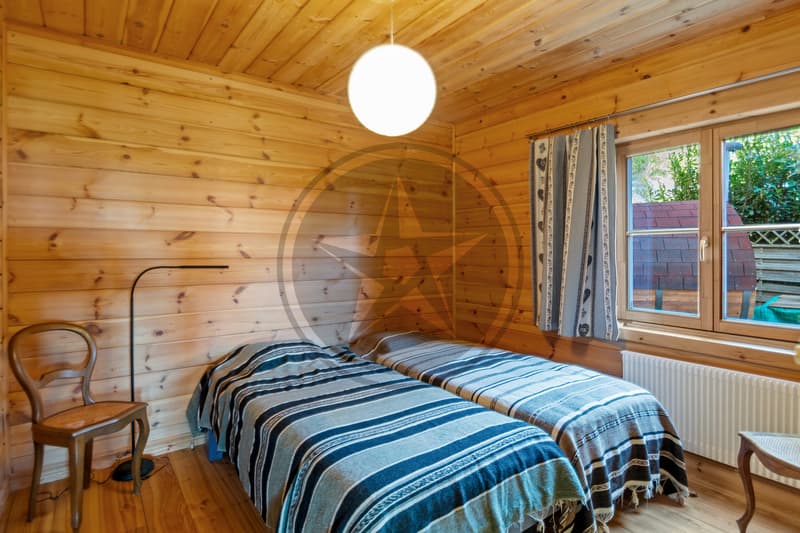
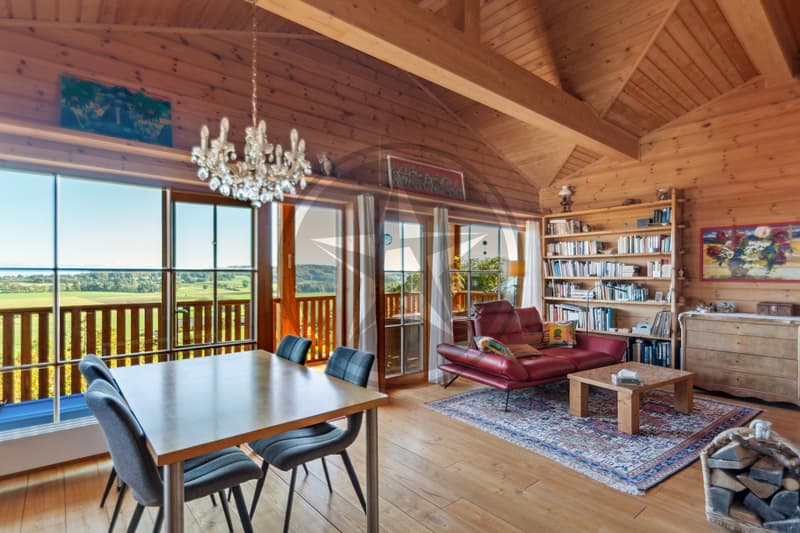
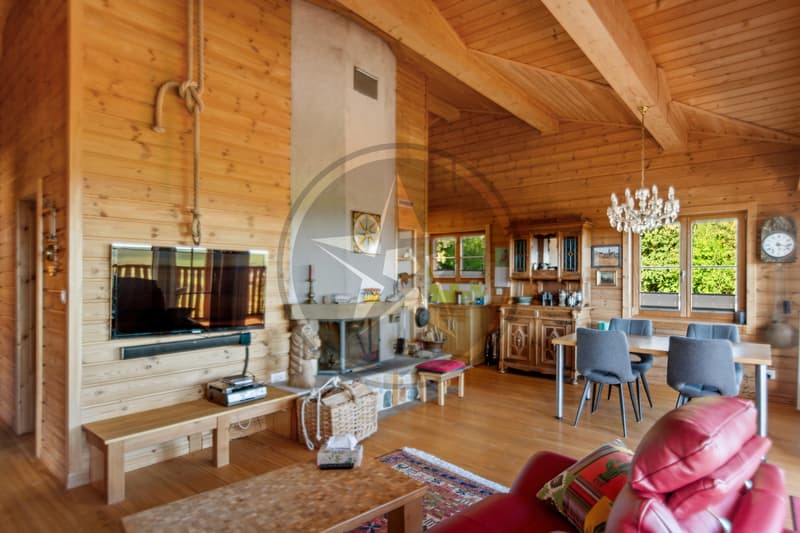
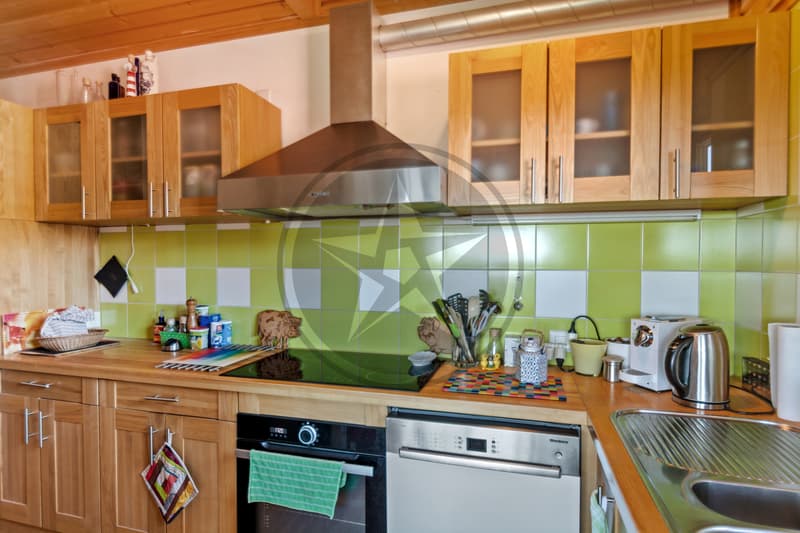
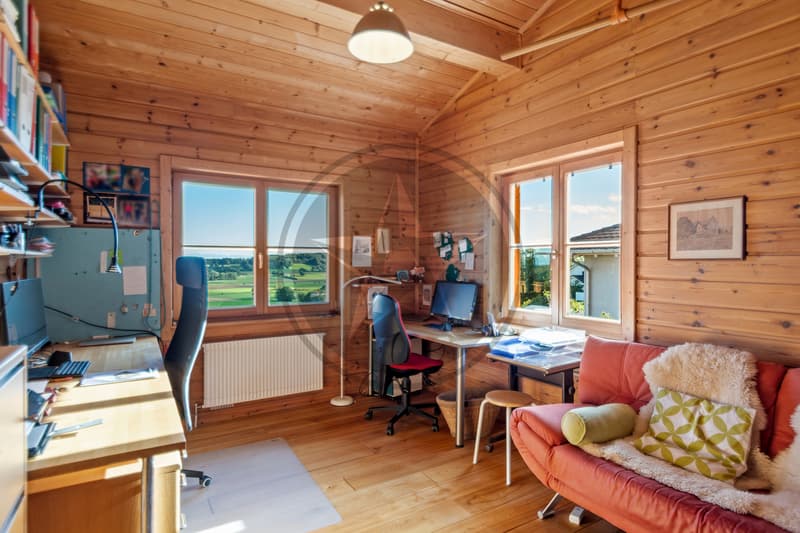
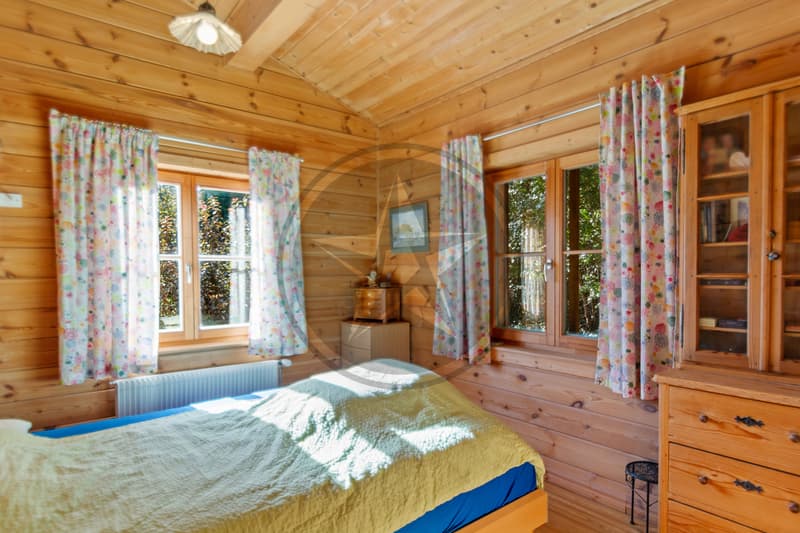
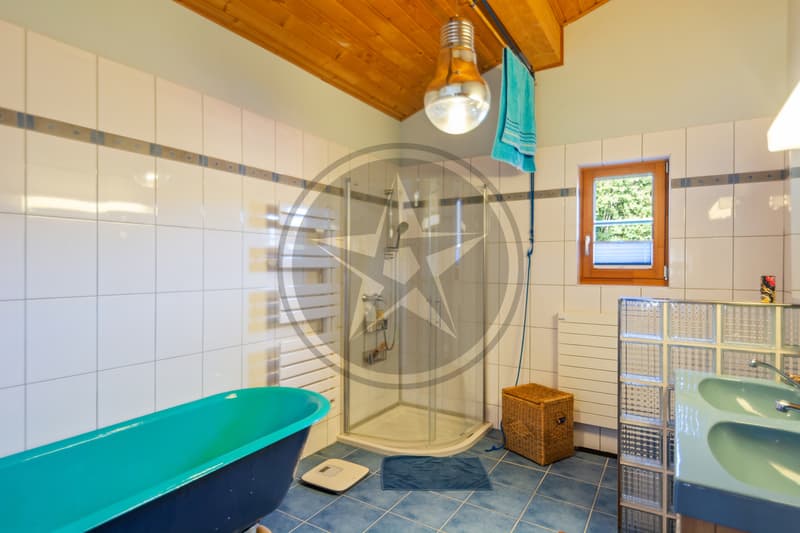
Upstairs, the main apartment offers a pleasant living-dining room with a fireplace, an equipped kitchen, two bedrooms - one with a dressing room and access to the attic - as well as a bathroom. The generous openings of the living room give access to a large covered balcony benefiting from a magnificent view of the Alps and the countryside.
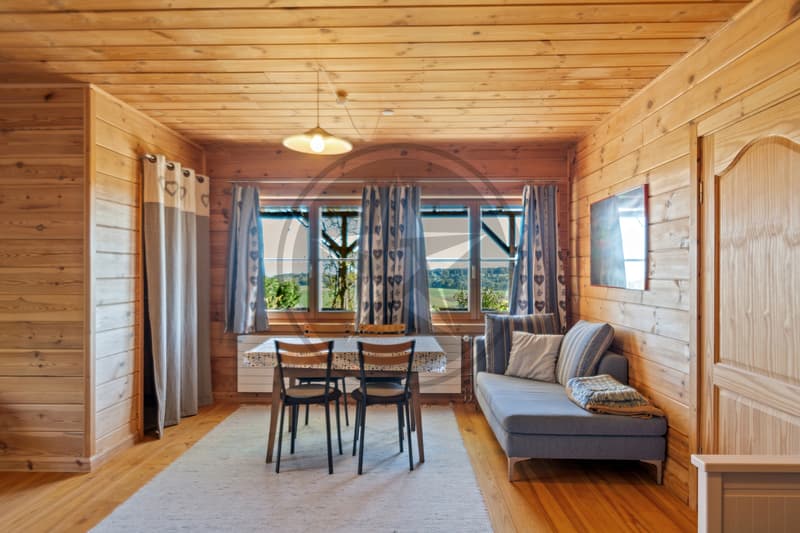
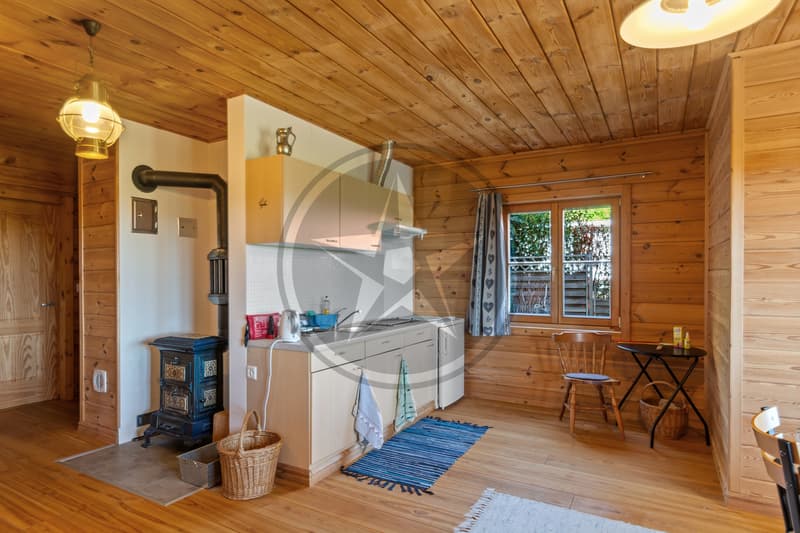
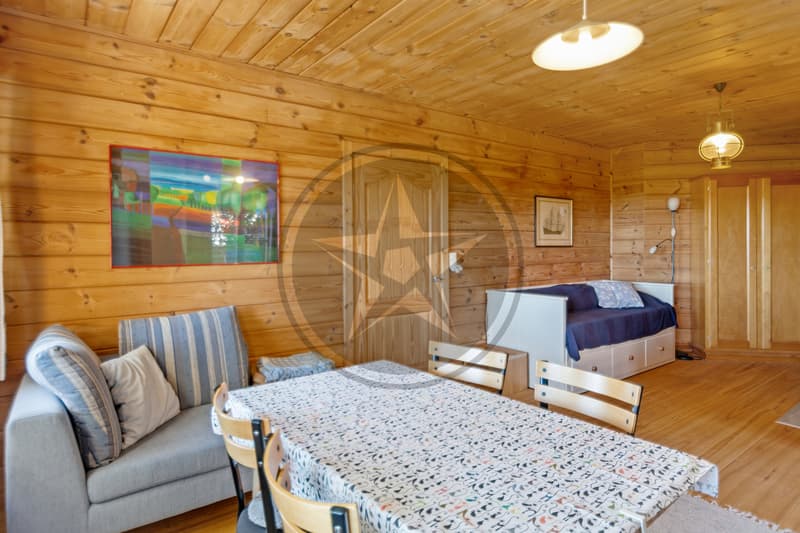
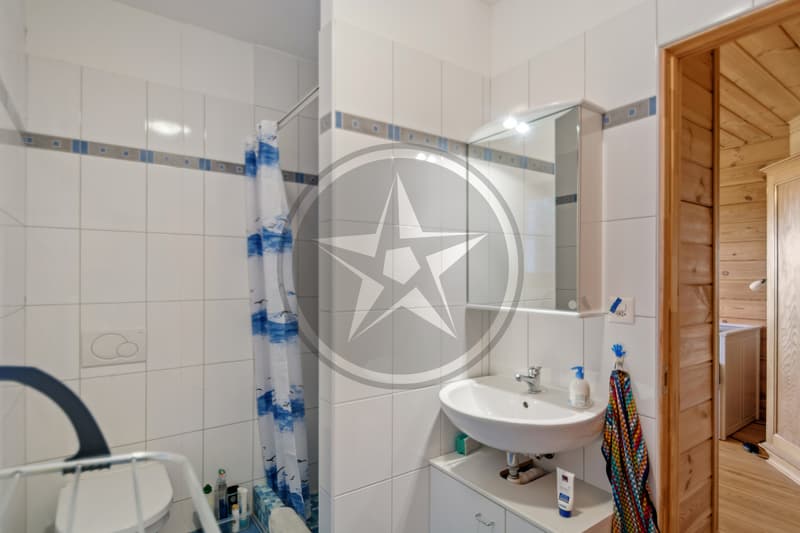
The ground floor has its own independent entrance and accommodates a living-dining room with a stove, a small kitchen, a bedroom, and a shower room. Its private terrace offers a pleasant outdoor extension.
The annexes are numerous: garage, workshop, reduced spaces and storage areas, to which several outdoor parking spaces and a garden shed are added. An outdoor sauna, installed sheltered from prying eyes, completes the property pleasantly.
Warm, generous, and full of character, this house will seduce those who are looking for space, tranquility, and a home capable of adapting to different life projects.
Built on a plot of 729 m², it develops a generous volume and offers approximately 148 m² of living space, to which numerous annexes and storage areas are added.
The house consists of two apartments, connected internally and can thus be easily reunited to form a single and spacious home. This particularly versatile configuration makes it an excellent family home, while also allowing for an independent apartment for a loved one, a young adult, or a professional activity at home.
Upstairs, the main apartment offers a pleasant living-dining room with a fireplace, an equipped kitchen, two bedrooms - one with a dressing room and access to the attic - as well as a bathroom. The generous openings of the living room give access to a large covered balcony benefiting from a magnificent view of the Alps and the countryside.
The ground floor has its own independent entrance and accommodates a living-dining room with a stove, a small kitchen, a bedroom, and a shower room. Its private terrace offers a pleasant outdoor extension.
The annexes are numerous: garage, workshop, reduced spaces and storage areas, to which several outdoor parking spaces and a garden shed are added. An outdoor sauna, installed sheltered from prying eyes, completes the property pleasantly.
Warm, generous, and full of character, this house will seduce those who are looking for space, tranquility, and a home capable of adapting to different life projects.
Mortgage Calculator
From dream house to home ownership: the mortgage calculator can help you estimate the affordability of this property.

Free
Unlock the full experience
Sync your favourites, manage search alerts, and access all your important services seamlessly across devices. Create your free account for a personalized home search!
Viewing
Contact for viewing
Laurence Schmutz

Contact
- Listing ID
- 4003497949
- Object ref.
- DIESSE-GROISIERE9