"Detached villa with charm and generous space offer as well as a guest house"
Location
Merzweg 26, 4616 Kappel SOTravel time
- 20 min.Station: Hägendorf
Surrounding information
School
14 min.Schule KappelPublic Transport
4 min.Steinplatte
Times refer to the route on foot.
Costs
- Purchase price:
- On request
Main information
- Available from:
- By agreement
- Type:
- Villa
- No. of rooms:
- 7.5
- Number of bathrooms:
- 3
- Floor:
- 3
- Number of floors:
- 3
- Surface living:
- 330 m2
- Land area:
- 1414 m2
- Volume:
- 1771 m3
- Last refurbishment:
- 2012
- Year built:
- 1924
Features and furnishings
Pets allowed
Balcony / Terrace
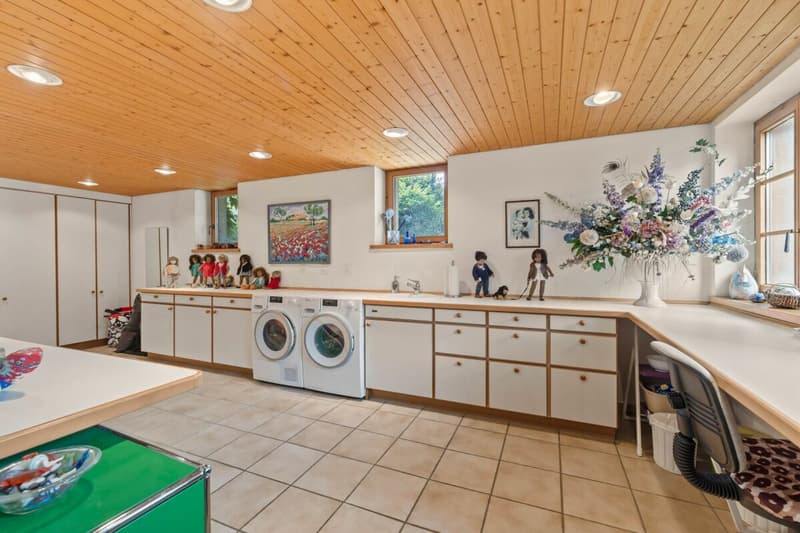
Washing machine
Tumble dryer
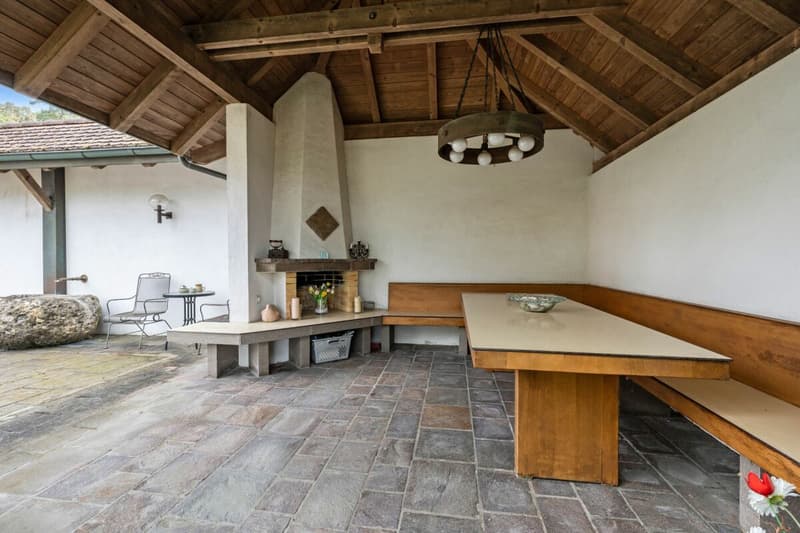
Fireplace
Mountain view
Quiet neighborhood
Child-friendly
Parking space
Garage
Documents (0)
Description
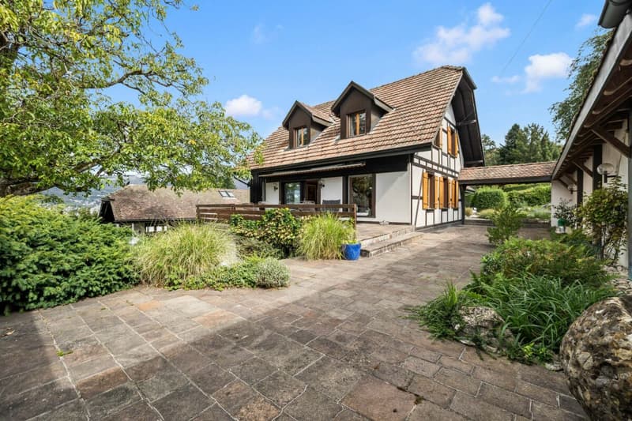
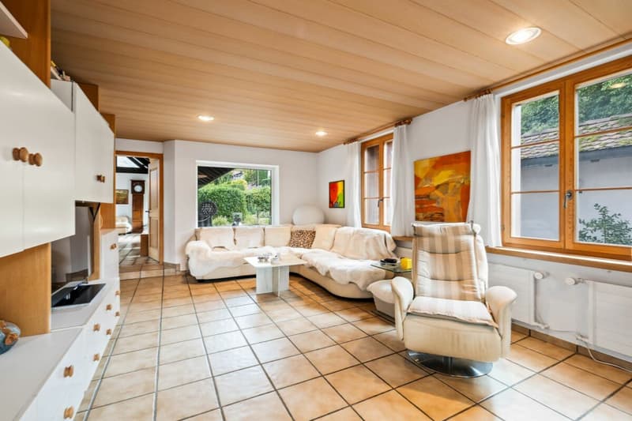
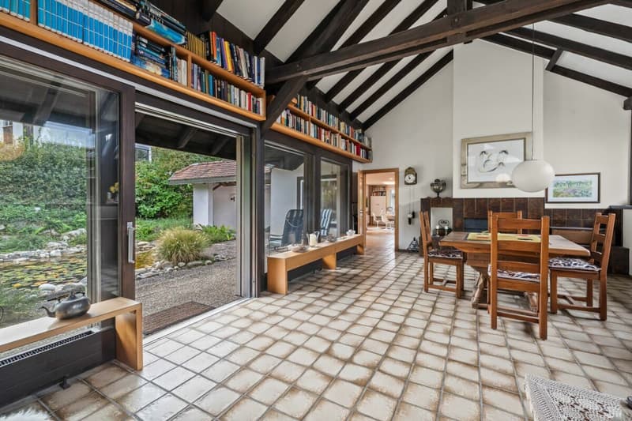
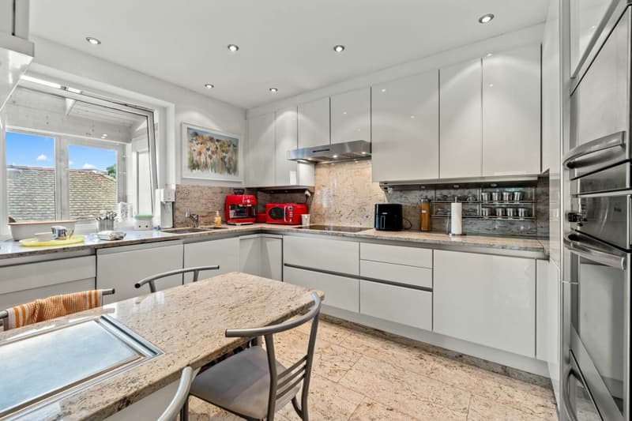
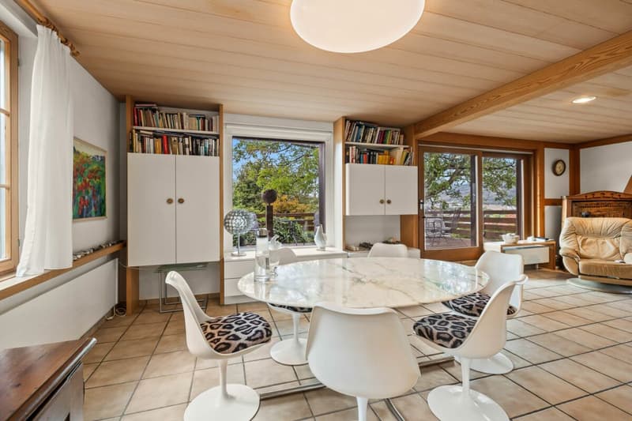
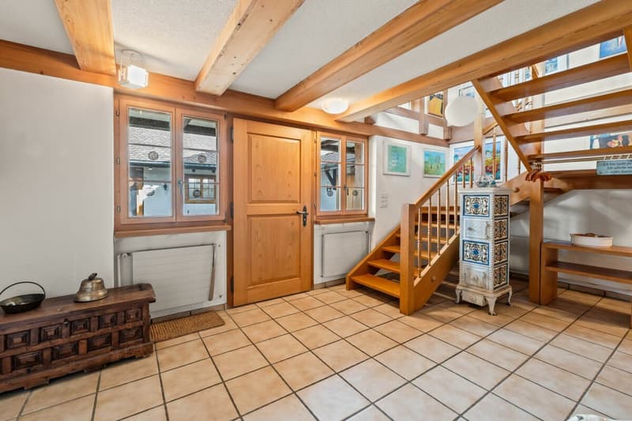
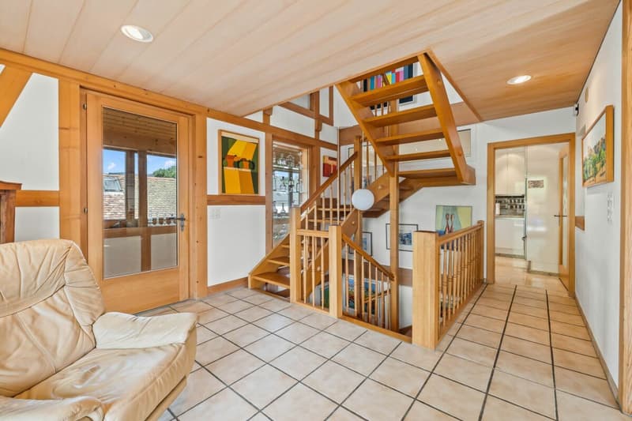
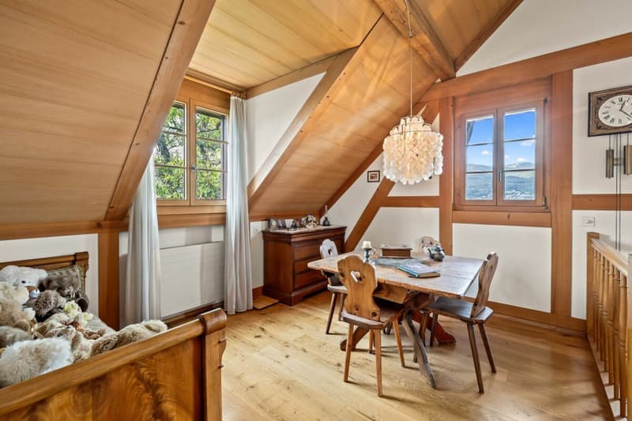
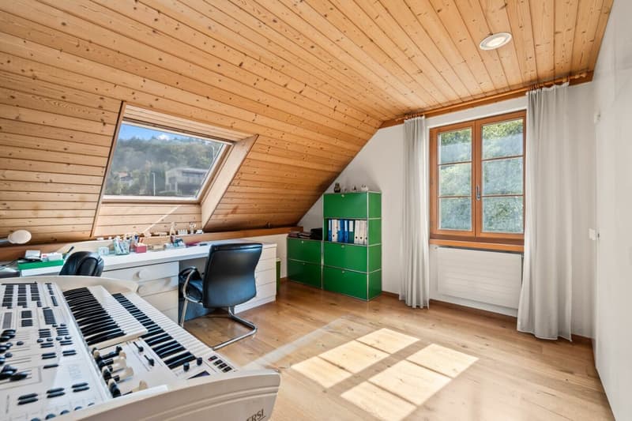
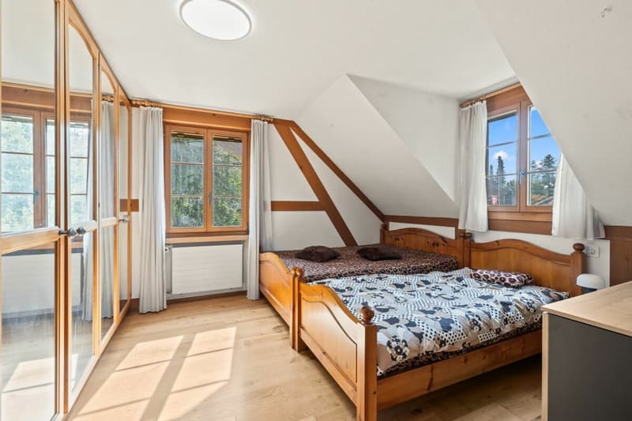
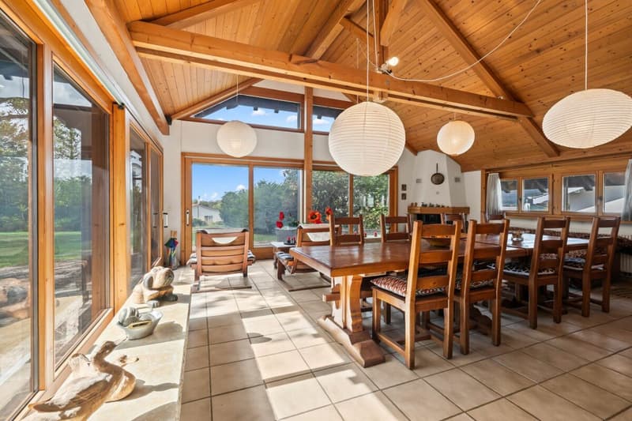
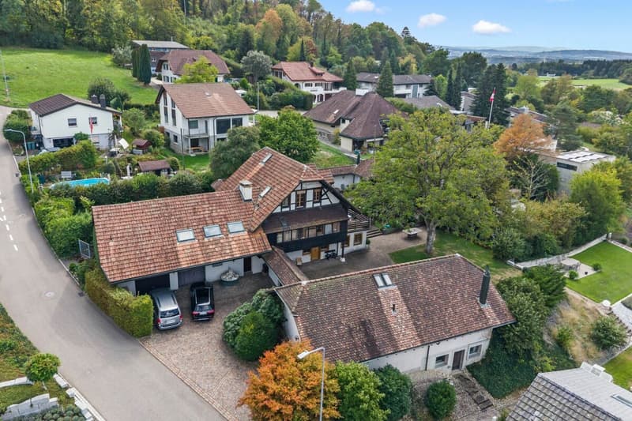
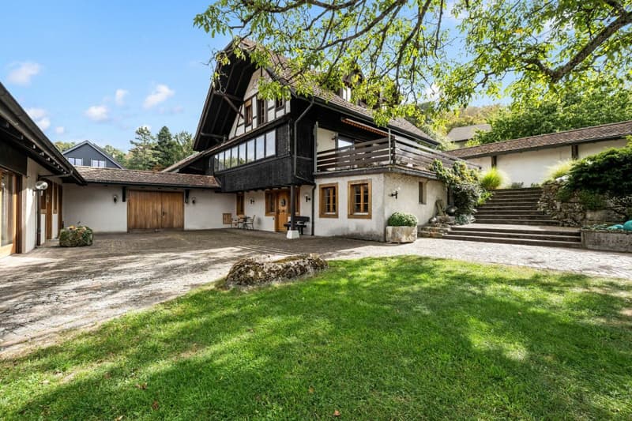
This detached villa at Merzweg 26 in Kappel combines the special charm of a historic half-timbered house with generous space conditions, various usage possibilities, and a quiet, attractive residential location. The residential building, constructed in 1924, features 7.5 rooms and approximately 330 m² of living space, providing ideal conditions for families or individuals who want to combine generous living with plenty of space for individual needs.
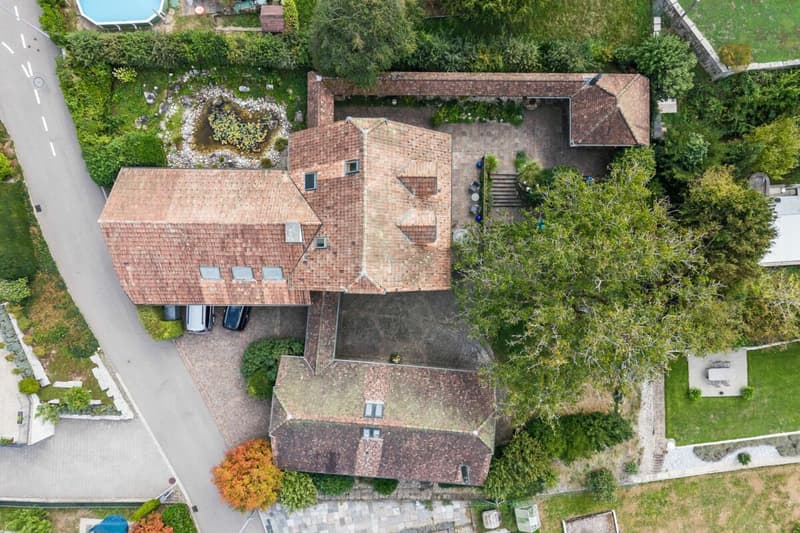
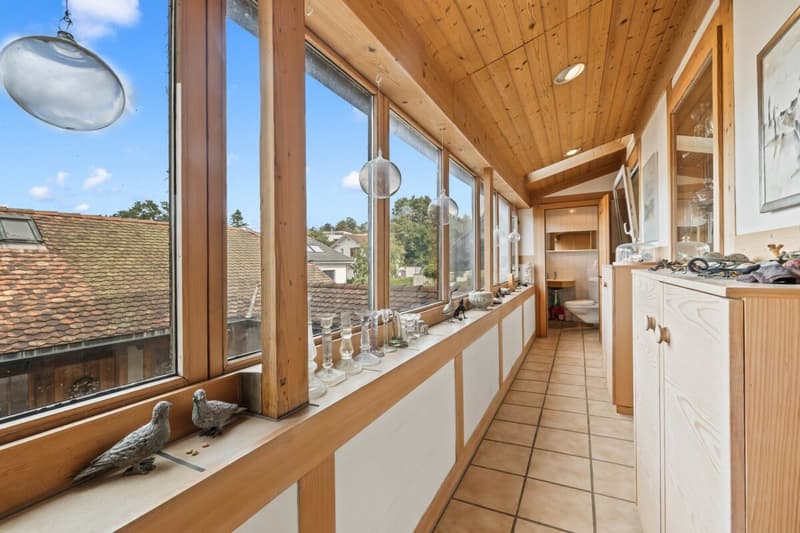
The property is situated on a 1,414 m² large plot of land in a two-story single-family house zone. The well-maintained garden offers a pleasant and private outdoor area, underlining the property's special residential character. Thanks to the good sunlight, quiet surroundings, and beautiful distant view, a high quality of living and life emerges.
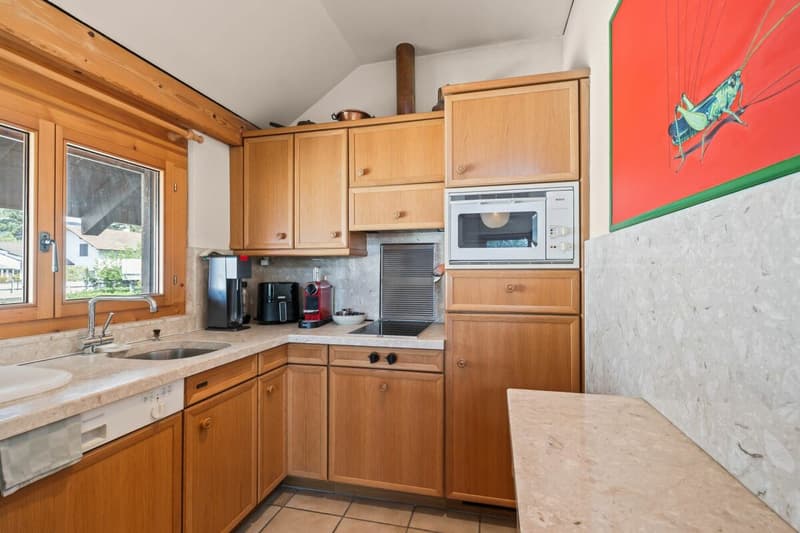
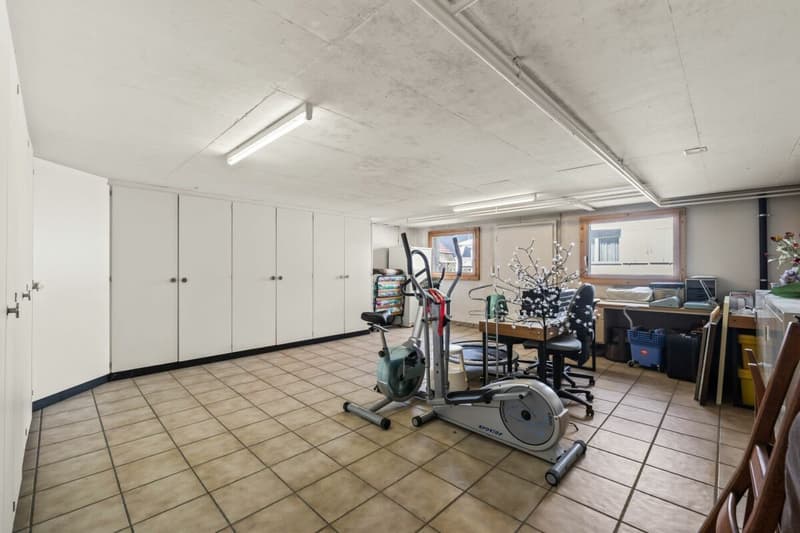
A particular highlight is the separate outbuilding. This features a small, independent apartment with a bathroom and kitchen, offering additional usage possibilities. Whether as a guest apartment, in-law suite, accommodation for family members, or workspace - the outbuilding provides a valuable addition to the generous main house and increases the property's flexibility.
The existing air heat pump ensures comfortable living. The expansion standard is in the average to upscale range and provides a good basis for a comfortable and individual home. The characteristic half-timbered construction gives the property a special atmosphere, combining historic elements with modern living comfort.
In terms of parking, the property is also well-equipped: two garage spaces and three additional outdoor parking spaces are available. This provides sufficient space for residents, guests, and additional vehicles.
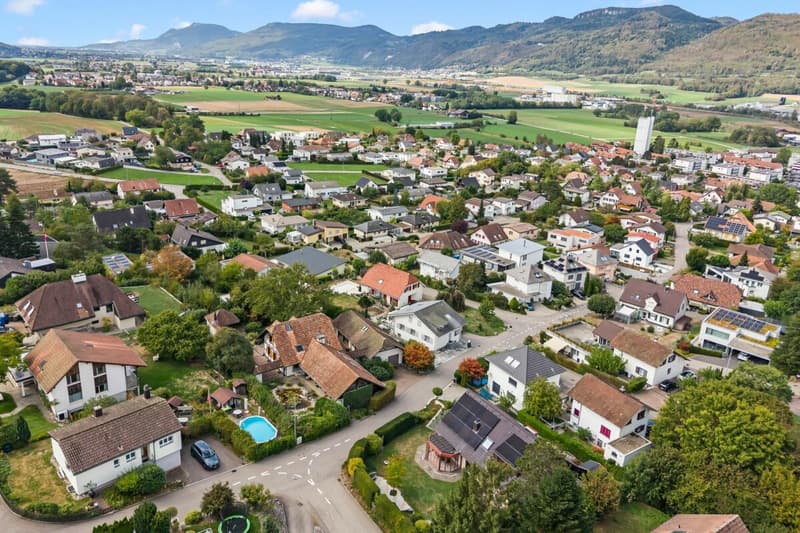
The quiet and sunny location offers a pleasant retreat away from the immediate city center. At the same time, the property impresses with its beautiful distant view and generous surroundings, providing plenty of privacy and space for individual design possibilities.
With its generous living space, historic half-timbered charm, well-maintained garden, separate outbuilding with its own small apartment, and numerous parking options, this special property offers an attractive combination of character, space, privacy, and various usage possibilities. It is suitable both as a generous family home and for individuals who appreciate additional living or working spaces under one roof.
Do you have a property to market?We convince through fair and transparent conditions!
Call us and let us professionally evaluate and optimally place your property on the market.

Unlock the full experience
Sync your favourites, manage search alerts, and access all your important services seamlessly across devices. Create your free account for a personalized home search!


- Listing ID
- 4003498155
- Object ref.
- 261024.0926