"Exclusive: Master House with Castle Charm - 9 rooms"
Purchase price
On request
Rooms
9
Living space
300 m2
Location
A Renens VD, 1020 RenensCosts
- Purchase price:
- On request
Main information
- Available from:
- By agreement
- Type:
- Single house
- No. of rooms:
- 9
- Number of floors:
- 3
- Surface living:
- 300 m2
- Land area:
- 660 m2
- Volume:
- 1536 m3
- Last refurbishment:
- 2025
- Year built:
- 1910
Features and furnishings
Balcony / Terrace
Fireplace
Parking space
Old building
Documents (0)
Description
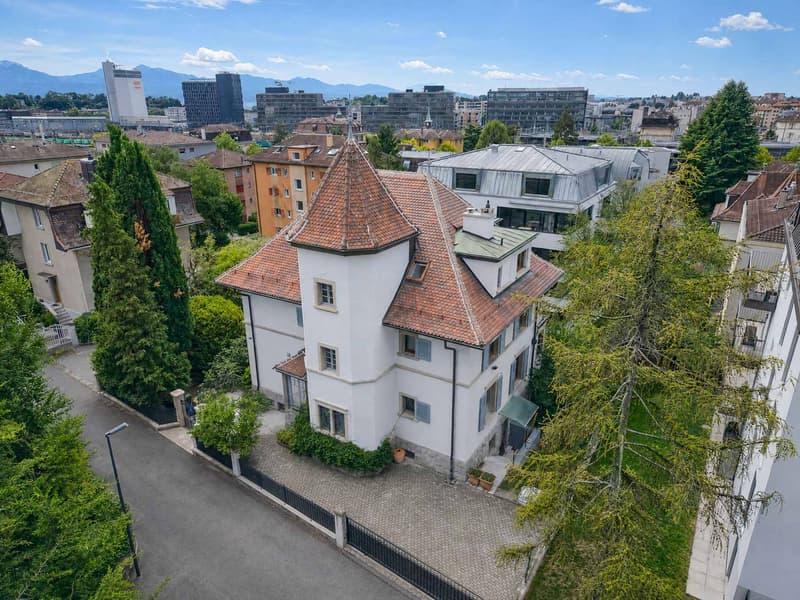
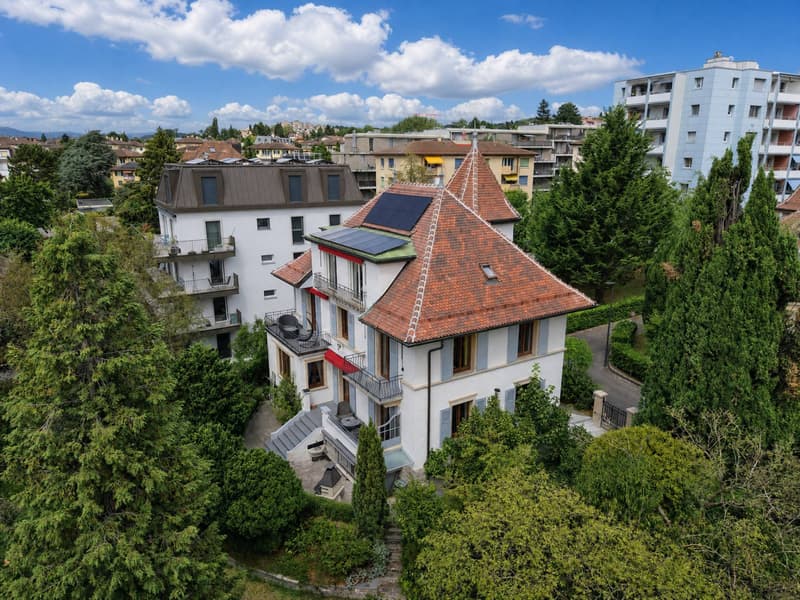
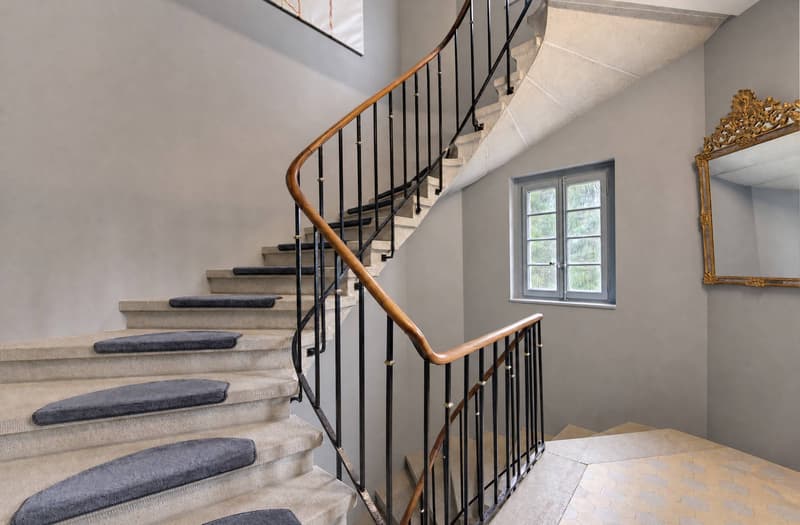
Located in a residential area, this fully renovated property charms with its bourgeois architecture, its remarkable turret, and its authentic cachet.
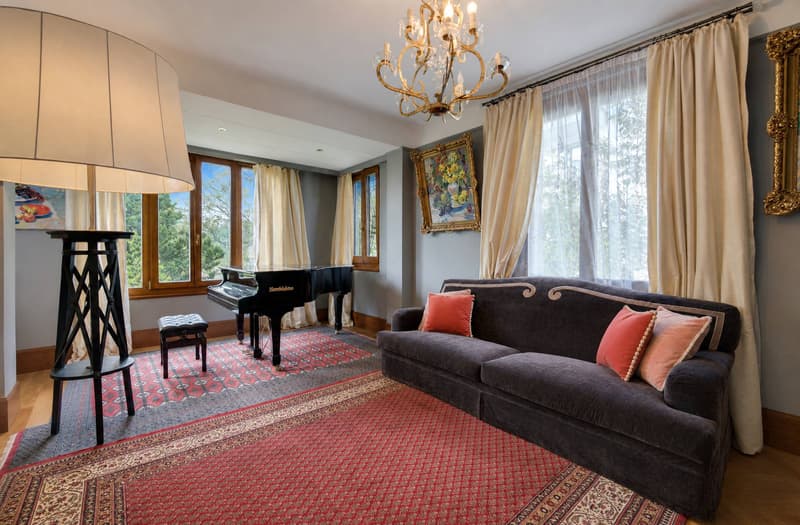
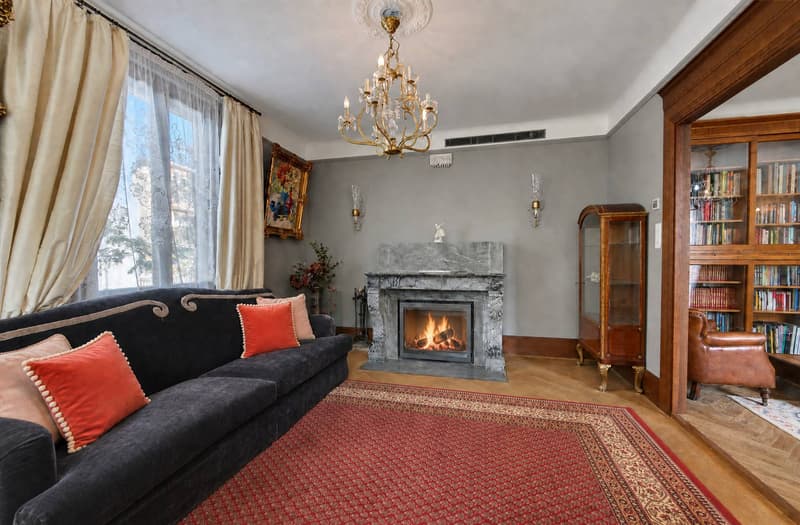
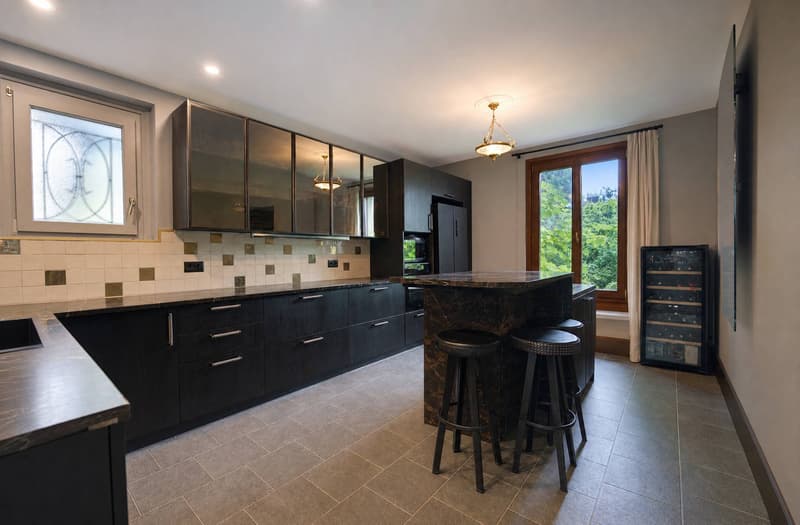
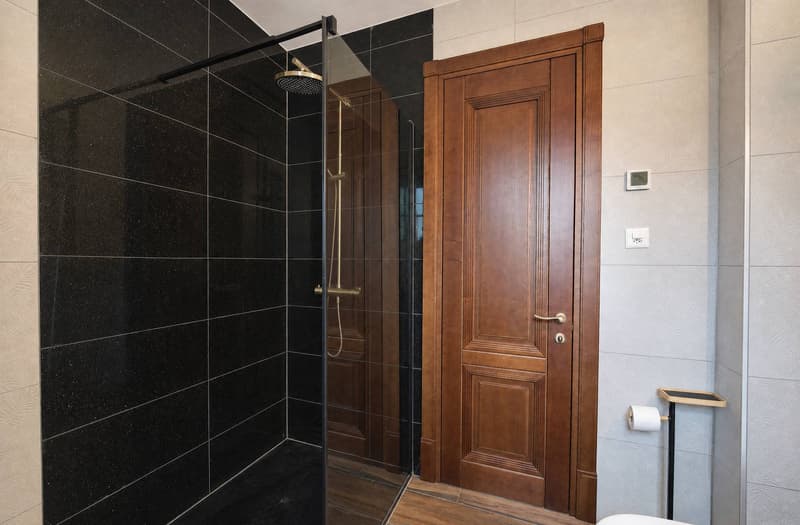
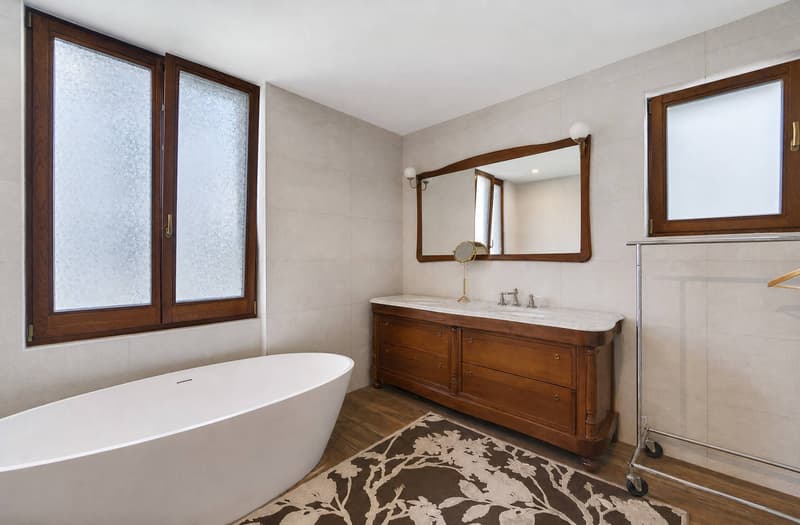
It has benefited from a total renovation in 2025 and combines noble materials and high-quality amenities, such as its stone or herringbone floors, its high-end kitchen, its impressive fireplace, etc...
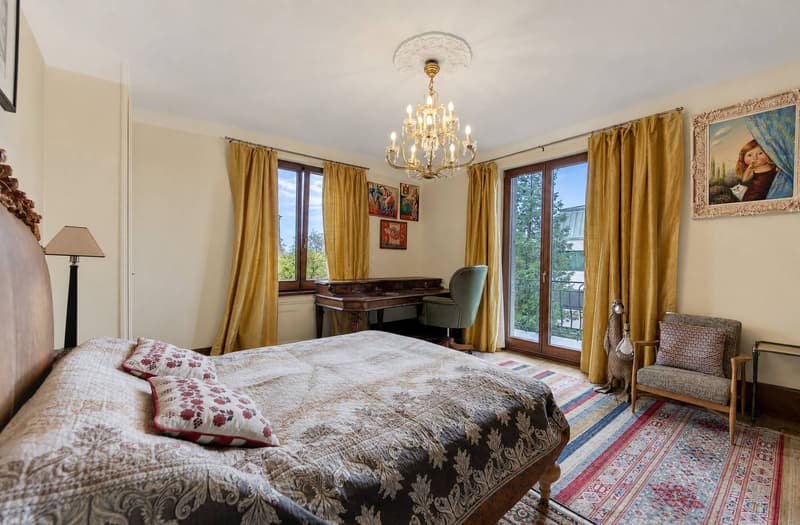
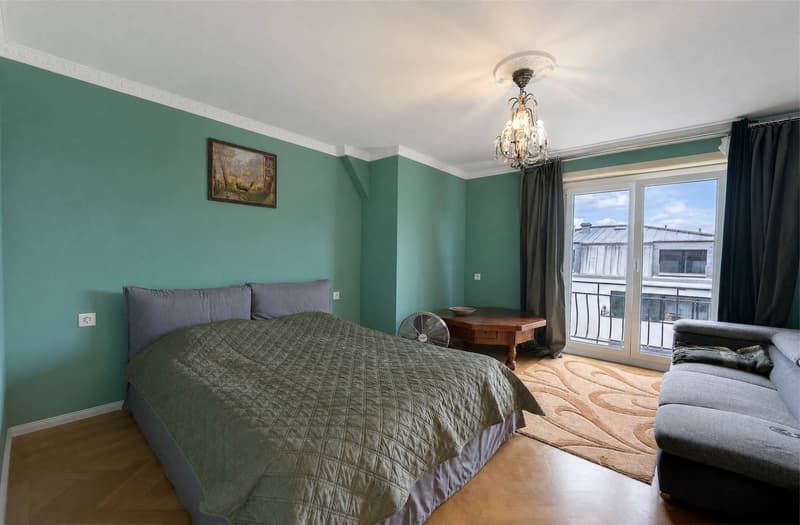
Spread over three habitable levels, it has 5 bedrooms, all with a balcony.
With approximately 300 m² of living space, the generous volume of the house (1,536 m) offers a complete basement of 140 m² with various spaces: cellar, technical room, laundry room, and game room, garden access, etc...
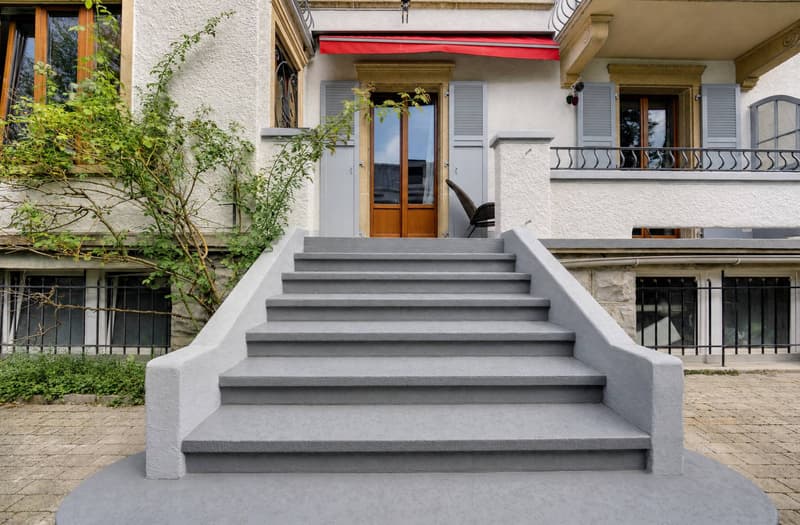
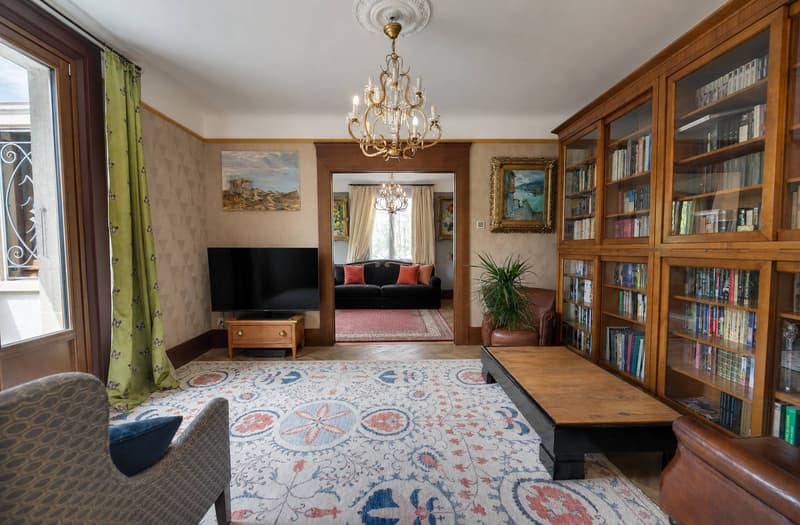
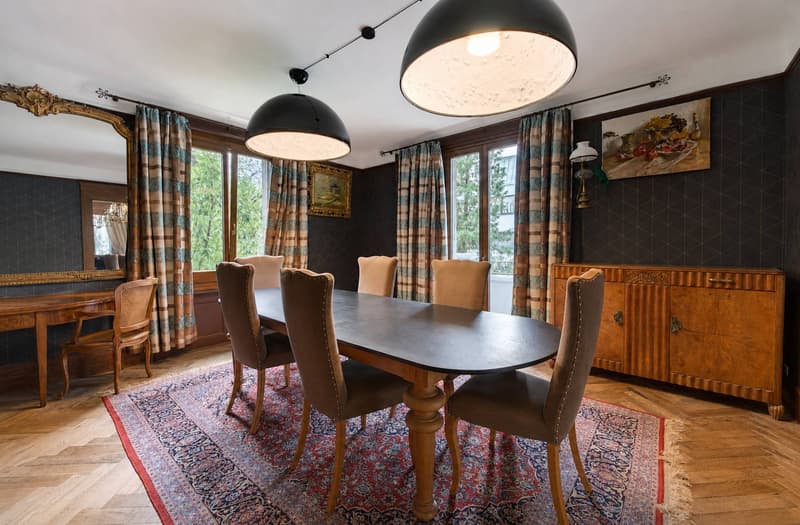
This property has preserved many elements from its era, testifying to its history: herringbone floors, ceiling ornaments, and carefully crafted decorative details. The ensemble offers a warm and elegant atmosphere where the historic charm is combined with the comfort of a family home.
The property benefits from a fenced and tree-lined garden of 500 m² in the city center, offering a pleasant outdoor space, and the courtyard allows for parking 3-4 cars.
A rare property offering the charm and elegance of a master house with distinctive architecture, ideal for enthusiasts seeking a residential area while remaining close to Lausanne.
The heating system has been replaced, photovoltaic panels have been installed, it has also undergone significant insulation, all windows have been replaced with triple glazing, and the electrical system has been completely redone.
It has benefited from a total renovation in 2025 and combines noble materials and high-quality amenities, such as its stone or herringbone floors, its high-end kitchen, its impressive fireplace, etc...
Spread over three habitable levels, it has 5 bedrooms, all with a balcony.
With approximately 300 m² of living space, the generous volume of the house (1,536 m) offers a complete basement of 140 m² with various spaces: cellar, technical room, laundry room, and game room, garden access, etc...
This property has preserved many elements from its era, testifying to its history: herringbone floors, ceiling ornaments, and carefully crafted decorative details. The ensemble offers a warm and elegant atmosphere where the historic charm is combined with the comfort of a family home.
The property benefits from a fenced and tree-lined garden of 500 m² in the city center, offering a pleasant outdoor space, and the courtyard allows for parking 3-4 cars.
A rare property offering the charm and elegance of a master house with distinctive architecture, ideal for enthusiasts seeking a residential area while remaining close to Lausanne.
The heating system has been replaced, photovoltaic panels have been installed, it has also undergone significant insulation, all windows have been replaced with triple glazing, and the electrical system has been completely redone.

Free
Unlock the full experience
Sync your favourites, manage search alerts, and access all your important services seamlessly across devices. Create your free account for a personalized home search!
Advertiser


Bernard Nicod | Morges Ventes
Rue de la Gare 11
1110Morges
Contact
Wespi Julien
- Listing ID
- 4003498984
- Object ref.
- 81941