"Spacious living with a far-reaching view - 5½-room apartment in Ennetmoos"
Location
Gruobrain 2, 6372 EnnetmoosTravel time
- 38 min.Station: Stansstad
Surrounding information
School
6 min.MorgensternPublic Transport
4 min.Morgenstern
Times refer to the route on foot.
Costs
- Purchase price:
- On request
Main information
- Available from:
- By agreement
- Type:
- Apartment
- No. of rooms:
- 5.5
- Number of bathrooms:
- 2
- Number of floors:
- 2
- Surface living:
- 160 m2
- Year built:
- 2027
Features and furnishings
Pets allowed
Balcony / Terrace
Cellar
Storeroom
Dishwasher
Steamer
Washing machine
Tumble dryer
Cable TV
Fireplace
View
Wheelchair access
Quiet neighborhood
Child-friendly
Playground
Parking space
Garage
Elevator
Minergie certified
Minergie construction
Documents (1)
Description
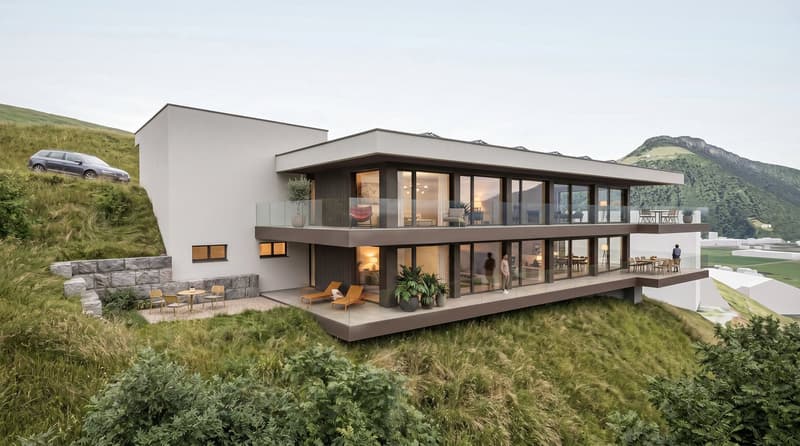
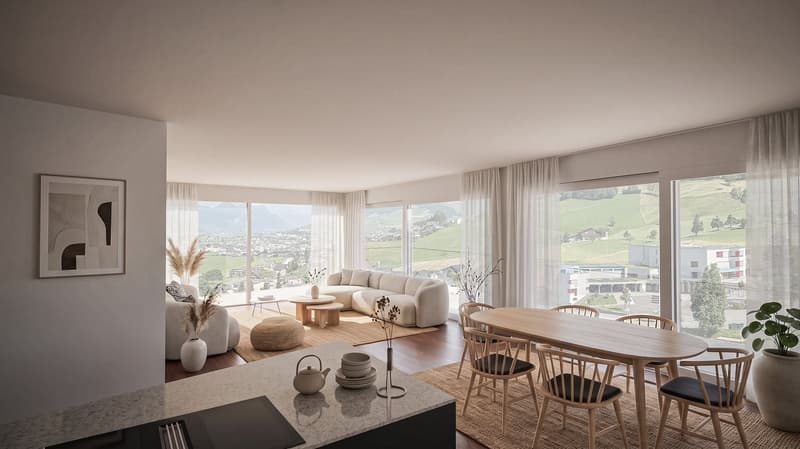
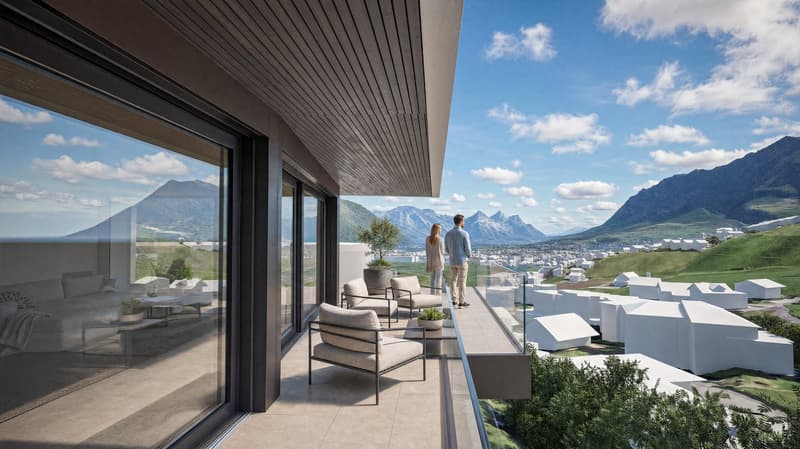
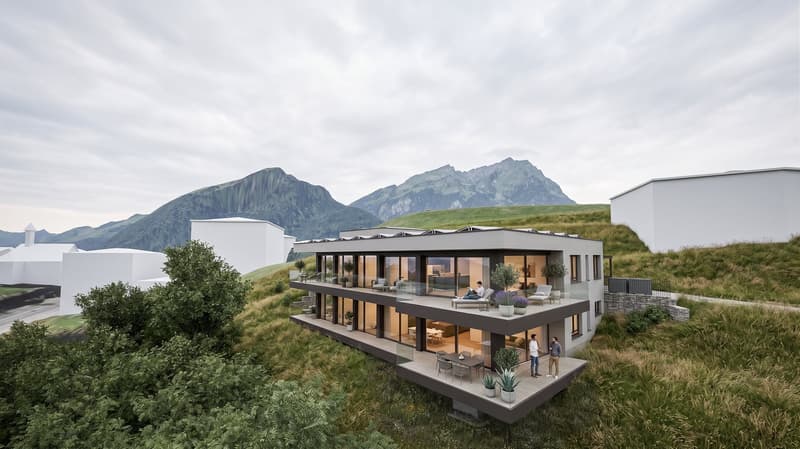
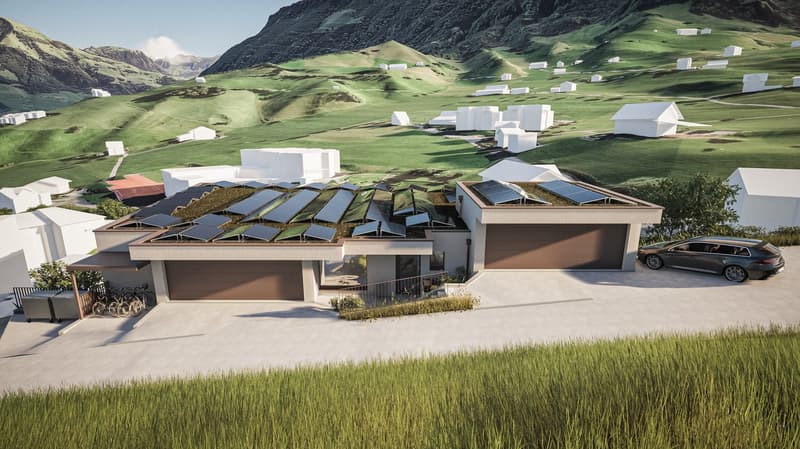
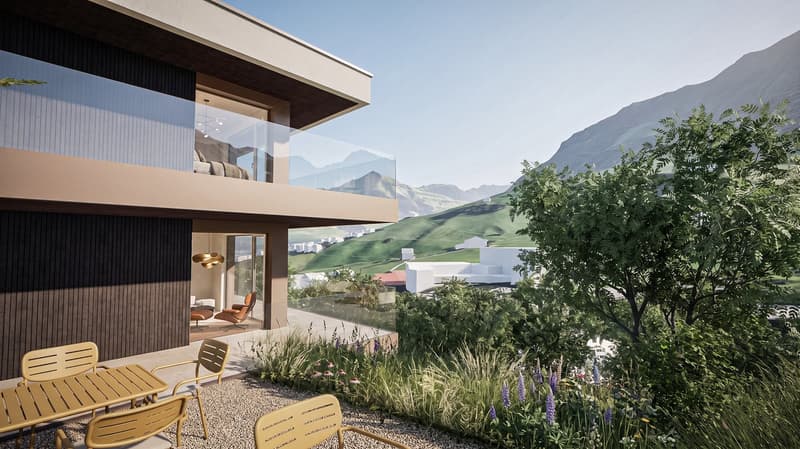
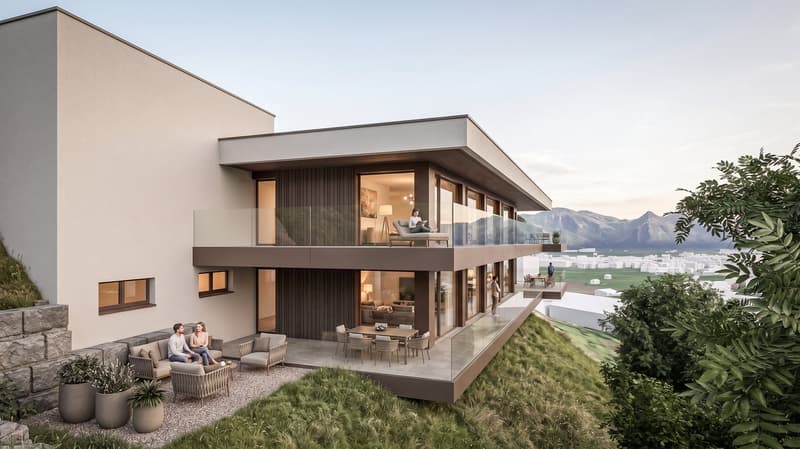
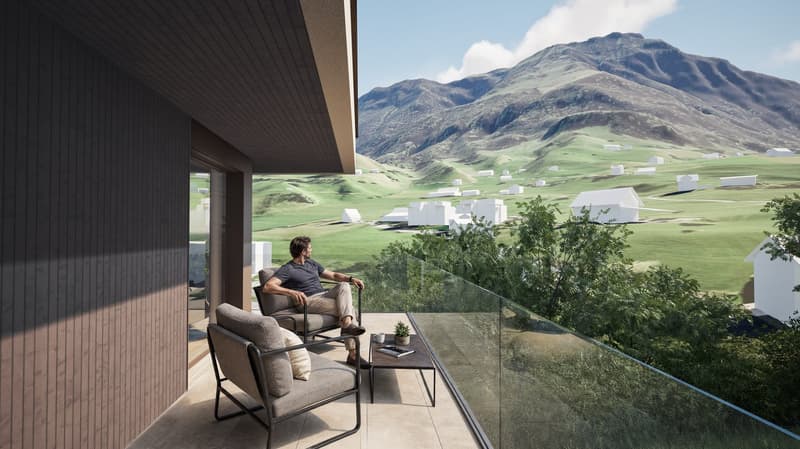
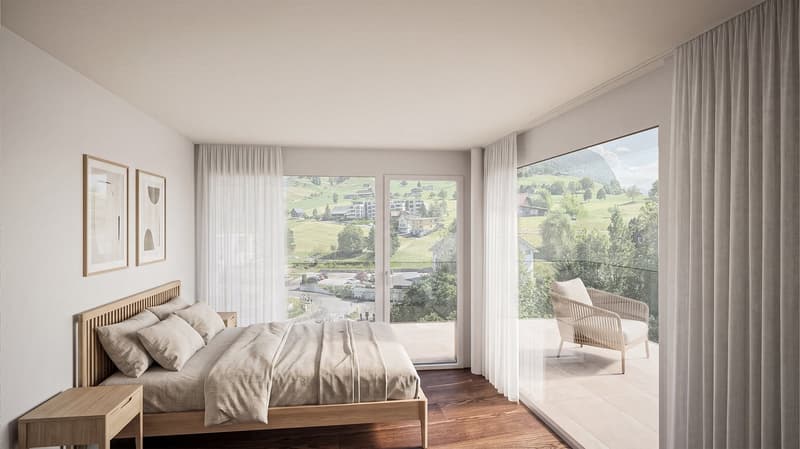
In a privileged, sunny location in Ennetmoos, you can expect an exceptionally spacious 5½-room apartment with approximately 160 m² of living space. The elevated orientation offers an impressive view of the surrounding mountains and the Stans valley floor. Large window fronts let in plenty of daylight and create a bright, open living feel.
The heart of the apartment is the approximately 45 m² large living, dining, and kitchen area. The spacious room layout offers plenty of space for shared living and relaxed hours. A high-quality kitchen with ceramic hob, induction cooker, integrated cooker hood, combination steam oven, and other modern built-in appliances blends harmoniously into the living area.
The well-thought-out floor plan combines spaciousness with pleasant privacy. The main bedroom has its own dressing room and a directly adjacent bathroom en suite. Two additional wet cells - an additional bathroom with shower and toilet as well as a separate guest toilet - provide high comfort in everyday life. Three further rooms can be flexibly used as bedrooms, children's rooms, guest rooms, or offices. Built-in closets, wardrobes, and storage rooms create practical storage space.
A special highlight is the approximately 70 m² large balcony. It extends the living space outward and offers the best conditions to enjoy the excellent sunshine and the impressive view in a private atmosphere.
The apartment also meets high standards in terms of expansion and materialization: parquet flooring in the living and bedrooms, ceramic tiles in the wet cells, threshold-free showers, elegant carpentry, and carefully coordinated surfaces characterize the high-quality overall picture.
Modern building technology ensures contemporary living comfort and energy-efficient operation. The building, designed according to the Minergie standard, features a water-to-water heat pump, underfloor heating with individual room control, controlled living room ventilation with heat and moisture recovery, and a photovoltaic system. Electric louvers, motorized awnings, video intercom, smart home preparation, and a wheelchair-accessible passenger elevator complement the comfortable equipment.
The apartment also includes a spacious double garage, a private basement, and a separate laundry room or laundry area with washing machine and dryer.
A home for people who want to combine a lot of space, high-quality architecture, privacy, and an exceptional view. We would be happy to present this special residential offer to you in person.
The floor plan information and a brief construction description are visible in the attached PDF file.

Unlock the full experience
Sync your favourites, manage search alerts, and access all your important services seamlessly across devices. Create your free account for a personalized home search!

Contact
- Listing ID
- 4003499347
- Object ref.
- __isx747932.is24-8211217