6 results - Property for buy in Ennetmoos

1 / 13
CHF 1,100,000.–
4.5 rooms120m² living space
Rütlistrasse 26, 6372 Ennetmoos

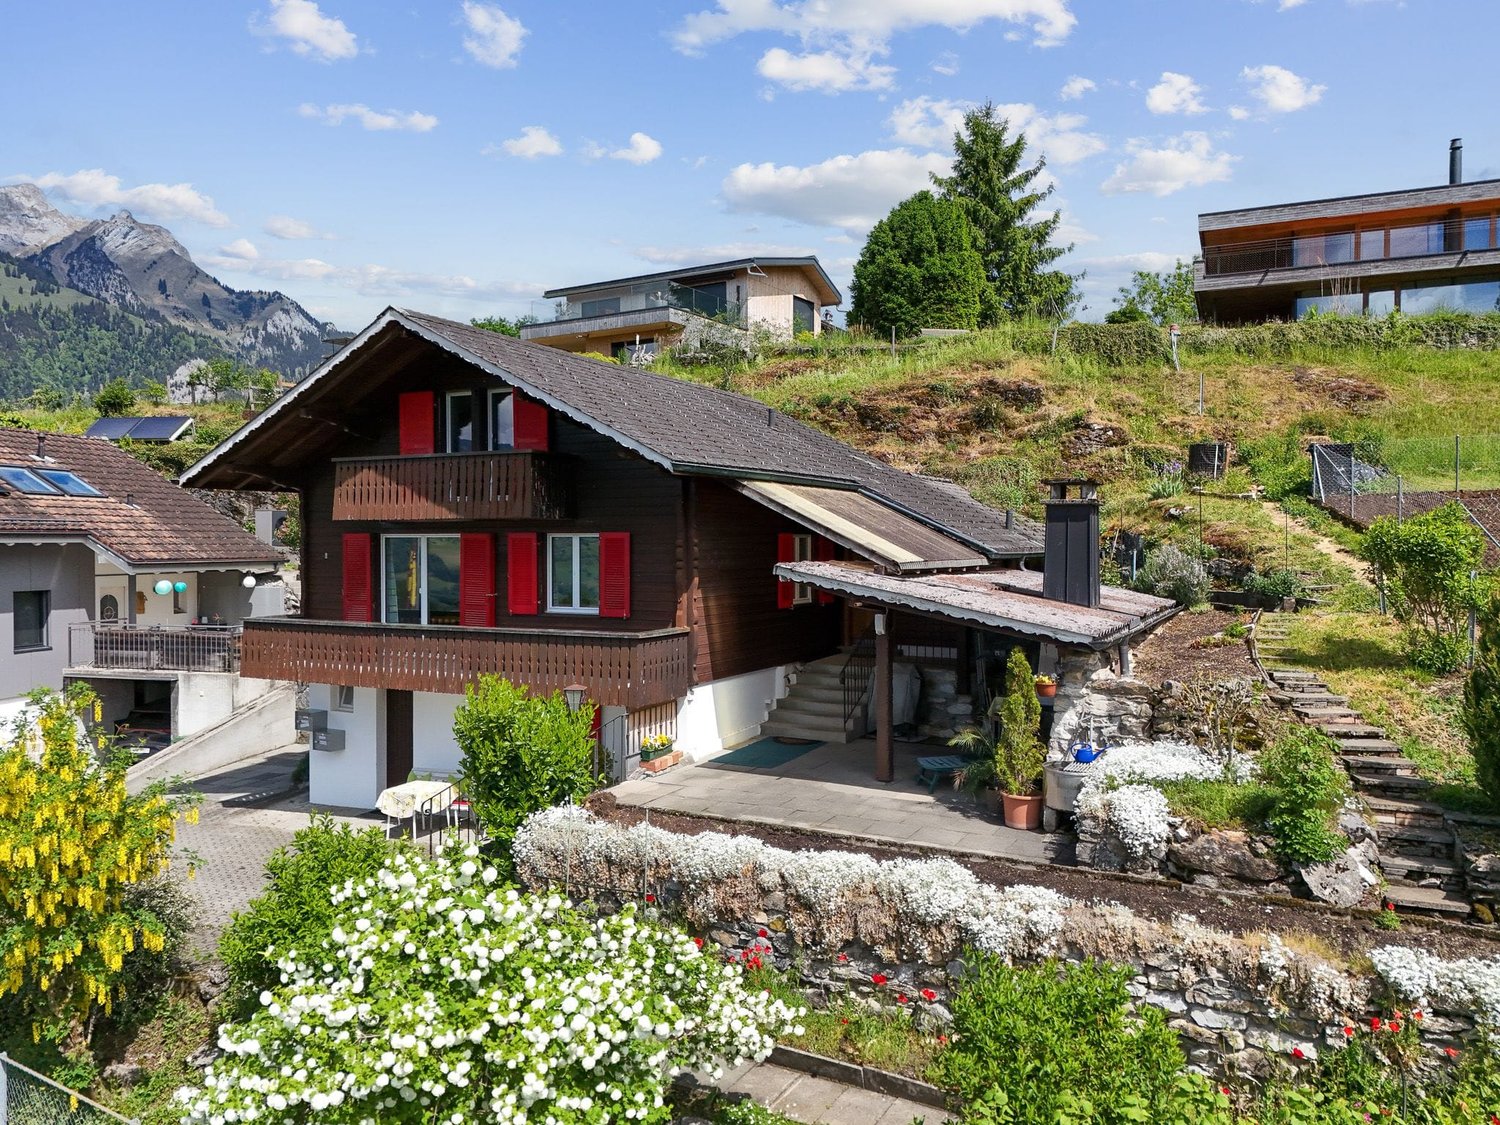
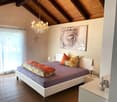
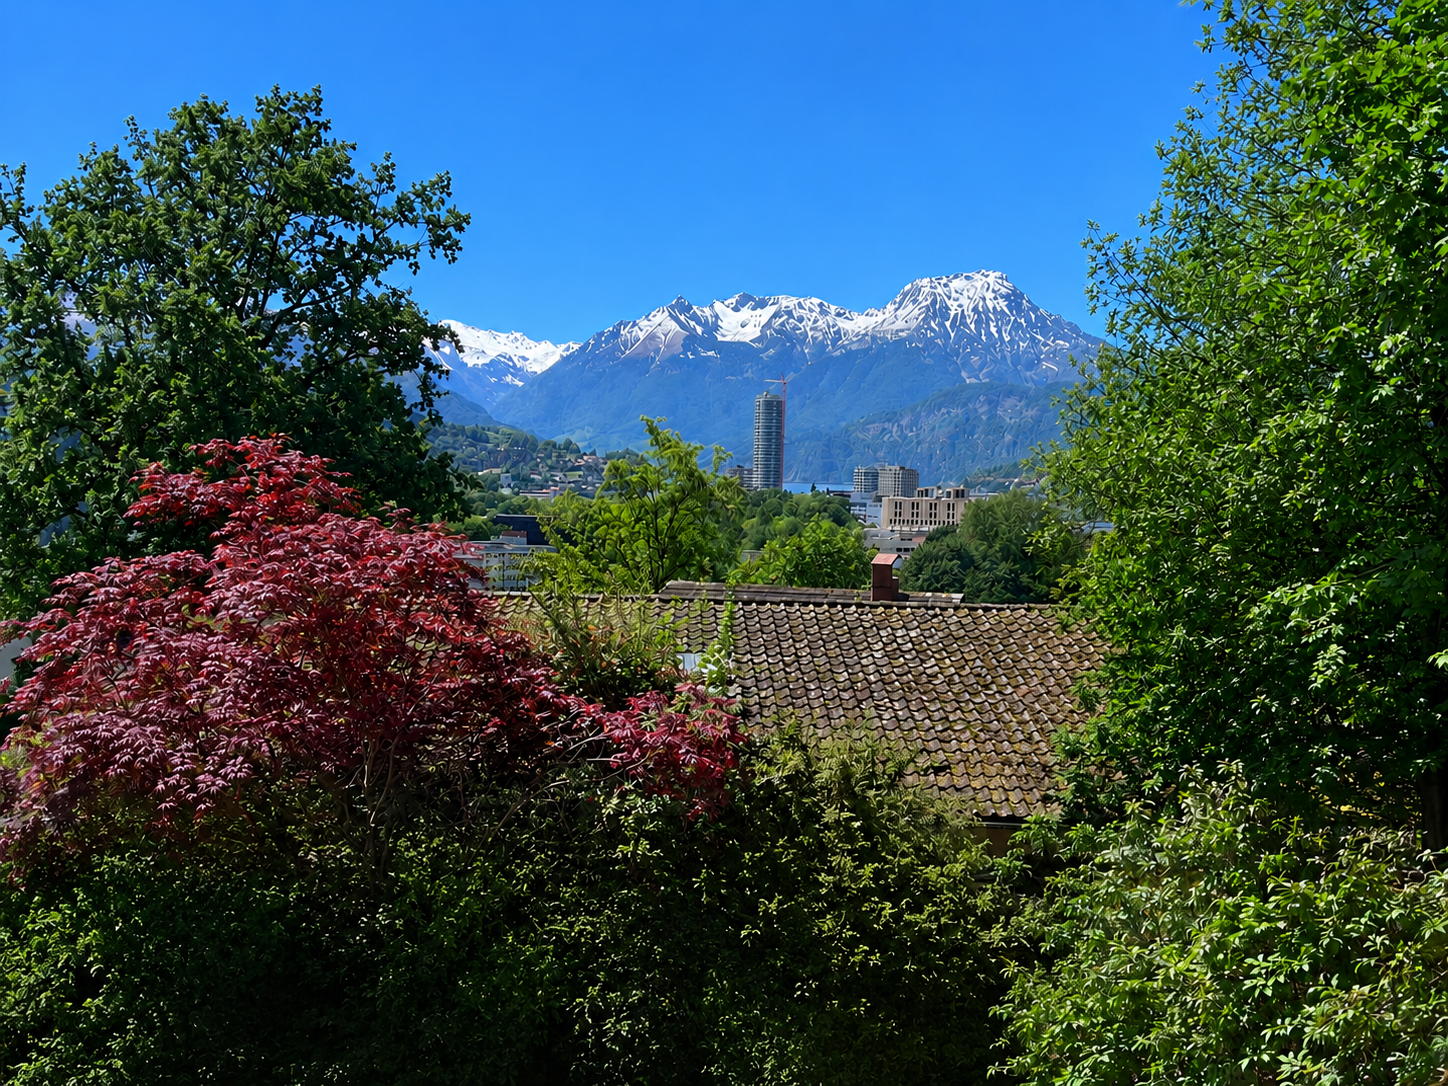
4.5-room single-family house with annex and stunning mountain views in Ennetmoos

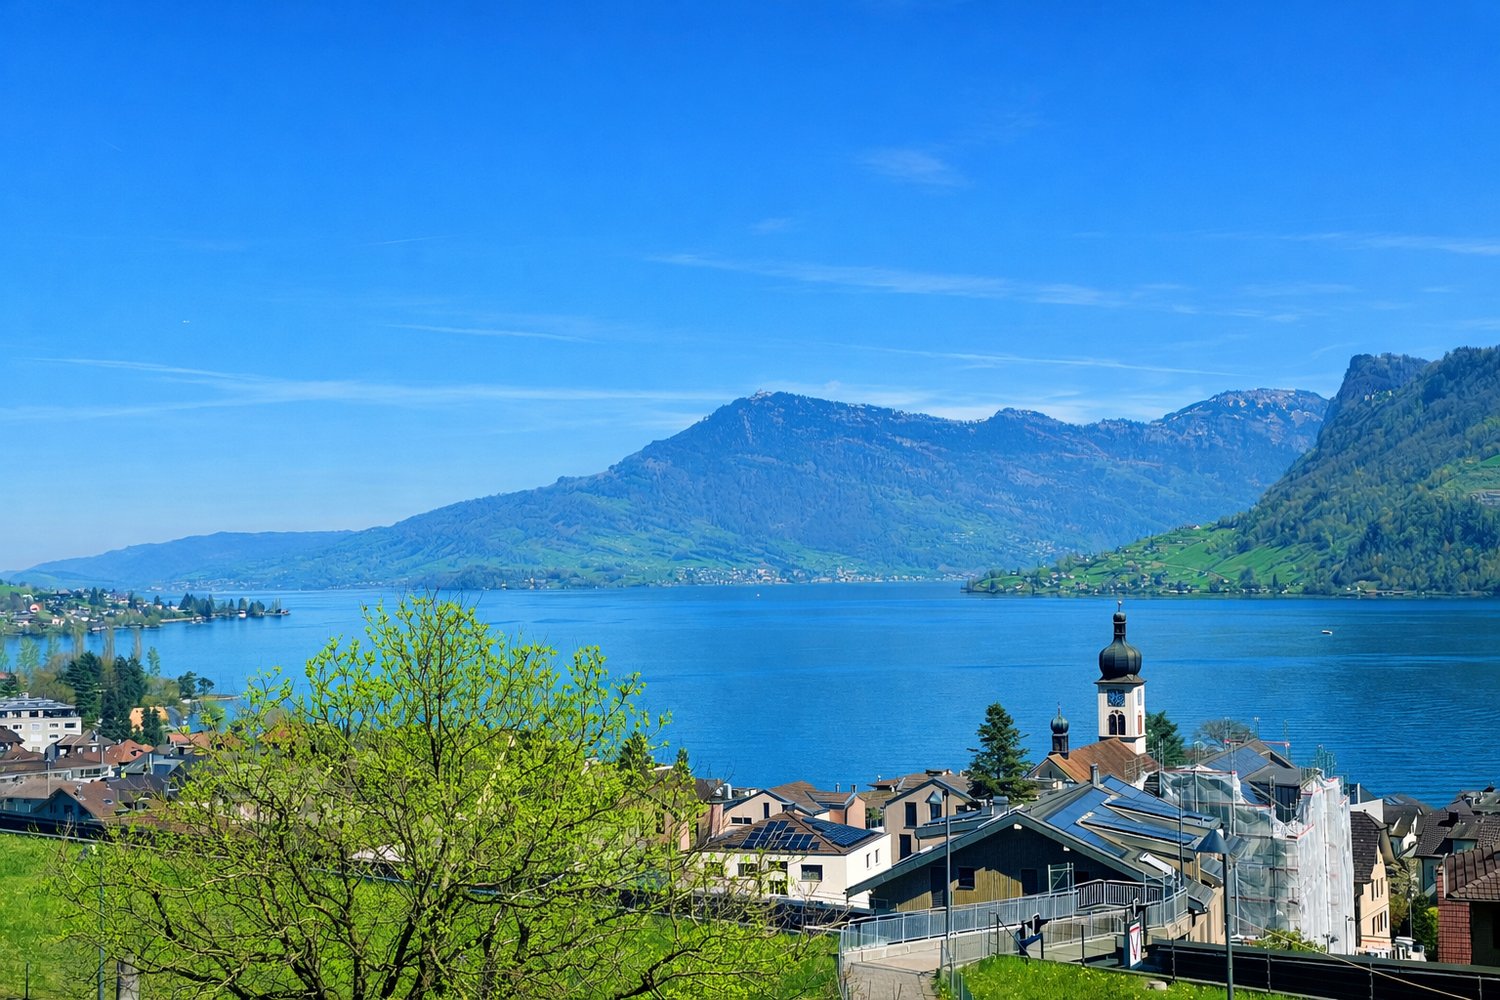
On the sunny south slope of the Mueterschwandenberg, this home becomes an oasis: morning coffee on the veranda, crackling fire in the pergola in the evening - in between, peace, panoramic views, and space for ideas.The House • Detached 4.5-room single-family house with separate annex (ground floor) • Approx. 120 m² living space, 2 bathrooms + guest toilet; built in 1968, partially modernized in 1984 • Upper floor: living/dining area approx. 35 m², kitchen with reduction, balcony & spacious veranda • Lower floor: spacious studio with bathroom, 2 reductions, small balcony • Ground floor annex: living/dining area, bedroom, kitchen, bathroom, own seating area - ideal for guests, home office or rental Outdoor & View • Plot 599 m², terraced garden, quiet south slope location with Alpine panorama • Veranda/terrace approx. 30 m²; balconies total approx. 12 m² • Pergola with chimney made of Valmalenco natural stones - atmospheric evenings with mountain views Comfort & Technology • Electric heating with radiators - ideal for conversion (e.g. heat pump/photovoltaics) • Building volume approx. 551 m; 3 outdoor parking spaces • Available: immediately; price: CHF 1,100,000 Location & Distances • Ennetmoos between Kernwald and Alpnachersee - child-friendly, close to nature • Bus to Stans approx. 10 minutes, further to Lucerne approx. 20 minutes; A2/A8 exit Stans-Süd approx. 6 minutes • School/kindergarten in the village; shopping in the village and in the Länderpark Stans Your Retreat with PotentialA quiet oasis with a lot of design freedom - arrive, breathe deeply, feel at home.

Travel time
-
1 / 9
CHF 990,000.–
4.5 rooms116m² living space
Talstrasse 13, 6372 Ennetmoos

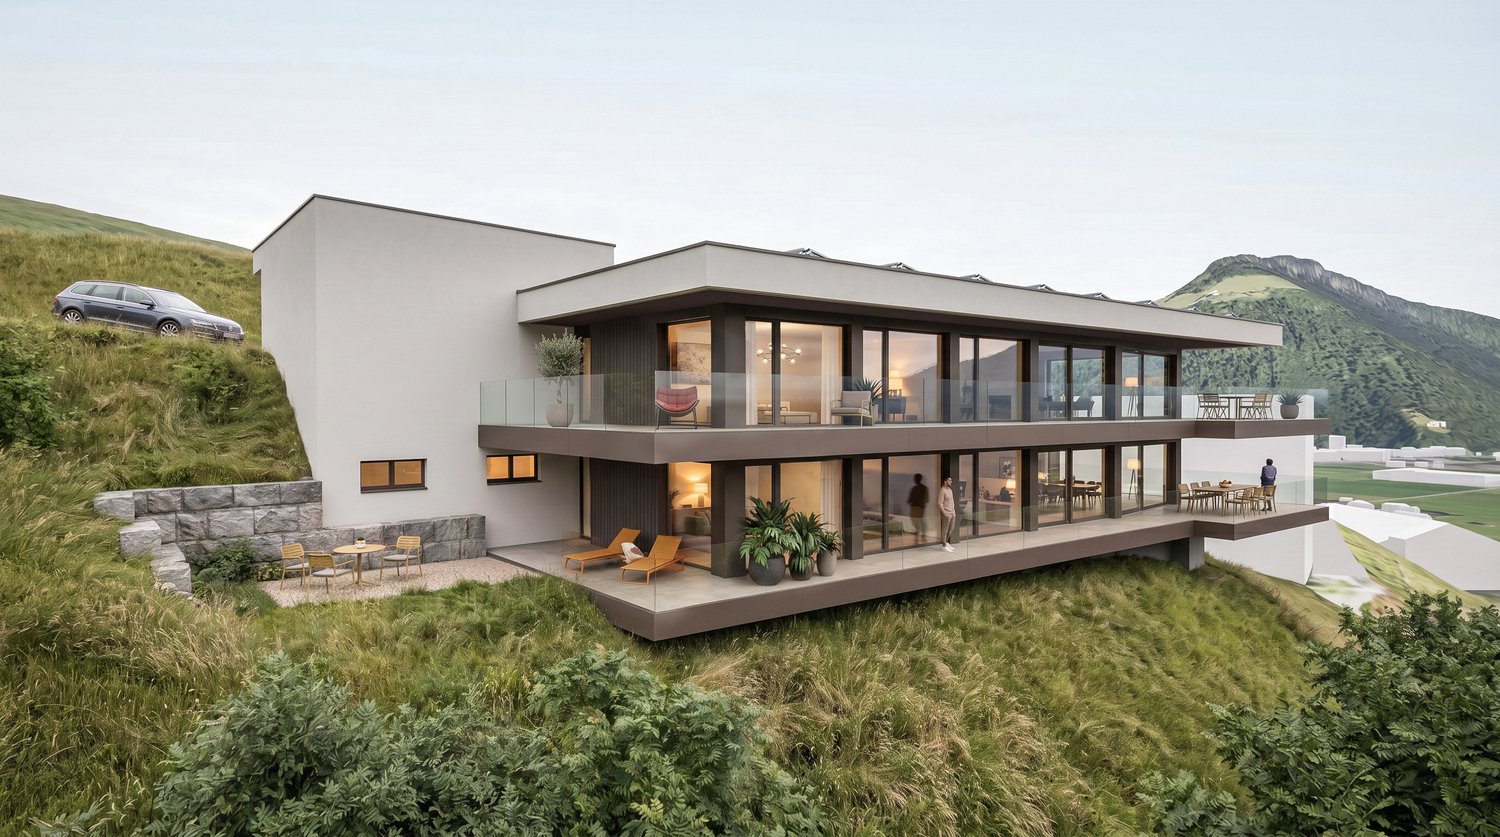
A Home to Arrive, Grow and Stay!

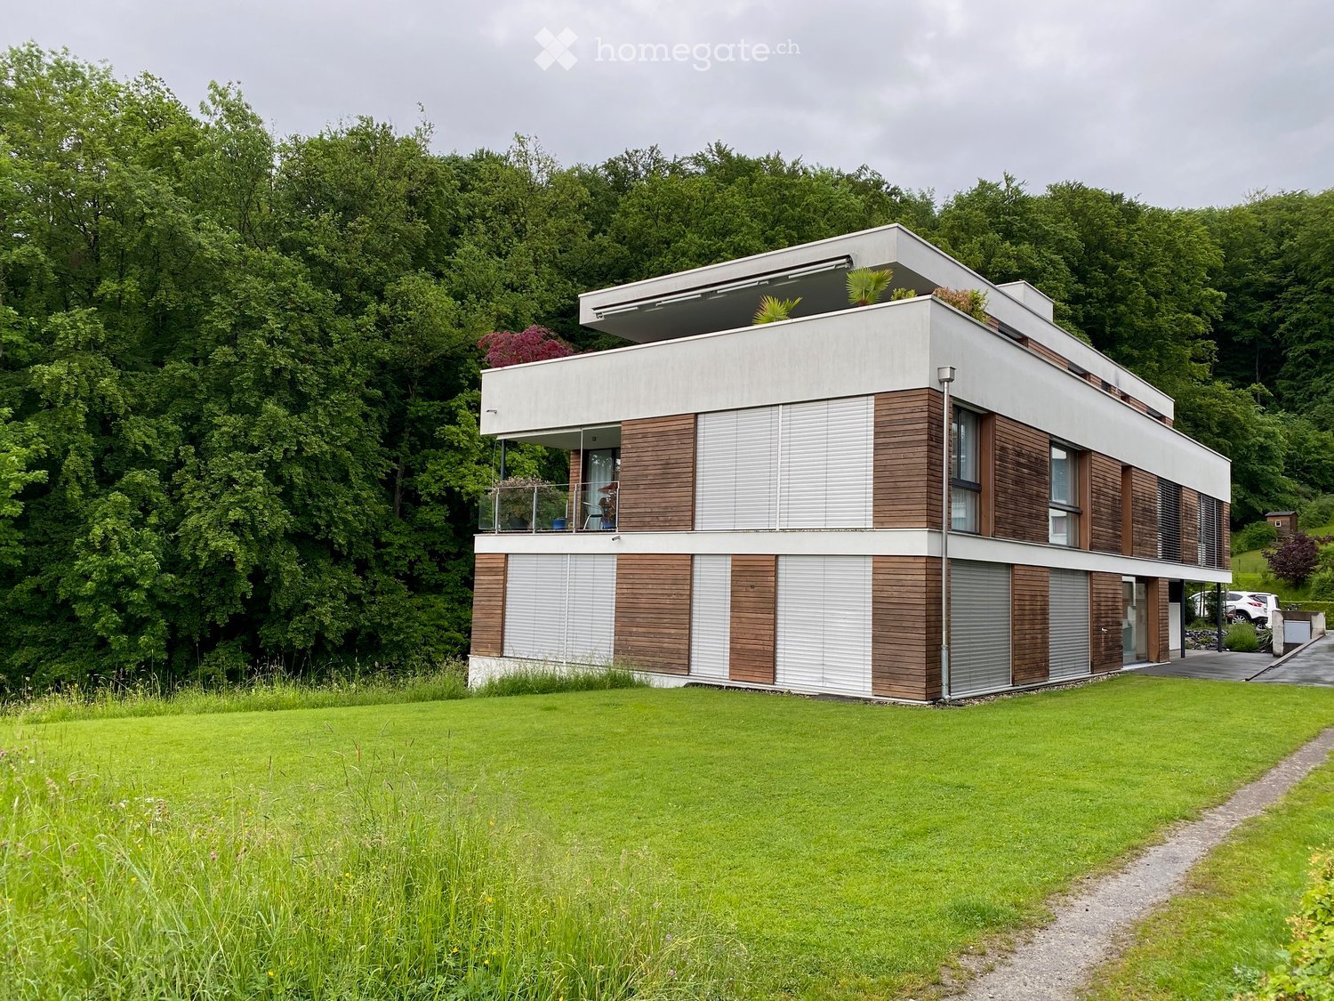
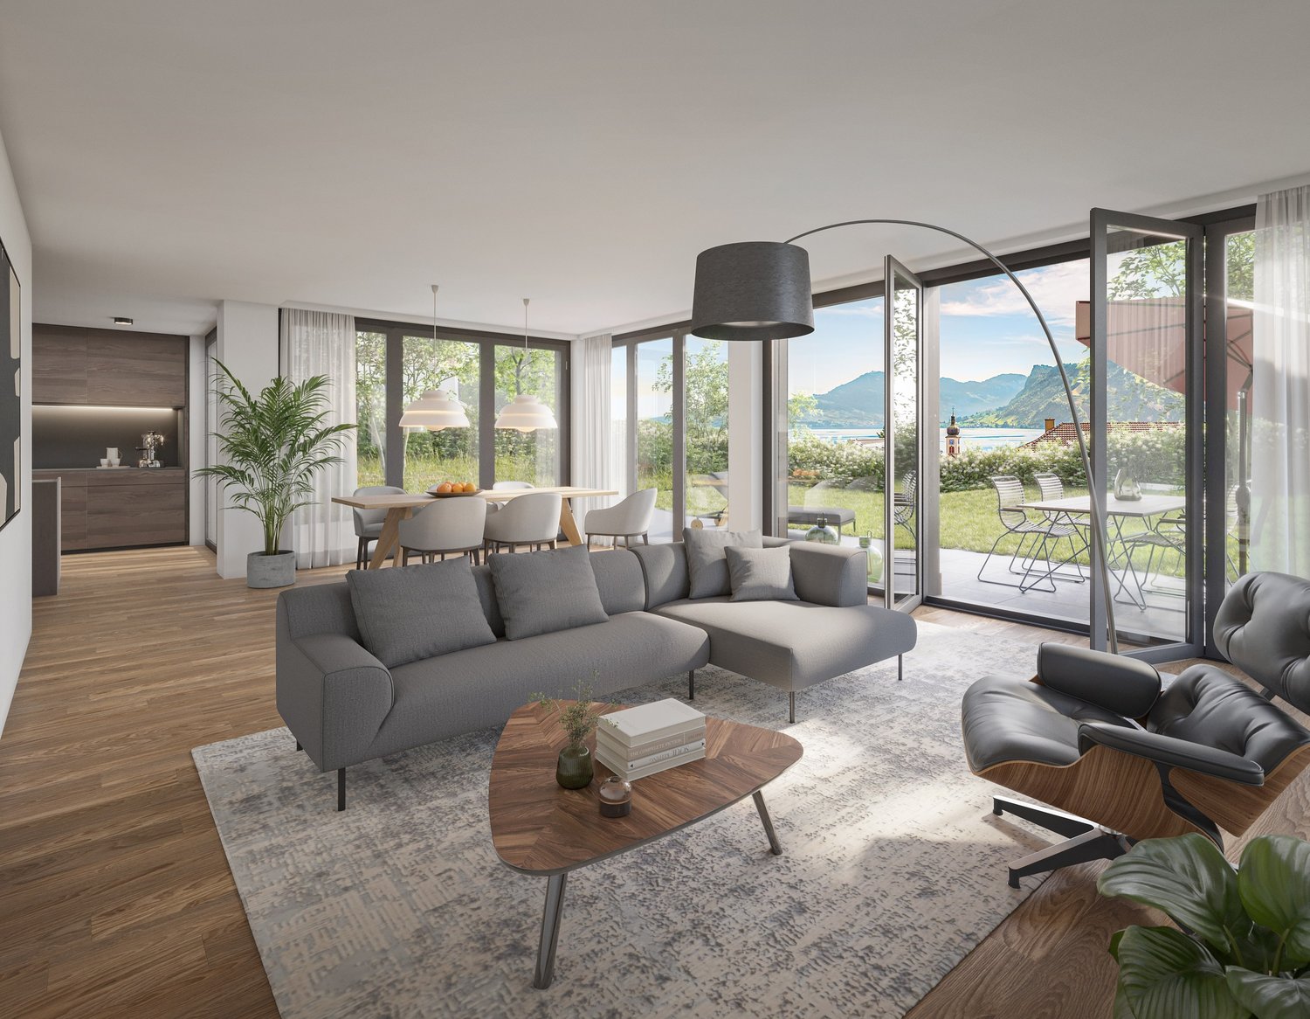
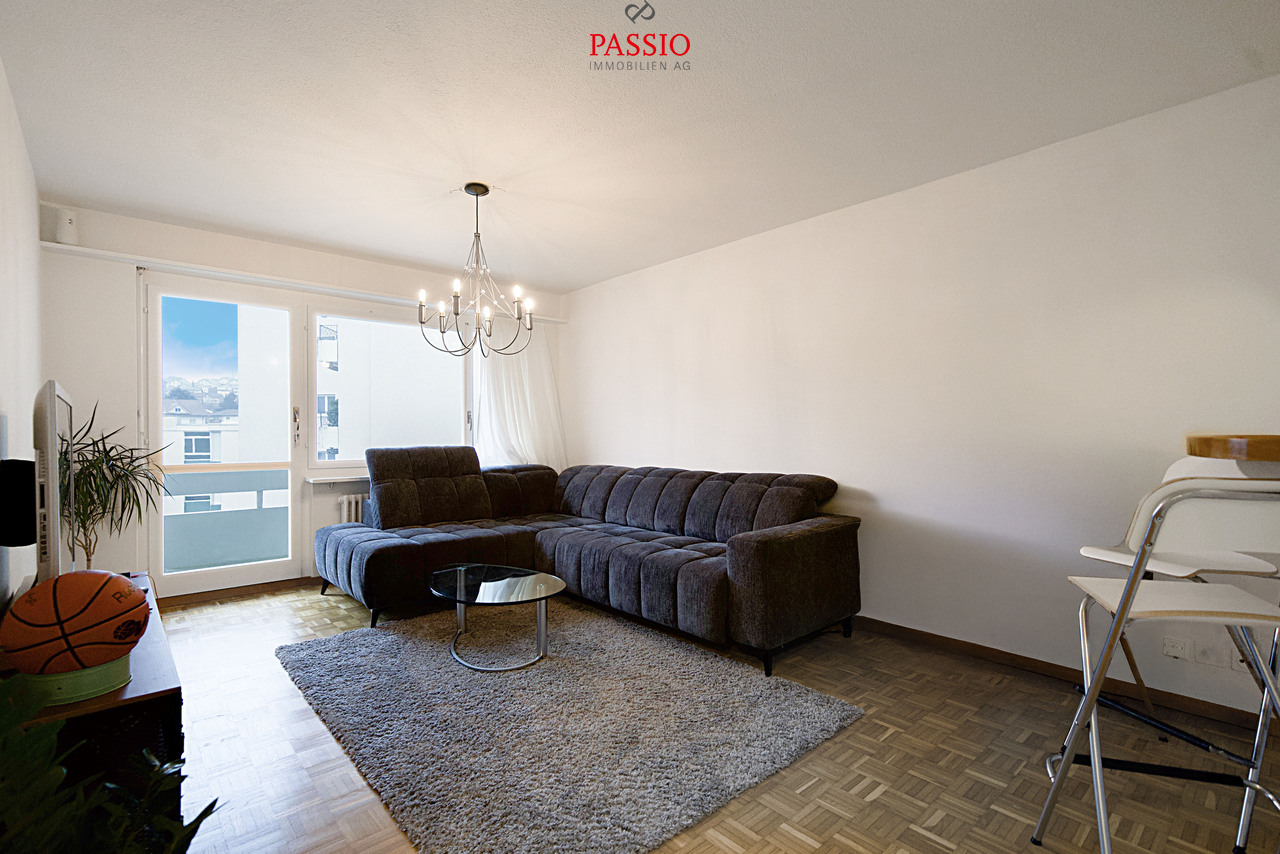
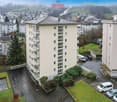
On Talstrasse in Ennetmoos, a special 4.5-room garden apartment awaits you, perfectly combining tranquility, comfort, and family life. On a spacious 116-m² living area, a well-thought-out living concept unfolds, leaving no wishes unfulfilled.Three bright and spacious bedrooms - all with direct access to the seats - offer plenty of space for retreat and privacy. Two modern bathrooms with daylight, one with a shower and one with a bathtub and double sink, ensure relaxed mornings and restful evenings. For additional comfort, a separate laundry room is available in the apartment - practical and luxurious at the same time.The heart of the apartment is the open living and dining area: flooded with light, spacious, and equipped with a chimney that provides warm and cozy hours on cooler days. The functional kitchen delights with plenty of space for joint cooking, laughing, and enjoying.Real highlights are the two partially covered seats - one facing south, one facing north. So you have your perfect favorite spot in the sun or in the pleasant shade, protected and yet in the green.Two underground parking spaces, comfortably accessible with a car lift, and an additional basement compartment on the lower floor round off this attractive offer.This garden apartment is more than just a home - it's a place where everyday life and quality of life combine in the most beautiful way. Arrive, feel good, breathe - welcome to your new center of life!Have you become curious? Simply request the exposé using the contact form.

Travel time
-
1 / 11
Price on request
7.5 rooms250m² living space
Talstrasse 21, 6372 Ennetmoos

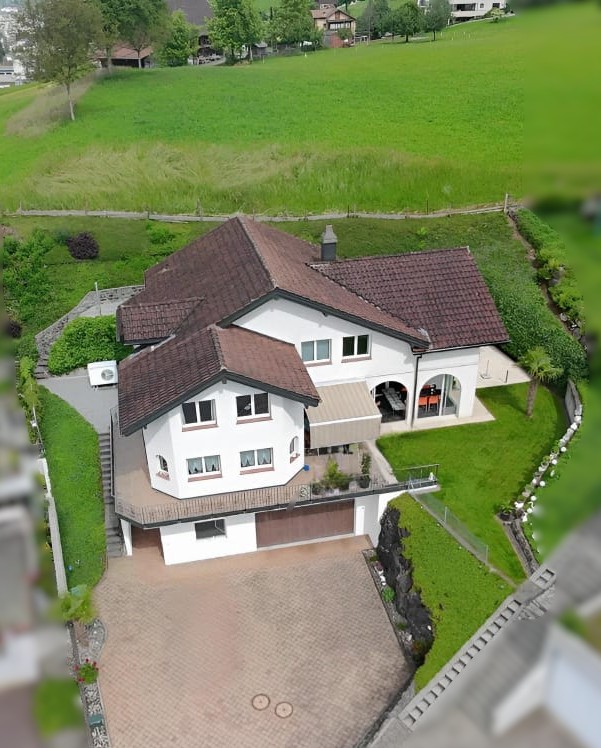
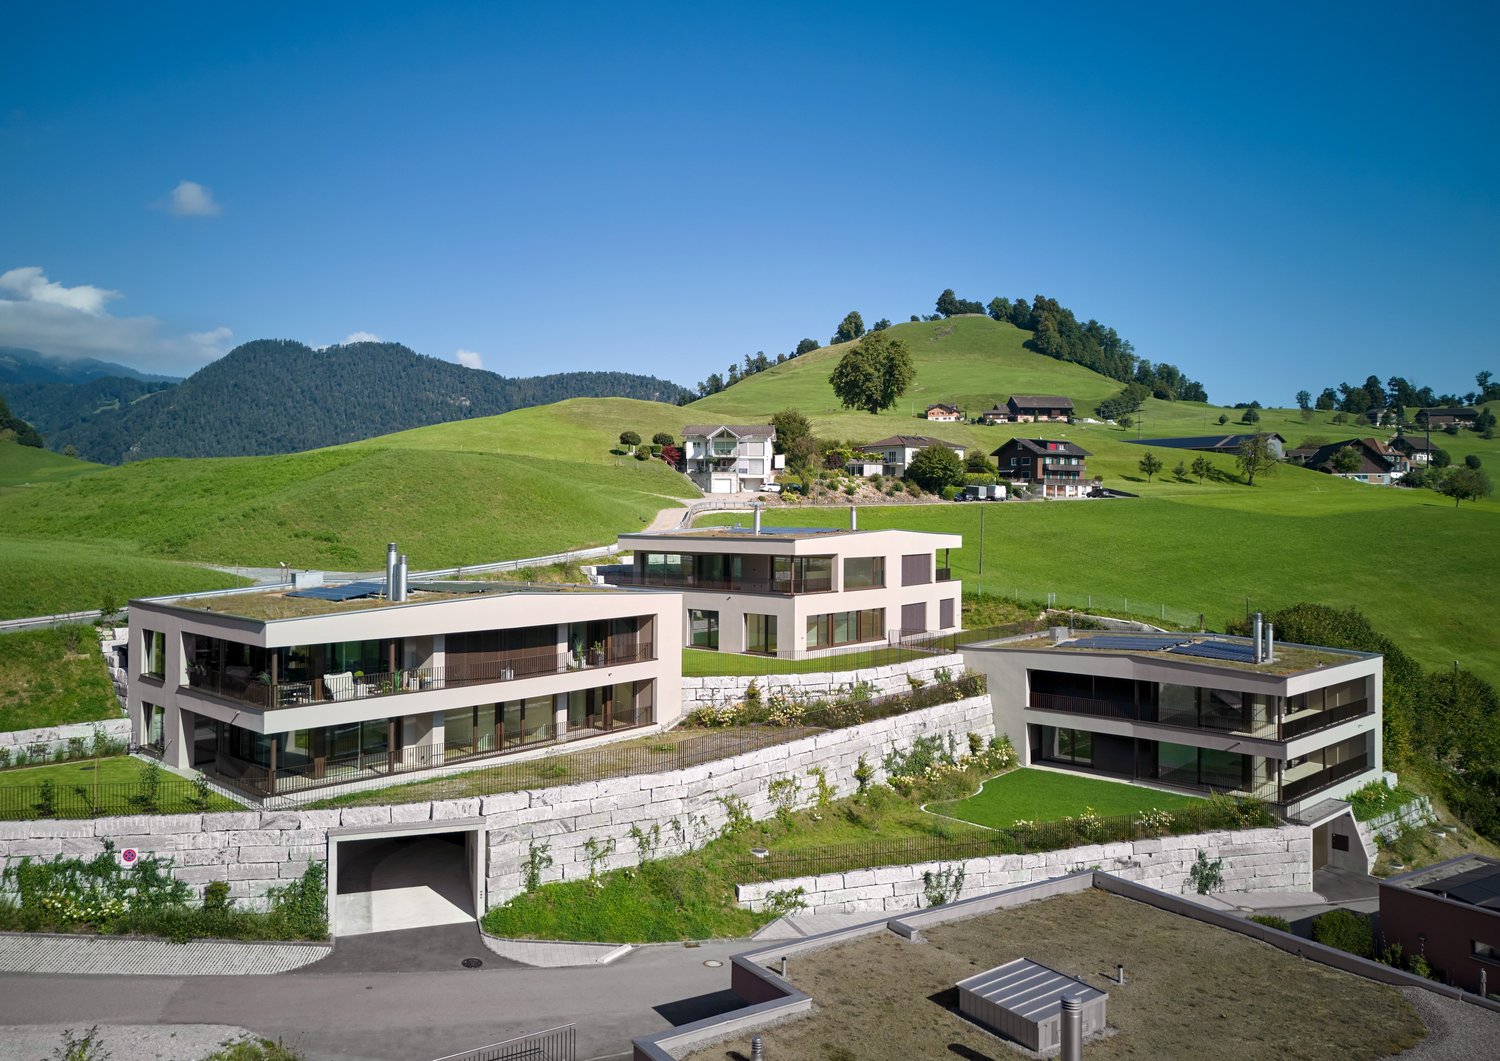
Well-maintained 7.5-room country house in a quiet location in Ennetmoos

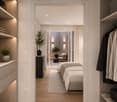
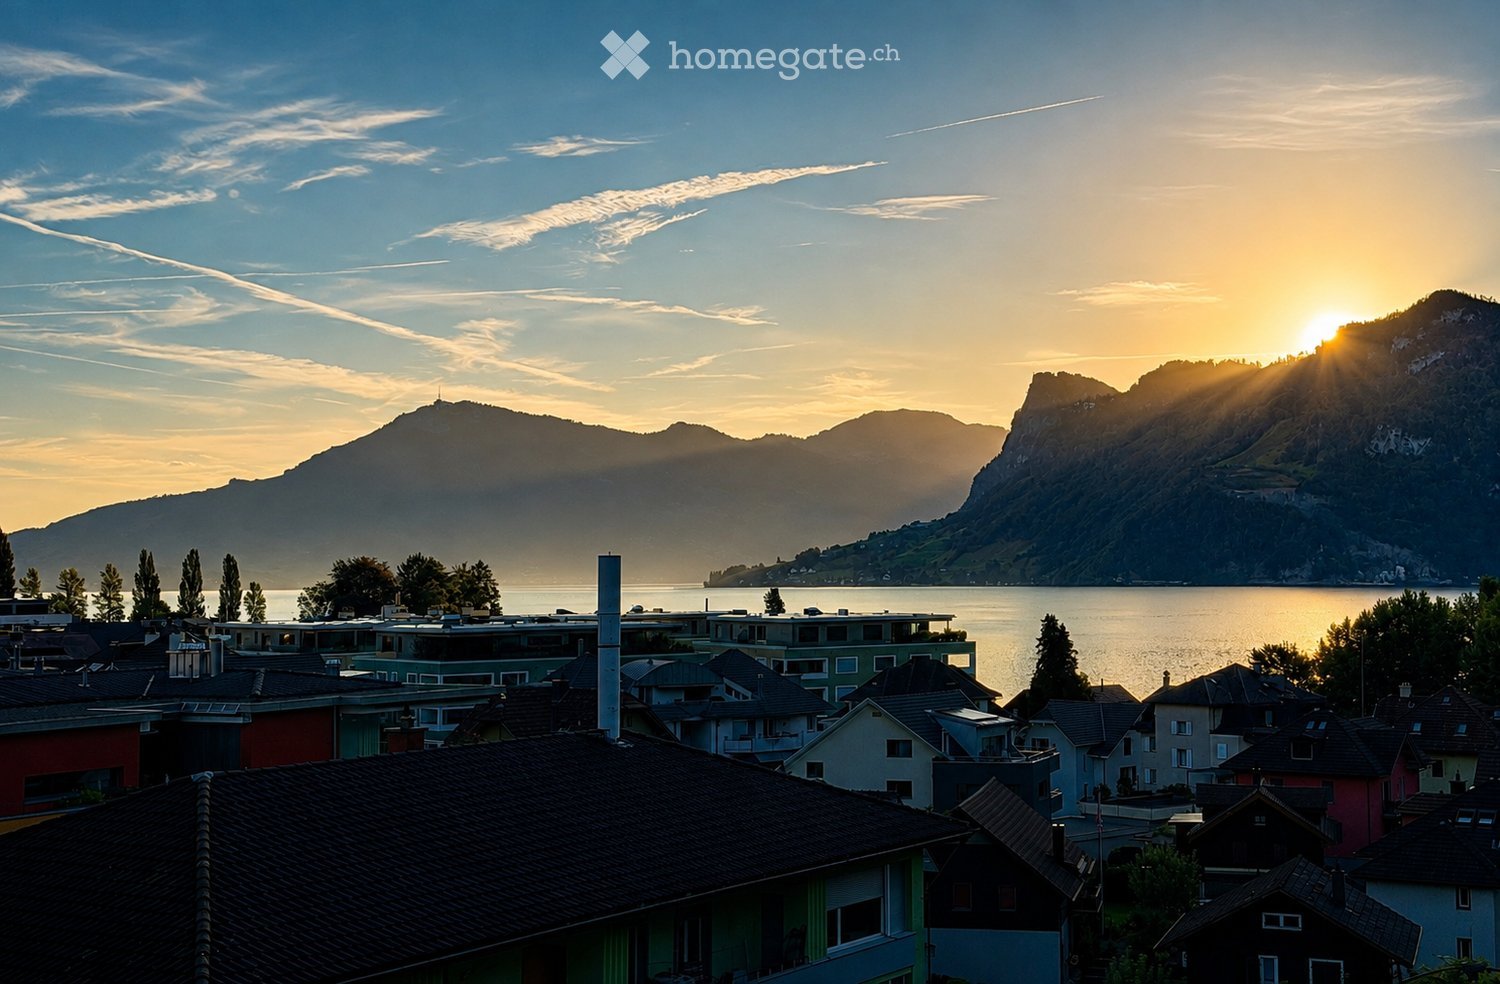
Description In the midst of the idyllic nature of Ennetmoos, this very well-maintained country house convinces with charm, space, and modern equipment. The quiet location, the large garden, and the well-thought-out room layout make this property the ideal home for people with space requirements and a love of nature.Ground floorSpacious outdoor parking with a large double garage and adjacent storage room, technical room (air heat pump), shelter and natural wine cellar for wine lovers.1st floorA circular staircase leads to the hallway of the first floor. To the left is a guest toilet, a guest room, and to the right is a study.In the center of the floor, the dining room invites you to linger. An archway connects the newly renovated, bright, and very modern kitchen with a cooking island, which offers plenty of space and facilitates your work processes through its detailed planning.From here, there is direct access to the large, west-facing balcony with a magnificent view of the Pilatus and the Stanserhorn.Two steps below the dining room, the bright living room with an adjacent, heated winter garden stretches out.2nd floorA wide parquet staircase leads up to the 2nd floor to the three bedrooms, the two spacious bathrooms, and the laundry room. The entire floor impresses with its high rooms and stylish, cozy wooden roof constructions. The wide corridor and the wooden door arches also enhance the top floor. The three spacious bedrooms convince with their dimension and bright rooms. The master bedroom with a balcony also impresses with a large, walk-in closet, which is divided into three areas and equipped with a thoughtful storage system.A highlight is the extensive, newly renovated bathroom with a toilet adjacent to the master bedroom. The high standard of construction is evident in the design and arrangement of the two custom-made washbasins, the large built-in shower, and a freestanding bathtub. Another plus is the separate storage space.The second bathroom integrates two sinks, a toilet, and a shower.Also located on this level is the laundry room. This room is equipped with a sink, washing machine, dryer, and integrated clothes dryer with a hanging device.There is the possibility of drying laundry through the directly accessible outdoor area in the open air.By installing an intermediate floor, the laundry room provides additional storage space (15.74m2). Highlights-particularly high rooms with fantastic wooden constructions and round door arches-heated winter garden-walk-in closets-wine cellar with natural floor
Travel time
-
1 / 8
  • Balcony / Terrace
  • View
  • Elevator
  • +3
CHF 1,240,000.–
3.5 rooms101m² living space
6372 Ennetmoos

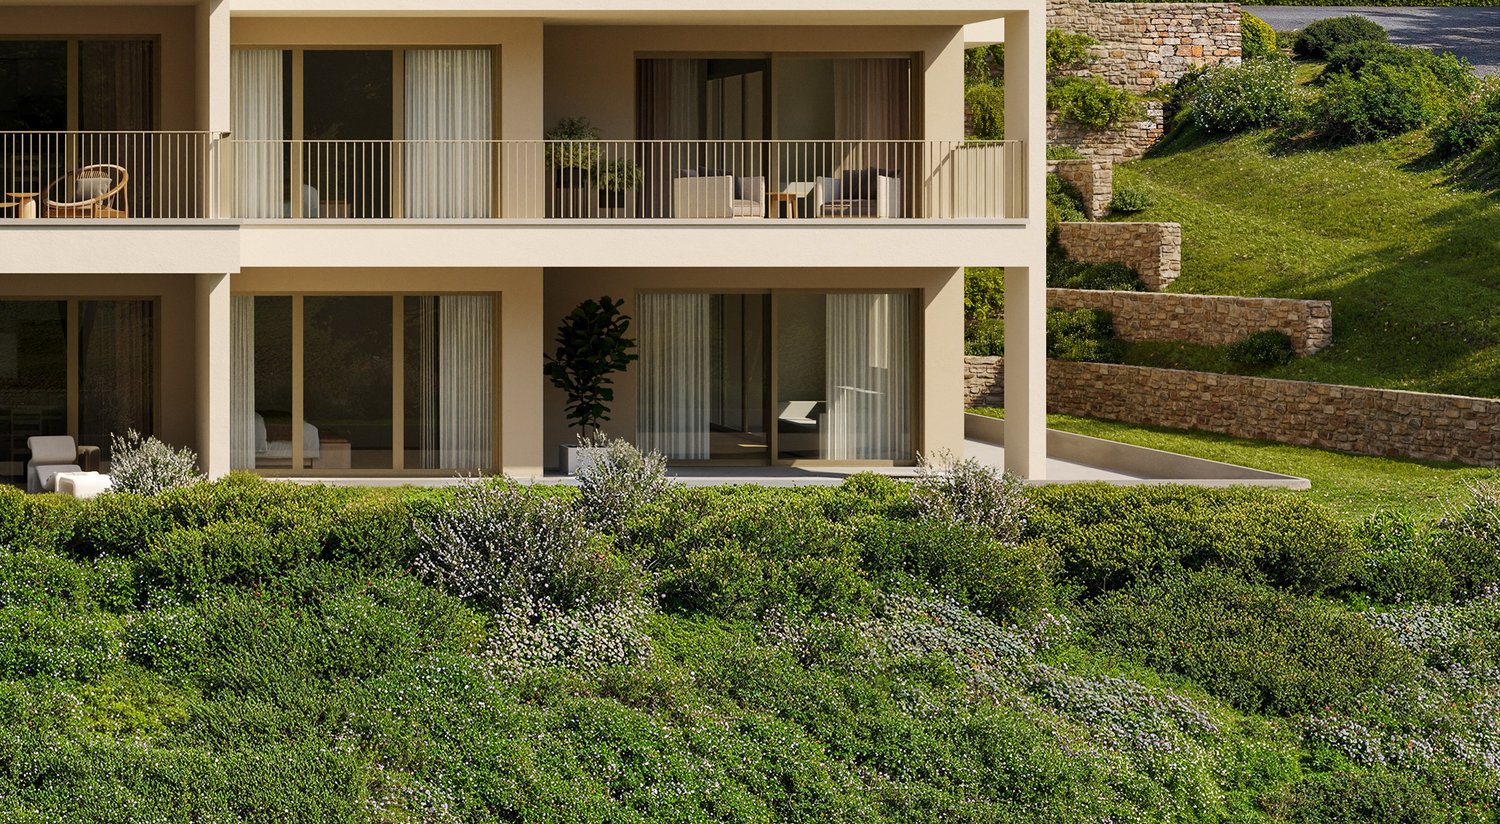
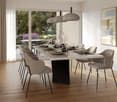
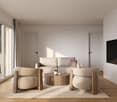
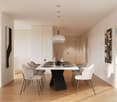
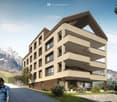
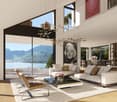
HIGH-END 3.5-ROOM ATTIC APARTMENT WITH PANORAMIC VIEWS

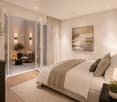
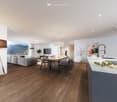
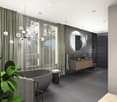
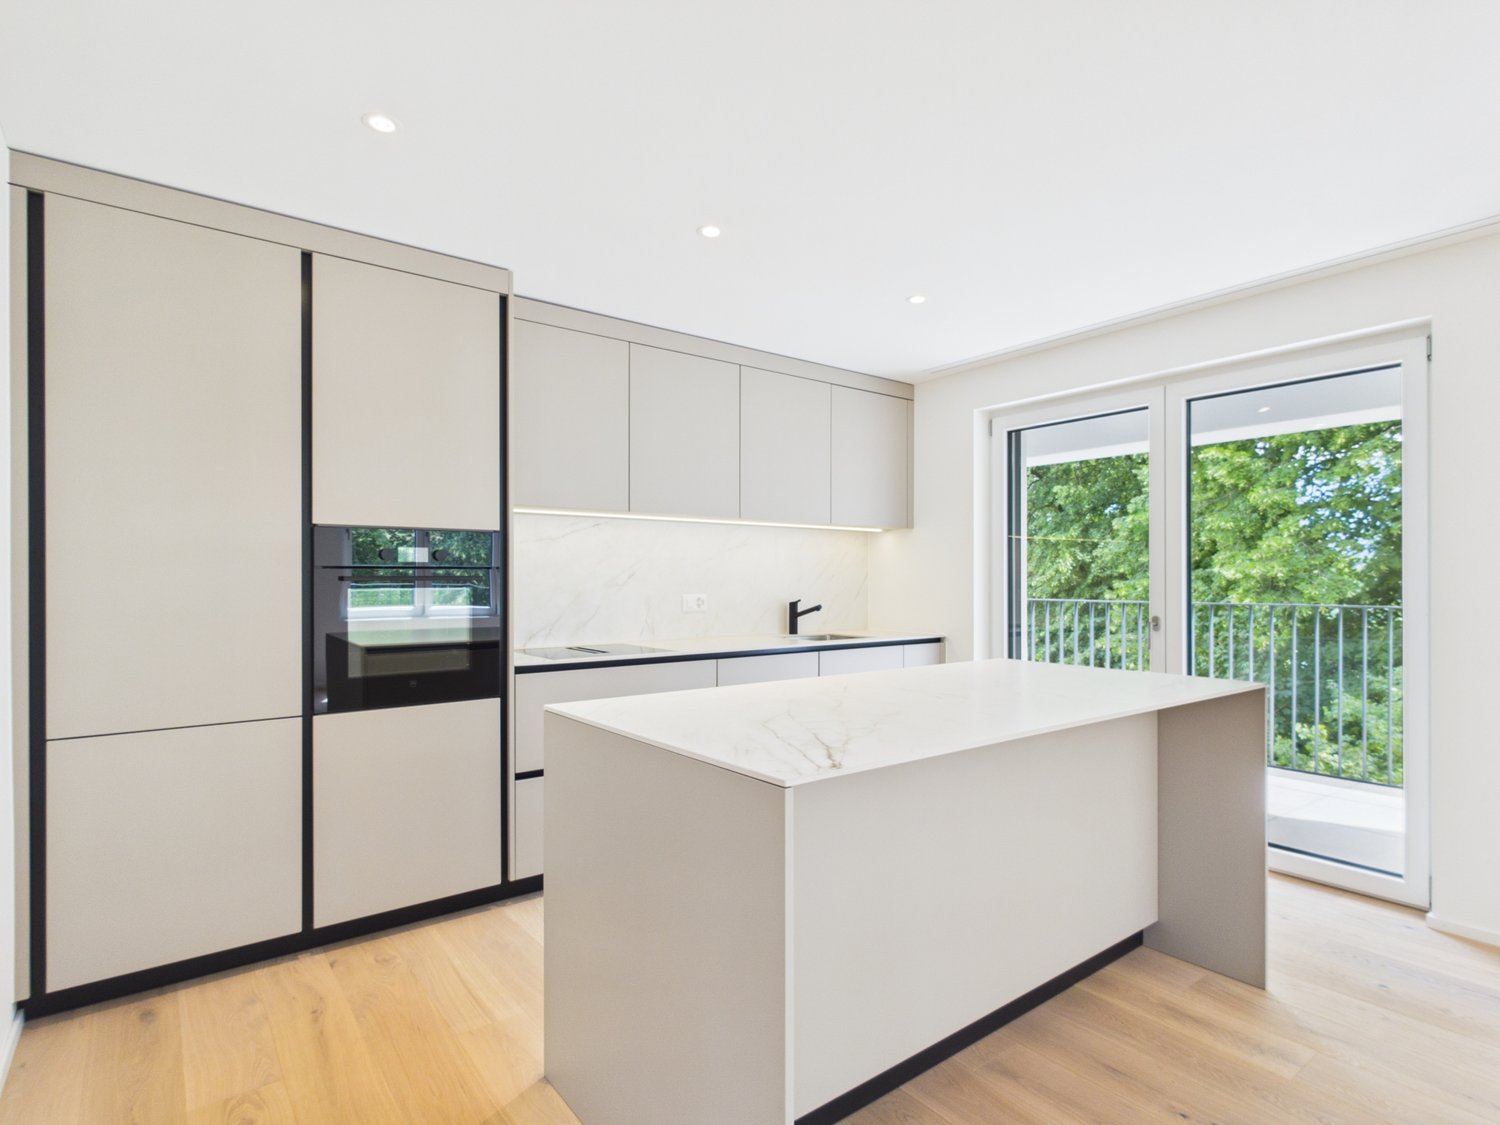
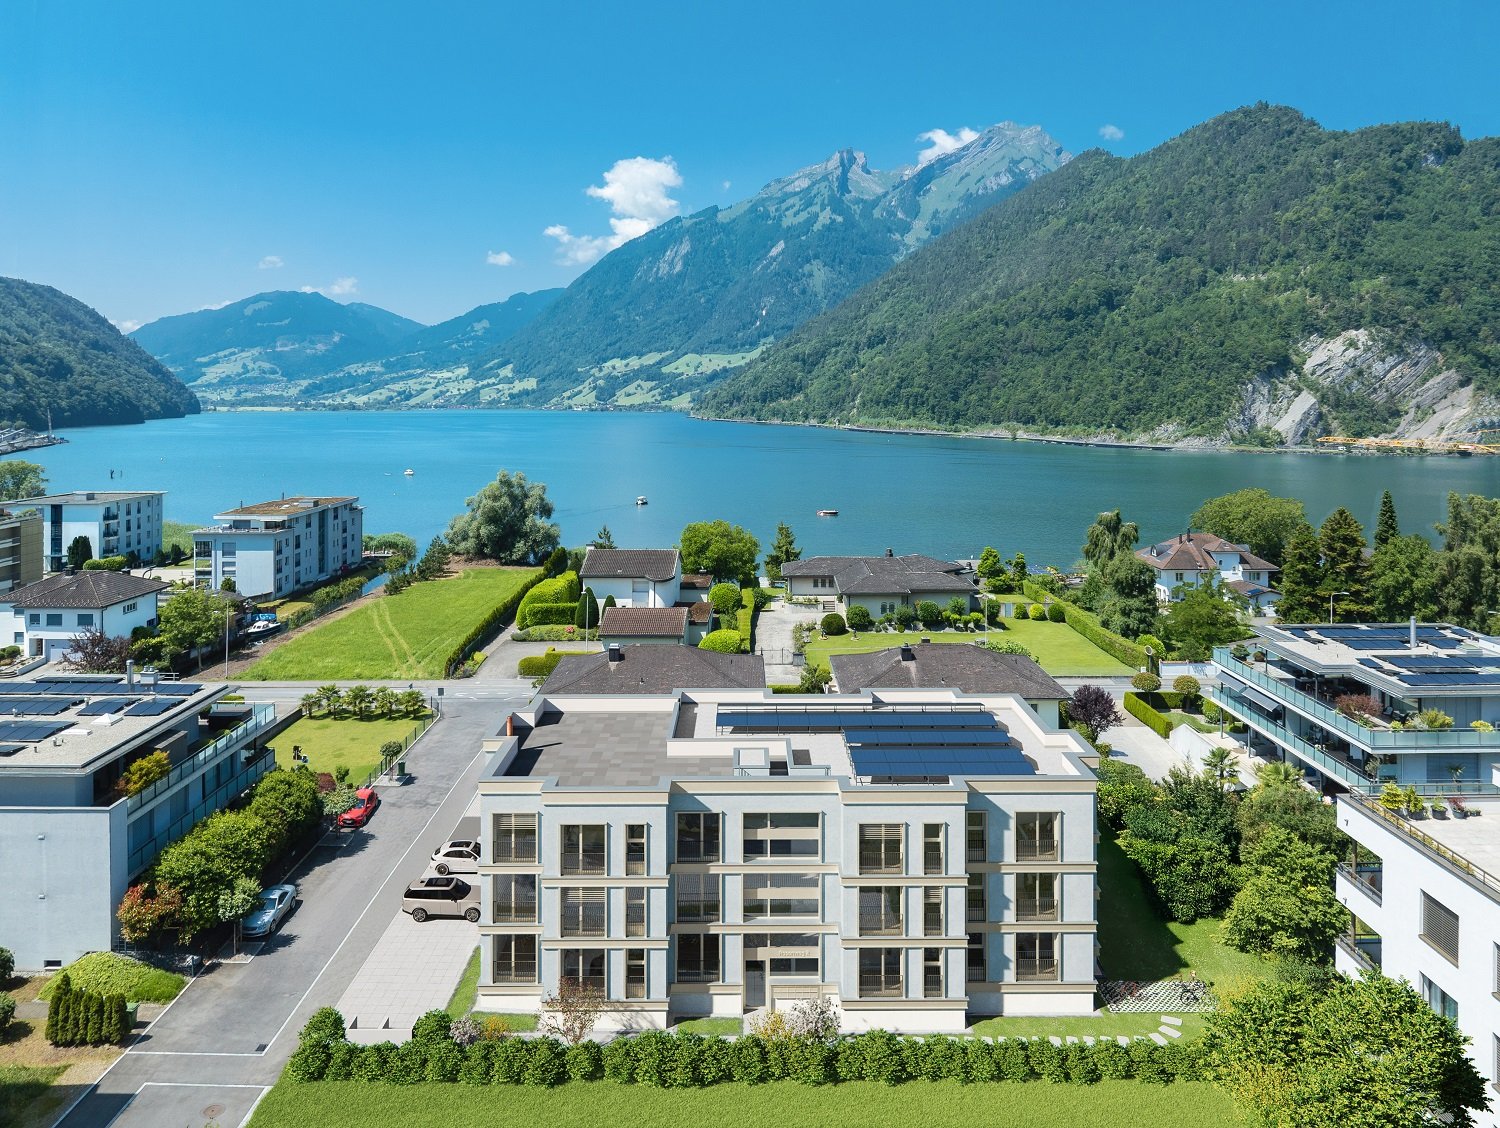
This like-new 3.5-room penthouse in Ennetmoos offers 101 m² of living space, modern living comfort, and attractive outdoor areas. The apartment impresses with bright rooms, high-quality amenities, and a quiet yet central location near Stans and Lucerne.The open living and dining area forms the center of the apartment. The impressive ceiling height creates a spacious living experience, while the direct access to two sunny terraces pleasantly extends the living space outdoors.The modern, open kitchen is fully equipped and features a cooking island, an induction cooktop, an oven/steamer combination, and a granite countertop. It thus combines functionality with a contemporary living concept.The wet areas are designed to a high standard and include aen suite bathroom as well as a separate shower/toilet. A washing machine and dryer located directly in the apartment provide additional comfort.A special bonus is the exclusive passenger elevator, which leads directly to the penthouse. Practical ancillary spaces such as a craft room, basement, and bike storage round out the living space.The outdoor areas are also impressive: two spacious terraces measuring 24 m² and 19 m² as well as a 3 m² balcony next to the bedroom offer various opportunities for relaxing outdoors.The location is convenient for everyday life and close to nature at the same time. Lake Alpnacher invites you to walks, while shopping and restaurants in Stans are about five minutes by car. The bus stop is right outside the front door.This like-new 3.5-room penthouse in Ennetmoos offers 101 m² of living space, modern living comfort, and attractive outdoor areas. The apartment impresses with bright rooms, high-quality amenities, and a quiet yet central location near Stans and Lucerne.The open living and dining area forms the center of the apartment. The impressive ceiling height creates a spacious living experience, while the direct access to two sunny terraces pleasantly extends the living space outdoors.The modern, open kitchen is fully equipped and features a cooking island, an induction cooktop, an oven/steamer combination, and a granite countertop. It thus combines functionality with a contemporary living concept.The wet areas are designed to a high standard and include aen suite bathroom as well as a separate shower/toilet. A washer and dryer located right in the apartment provide additional convenience.A special bonus is the exclusive passenger elevator, which leads directly to the penthouse. Practical ancillary spaces such as a craft room, basement, and bike storage round out the living space.The outdoor areas are also impressive: two spacious terraces measuring 24 m² and 19 m² as well as a 3 m² balcony next to the bedroom offer various opportunities for relaxing outdoors.The location is convenient for everyday life and close to nature at the same time. Lake Alpnacher invites you to walks, while shopping and restaurants in Stans are about five minutes by car. The bus stop is right in front of the front door.Interested? For more information, photos, a virtual tour, and viewing options, visit: propertyowner.ch/de/real-estate/26-00210 As a member of the Swiss Landowners Association, you’ll benefit from a free real estate appraisal and gain access to exclusive listings on propertyowner.ch before they’re published to the public.

  • Balcony / Terrace
  • View
  • Elevator
  • +3

Suggested properties for you based on search results