"Exclusive 5.5-room attic apartment with spacious outdoor areas in Kilchberg"
Location
Rigistrasse 10, 8802 KilchbergTravel time
- 17 min.Station: Kilchberg
Surrounding information
School
9 min.LIPSCHULESupermarket
15 min.VoiPharmacy
17 min.Bahnhof-ApothekePublic Transport
3 min.Obere Hornhalde
Times refer to the route on foot.
Costs
- Purchase price:
- On request
Main information
- Available from:
- 31.12.2027
- Type:
- Attic flat
- No. of rooms:
- 5.5
- Number of bathrooms:
- 2
- Floor:
- 3
- Surface living:
- 182 m2
- Year built:
- 2027
Features and furnishings
Balcony / Terrace
View
Wheelchair access
Quiet neighborhood
Parking space
Garage
Elevator
Minergie construction
Documents (1)
Description
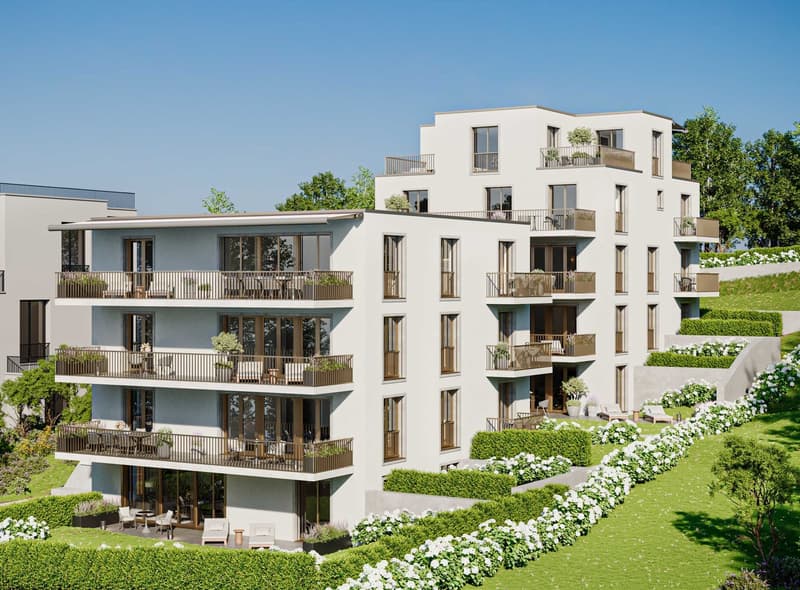
Located in a prime position on a quiet neighborhood street in Kilchberg ZH, the "Haus zur Pinie" project is being developed with two multi-family homes. For a high level of privacy, each house has only 4 apartments and only one apartment per floor.
Discover the last available apartment:
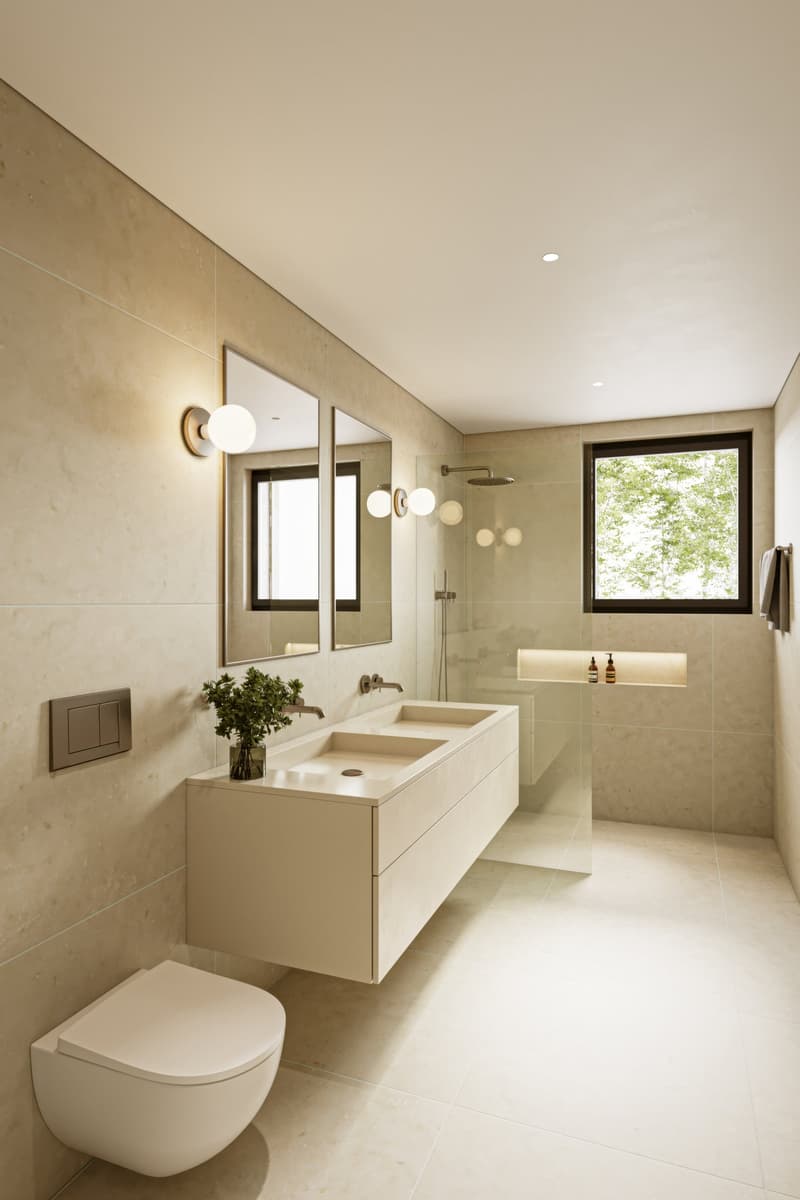
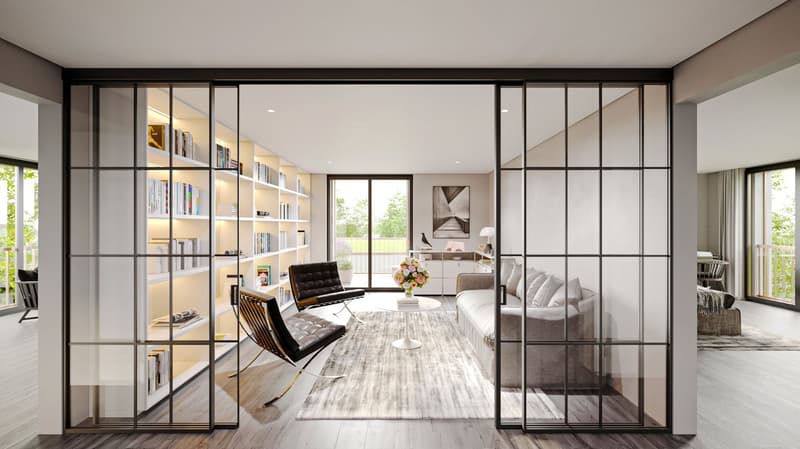
Exclusive 5.5-room new-build duplex attic apartment with a spacious living area of 182 m2 and outdoor areas of 83 m2. The apartment offers modern comfort in a prime location.
***Construction start in summer 2026***
Highlights:
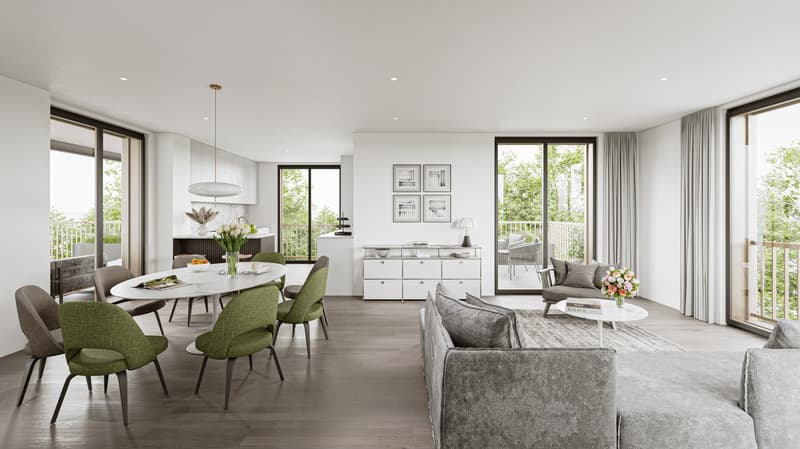
Open living area: Enjoy a bright, spacious, and open living and dining area with floor-to-ceiling windows and a view of Uetliberg and Albiskette.
Spacious living space: 182 m² of living space, ideal for families or couples who value space.
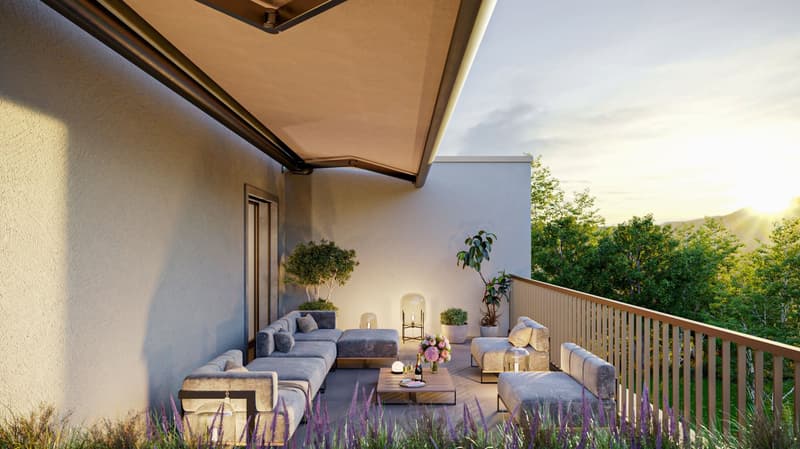
Spacious outdoor areas: Various balconies and terraces with a total of 83 m2, offering plenty of privacy.
Direct apartment access with elevator on both floors
Timeless and elegant architecture
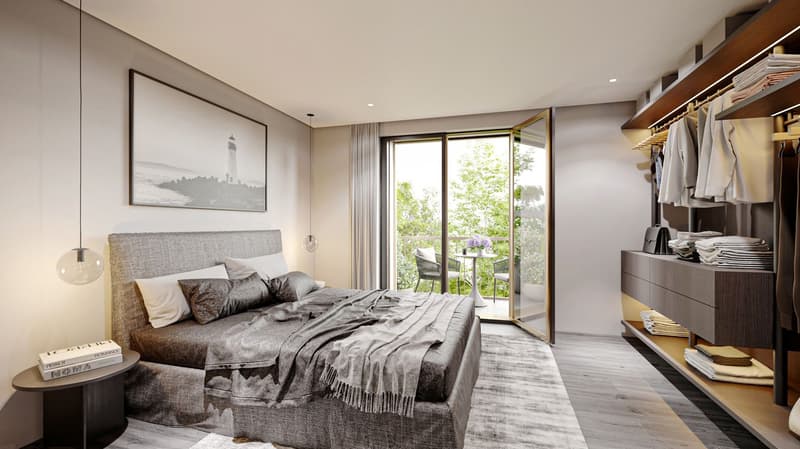
High-quality interior design with parquet and high-quality tiles
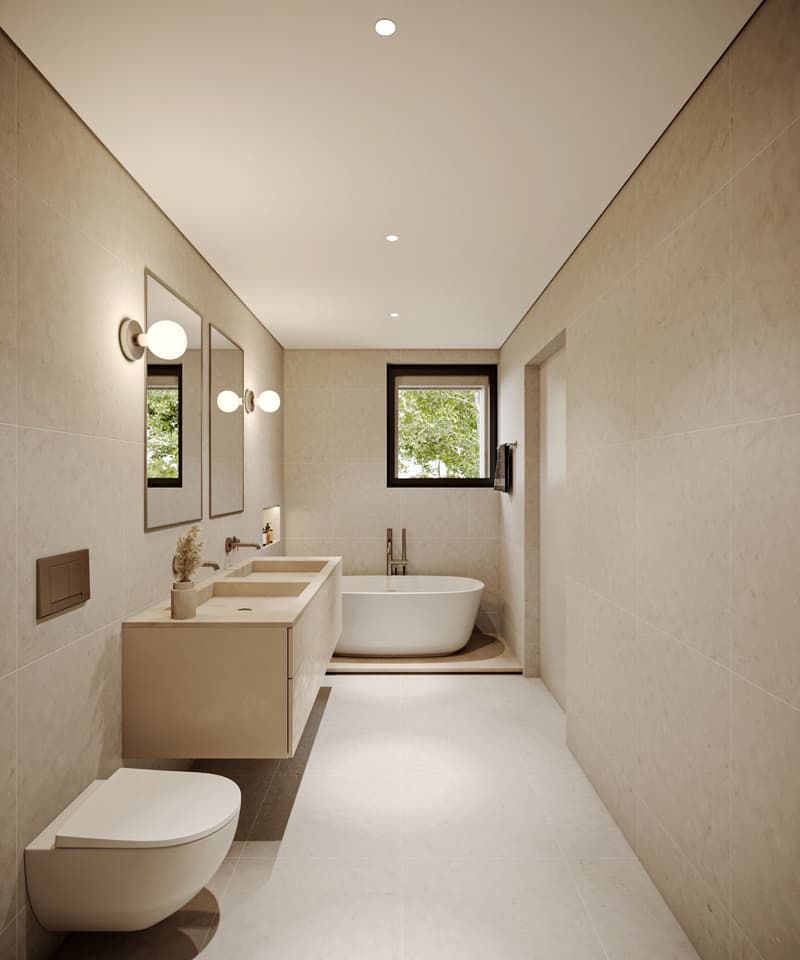
Bathrooms equipped with branded products (e.g. Laufen, Geberit, Kaldewei, Koralle, and Arwa Twin)
Modern branded kitchen with branded appliances (including oven and combination steamer), optionally with island or bar
Private cellar and separate laundry room
Contemporary energy concept with e-mobility, heat pump, and photovoltaic system
Barrier-free: The apartment is wheelchair-accessible and has an elevator on both floors
Purchase price checked by mortgage partner Swiss Life - attractive financing options (see brochure)
Personal consultation with the architect for interior design
Location and surroundings:
Quiet location
Sunny orientation towards Albiskette and Uetliberg
Excellent public transport connections: neighborhood bus to Kilchberg train station and bus 66 to Wollishofen within walking distance; highway access in just a few minutes.
Apartment B4 - 5.5 rooms (182 m2) - Spacious outdoor areas with various balconies and terraces totaling 83 m2 - Unobstructed view towards Albiskette and Uetliberg - Direct apartment access with elevator on both floors - optimal living comfort and plenty of privacy on two floors - Spacious laundry and storage rooms totaling 28 m2 - Hobby room available - Price upon request
Parking space in underground garage can be purchased separately: CHF 60,000 for single car parking space and CHF 25,000 for single motorcycle parking space
Would you like to know more about this beautiful apartment in Haus zur Pinie?
Then we look forward to your contact for a non-binding information conversation with an email to
hauszurpinie@hotzarch.ch stating your name and first name, address, and phone number, as well as the unit you are interested in.
Best regards
Peter Hotz Architekten AG ¦ SIA
Sales brochure download:

Unlock the full experience
Sync your favourites, manage search alerts, and access all your important services seamlessly across devices. Create your free account for a personalized home search!

Contact
Peter Hotz Architekten AG
- Listing ID
- 4003499708
- Object ref.
- b5pwb.0kpwp