"Two apartments, one home full of possibilities"
Purchase price
CHF 1,700,000.–
Notify on price drop
Rooms
9
Living space
183 m2
Location
Schulstrasse 4, 4532 FeldbrunnenTravel time
- 3 min.Station: Feldbrunnen
Surrounding information
School
3 min.Primarschule Feldbrunnen-St. NiklausPublic Transport
3 min.Feldbrunnen
Times refer to the route on foot.
Costs
- Purchase price:
- CHF 1,700,000.–
- Notify on price drop
Main information
- Available from:
- By agreement
- Type:
- Single house
- No. of rooms:
- 9
- Surface living:
- 183 m2
- Land area:
- 678 m2
- Last refurbishment:
- 2016
- Year built:
- 1951
Documents (0)
Description
This well-maintained and lovingly designed two-family house convinces with its versatile usage possibilities - perfect for multi-generational living, the combination of own use and rental or as an attractive rental property. The immediate proximity to the school and the city of Solothurn makes this property particularly interesting for families.
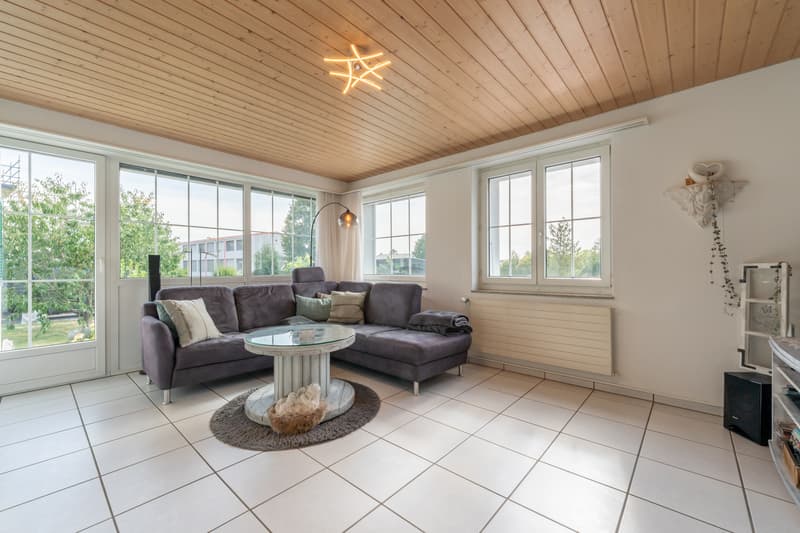
The currently owner-occupied 4.5-room apartment on the ground floor impresses with its pleasant living atmosphere and direct connection to the outdoor area. From the living room, a staircase leads to the lovingly designed garden, which invites you to linger and enjoy.
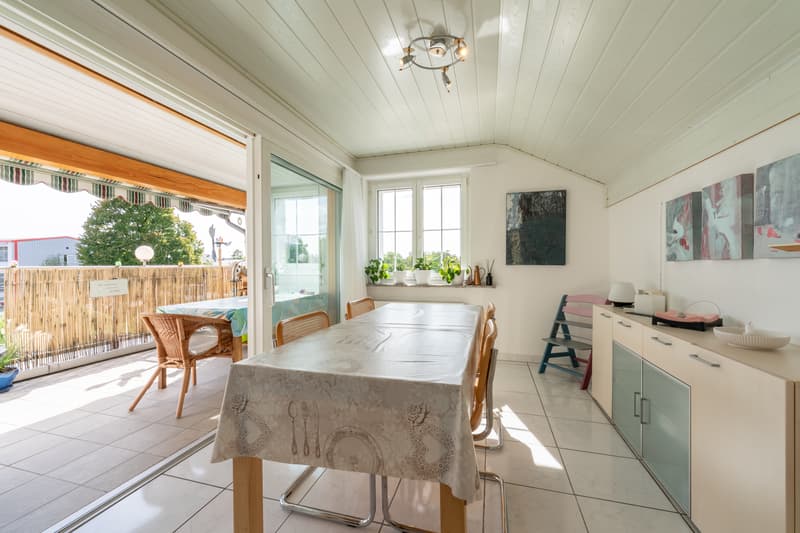
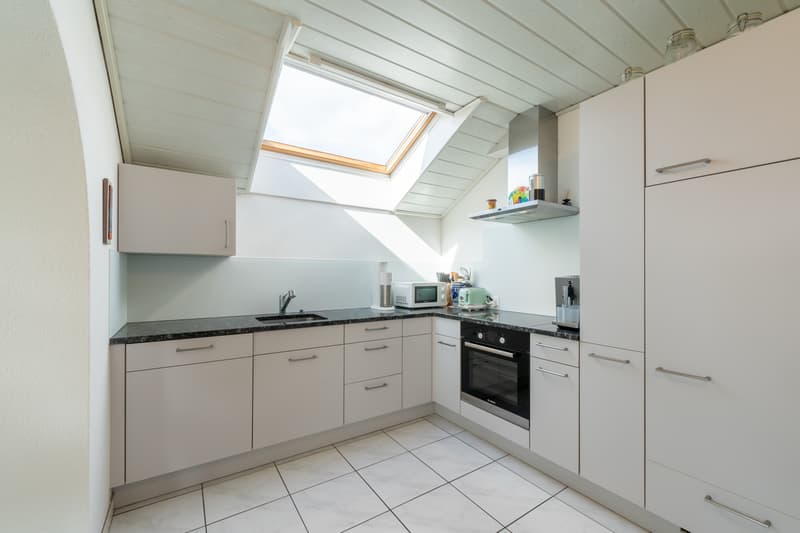
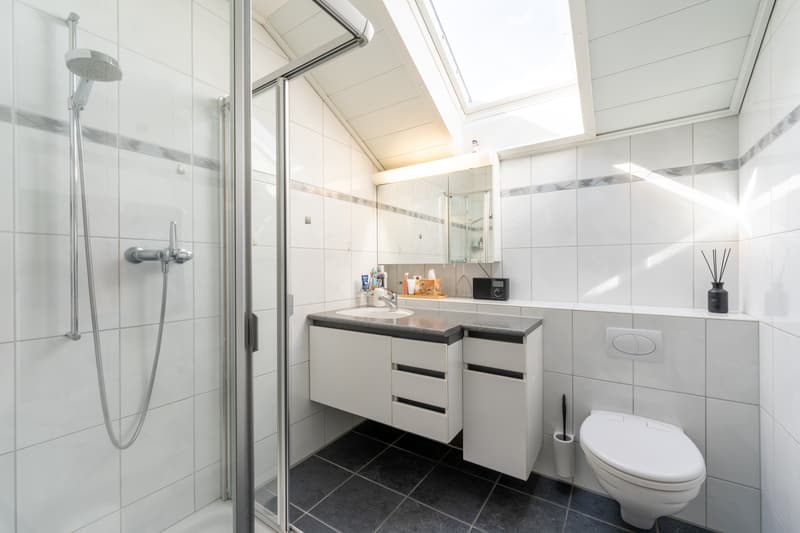
On the upper floor, there is a rented 4.5-room apartment, which was renovated in 2016. It has a sunny balcony and an access to the attic, which offers additional storage space.
The extensive ancillary rooms in the basement include a workshop as well as separate washing and drying facilities with their own washing tower per apartment.
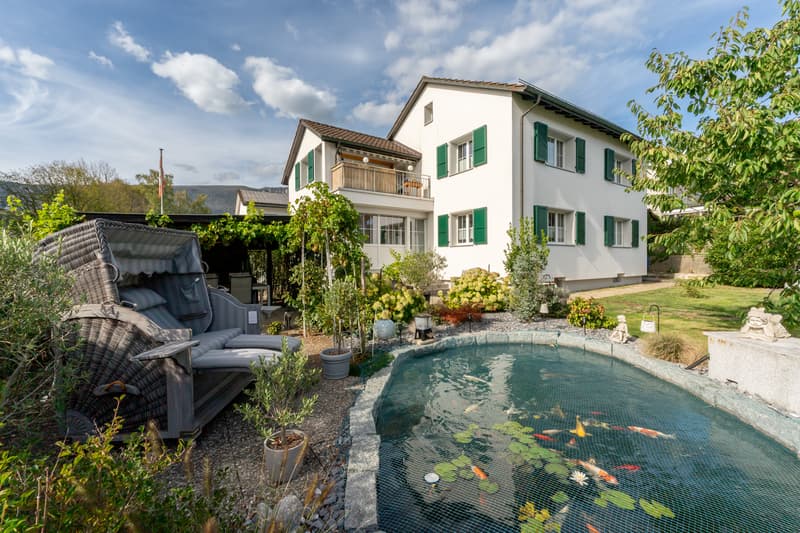
A special highlight is the lovingly designed outdoor area. Five parking spaces in front of the house, an additional storage space for a caravan, and a well-maintained garden with a fish pond create the best conditions for a variety of leisure activities. Raised beds, a garden house for tools and equipment, and a covered shelter for garden furniture round off the attractive overall picture.
An excellent condition, a well-thought-out layout, and the harmonious interplay of living quality, utility value, and charm characterize this two-family house as a rare opportunity with long-term potential.
Have you become curious? Simply request the exposé via the contact form.
The currently owner-occupied 4.5-room apartment on the ground floor impresses with its pleasant living atmosphere and direct connection to the outdoor area. From the living room, a staircase leads to the lovingly designed garden, which invites you to linger and enjoy.
On the upper floor, there is a rented 4.5-room apartment, which was renovated in 2016. It has a sunny balcony and an access to the attic, which offers additional storage space.
The extensive ancillary rooms in the basement include a workshop as well as separate washing and drying facilities with their own washing tower per apartment.
A special highlight is the lovingly designed outdoor area. Five parking spaces in front of the house, an additional storage space for a caravan, and a well-maintained garden with a fish pond create the best conditions for a variety of leisure activities. Raised beds, a garden house for tools and equipment, and a covered shelter for garden furniture round off the attractive overall picture.
An excellent condition, a well-thought-out layout, and the harmonious interplay of living quality, utility value, and charm characterize this two-family house as a rare opportunity with long-term potential.
Have you become curious? Simply request the exposé via the contact form.
Mortgage Calculator
From dream house to home ownership: the mortgage calculator can help you estimate the affordability of this property.

Free
Unlock the full experience
Sync your favourites, manage search alerts, and access all your important services seamlessly across devices. Create your free account for a personalized home search!
Advertiser


Raiffeisen Immomakler
Bahnhofstrasse 11
5745Safenwil
Contact
Sabrina Steiner
- Listing ID
- 4003500085
- Object ref.
- VI-00027050-1