"SPACE TO GROW – three detached single-family homes at Rebenhübel"
Location
Rebenhübel 186, 5705 HallwilTravel time
- 11 min.Station: Hallwil
Surrounding information
Supermarket
11 min.VolgSchool
12 min.Primarschule HallwilPublic Transport
11 min.Hallwil
Times refer to the route on foot.
Costs
- Purchase price:
- CHF 1,290,000.–
- Notify on price drop
Main information
- Available from:
- By agreement
- Type:
- Single house
- No. of rooms:
- 5.5
- Number of bathrooms:
- 2
- Number of floors:
- 3
- Surface living:
- 186 m2
- Floor space:
- 246 m2
- Land area:
- 390 m2
- Volume:
- 770 m3
- Year built:
- 2027
Features and furnishings
Dishwasher
View
Quiet neighborhood
Child-friendly
Parking space
Description
Nestled in nature. Plenty of space for the family. And a home that you can help design.
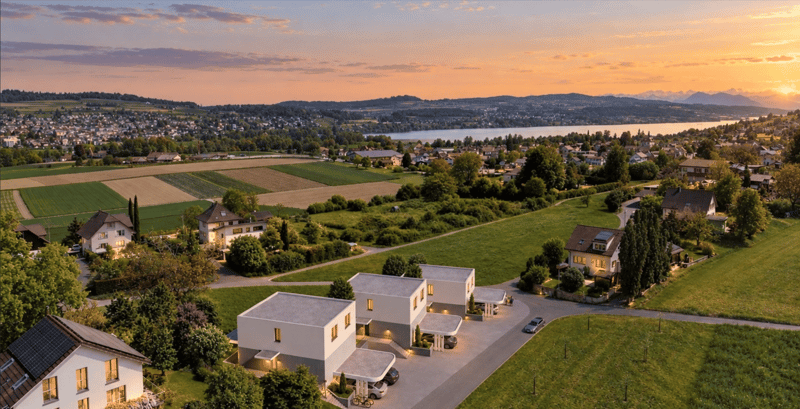
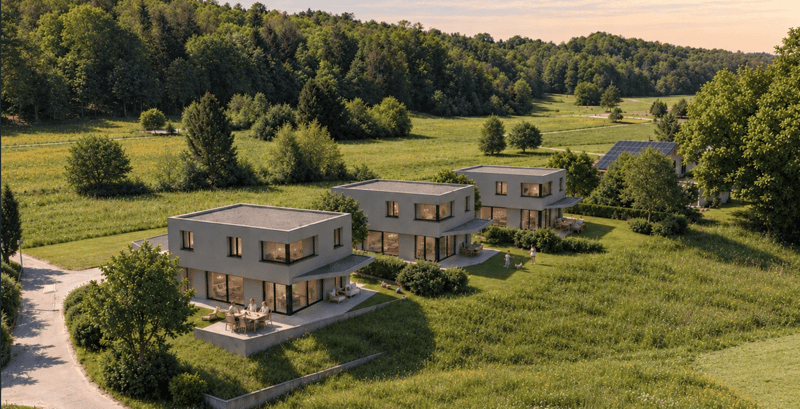
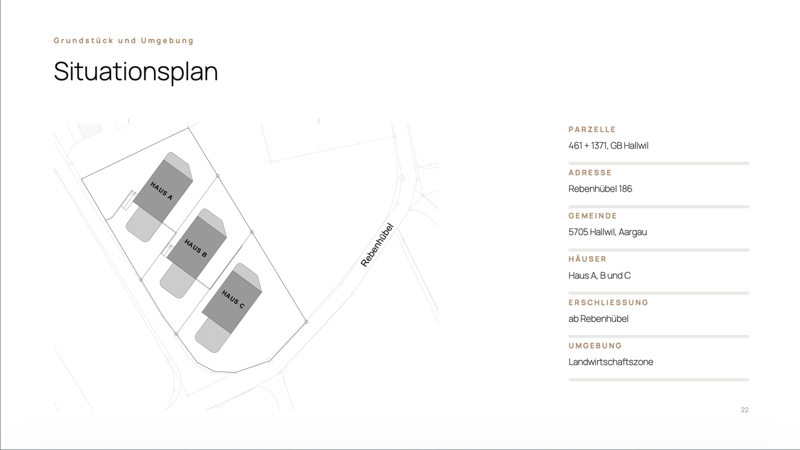
In Rebenhübel, Hallwil, three modern, detached 5.5-room single-family homes are being built in a quiet location on the outskirts of the village. Directly adjacent to the agricultural zone, you can enjoy an unobstructed view of the surrounding countryside, spacious outdoor areas, and plenty of privacy.
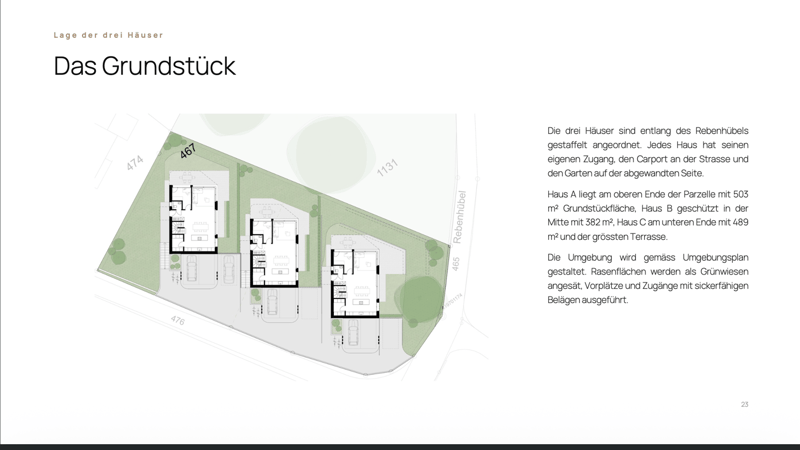
The three houses are staggered and stepped in height. This gives each house its own view axis and a private garden area. House A also offers a view of Lake Hallwil.
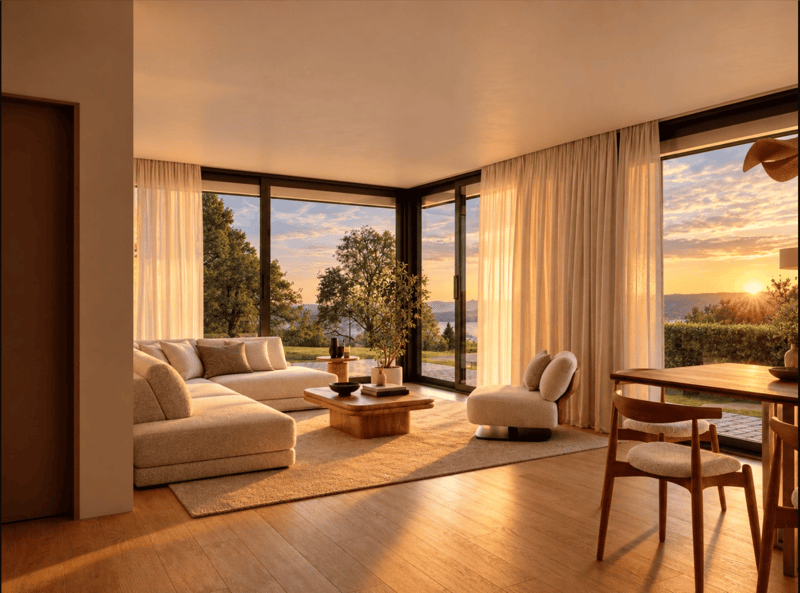
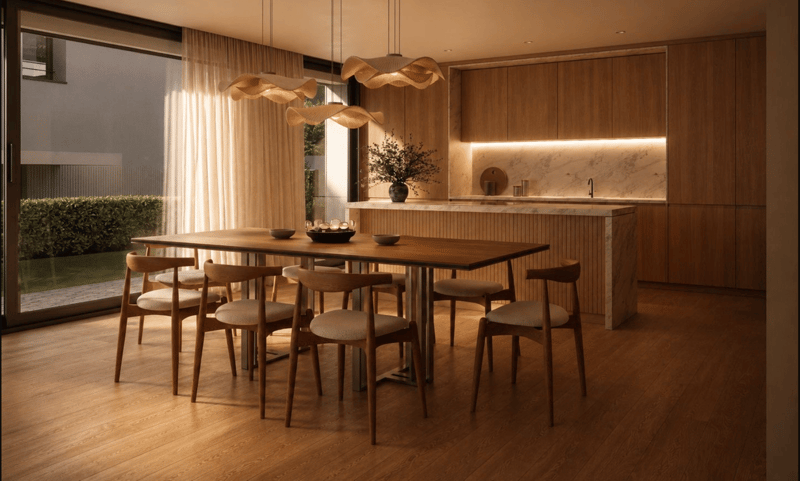
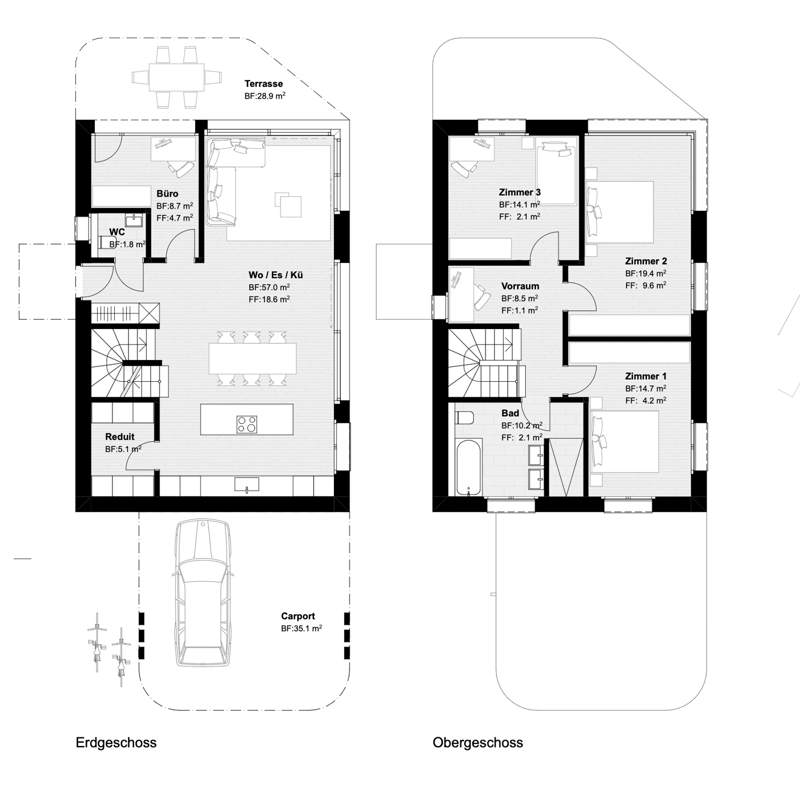
Plenty of space for family lifeThe heart of each house is the approximately 57 m² large, open living, dining, and kitchen area. Large window surfaces connect the interior with the terrace and garden, creating a bright, open living feeling.
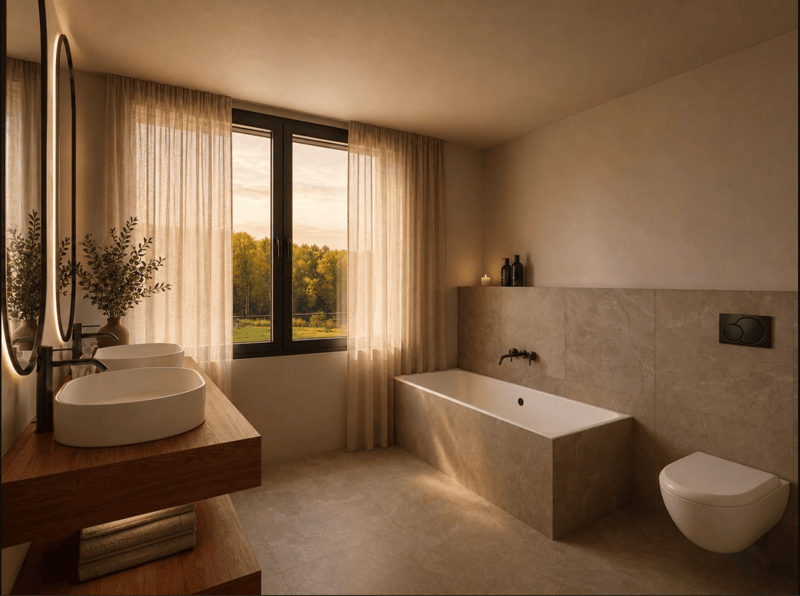
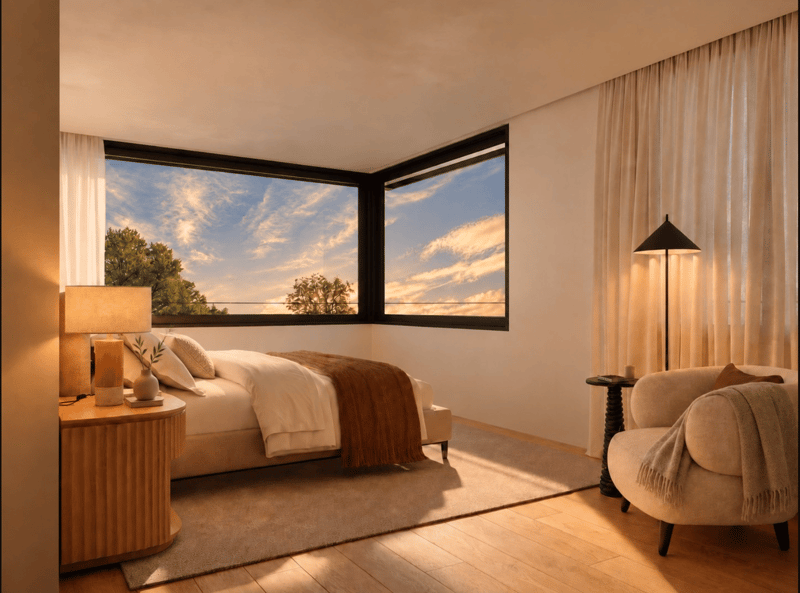
On the ground floor, a separate study complements the room offer – ideal for a home office, guests, or as an additional room. On the upper floor, there are three bedrooms and a spacious family bathroom. The basement offers two cellar rooms, as well as technical and laundry facilities.
The most important key figures:
5.5 rooms
approx. 184 m² gross floor area according to SIA 416
approximately 57 m² large living room
three bedrooms + separate study
plots of 382 to 503 m²
terraces up to approx. 40 m²
private garden
carport for two vehicles
air/water heat pump
underfloor heating in all living areas
washing machine and dryer included
individual selection of kitchen, floors, plates, and sanitary appliances within the planned budgets
floor plans for houses A, B, and C are available
House A – CHF 1,360,000.– 503 m² plot, the largest plot of the three houses, and a lake view from the bedroom.
House B – CHF 1,290,000.– 382 m² plot, protected middle location, and a terrace with approx. 30.6 m².
House C – CHF 1,340,000.– 489 m² plot and with approx. 39.8 m² the largest terrace of the three houses.
Your home – your choiceSince the houses are new builds, you can help design the interior within the planned budget positions. You can choose the kitchen, flooring, ceramic tiles, and sanitary appliances according to your personal taste.
Further adjustments are also possible. Various expansion options are already planned, including an additional shower on the ground floor, a second bathroom on the upper floor, and the expansion of the basement. Further individual wishes can be considered and offered separately.
Living between village and natureHallwil is located in the Seetal region between Lenzburg and Lake Hallwil. Kindergarten and primary school are in the village and can be reached on foot. Lake Hallwil is about a kilometer away. At the same time, there are good connections to Lenzburg, Zurich, and Lucerne.
Here, a home with space for family, everyday life, and the future is being created, not just a standard house.
Purchase prices from CHF 1,290,000.–
We would be happy to send you the detailed sales documentation with floor plans, construction description, expansion options, and further information.
We look forward to your contact.
Mortgage Calculator
From dream house to home ownership: the mortgage calculator can help you estimate the affordability of this property.

Unlock the full experience
Sync your favourites, manage search alerts, and access all your important services seamlessly across devices. Create your free account for a personalized home search!

Contact
Stefan Deflorin
- Listing ID
- 4003503364
- Object ref.
- k1whi.5tbtg