"Renovated village house with mountain & lake views, Givrins"
Purchase price
CHF 2,750,000.–
Notify on price drop
Rooms
8
Living space
300 m2
Location
1271 GivrinsCosts
- Purchase price:
- CHF 2,750,000.–
- Notify on price drop
Main information
- Available from:
- By agreement
- Type:
- Single house
- No. of rooms:
- 8
- Number of floors:
- 3
- Surface living:
- 300 m2
- Land area:
- 496 m2
- Volume:
- 1120 m3
- Last refurbishment:
- 2016
Features and furnishings
Fireplace
Documents (0)
Description
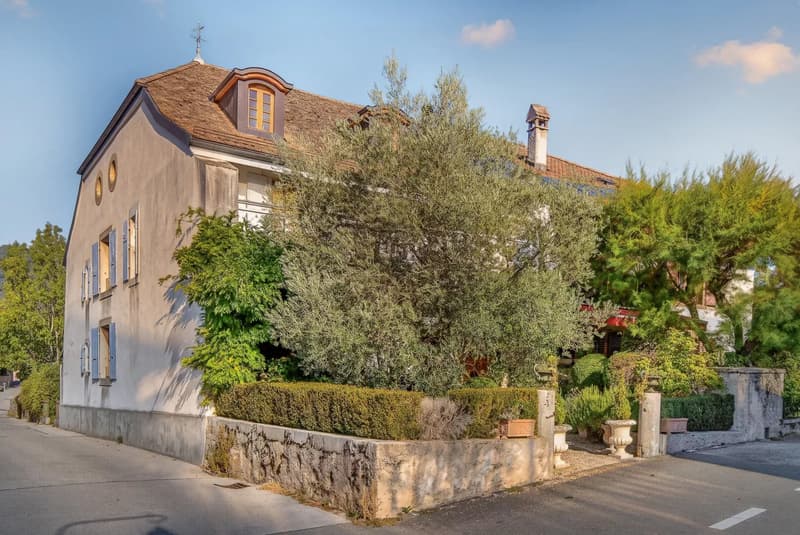
Located in the village of Givrins, just a short drive above Nyon, this eight-room house of around 300 m² has been taken back to its bones and rebuilt with exceptional care, preserving traditional features.
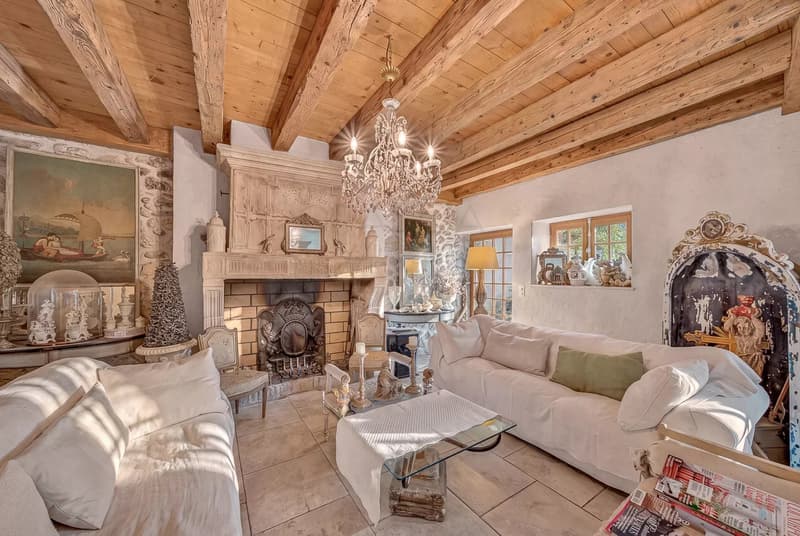
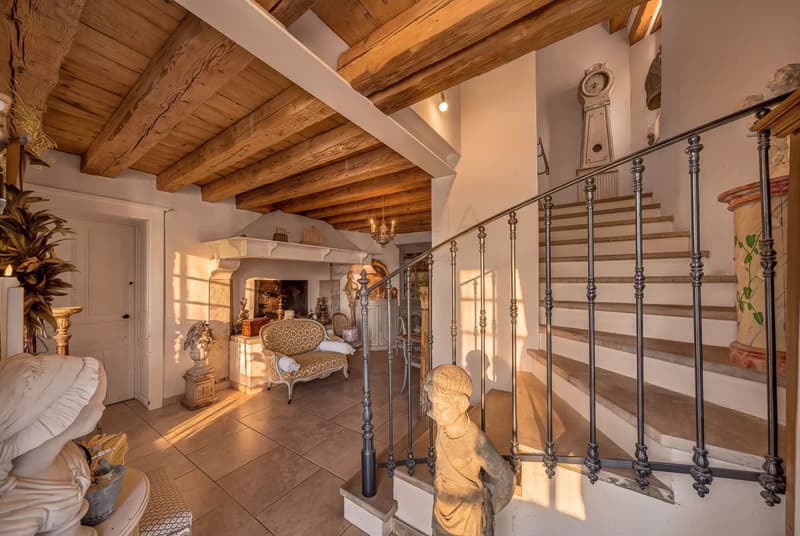
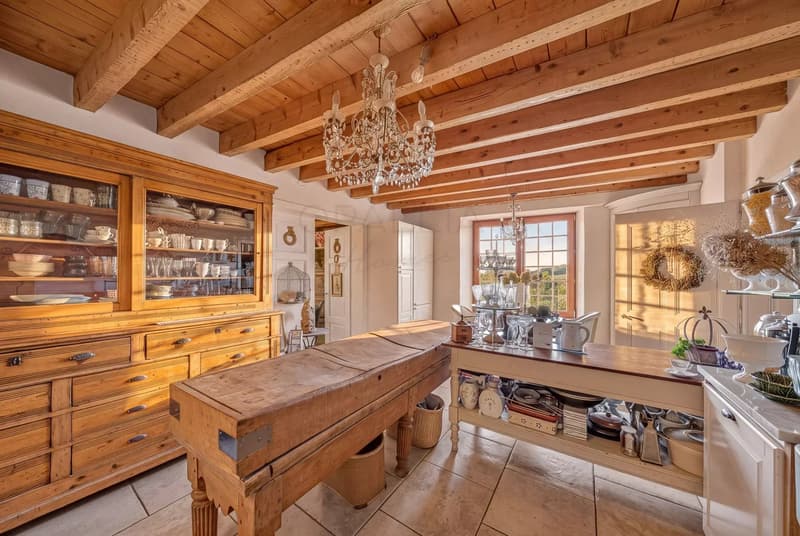
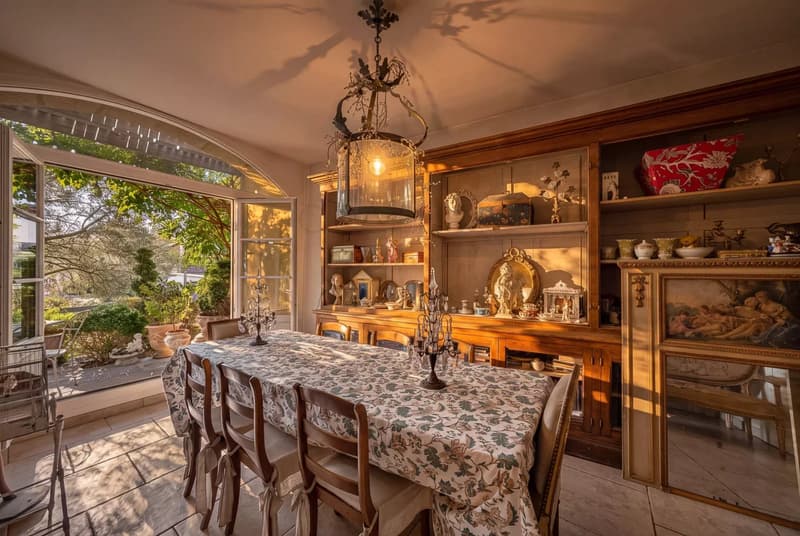
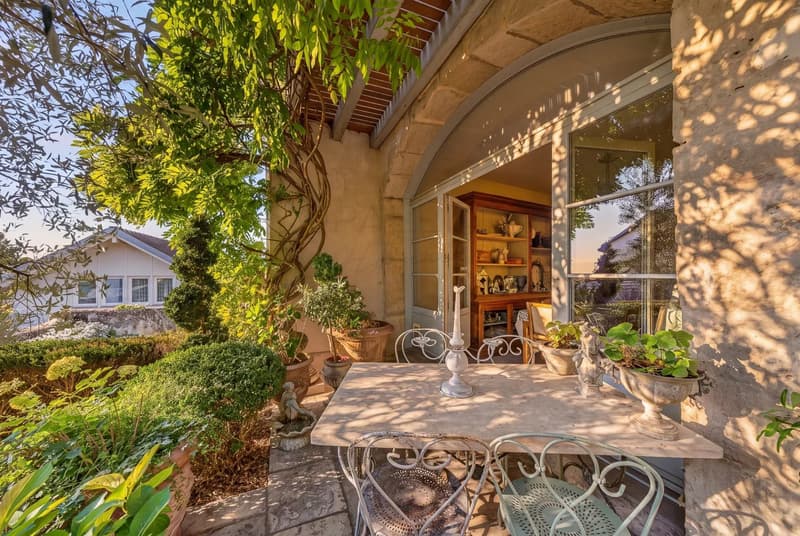
The original front door opens into a reception hall, once the kitchen, where the old stove remains in place. From there the house opens up into the new spacious kitchen, finished with marble worktops and views over the countryside. There is room to sit and eat, and double doors lead through to the living and dining room, a generous entertaining space with a working fireplace expertly chosen to sit comfortably in a house of this age. A cloakroom with stone sink, two technical rooms and a beautiful Tuscan-inspired terrace complete this level.
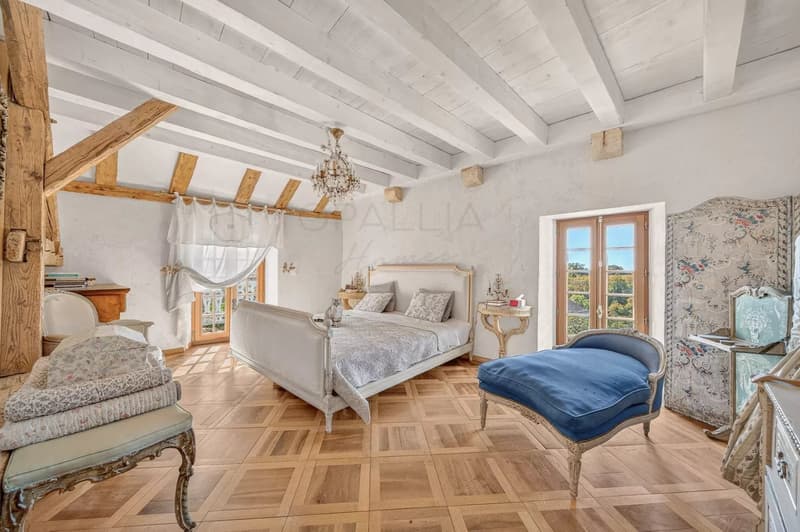
Upstairs, parquet flooring runs through two light bedrooms, one with its original built-in cupboard, and a large family bathroom with a roll top bath. The hallway leads on to the master suite, with enlarged windows, a dressing room, a balcony and a bathroom with roll top bath, Italian shower and separate WC.
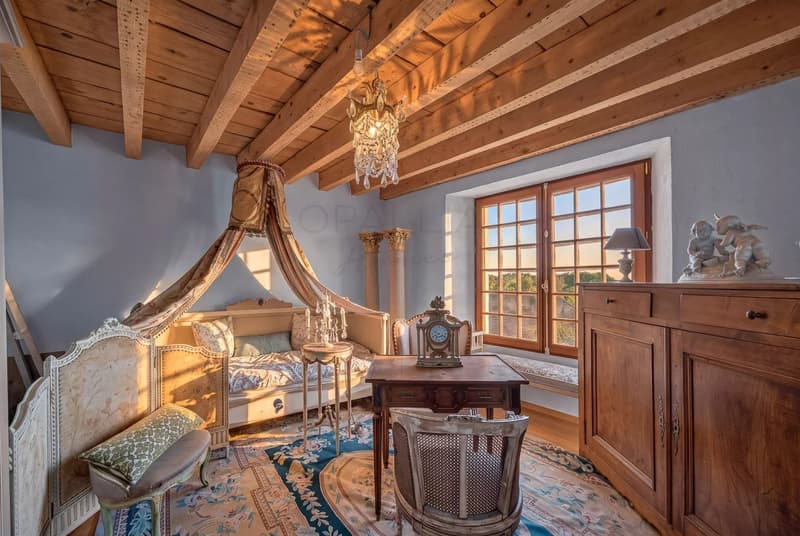
The top floor is the surprise: a large multi-use space open to the eaves with exposed beams and distinctive oval windows overlooking the surroundings, along with a guest bedroom and shower room. This flexible space lends itself easily to reconfiguration by the next owners.
Outside there is a lawned garden, a parking space and a garage for two cars. Heating is by pellet with underfloor throughout, so a house with the character of an old one runs with the efficiency of a new build.
In brief:
8 pièces, approx. 300 m² habitable
4 bedrooms, 3 bathrooms plus cloakroom
Plot of 496 m²
Pellet heating with underfloor
Garage for two cars and a parking space
Village setting, minutes from Nyon and the A1
The original front door opens into a reception hall, once the kitchen, where the old stove remains in place. From there the house opens up into the new spacious kitchen, finished with marble worktops and views over the countryside. There is room to sit and eat, and double doors lead through to the living and dining room, a generous entertaining space with a working fireplace expertly chosen to sit comfortably in a house of this age. A cloakroom with stone sink, two technical rooms and a beautiful Tuscan-inspired terrace complete this level.
Upstairs, parquet flooring runs through two light bedrooms, one with its original built-in cupboard, and a large family bathroom with a roll top bath. The hallway leads on to the master suite, with enlarged windows, a dressing room, a balcony and a bathroom with roll top bath, Italian shower and separate WC.
The top floor is the surprise: a large multi-use space open to the eaves with exposed beams and distinctive oval windows overlooking the surroundings, along with a guest bedroom and shower room. This flexible space lends itself easily to reconfiguration by the next owners.
Outside there is a lawned garden, a parking space and a garage for two cars. Heating is by pellet with underfloor throughout, so a house with the character of an old one runs with the efficiency of a new build.
In brief:
8 pièces, approx. 300 m² habitable
4 bedrooms, 3 bathrooms plus cloakroom
Plot of 496 m²
Pellet heating with underfloor
Garage for two cars and a parking space
Village setting, minutes from Nyon and the A1
Mortgage Calculator
From dream house to home ownership: the mortgage calculator can help you estimate the affordability of this property.

Free
Unlock the full experience
Sync your favourites, manage search alerts, and access all your important services seamlessly across devices. Create your free account for a personalized home search!
Viewing
Contact for viewing
Jessica BRIGDEN

Contact
Jessica BRIGDEN
- Listing ID
- 4003503463
- Object ref.
- 87409046