
"7.5-room single-family house with garden and Säntis view - renovation object"
Purchase price
CHF 1,180,000.–
Notify on price drop
Living space
180 m2
Location
Mühlbachstrasse 15, 9034 EggersrietTravel time
- > 60 minStation: Vögelinsegg
Surrounding information
Supermarket
4 min.VolgSchool
4 min.Primarschule EggersrietPublic Transport
4 min.Wiesen
Times refer to the route on foot.
Costs
- Purchase price:
- CHF 1,180,000.–
- Notify on price drop
Main information
- Available from:
- By agreement
- Type:
- Single house
- Number of floors:
- 3
- Surface living:
- 180 m2
- Land area:
- 665 m2
Features and furnishings
Balcony / Terrace
Fireplace
View
Parking space
Documents (0)
Description
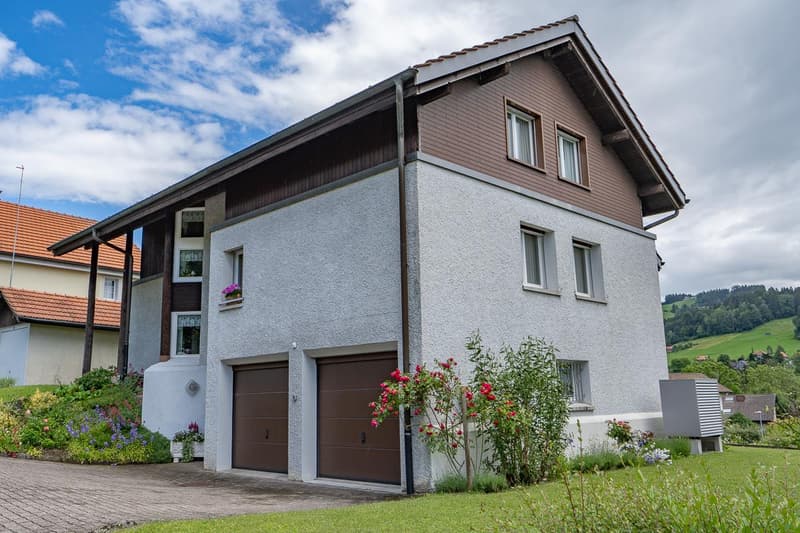
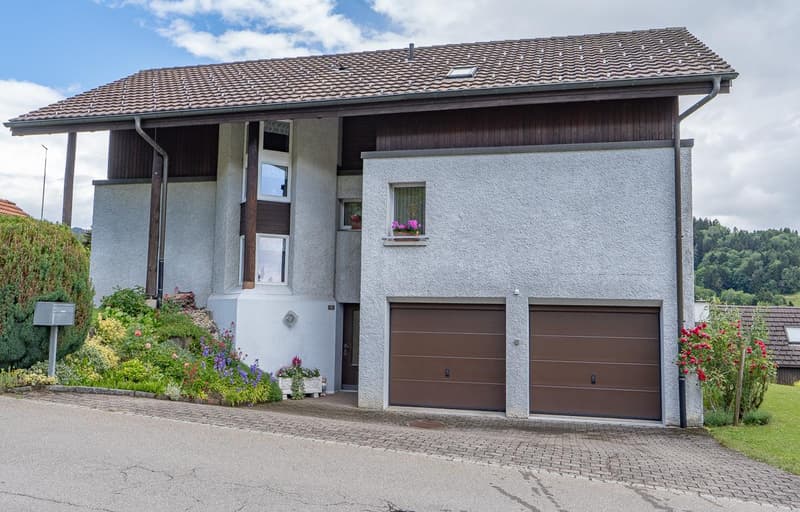
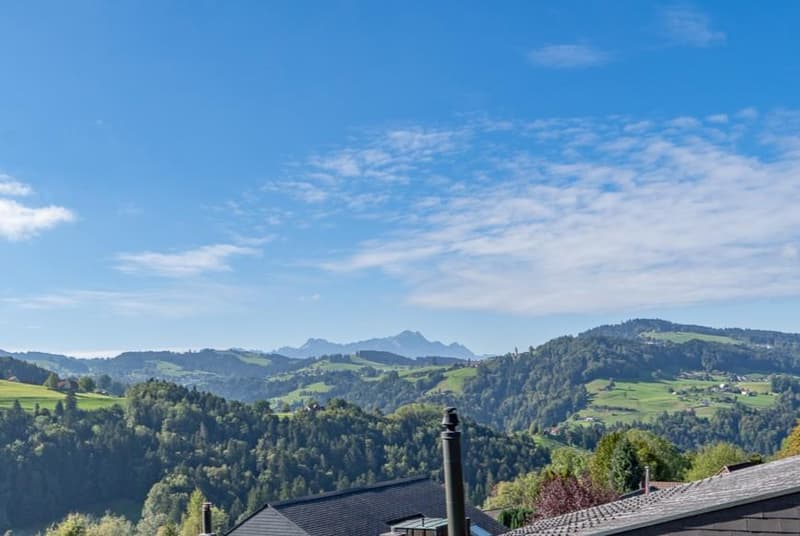
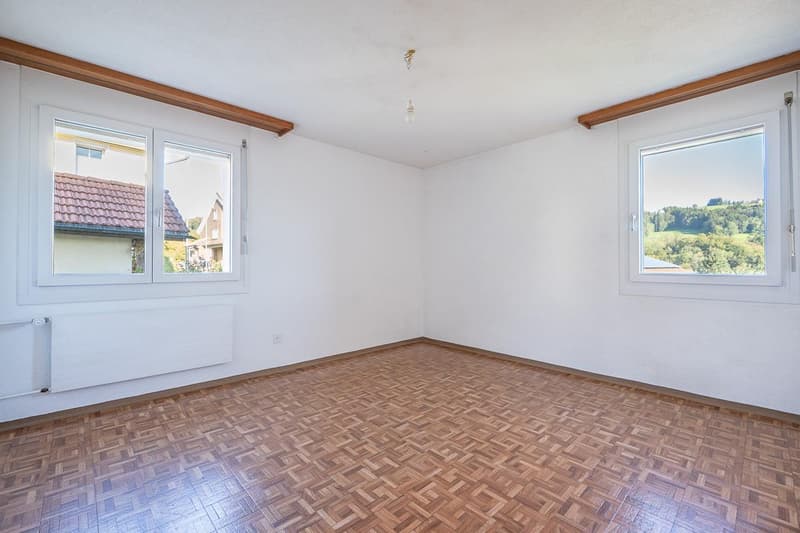
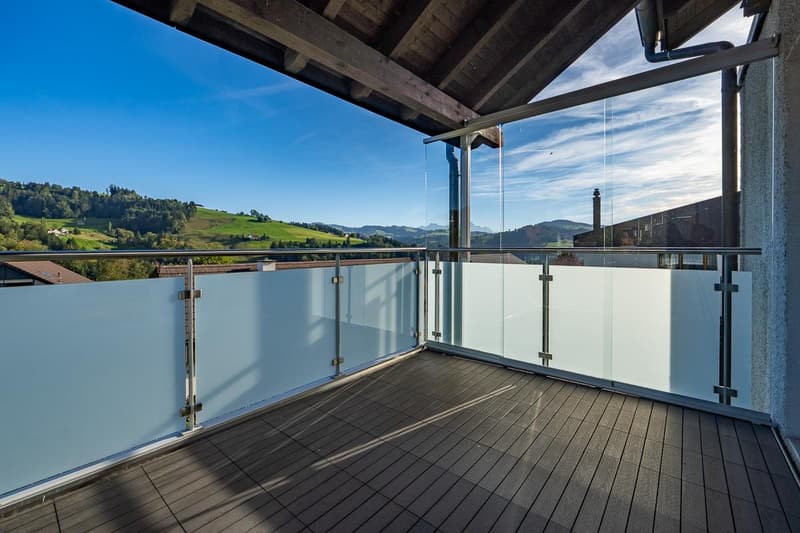
This detached single-family house from 1982 impresses with its spacious room layout, beautiful garden area, and attractive living location with a stunning view of the Alpstein/Säntis.
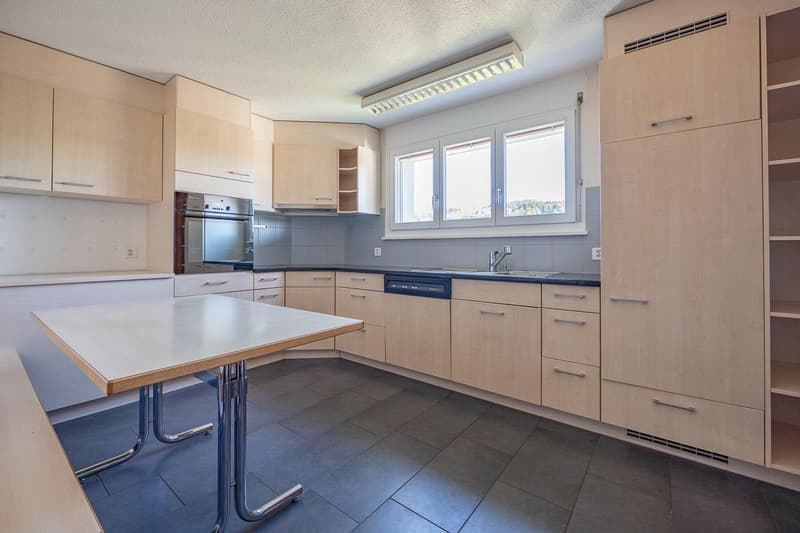
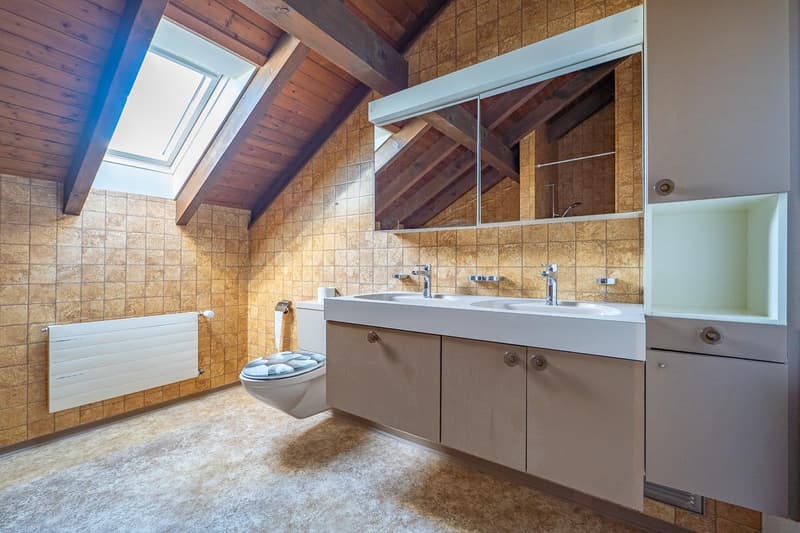
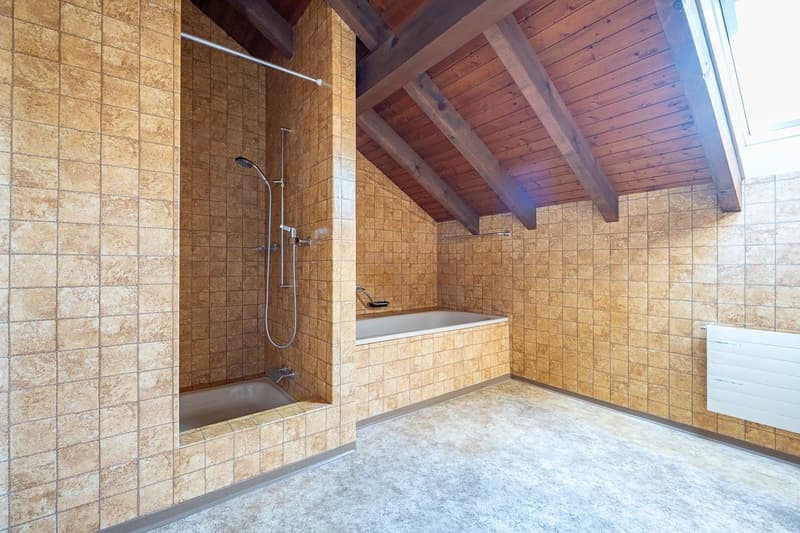
With 7.5 rooms and approximately 180 m² of living space, this property offers plenty of space for families, living and working under one roof. The property presents itself in an intact and well-maintained condition. In recent years, it has been continuously maintained and partially renovated, e.g., the kitchen. However, a renovation need exists. It is an ideal renovation object that will provide a family with much space and joy.
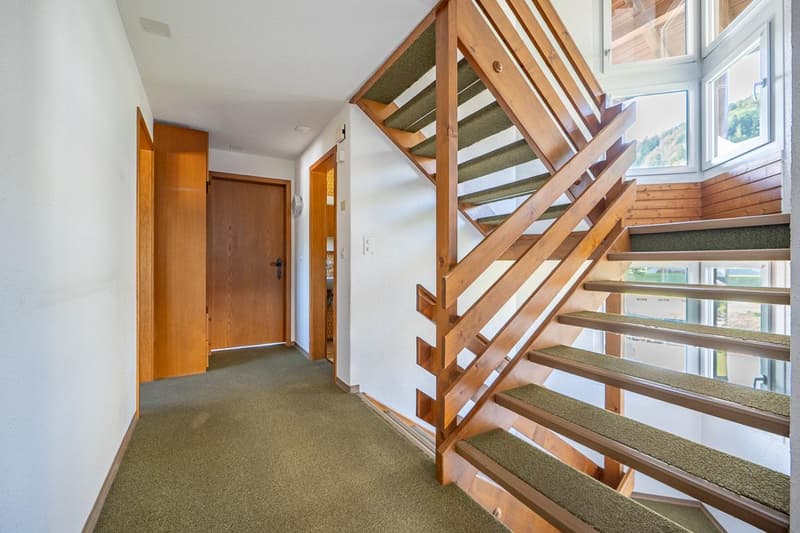
The living areas are distributed over three floors:
- Basement/ground floor
two cellars, laundry room, heating, storage room, double garage
- 1st floor
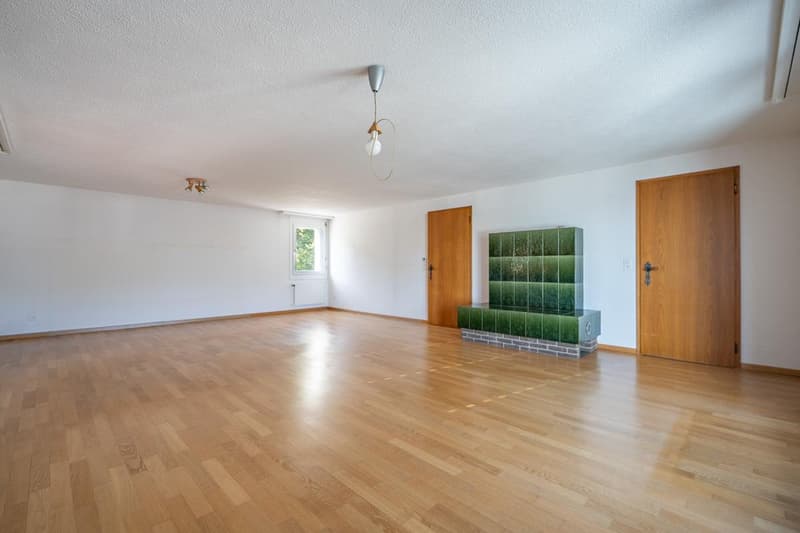
kitchen, living/dining room with tile stove, guest toilet (window), 2 bedrooms, large south-west facing balcony
- 2nd floor
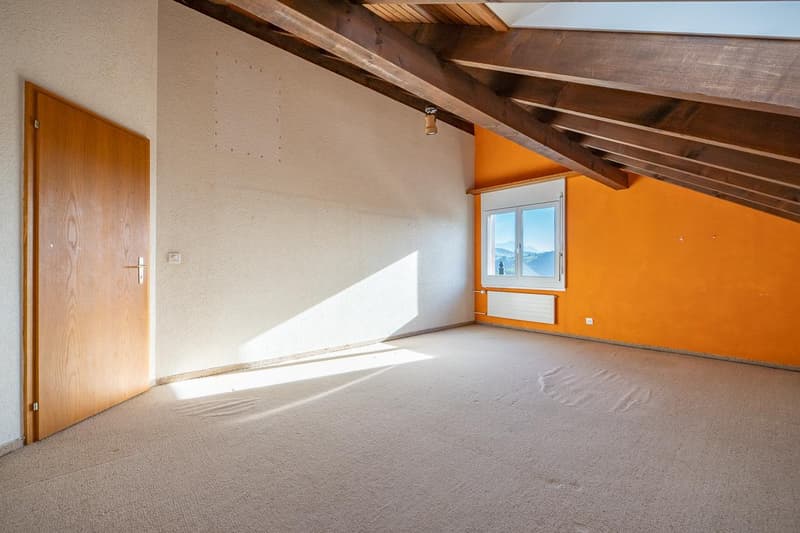
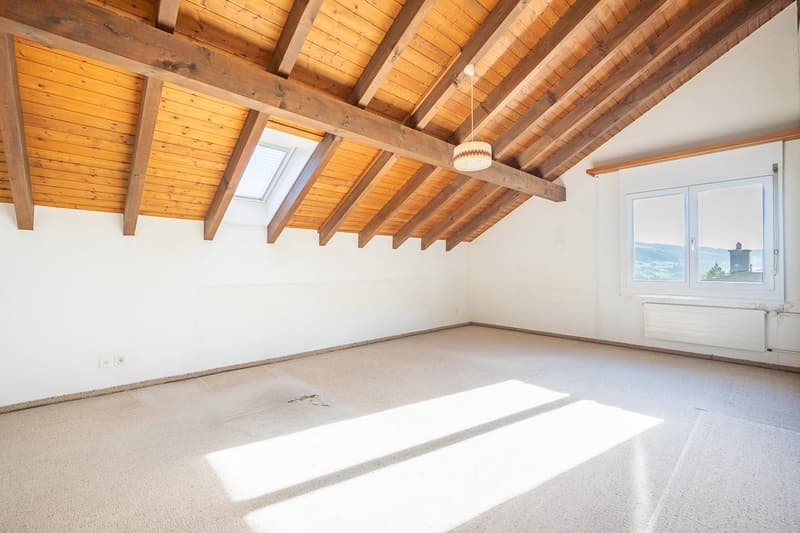
4 bedrooms, large bathroom/shower/toilet, double sink (window)
- Garden/surroundings
tool shed with practical storage space, beautiful garden planting, terrace
2-3 outdoor parking spaces
- Miscellaneous:
heating/air heat pump (radiators), expansion of double-shell masonry
Order the detailed sales documentation for this interesting object. After receiving the documentation, we will be happy to arrange a personal viewing appointment. We look forward to your contact inquiry.
With 7.5 rooms and approximately 180 m² of living space, this property offers plenty of space for families, living and working under one roof. The property presents itself in an intact and well-maintained condition. In recent years, it has been continuously maintained and partially renovated, e.g., the kitchen. However, a renovation need exists. It is an ideal renovation object that will provide a family with much space and joy.
The living areas are distributed over three floors:
- Basement/ground floor
two cellars, laundry room, heating, storage room, double garage
- 1st floor
kitchen, living/dining room with tile stove, guest toilet (window), 2 bedrooms, large south-west facing balcony
- 2nd floor
4 bedrooms, large bathroom/shower/toilet, double sink (window)
- Garden/surroundings
tool shed with practical storage space, beautiful garden planting, terrace
2-3 outdoor parking spaces
- Miscellaneous:
heating/air heat pump (radiators), expansion of double-shell masonry
Order the detailed sales documentation for this interesting object. After receiving the documentation, we will be happy to arrange a personal viewing appointment. We look forward to your contact inquiry.
Mortgage Calculator
From dream house to home ownership: the mortgage calculator can help you estimate the affordability of this property.

Free
Unlock the full experience
Sync your favourites, manage search alerts, and access all your important services seamlessly across devices. Create your free account for a personalized home search!
Advertiser


HEV Verwaltungs AG
Hauptsitz St. Gallen
Poststrasse 10
9001St . Gallen
Contact
Josy Frenda
- Listing ID
- 4003503560
- Object ref.
- A11549