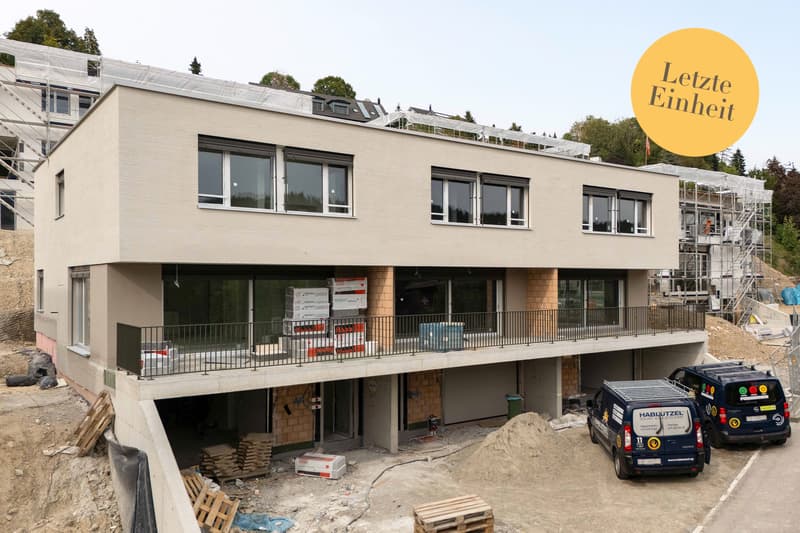
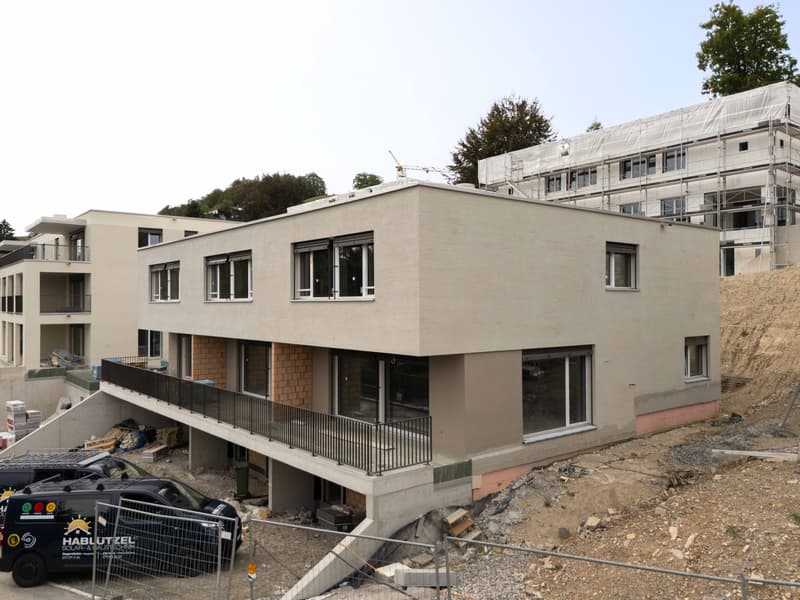
"Last unit: 5.5-room row house with garden"
Purchase price
CHF 1,065,000.–
Notify on price drop
Rooms
5.5
Living space
166 m2
Location
Sonnhaldenstrasse 5, 9113 DegersheimTravel time
- 7 min.Station: Degersheim
Surrounding information
Supermarket
10 min.MigrosSchool
5 min.SteineggPharmacy
6 min.MedicusPublic Transport
7 min.Degersheim
Times refer to the route on foot.
Costs
- Purchase price:
- CHF 1,065,000.–
- Notify on price drop
Main information
- Available from:
- By agreement
- Type:
- Single house
- No. of rooms:
- 5.5
- Floor:
- 99
- Number of floors:
- 3
- Surface living:
- 166 m2
- Land area:
- 234 m2
- Year built:
- 2026
Features and furnishings
Garage
New building
Minergie construction
Documents (0)
Description
The location
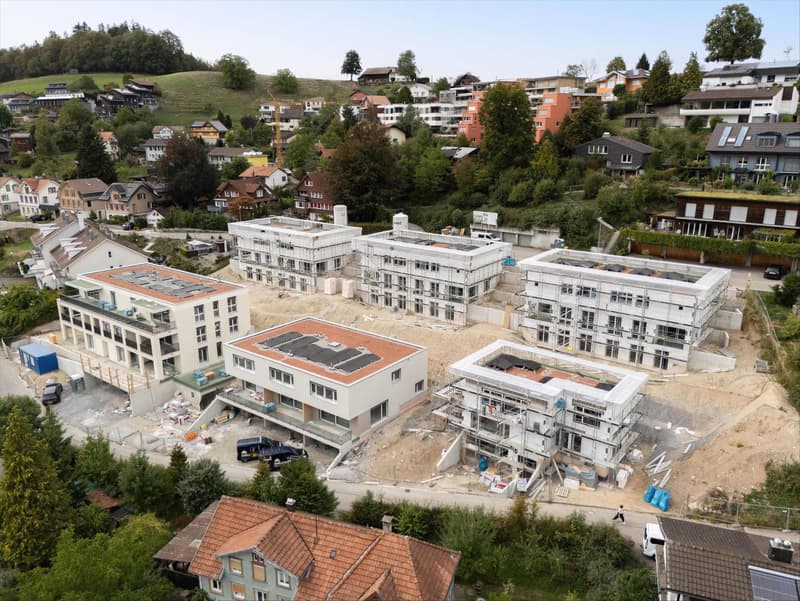
Above the fog line, a development with modern single-family house units and condominiums is currently being built in a privileged south-facing location.
The infrastructure of Degersheim is appealing. The train station is about 600 m away. Kindergarten, primary school, and upper school are located in the village and can be easily reached on foot. Local shopping facilities such as Migros and Coop cover the needs of daily necessities. For a more extensive shopping tour, the way leads to Gossau (10 km) or St. Gallen (18 km).
The most important
All units of the "Sonnhalde" development are being built to the Minergie standard and will be ready for occupancy in early 2027. The development comprises a total of 17 units, including 10 single-family homes and 7 apartments. The object presented here (5B) is the last available unit.
The semi-detached house offers a living area of approximately 166 m2. A garden seating area (approximately 41 m2) and a green area of approximately 76 m2 invite you to linger outdoors.
The property has three floors and is divided as follows:
Basement: Forecourt, entrance, laundry room (washing machine/tumbler/sink), cellar, technology, garage for one car
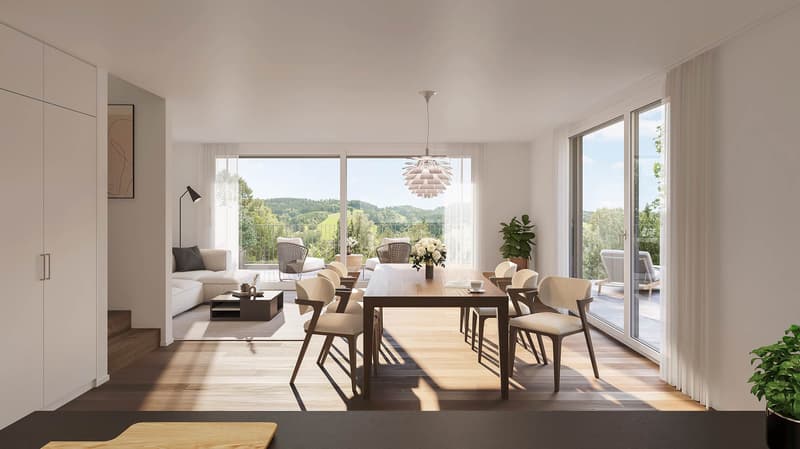
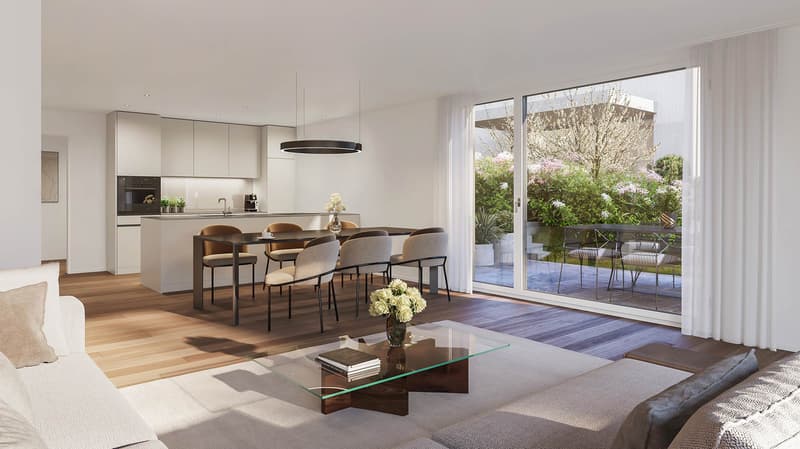
Ground floor: Living/dining and kitchen area with access to the partially covered terrace, bathroom (toilet/sink), room with access to the seating area
Upper floor: Master bedroom with en-suite bathroom (shower/toilet/sink), two rooms, office/playroom, bathroom (shower/bathtub/toilet/sink)
Financial
Sales price: House 5B: CHF 1'065'000.–
Special
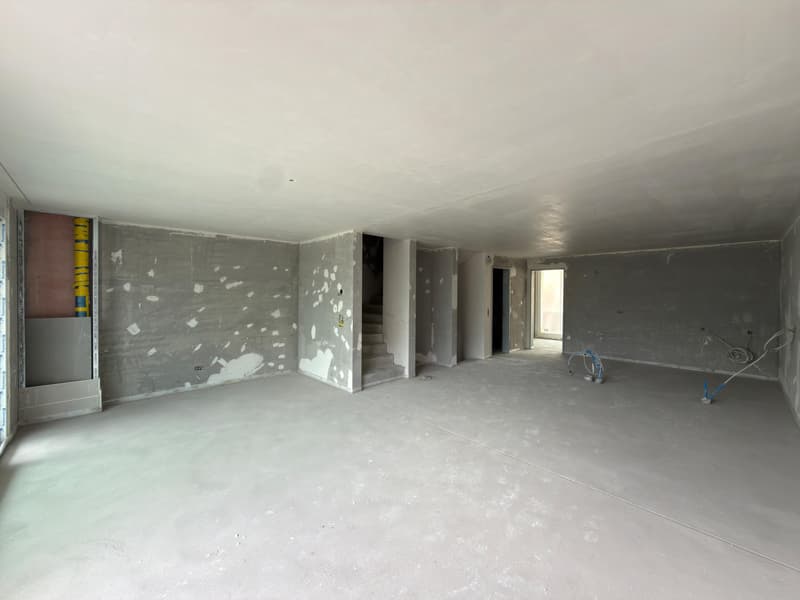
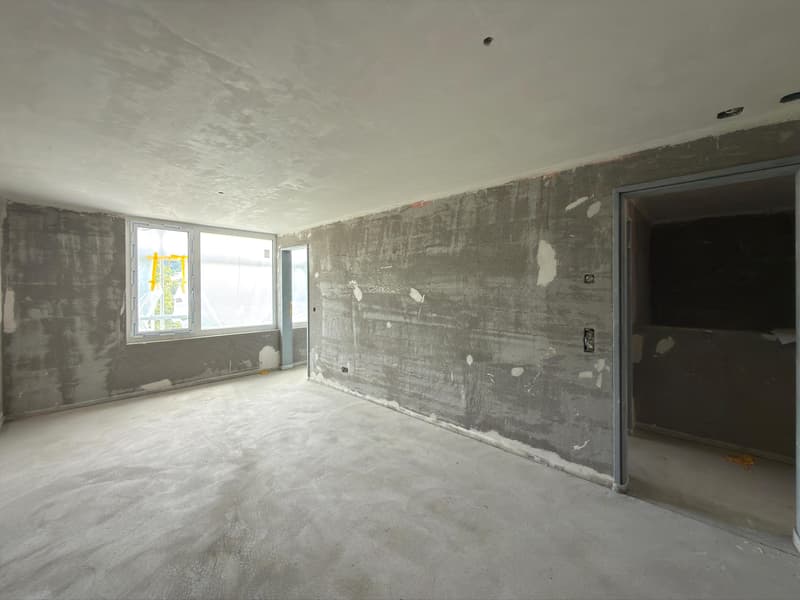
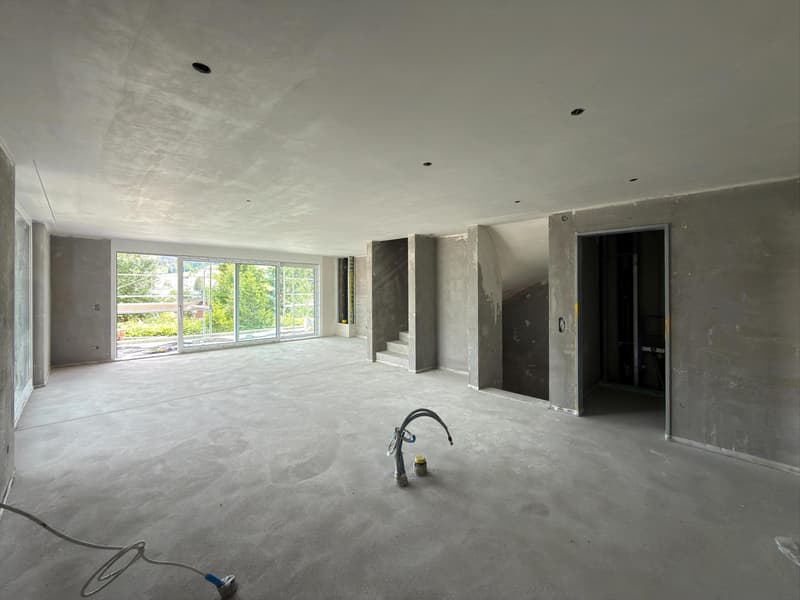
The interior design of the last available house in the "Sonnhalde" development can still be individually designed. The kitchen, floor coverings, and tiles in the wet cells can be selected according to your own ideas. The house also convinces with a particularly sunny and quiet location, a high-quality interior design, and a lot of comfort. The covered terrace and the cozy seating area complement the attractive living offer.
Viewings in the raw state are possible immediately.
More information can be found at www.sonnhalde-degersheim.ch
Above the fog line, a development with modern single-family house units and condominiums is currently being built in a privileged south-facing location.
The infrastructure of Degersheim is appealing. The train station is about 600 m away. Kindergarten, primary school, and upper school are located in the village and can be easily reached on foot. Local shopping facilities such as Migros and Coop cover the needs of daily necessities. For a more extensive shopping tour, the way leads to Gossau (10 km) or St. Gallen (18 km).
The most important
All units of the "Sonnhalde" development are being built to the Minergie standard and will be ready for occupancy in early 2027. The development comprises a total of 17 units, including 10 single-family homes and 7 apartments. The object presented here (5B) is the last available unit.
The semi-detached house offers a living area of approximately 166 m2. A garden seating area (approximately 41 m2) and a green area of approximately 76 m2 invite you to linger outdoors.
The property has three floors and is divided as follows:
Basement: Forecourt, entrance, laundry room (washing machine/tumbler/sink), cellar, technology, garage for one car
Ground floor: Living/dining and kitchen area with access to the partially covered terrace, bathroom (toilet/sink), room with access to the seating area
Upper floor: Master bedroom with en-suite bathroom (shower/toilet/sink), two rooms, office/playroom, bathroom (shower/bathtub/toilet/sink)
Financial
Sales price: House 5B: CHF 1'065'000.–
Special
The interior design of the last available house in the "Sonnhalde" development can still be individually designed. The kitchen, floor coverings, and tiles in the wet cells can be selected according to your own ideas. The house also convinces with a particularly sunny and quiet location, a high-quality interior design, and a lot of comfort. The covered terrace and the cozy seating area complement the attractive living offer.
Viewings in the raw state are possible immediately.
More information can be found at www.sonnhalde-degersheim.ch
Mortgage Calculator
From dream house to home ownership: the mortgage calculator can help you estimate the affordability of this property.

Free
Unlock the full experience
Sync your favourites, manage search alerts, and access all your important services seamlessly across devices. Create your free account for a personalized home search!
Viewing
Contact for viewing
Eberle Elias

Contact
Eberle Elias
- Listing ID
- 4003504285
- Object ref.
- 54813