• Maison individuelle entièrement rénovée de 5.5 pièces avec piscine et jardin (1)
  • Maison individuelle entièrement rénovée de 5.5 pièces avec piscine et jardin (2)
  • Maison individuelle entièrement rénovée de 5.5 pièces avec piscine et jardin (3)
  • Maison individuelle entièrement rénovée de 5.5 pièces avec piscine et jardin (4)
  • Maison individuelle entièrement rénovée de 5.5 pièces avec piscine et jardin (5)
  • Maison individuelle entièrement rénovée de 5.5 pièces avec piscine et jardin (6)
  • Maison individuelle entièrement rénovée de 5.5 pièces avec piscine et jardin (7)
  • Maison individuelle entièrement rénovée de 5.5 pièces avec piscine et jardin (8)
  • Maison individuelle entièrement rénovée de 5.5 pièces avec piscine et jardin (9)
  • Maison individuelle entièrement rénovée de 5.5 pièces avec piscine et jardin (10)
  • Maison individuelle entièrement rénovée de 5.5 pièces avec piscine et jardin (11)
  • Maison individuelle entièrement rénovée de 5.5 pièces avec piscine et jardin (12)
  • Get full property details

    Contact Realberg for the exact address, floor plans and additional documents.

1 / 13

"Fully renovated 5.5-room single-family house with pool and garden"

Purchase price
CHF 1,780,000.–
Notify on price drop
Rooms
5.5
Living space
128 m2

Find the right mortgage for your new home

The advertiser has not provided the exact address.

Location

1024 Ecublens VD

Costs

Purchase price:
CHF 1,780,000.–
Notify on price drop

Main information

Available from:
By agreement
Type:
Single house
No. of rooms:
5.5
Number of bathrooms:
2
Number of floors:
2
Surface living:
128 m2
Land area:
468 m2
Volume:
485 m3
Last refurbishment:
2025

Features and furnishings

  • Balcony / Terrace

  • Fireplace

  • Child-friendly

  • Parking space

  • Garage

  • Swimming pool

Documents (0)

Description

Description:

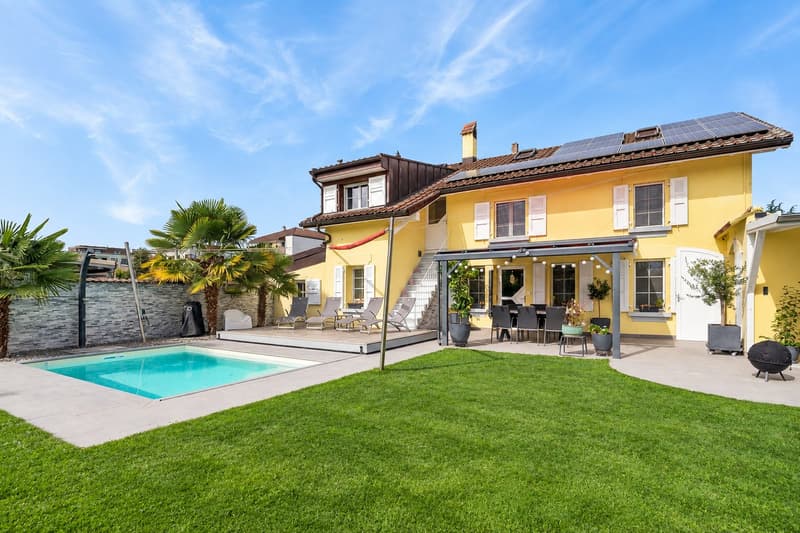
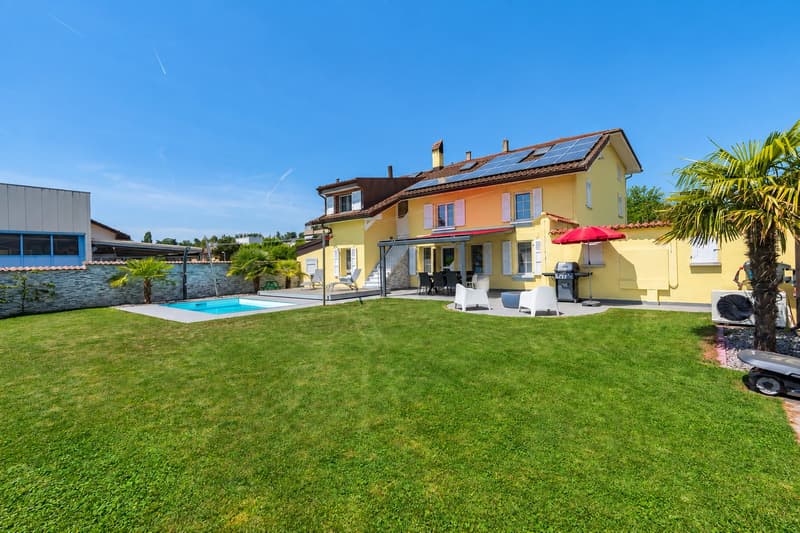
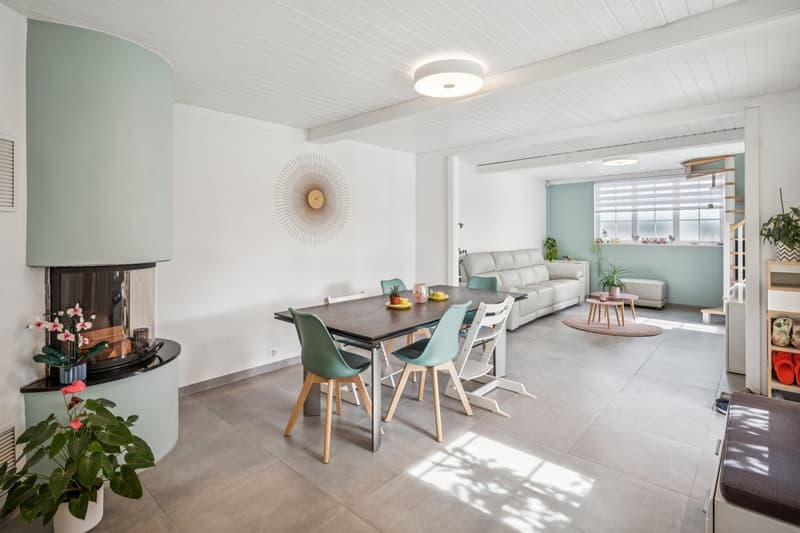
This fully renovated single-family villa, ideally located in the heart of Écublens (Vaud), is spread over two levels. It benefits from a heated pool, a large garden, a beautiful terrace, and generous living spaces. This house is ideal for a family looking for comfort, space, and a privileged living environment.

Distribution:

  • Ground floor:

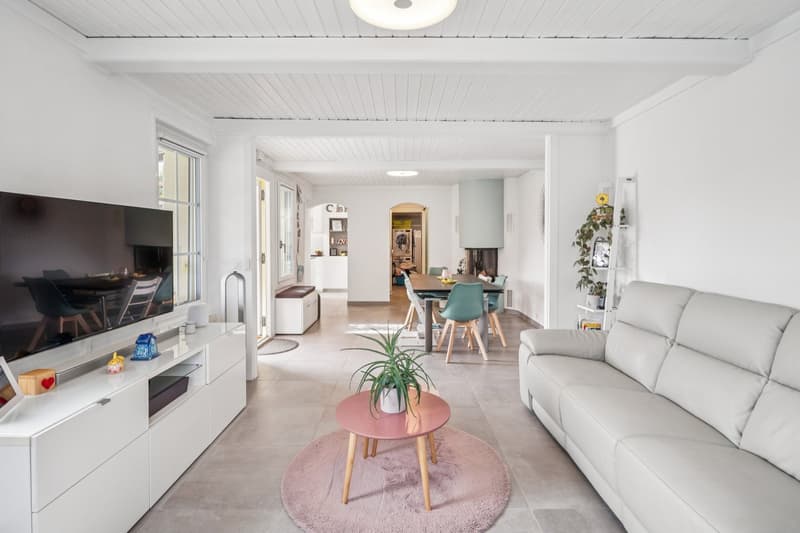
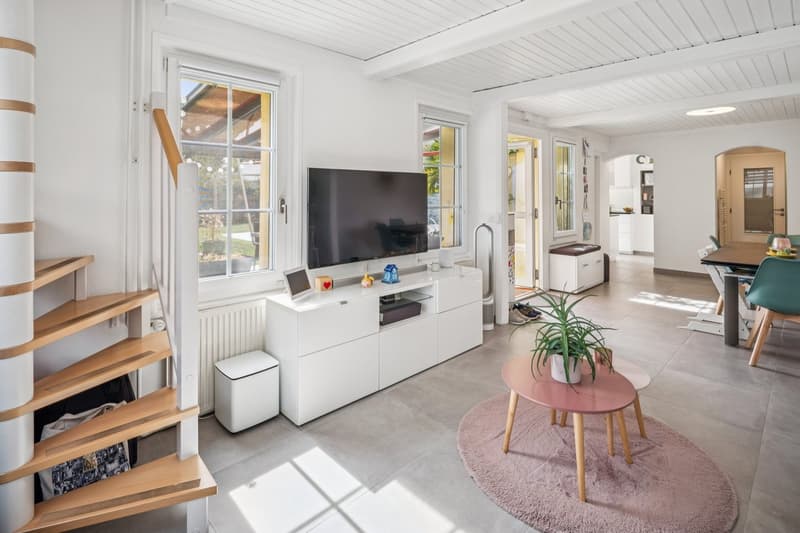
  • Dining room - living room - lounge - living: 33 m²

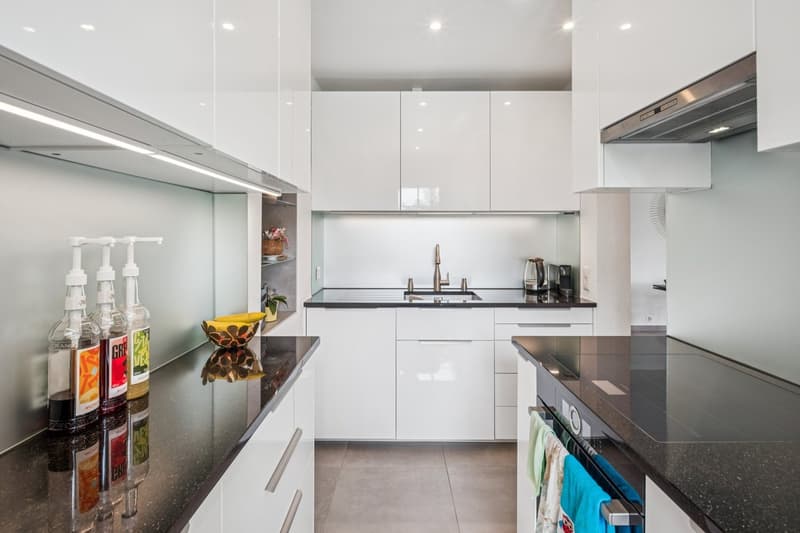
  • Kitchen: 8 m², fully equipped with Bosch appliances from 2021

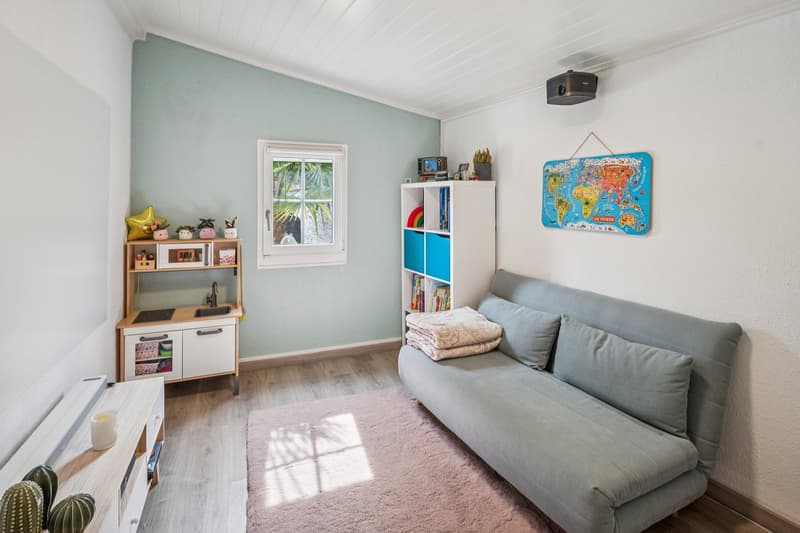
  • Bedroom 1 / office: 11 m²

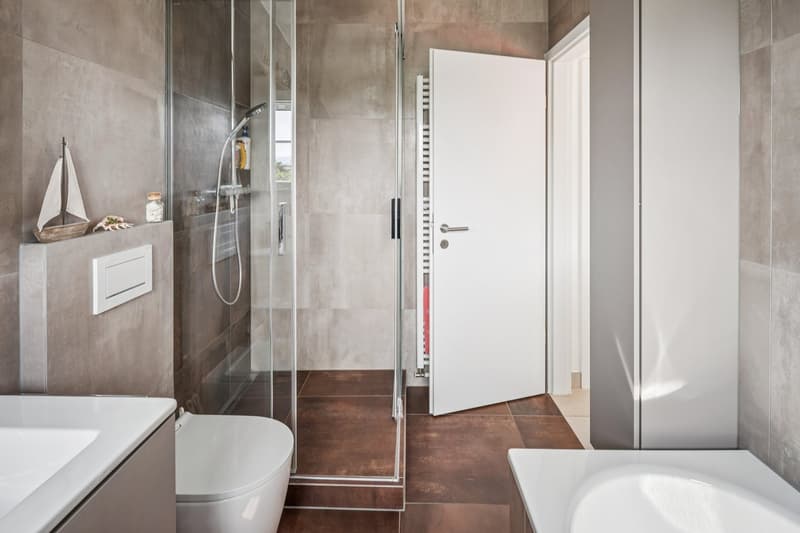
  • Shower room: 3 m²

  • Laundry room and technical room: 7 m² with skylight

  • Hall: 2 m²

First floor:

  • Hall: 8 m²

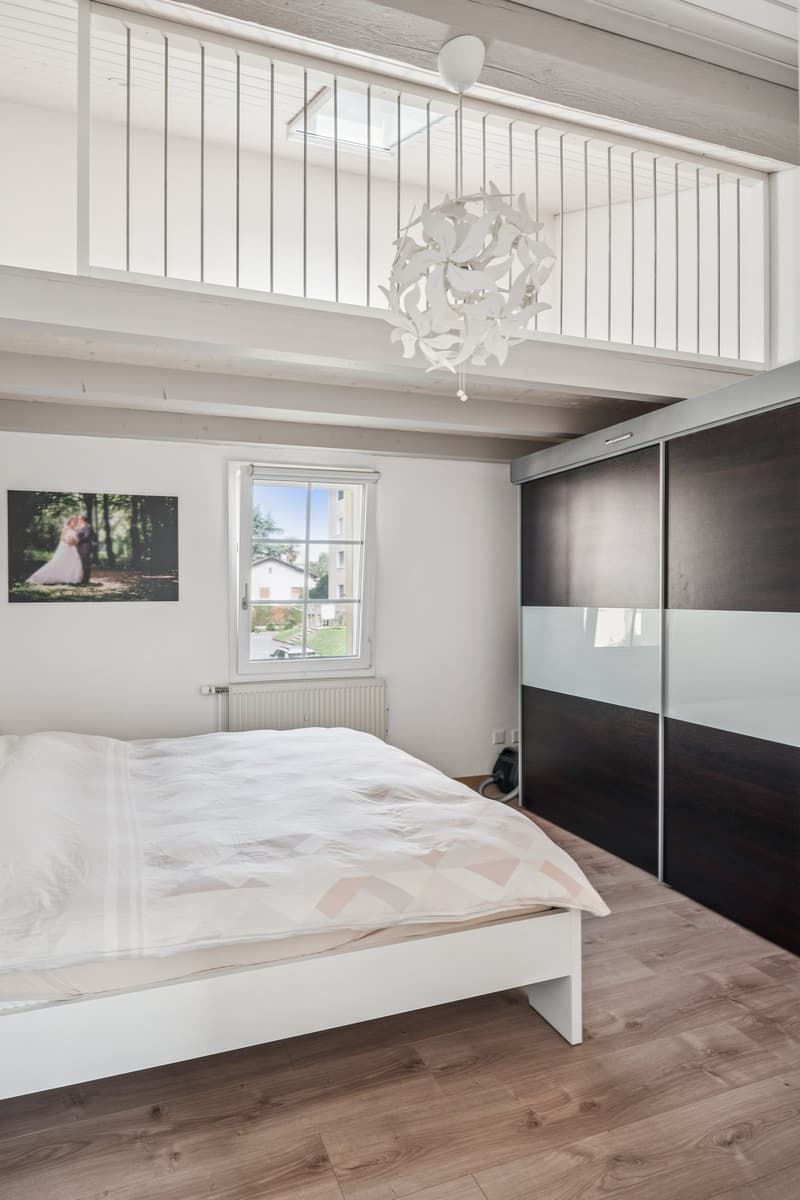
  • Bedroom 2 (master bedroom) with mezzanine: 10 m²

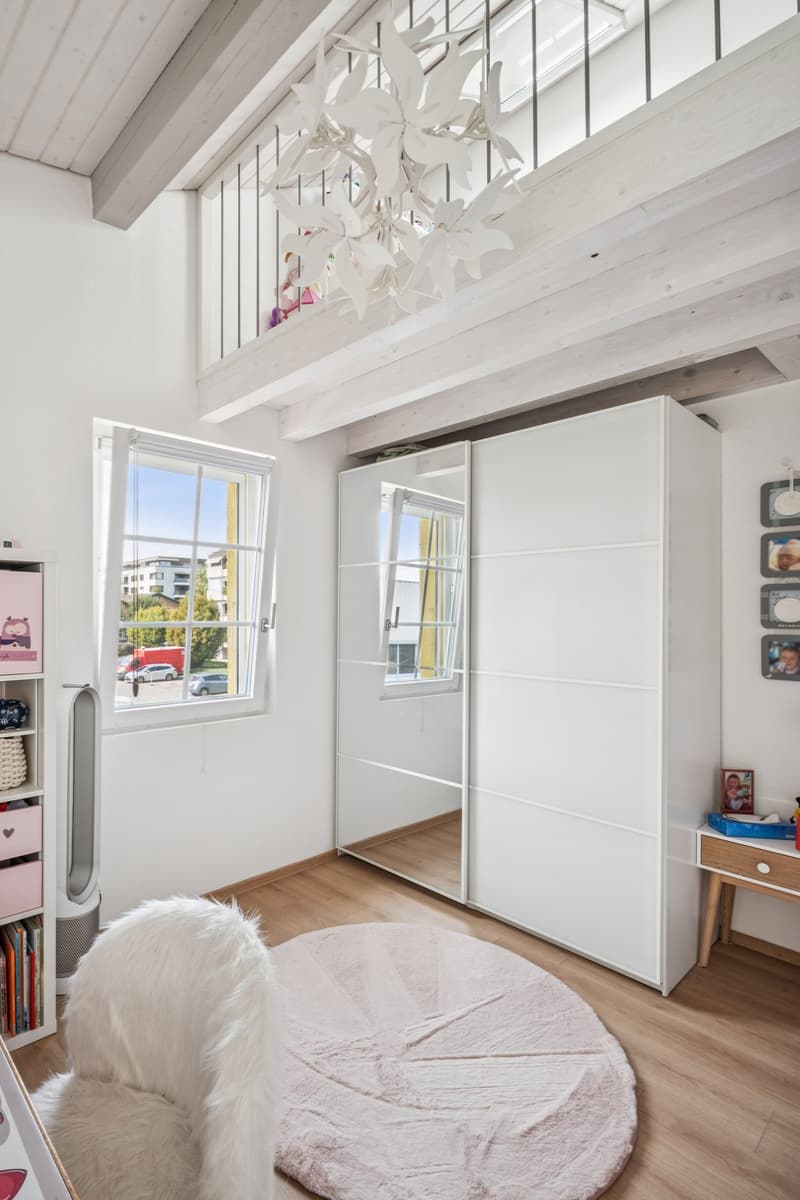
  • Bedroom 3: 10 m² with mezzanine

  • Bedroom 4: 8 m² with mezzanine

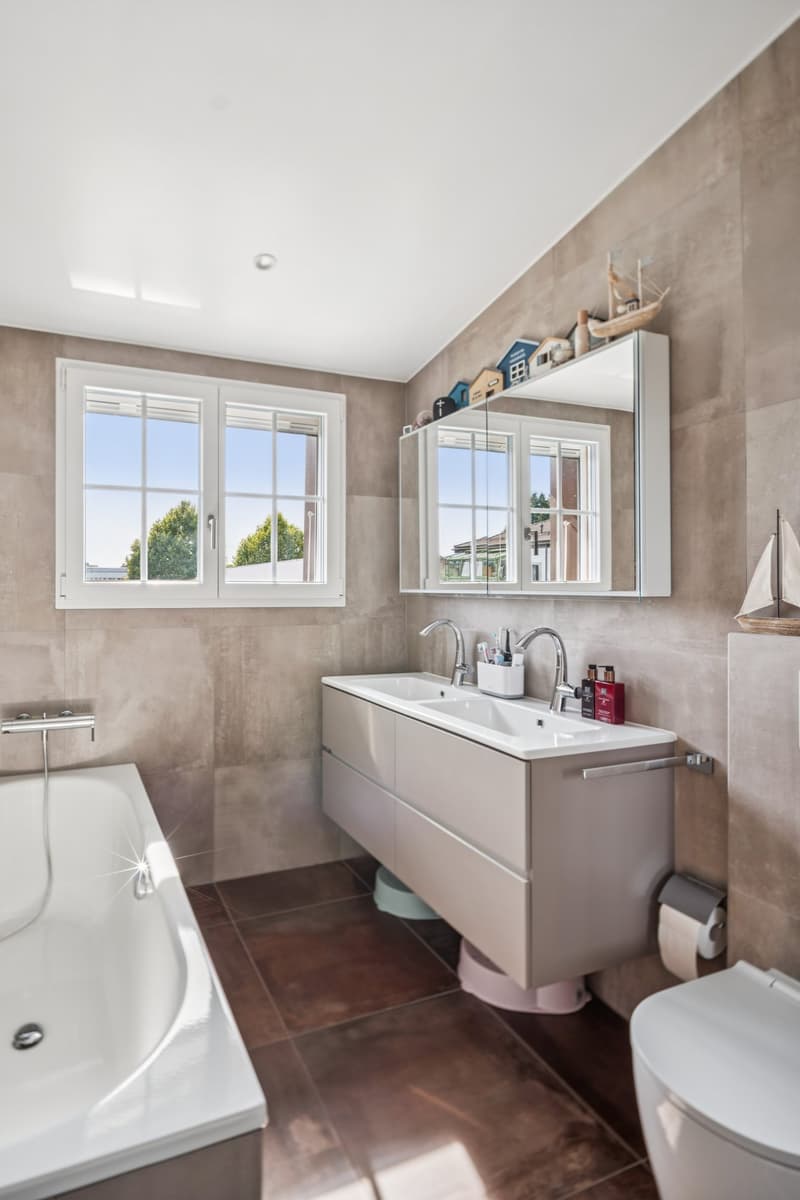
  • Bathroom with bathtub and shower, two sinks, towel heater: 6 m²

  • Direct access to the terrace via external staircase

Attic:

  • 3 mezzanines, including 2 with parquet flooring

Outdoor areas:

  • Concrete pool, 4.5 m x 3 m and 1.50 m high, heated by heat pump

  • Garden with shrubs and palm trees

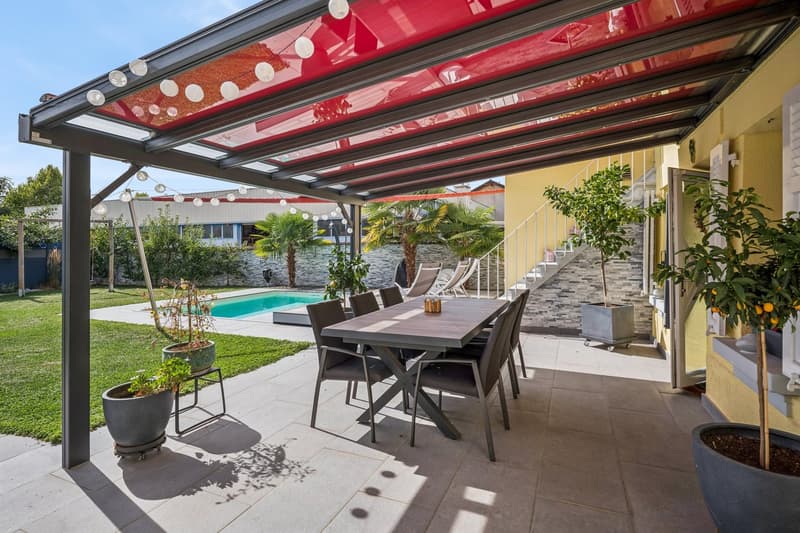
  • Covered terrace

  • Garden shed

  • Pergola

  • 1 garage box and 3 outdoor parking spaces

Equipment & services:

  • Triple glazing

  • Insect screens

  • Electric skylights

  • Aluminum shutters and canvas

  • Photovoltaic panels on the roof of 27 m²

  • Heating: radiators - gas condensing boiler

  • Pool liner from 2026

  • Fireplace in the living room

Mortgage Calculator

From dream house to home ownership: the mortgage calculator can help you estimate the affordability of this property.

Purchase price
Household income

Annual gross income of all persons applying for the mortgage (including 13th month salary or bonus payment).

The mortgage is affordable if the living costs do not exceed one third (33%) of your income.

Equity capital

You must finance at least 20% of the property value with your own funds. This includes savings, advance inheritance, gifts, all retirement assets (3a, 3b) and pension fund assets. You may withdraw a maximum of 10% of the purchase price from the pension fund.

Create your account
Free

Unlock the full experience

Sync your favourites, manage search alerts, and access all your important services seamlessly across devices. Create your free account for a personalized home search!

Advertiser

Realberg
Realberg
Le Cheminet 1A
1162St-Prex

Contact

Pierre-Albert Perret

Listing ID
4003504473
Object ref.
0dum2.1y8mx

Contact the advertiser

Equity capital (optional)

By continuing, I declare that I accept the GTC and acknowledge the privacy policy, and that personal aggregated data related to my interests may be shared with the advertiser.

* By selecting “Yes”, I agree that Homegate may process this information as described here.

Other properties you might like

Fraud prevention: a few useful tips

  • Never transfer money in advance
  • Be careful if the price appears too low
  • Never share personal data such as bank details or copies of ID upfront
  • Do not sign a contract before you have visited the property

Tips and services