
"Detached 5.5-room single-family house in Endingen"
Purchase price
CHF 1,100,000.–
Notify on price drop
Rooms
5.5
Living space
137 m2
Location
Endingen, 5304 EndingenCosts
- Purchase price:
- CHF 1,100,000.–
- Notify on price drop
Main information
- Available from:
- By agreement
- Type:
- Single house
- No. of rooms:
- 5.5
- Number of floors:
- 3
- Surface living:
- 137 m2
- Land area:
- 520 m2
- Volume:
- 874 m3
- Last refurbishment:
- 1998
- Year built:
- 1947
Features and furnishings
Fireplace
Wheelchair access
Parking space
Garage
Documents (1)
Description
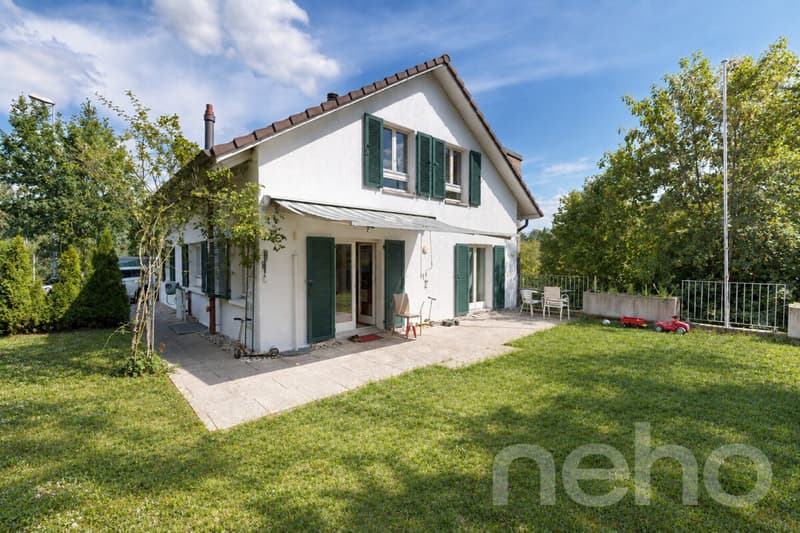
Since 1947, this solid single-family house has stood on Würenlingerstrasse in Endingen and has been carefully maintained and continuously modernized over the decades.
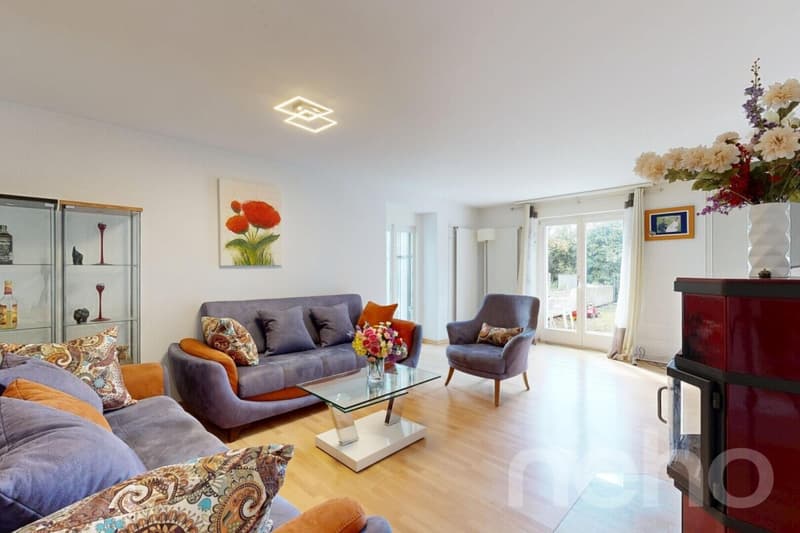
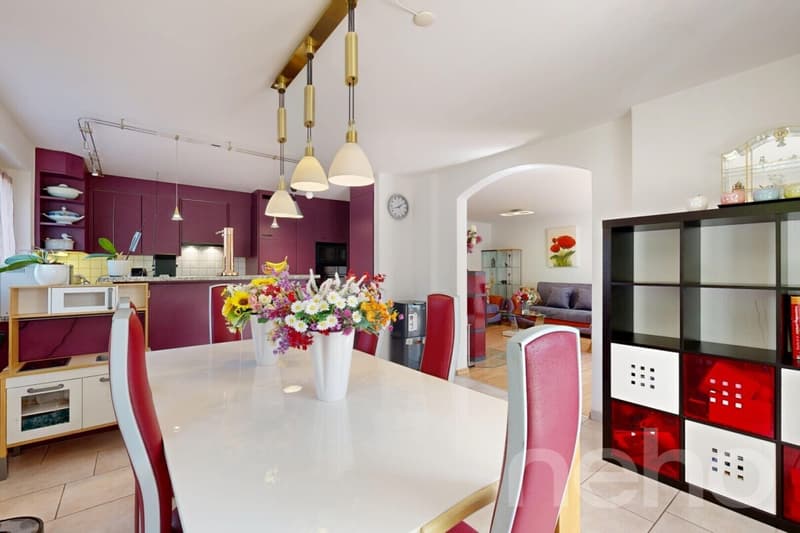
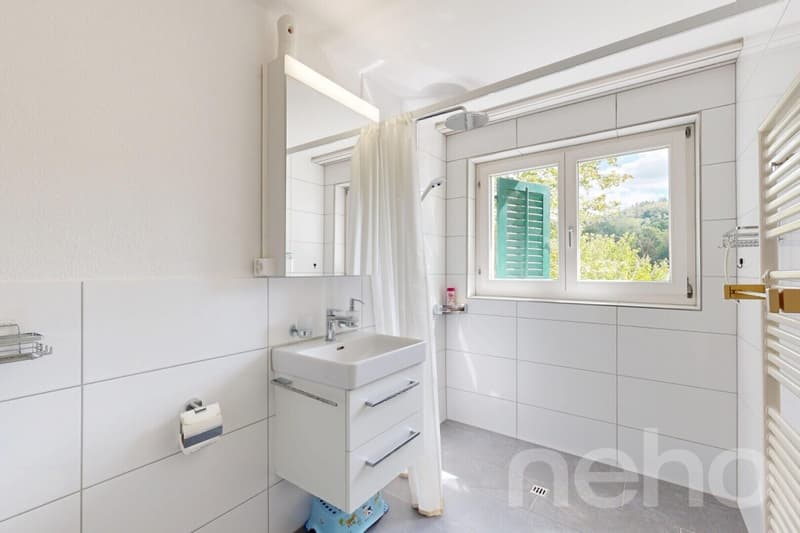
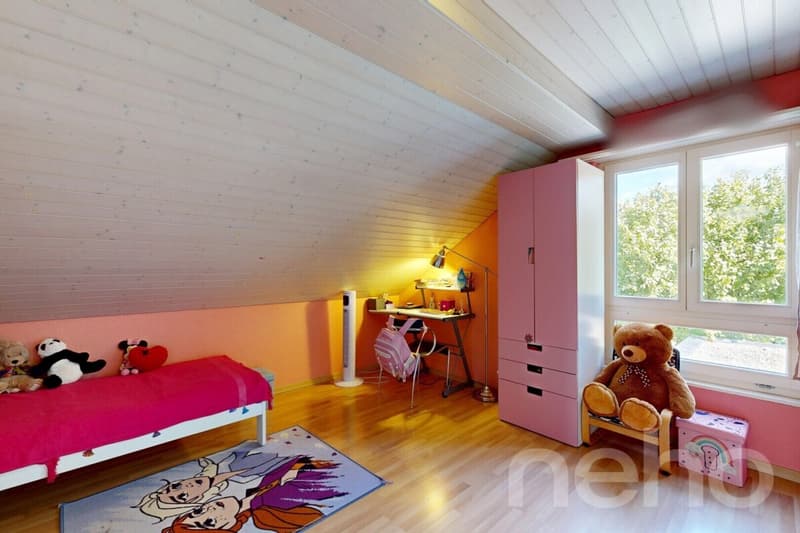
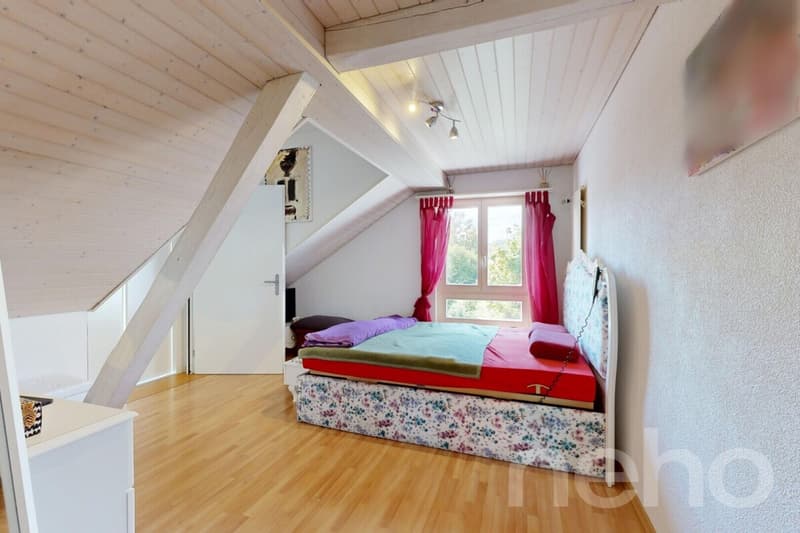
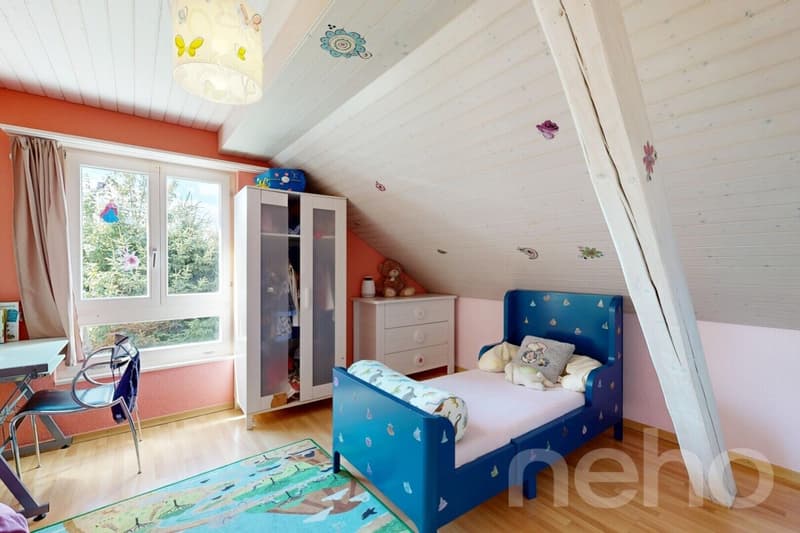
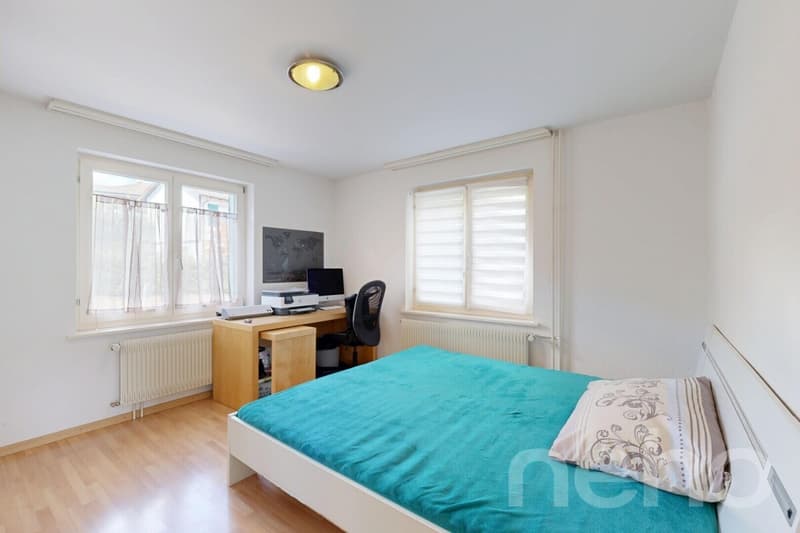
The house spans three floors and offers four bedrooms and two bathrooms with shower and bathtub, one of which is practically located on the ground floor. A cozy chimney provides a cozy atmosphere, while the open kitchen and separate living and dining area provide plenty of space for family life. A large cellar and an additional room under the garage of around 40 m² offer generous storage space or space for a hobby room, supplemented by a practical laundry room. The elevator installed in 2017 makes the house wheelchair accessible and thus also well-equipped for the future.
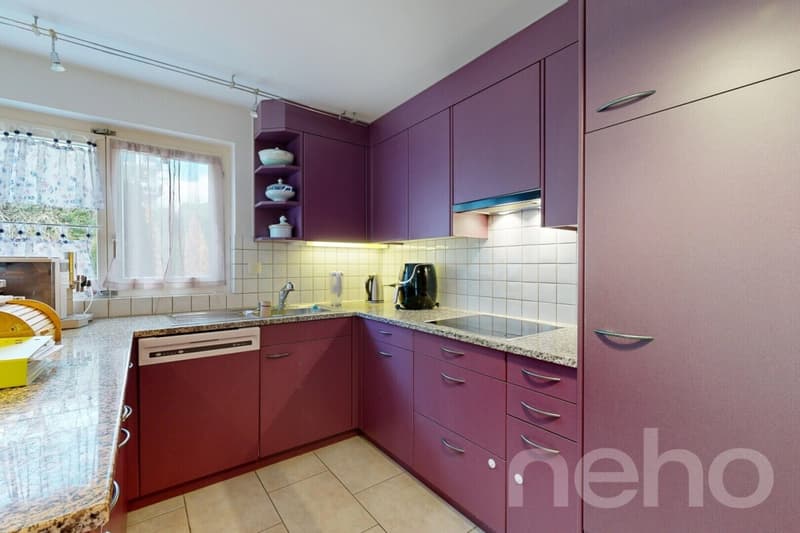
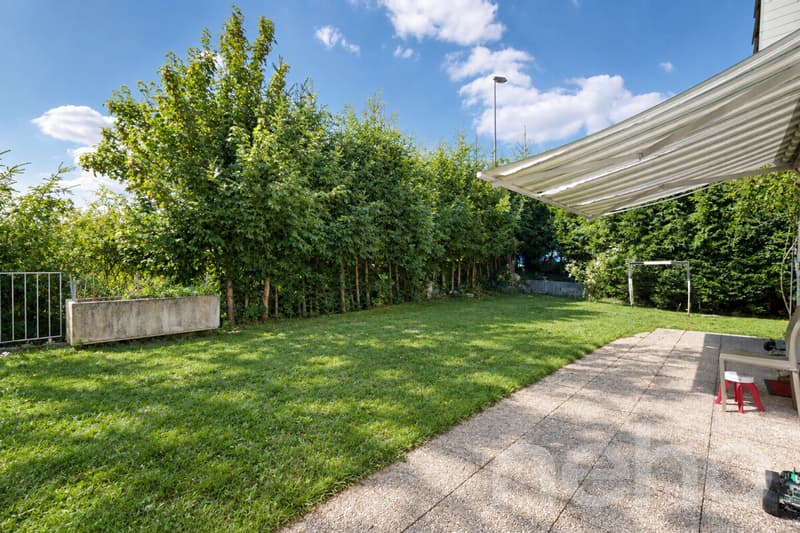
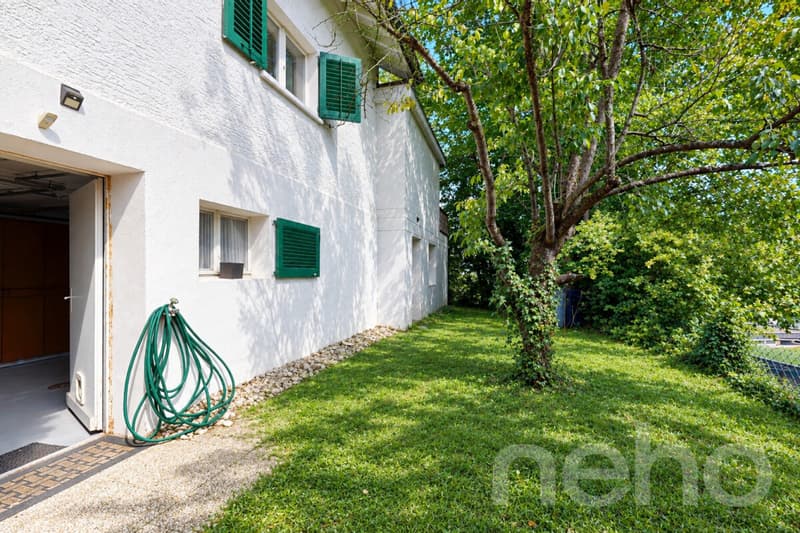
A lot of garden space invites you to linger, garden, or play ? a retreat in the green that is ideal for families and also practical in everyday life due to its proximity to schools. The house has also been technically well-maintained: the oil heating system was replaced in 2009, the sewer system was renewed in 2021, and the kitchen features a replaced oven and refrigerator from 2019, as well as a newly installed dishwasher from 2024, providing modern comfort. Double-glazed windows with wooden frames round off the solid technical overall picture. To conclude, the house also convinces when it comes to parking: a garage box with direct access to the house and additional outdoor parking spaces provide convenient and weather-protected parking for vehicles.
With its solid construction, continuous renovations, and generous garden, this house is an attractive opportunity for families looking for a well-maintained, detached home with a history of development.
Exact address available after registration on neho.ch.
INTERESTED IN A VIEWING? PLEASE REGISTER: https://neho.ch/b/5304-26-2
The house spans three floors and offers four bedrooms and two bathrooms with shower and bathtub, one of which is practically located on the ground floor. A cozy chimney provides a cozy atmosphere, while the open kitchen and separate living and dining area provide plenty of space for family life. A large cellar and an additional room under the garage of around 40 m² offer generous storage space or space for a hobby room, supplemented by a practical laundry room. The elevator installed in 2017 makes the house wheelchair accessible and thus also well-equipped for the future.
A lot of garden space invites you to linger, garden, or play ? a retreat in the green that is ideal for families and also practical in everyday life due to its proximity to schools. The house has also been technically well-maintained: the oil heating system was replaced in 2009, the sewer system was renewed in 2021, and the kitchen features a replaced oven and refrigerator from 2019, as well as a newly installed dishwasher from 2024, providing modern comfort. Double-glazed windows with wooden frames round off the solid technical overall picture. To conclude, the house also convinces when it comes to parking: a garage box with direct access to the house and additional outdoor parking spaces provide convenient and weather-protected parking for vehicles.
With its solid construction, continuous renovations, and generous garden, this house is an attractive opportunity for families looking for a well-maintained, detached home with a history of development.
Exact address available after registration on neho.ch.
INTERESTED IN A VIEWING? PLEASE REGISTER: https://neho.ch/b/5304-26-2
Mortgage Calculator
From dream house to home ownership: the mortgage calculator can help you estimate the affordability of this property.

Free
Unlock the full experience
Sync your favourites, manage search alerts, and access all your important services seamlessly across devices. Create your free account for a personalized home search!


Vanessa PalinkasImmobilienmaklerin
- Listing ID
- 4003504815
- Object ref.
- 5304-26-2