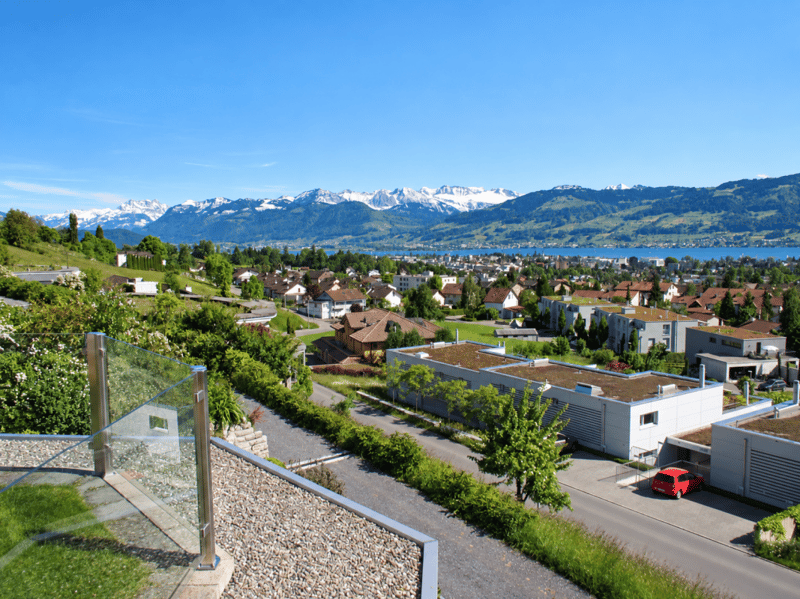
"THE VIEW - Single-family house in an exclusive location with unobstructable lake and mountain views"
Location
Grüneckweg 12, 8645 JonaTravel time
- 16 min.Station: Kempraten
Surrounding information
Pharmacy
13 min.Burgerstein microcareSupermarket
8 min.VolgSchool
8 min.Paradies LenggisPublic Transport
4 min.Spitzenwies
Times refer to the route on foot.
Costs
- Purchase price:
- CHF 2,750,000.–
- Notify on price drop
Main information
- Available from:
- By agreement
- Type:
- Single house
- No. of rooms:
- 5.5
- Number of bathrooms:
- 2
- Land area:
- 831 m2
- Year built:
- 1982
Features and furnishings
Balcony / Terrace
Washing machine
Fireplace
Lake view
Mountain view
Child-friendly
Garage
Connected land for building
Documents (0)
Description
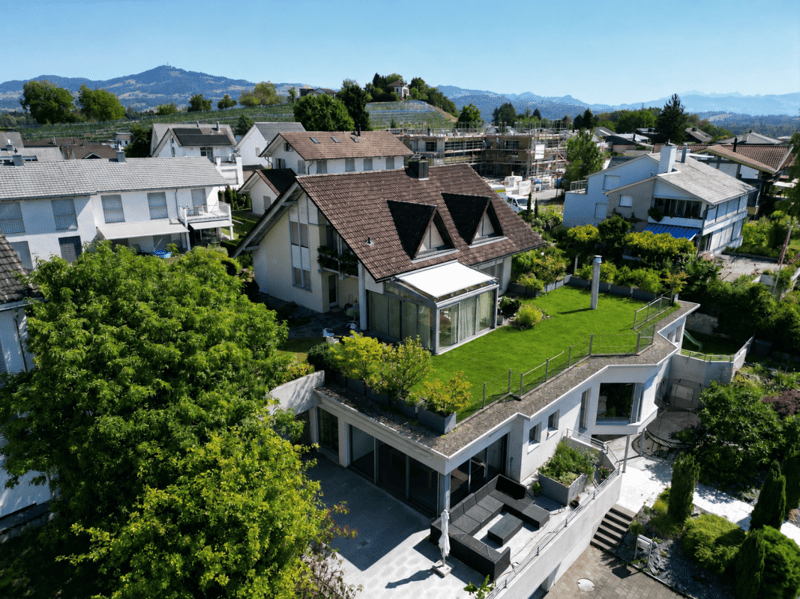
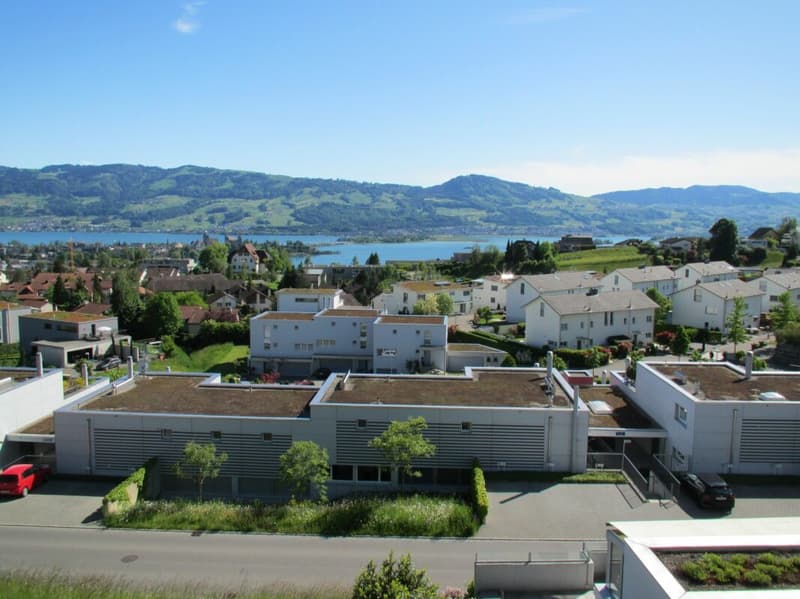
In an extremely exclusive location high above the roofs of Rapperswil-Jona SG, this single-family house was built in 1982 and partially renovated over the years. This exceptional location and, in particular, the unobstructable lake and mountain views give this property its special character. The impressive panorama stretches from the Glarus and Schwyz mountains over Lake Zurich with Rapperswil Castle and the two islands of Lützelau and Ufenau to far into the lower Lake Zurich. Thanks to the optimal south-facing orientation, the property also benefits from excellent all-day sunshine.
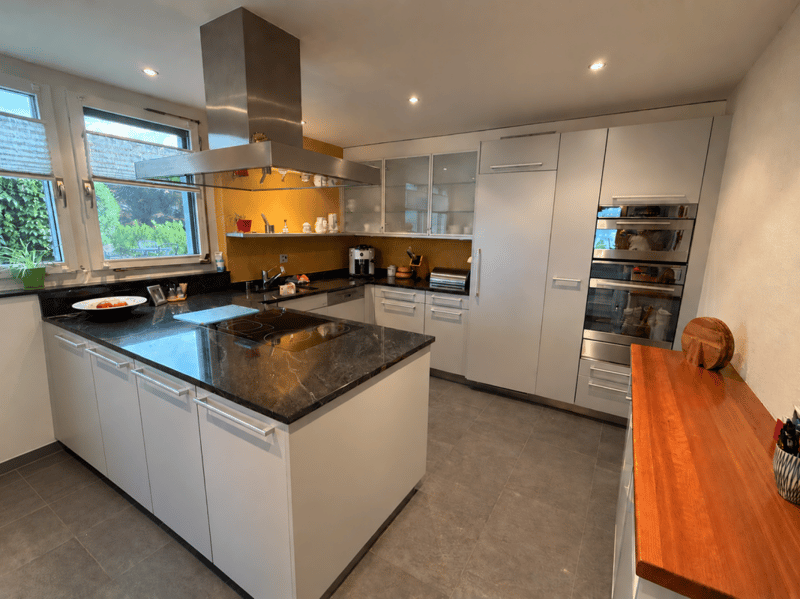
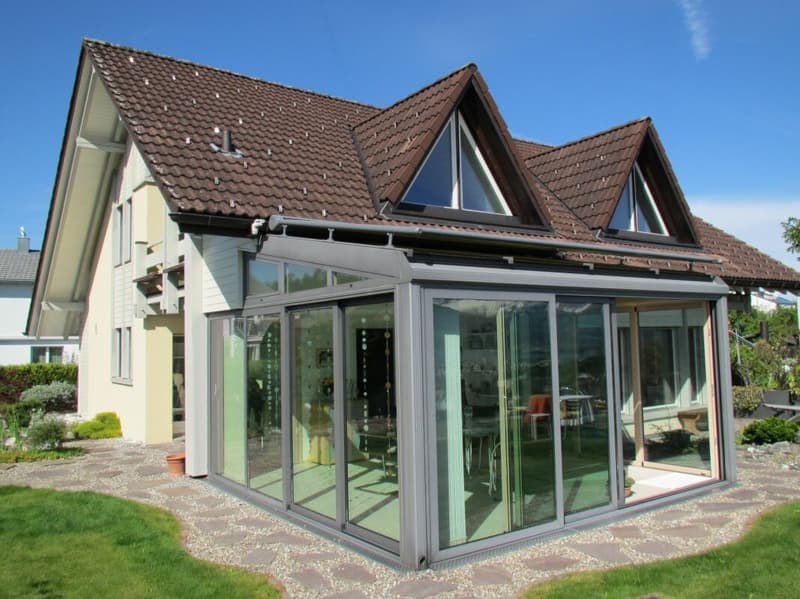
The detached single-family house is entered on the ground floor through an entrance with a built-in wardrobe. A guest toilet, a spacious and thoughtfully designed kitchen, and a generous living and dining room with a heated and shaded winter garden complete the room offer on this floor. The living room is slightly lowered and has a chimney as well as a generous south-facing window front, which impressively sets the scene for the unique surroundings.
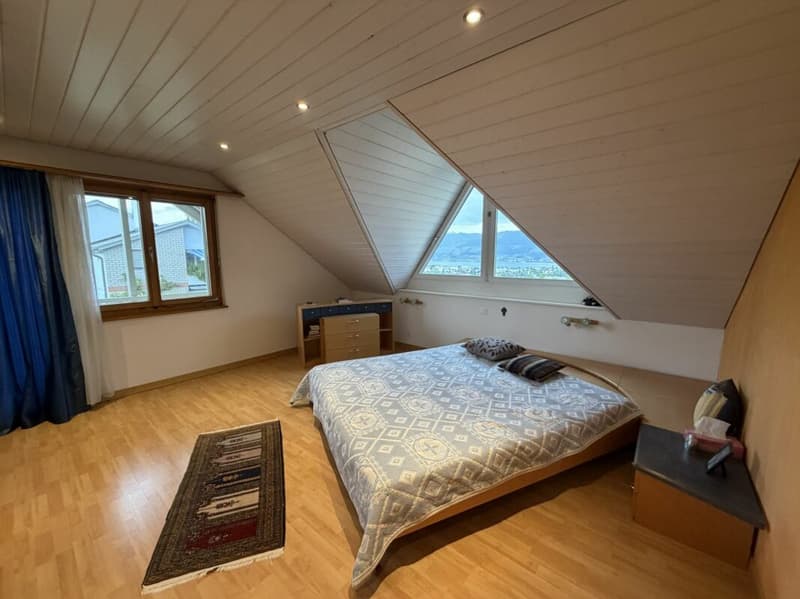
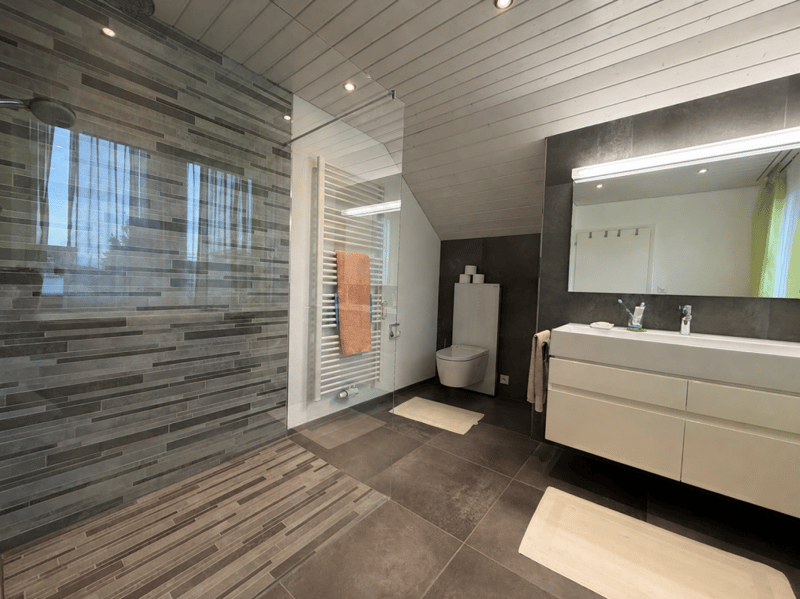
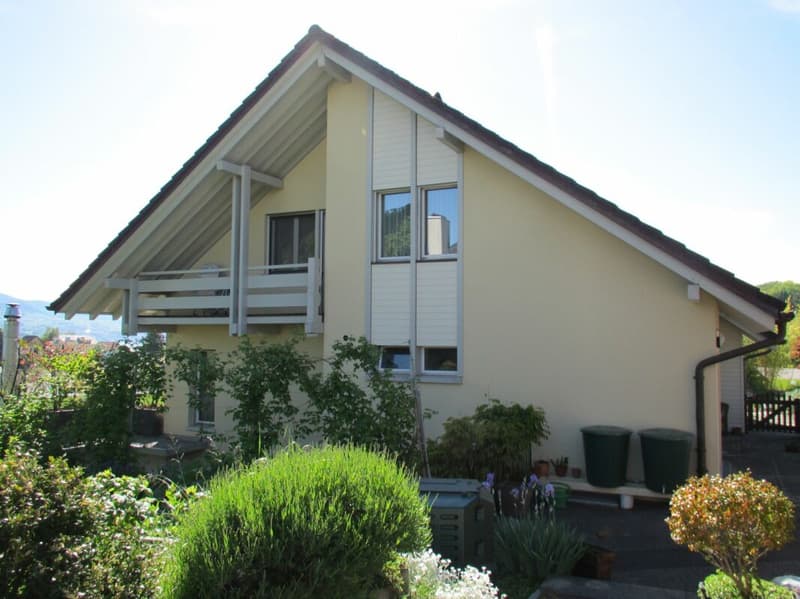
On the upper floor, there are two children's rooms, one with its own balcony, and a separate bathroom with a bathtub, shower, toilet, and sink. The spacious master bedroom has an en-suite bathroom with a shower, toilet, and sink, as well as its own balcony. Additional storage space is offered by the attic/storage area accessible via a pull-down ladder. The two south-facing rooms - the master bedroom and room 2 - each have, in addition to a conventional window, a generous dormer window with electrically operated roller shutters.
The basement also offers an extremely generous room layout. Here, there is another heated room/studio with its own outdoor area. The room program is complemented by two more cellar and hobby rooms (air raid shelter/hobby room), a spacious laundry room with its own outdoor area, and a technical room with a geothermal heat pump, electrical panel, etc.
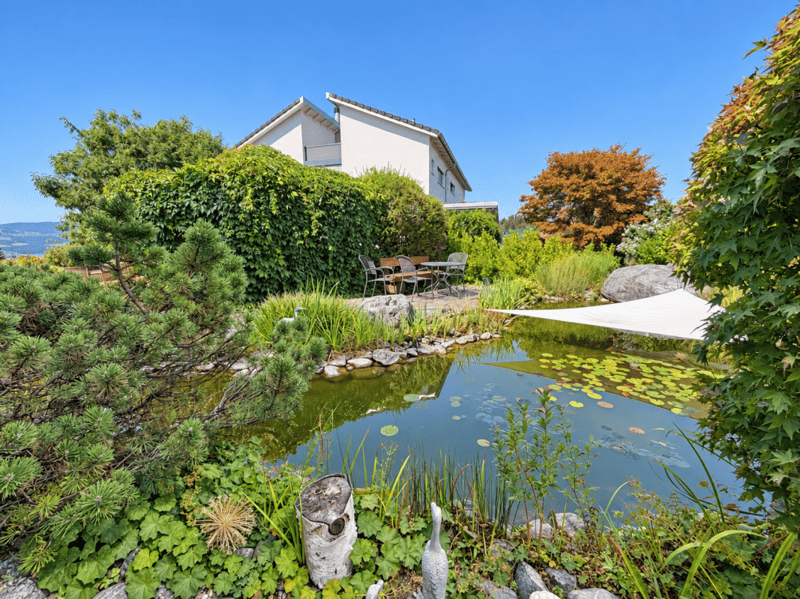
Another highlight is the well-maintained garden, which harmoniously complements the unique lake and mountain views. The south-facing garden area with a view of Lake Zurich, Rapperswil Castle, and the surrounding mountain world is secured by a deed (right of use of the roof terrace/overbuilding right for the winter garden). An idyllically planted garden pavilion and a generous pond create attractive retreats and invite you to linger outdoors. A single garage and a garden tool room are integrated into the residential building on the north side. Another single garage with an adjacent storage room is located in a separate building in the access area.
The property, located at the end of a cul-de-sac (Grüneckweg), is situated in an extremely popular and exclusive residential area of Rapperswil-Jona. Recreation areas and public transportation are nearby. The Rüti ZH motorway junction is also just a few minutes' drive away. The city centers of Jona and Rapperswil can be easily and quickly reached by public transportation or car.
Sales price: The listed sales price of CHF 2,750,000 is a guide price. Since the sale is to the highest bidder, a possible bidding process is reserved.
Viewings: Have we sparked your interest? We are happy to answer any further questions or arrange a non-binding viewing of the property. We look forward to your contact.
Mortgage Calculator
From dream house to home ownership: the mortgage calculator can help you estimate the affordability of this property.

Unlock the full experience
Sync your favourites, manage search alerts, and access all your important services seamlessly across devices. Create your free account for a personalized home search!
Advertiser


Contact
- Listing ID
- 4003506772
- Object ref.
- f937b8df-b662-11f1-b4f8-0e90ca4da74f