- New building
- New building
- New building
- New building
- New building
- New building
- New building
- New building
- New building
- New building
- New building
- New building
"LAST EXCLUSIVE 4.5-ROOM ATTIC APARTMENT"
Location
Stuketenstrasse, 8332 RumlikonTravel time
- 34 min.Station: Fehraltorf
Surrounding information
School
7 min.Turnhalle WettsteinSupermarket
9 min.SparPublic Transport
2 min.Platte
Times refer to the route on foot.
Costs
- Purchase price:
- CHF 1,765,000.–
- Notify on price drop
Main information
- Available from:
- By agreement
- Type:
- Roof flat
- No. of rooms:
- 4.5
- Number of bathrooms:
- 2
- Floor:
- 2
- Surface living:
- 140 m2
- Year built:
- 2027
Features and furnishings
Balcony / Terrace
View
Quiet neighborhood
Child-friendly
Garage
Elevator
New building
Documents (0)
Description
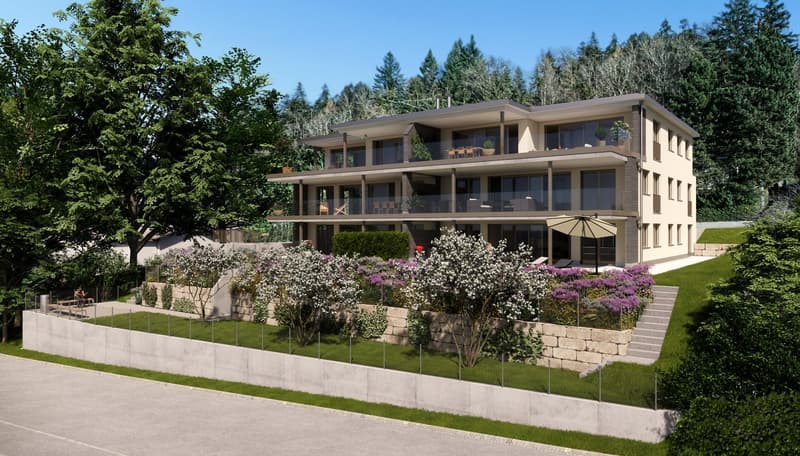
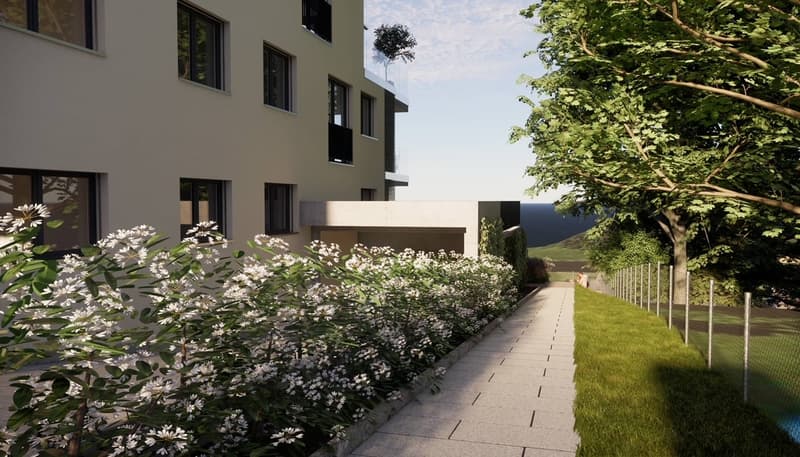
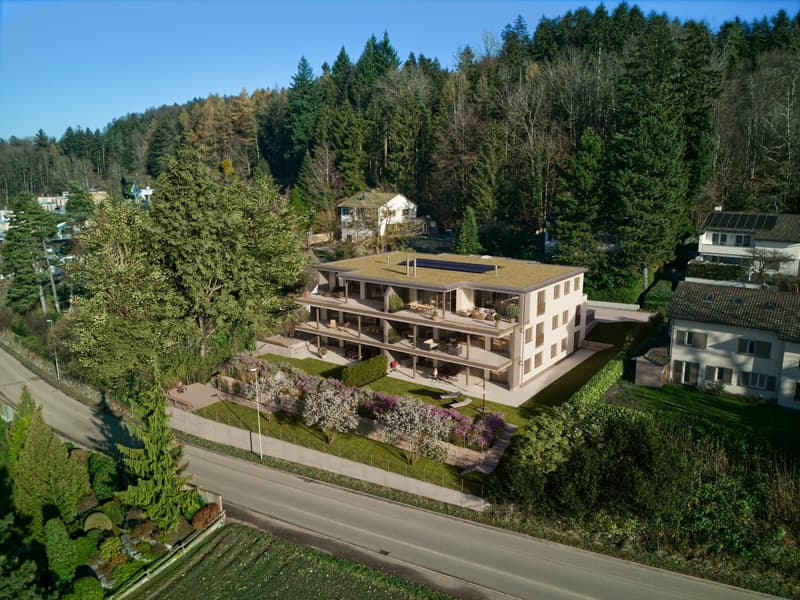
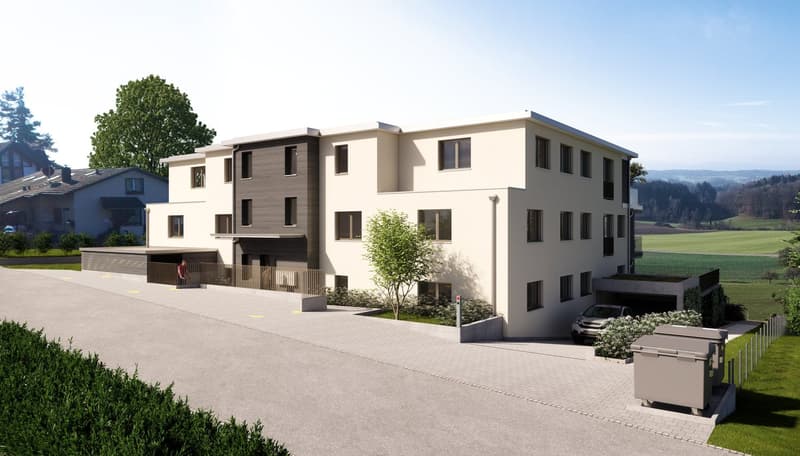
The new construction project "Sonnensicht" in Rumlikon combines modern living with a breathtaking view of the idyllic Zurich natural landscape. With only six spacious, light-flooded residential units, this exclusive project offers a harmonious living environment that creates space for individuality and retreat.
Completion is planned for spring 2028, with high priority given to living comfort and sustainability. Modern construction and an environmentally friendly ground probe heating system ensure that the project blends seamlessly into the elegant residential quarter. The open, spacious floor plans offer a variety of design possibilities, so that the interior can be realized according to personal ideas — for a home that makes your own living dream come true.
We are pleased to introduce you to the exclusive and last apartment on the top floor.
4.5-room apartment (right)
Net living area: 139.2 m²
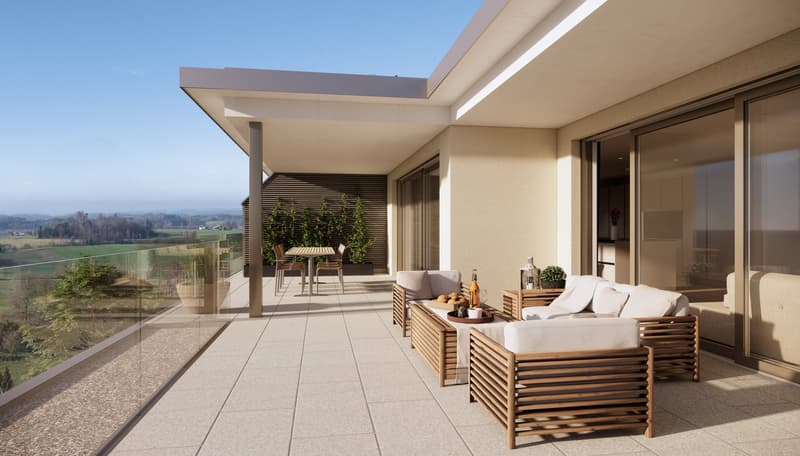
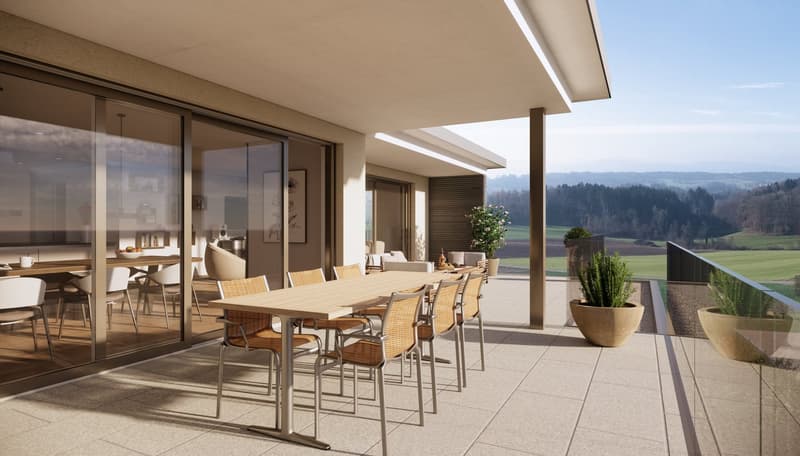
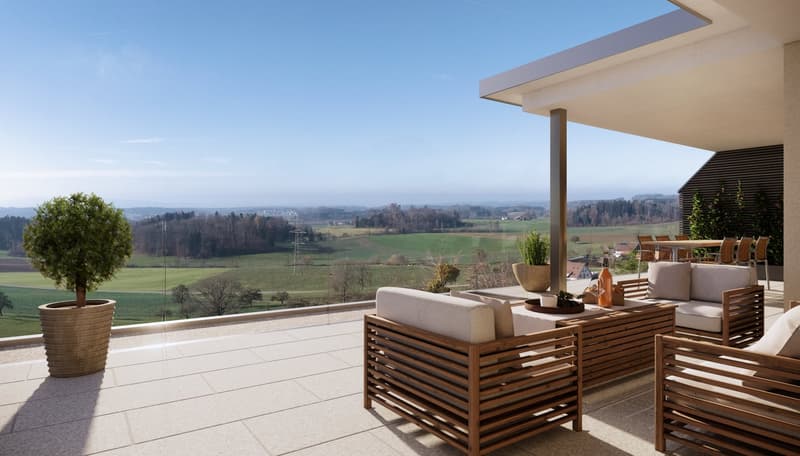
Terrace: Spacious, partially covered terrace with 45 m² and a beautiful view of the greenery
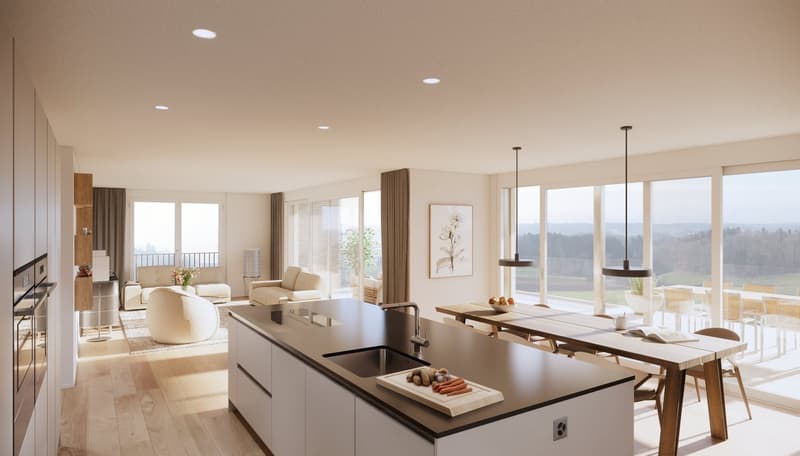
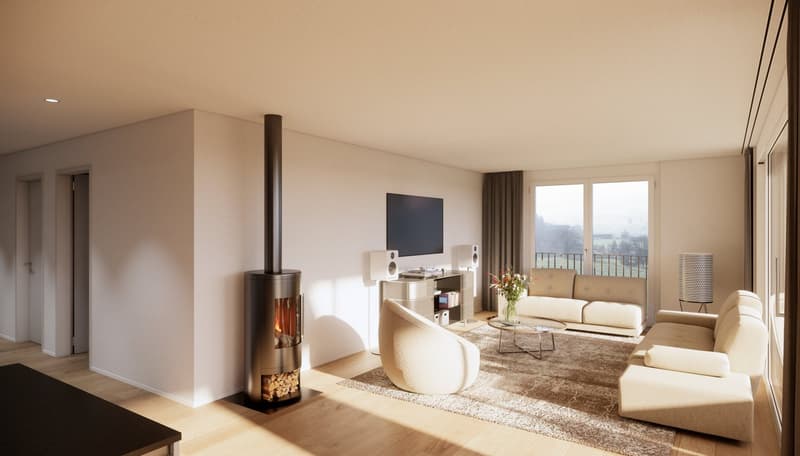
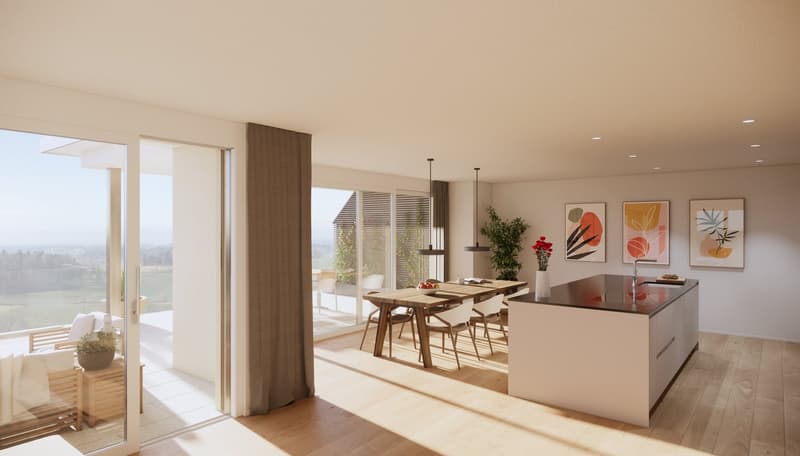
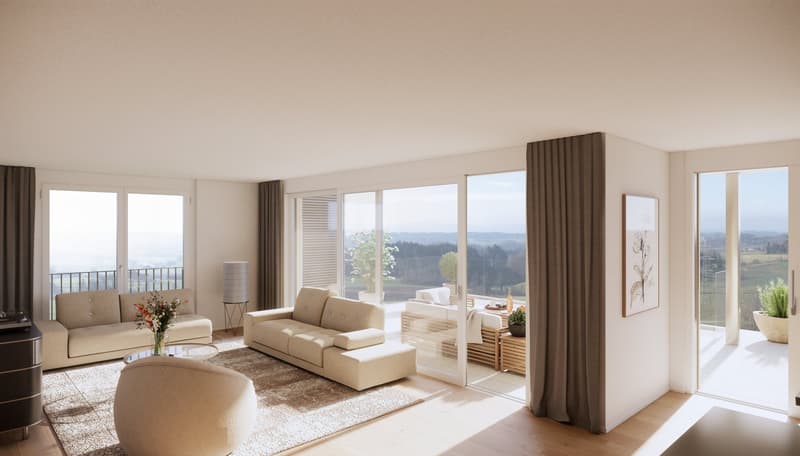
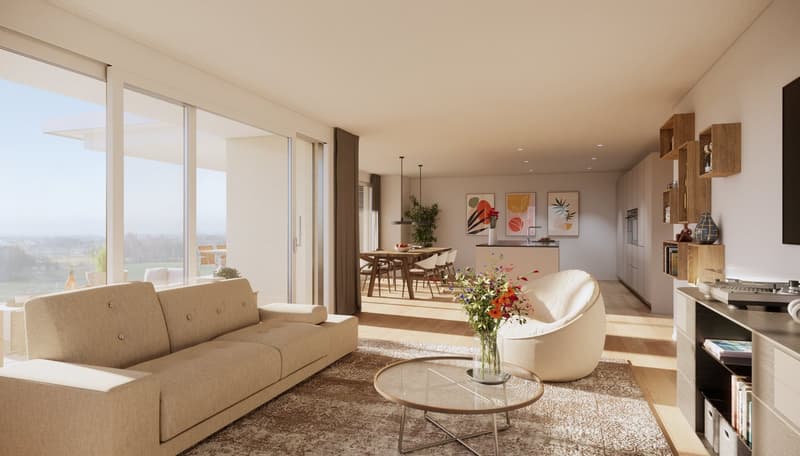
The apartments convince with an open living and dining area that leads directly to the spacious terrace. Here you can enjoy relaxed hours with a view of the picturesque landscape.
Kitchen & Equipment:
High-quality kitchen from Hans Eisenring AG
Kitchen appliances from the renowned brand Electrolux
Rooms & Bathrooms:
Large bedroom en suite with its own bathroom (including bathtub)
Bright and spacious rooms
Additional bathroom with shower and a separate guest toilet
Reduit for additional storage space
Practical built-in closets in the hallway
Floors:
Noble parquet or plate floor in all living rooms
High-quality plate floors in the kitchen and wet cells
Sustainable heating technology:
Heated in an environmentally friendly way with a heat pump and ground probe
Additional rooms:
Basement with 16.7 m²
For additional comfort, the underground garage with 12 parking spaces and spacious basement compartments provide plenty of storage space. The well-thought-out architecture and the limited number of residential units create an exclusive living environment that enables a perfect balance between privacy and community.
Perfect location – rural and yet central
Rumlikon offers a harmonious mix of tranquility and good accessibility. Despite the rural atmosphere, the region convinces with an excellent infrastructure:
Public transport: Railway line S3 to Wetzikon, Zurich, and Winterthur from Fehraltorf
Car access: Highways A52 and A53
Education: Kindergarten, primary and secondary school on site
Shopping facilities: Spar supermarket, butcher, bakery, and more
Leisure & Nature: Nature lovers get their money's worth – whether hiking, cycling, or relaxing at the nearby Pfäffikersee and Greifensee.
Let yourself be impressed by this exclusive apartment and design your new home in Rumlikon according to your wishes.
Interested? Contact us for more information or a consultation appointment.
We look forward to you!
Mortgage Calculator
From dream house to home ownership: the mortgage calculator can help you estimate the affordability of this property.
Advertiser

Contact
Alexander Riesch
- Listing ID
- 4003507083
- Object ref.
- 5zcf1.7l5hl