

"Ihr Familienparadies mit Einliegerwohnung und Traumgarten."
Purchase price
CHF 1,350,000.–
Notify on price drop
Rooms
8.5
Living space
265 m2
Location
9243 JonschwilCosts
- Purchase price:
- CHF 1,350,000.–
- Notify on price drop
Main information
- Available from:
- Immediately
- Type:
- Single house
- No. of rooms:
- 8.5
- Surface living:
- 265 m2
- Land area:
- 721 m2
- Volume:
- 1082 m3
- Year built:
- 1983
Features and furnishings
Balcony / Terrace
Fireplace
Parking space
Documents (0)
Description
Wohnen mit Weitblick - vielseitiges Zuhause mit Einliegerwohnung
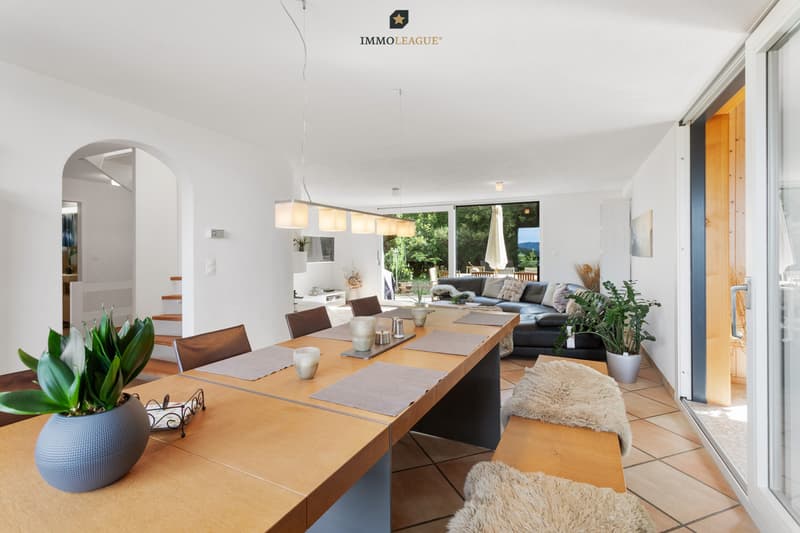
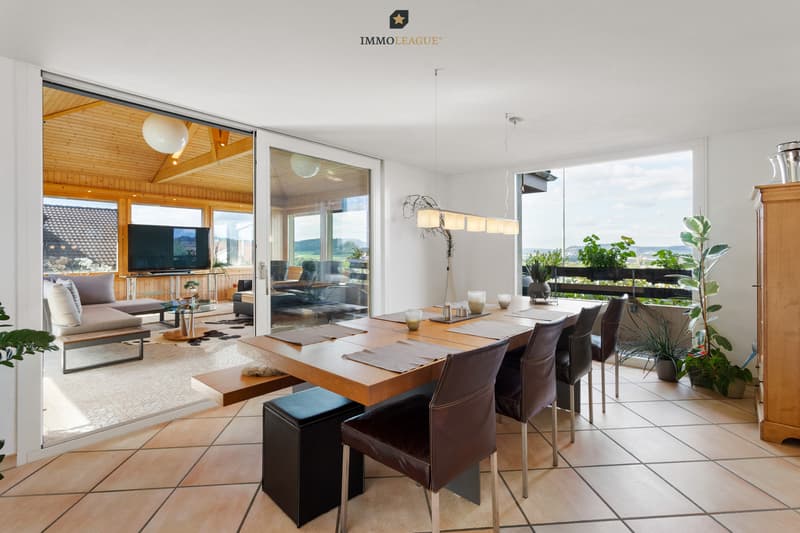
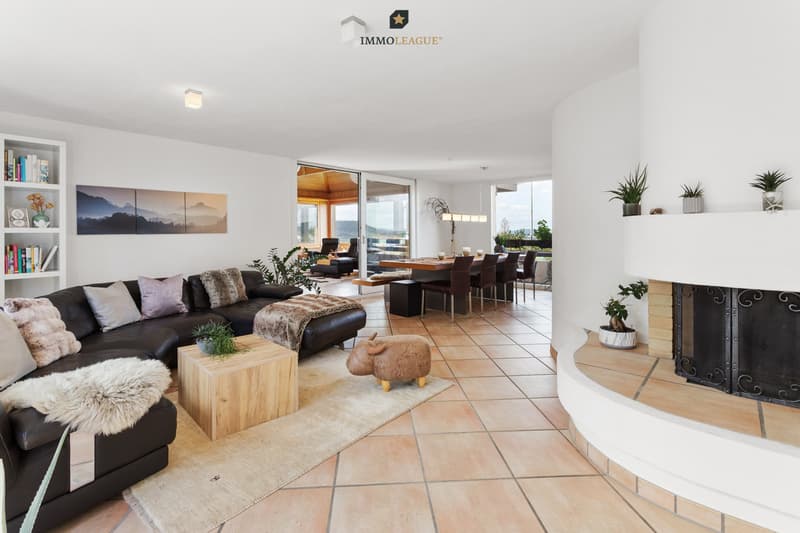
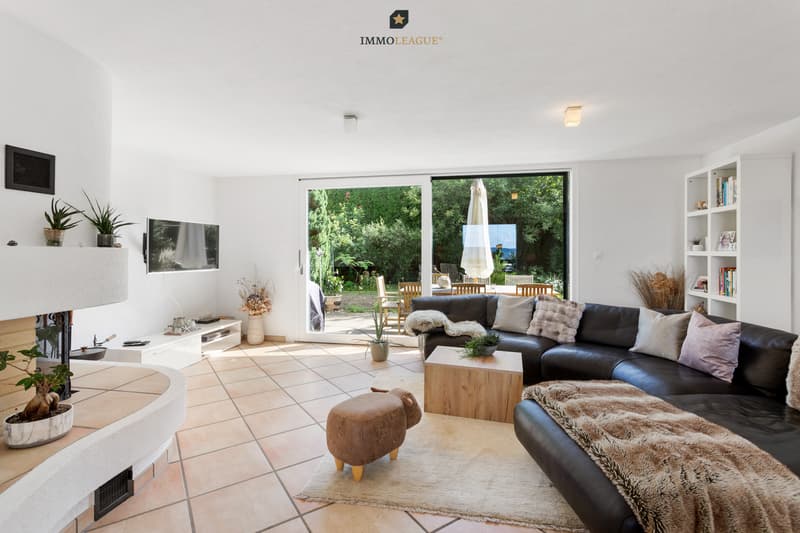
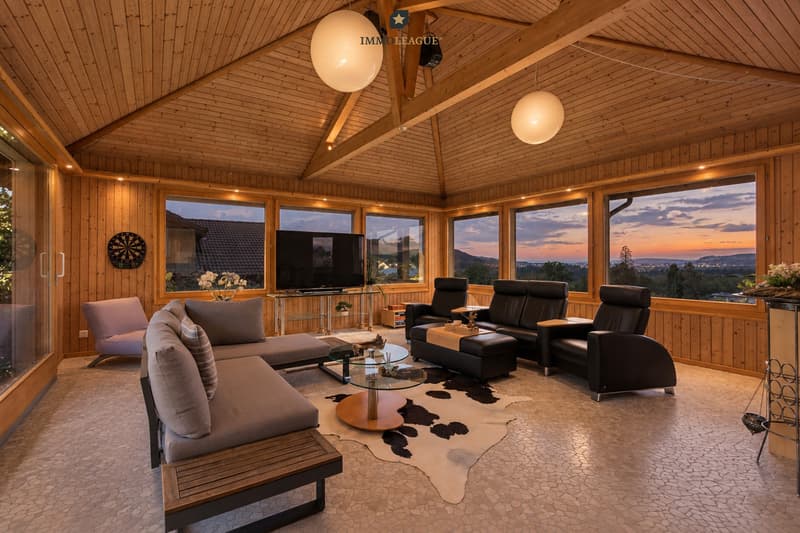
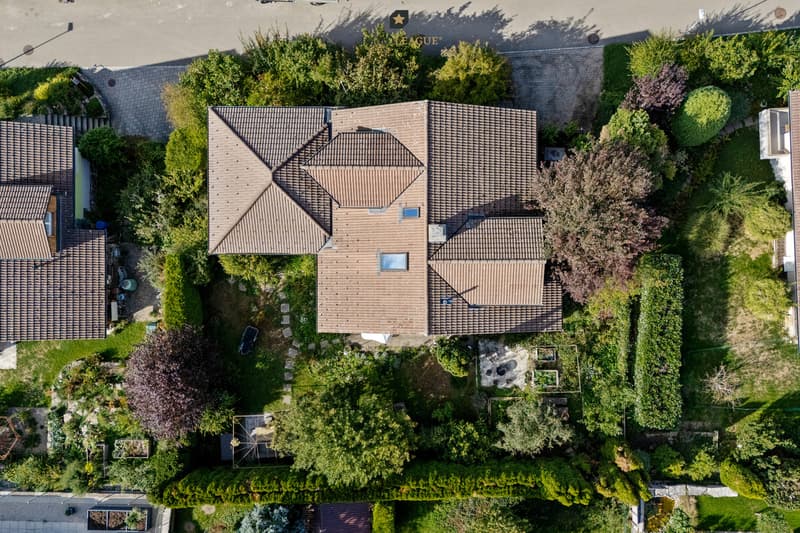
Dieses gepflegte 8,5-Zimmer-Einfamilienhaus in Jonschwil verbindet grosszügiges Wohnen, viel Privatsphäre und vielseitige Nutzungsmöglichkeiten. Der helle Wohn- und Essbereich mit direktem Zugang zum Garten sowie der gemütliche Wintergarten schaffen ein besonderes Wohngefühl.
Mehrere Schlafzimmer und flexibel nutzbare Räume bieten viel Platz für die ganze Familie. Im Untergeschoss sorgen Fitnessraum, Bad und eigene Sauna für zusätzlichen Komfort und Erholung.
Ein besonderes Plus ist die separate 2-Zimmer-Einliegerwohnung mit Küche und Bad - ideal für Familienangehörige, Gäste oder zur Vermietung.
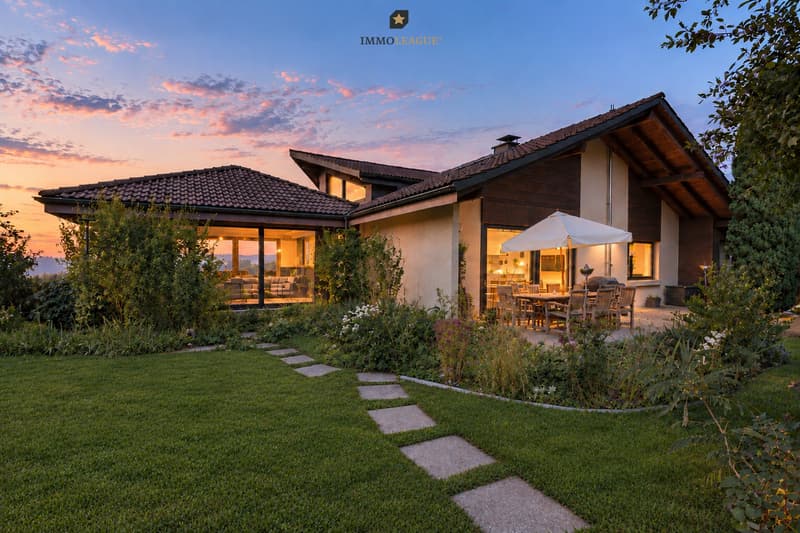
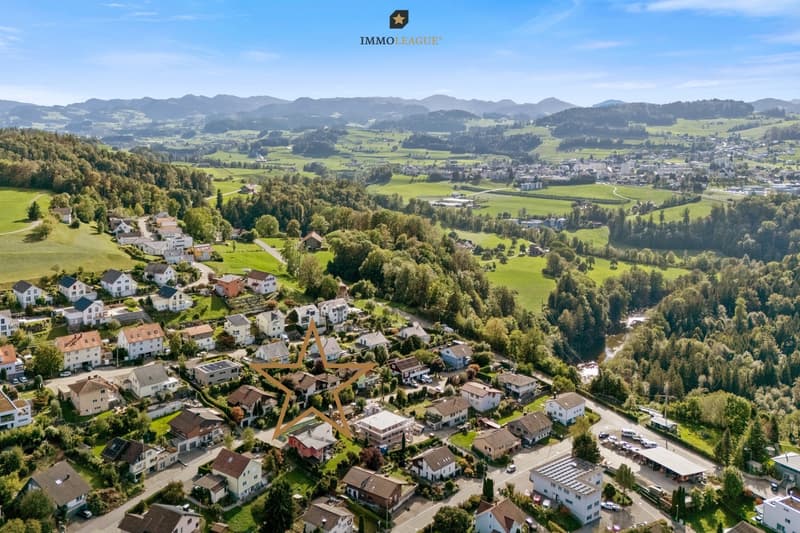
Der liebevoll angelegte Garten mit verschiedenen Sitzplätzen bietet viel Raum zum Verweilen, Spielen und Geniessen. Die ruhige, naturnahe Lage mit kurzen Wegen zu Schulen, Einkauf und Freizeit rundet dieses vielseitige Zuhause ab.
Lassen Sie sich bei einer persönlichen Besichtigung von diesem besonderen Zuhause begeistern.
Einige Besonderheiten:
+ Grosszügiges Einfamilienhaus
+ Lichtdurchfluteter Wintergarten
+ Vielseitiges Raumangebot
+ Separate Einliegerwohnung
+ Liebevoll angelegter, grüner Garten
+ Ruhige, naturnahe Wohnlage
+ Fantastische Aussicht
+ Garage sowie weitere praktische Nebenräume
+ Gepflegter Gesamtzustand
+ Grosszügige Fensterflachen
+ Gute ÖV-Anbindung
+ Und vieles mehr
Nutzen Sie diese einmalige Gelegenheit in Jonschwil.
Wenn Sie weitere Informationen für Ihre Entscheidungsgrundlage benötigen, sind wir gerne für Sie da.
Ihr ImmoLeague Team
Kennen Sie jemanden, der diese Immobilie kaufen möchte oder benötigen Sie Hilfe beim Verkauf Ihrer Immobilie?
Living with a View - A Versatile Home with a Granny Flat
This well-maintained 8.5-room single-family home in Jonschwil combines spacious living, plenty of privacy, and versatile uses. The bright living and dining area with direct access to the garden, along with the cozy sunroom, create a special sense of home.
Several bedrooms and versatile rooms offer plenty of space for the whole family. In the basement, a fitness room, bathroom, and private sauna provide additional comfort and relaxation.
A special bonus is the separate 2-room guest apartment with a kitchen and bathroom--ideal for family members, guests, or for renting out.
The lovingly landscaped garden with various seating areas offers plenty of space to relax, play, and enjoy the outdoors. The quiet, nature-oriented location, with easy access to schools, shopping, and recreational activities, rounds out this versatile home.
Come see this special home for yourself during a personal tour.
Some highlights:
Spacious single-family home
Light-filled sunroom
Versatile floor plan
Separate guest apartment
Lovingly landscaped, green garden
Quiet, nature-oriented residential neighborhood
Fantastic views
Garage and other practical utility rooms
Well-maintained overall condition
Generous window areas
Good public transportation connections
And much more
Take advantage of this unique opportunity in Jonschwil.
If you need further information to help you make your decision, we're happy to assist you.
Your ImmoLeague Team
Do you know someone who might be interested in buying this property, or do you need help selling your own property?
Dieses gepflegte 8,5-Zimmer-Einfamilienhaus in Jonschwil verbindet grosszügiges Wohnen, viel Privatsphäre und vielseitige Nutzungsmöglichkeiten. Der helle Wohn- und Essbereich mit direktem Zugang zum Garten sowie der gemütliche Wintergarten schaffen ein besonderes Wohngefühl.
Mehrere Schlafzimmer und flexibel nutzbare Räume bieten viel Platz für die ganze Familie. Im Untergeschoss sorgen Fitnessraum, Bad und eigene Sauna für zusätzlichen Komfort und Erholung.
Ein besonderes Plus ist die separate 2-Zimmer-Einliegerwohnung mit Küche und Bad - ideal für Familienangehörige, Gäste oder zur Vermietung.
Der liebevoll angelegte Garten mit verschiedenen Sitzplätzen bietet viel Raum zum Verweilen, Spielen und Geniessen. Die ruhige, naturnahe Lage mit kurzen Wegen zu Schulen, Einkauf und Freizeit rundet dieses vielseitige Zuhause ab.
Lassen Sie sich bei einer persönlichen Besichtigung von diesem besonderen Zuhause begeistern.
Einige Besonderheiten:
+ Grosszügiges Einfamilienhaus
+ Lichtdurchfluteter Wintergarten
+ Vielseitiges Raumangebot
+ Separate Einliegerwohnung
+ Liebevoll angelegter, grüner Garten
+ Ruhige, naturnahe Wohnlage
+ Fantastische Aussicht
+ Garage sowie weitere praktische Nebenräume
+ Gepflegter Gesamtzustand
+ Grosszügige Fensterflachen
+ Gute ÖV-Anbindung
+ Und vieles mehr
Nutzen Sie diese einmalige Gelegenheit in Jonschwil.
Wenn Sie weitere Informationen für Ihre Entscheidungsgrundlage benötigen, sind wir gerne für Sie da.
Ihr ImmoLeague Team
Kennen Sie jemanden, der diese Immobilie kaufen möchte oder benötigen Sie Hilfe beim Verkauf Ihrer Immobilie?
Living with a View - A Versatile Home with a Granny Flat
This well-maintained 8.5-room single-family home in Jonschwil combines spacious living, plenty of privacy, and versatile uses. The bright living and dining area with direct access to the garden, along with the cozy sunroom, create a special sense of home.
Several bedrooms and versatile rooms offer plenty of space for the whole family. In the basement, a fitness room, bathroom, and private sauna provide additional comfort and relaxation.
A special bonus is the separate 2-room guest apartment with a kitchen and bathroom--ideal for family members, guests, or for renting out.
The lovingly landscaped garden with various seating areas offers plenty of space to relax, play, and enjoy the outdoors. The quiet, nature-oriented location, with easy access to schools, shopping, and recreational activities, rounds out this versatile home.
Come see this special home for yourself during a personal tour.
Some highlights:
Spacious single-family home
Light-filled sunroom
Versatile floor plan
Separate guest apartment
Lovingly landscaped, green garden
Quiet, nature-oriented residential neighborhood
Fantastic views
Garage and other practical utility rooms
Well-maintained overall condition
Generous window areas
Good public transportation connections
And much more
Take advantage of this unique opportunity in Jonschwil.
If you need further information to help you make your decision, we're happy to assist you.
Your ImmoLeague Team
Do you know someone who might be interested in buying this property, or do you need help selling your own property?
Mortgage Calculator
From dream house to home ownership: the mortgage calculator can help you estimate the affordability of this property.

Free
Unlock the full experience
Sync your favourites, manage search alerts, and access all your important services seamlessly across devices. Create your free account for a personalized home search!


Basil SchwarzImmobilienExperte
- Listing ID
- 4003508156
- Object ref.
- 6212017