"Luxurious single-family home with pool - stylish living, natural living"
Purchase price
On request
Rooms
5.5
Living space
283 m2
Location
Räckholder 10, 4632 TrimbachTravel time
- 8 min.Station: Trimbach
Surrounding information
Pharmacy
8 min.KurzSupermarket
7 min.VOISchool
13 min.RebbergstrassePublic Transport
7 min.Rössli
Times refer to the route on foot.
Costs
- Purchase price:
- On request
Main information
- Available from:
- By agreement
- Type:
- Single house
- No. of rooms:
- 5.5
- Number of floors:
- 2
- Surface living:
- 283 m2
- Land area:
- 697 m2
- Volume:
- 1541 m3
- Last refurbishment:
- 2022
- Year built:
- 1994
Features and furnishings
Balcony / Terrace
Fireplace
View
Documents (0)
Description
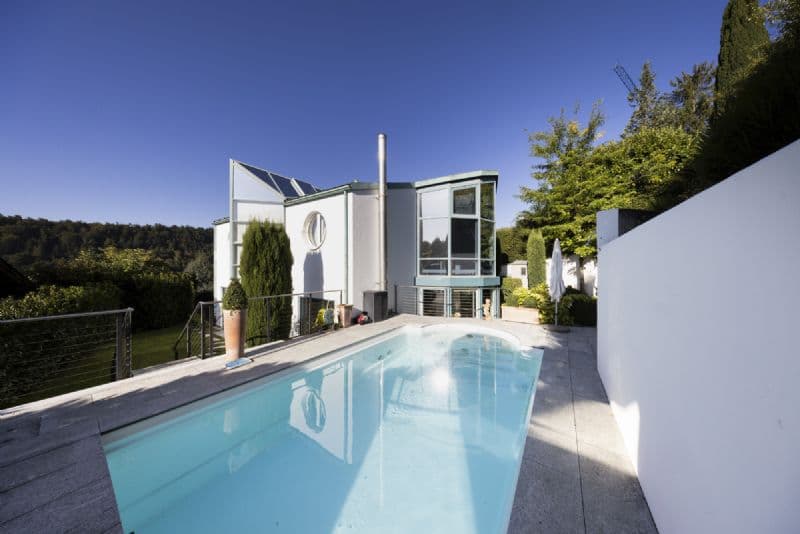
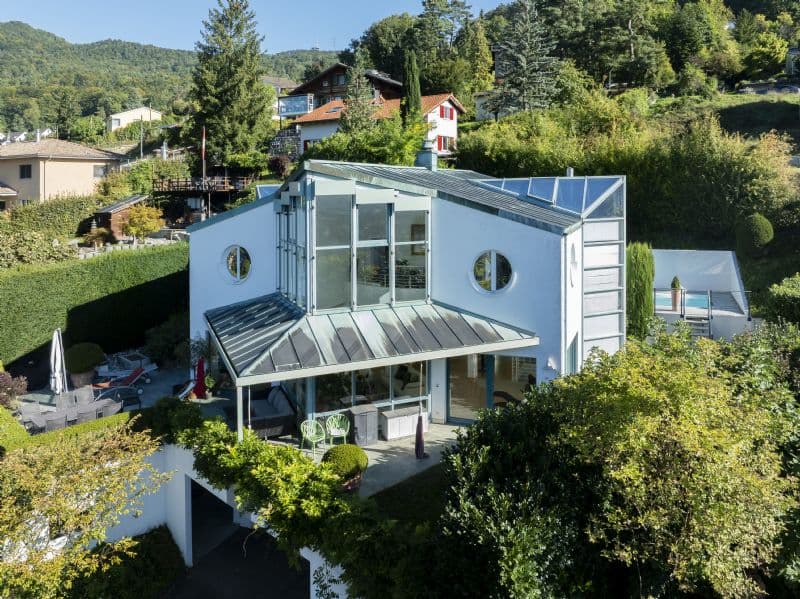
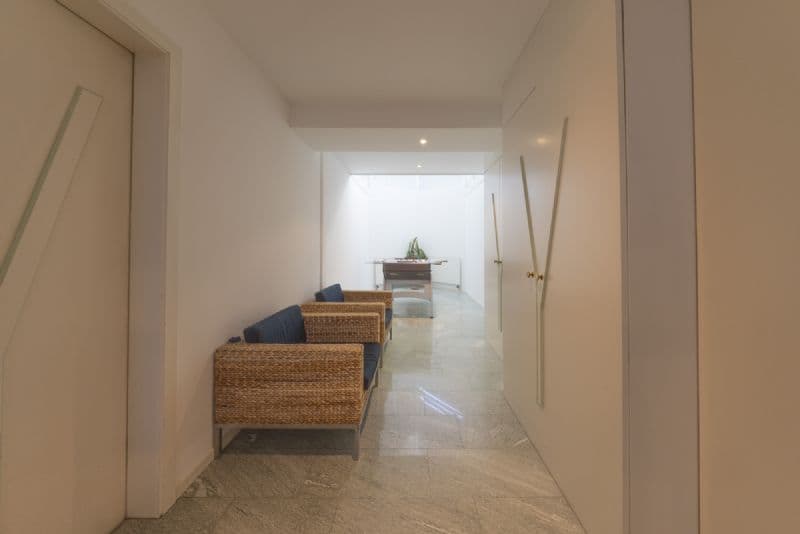
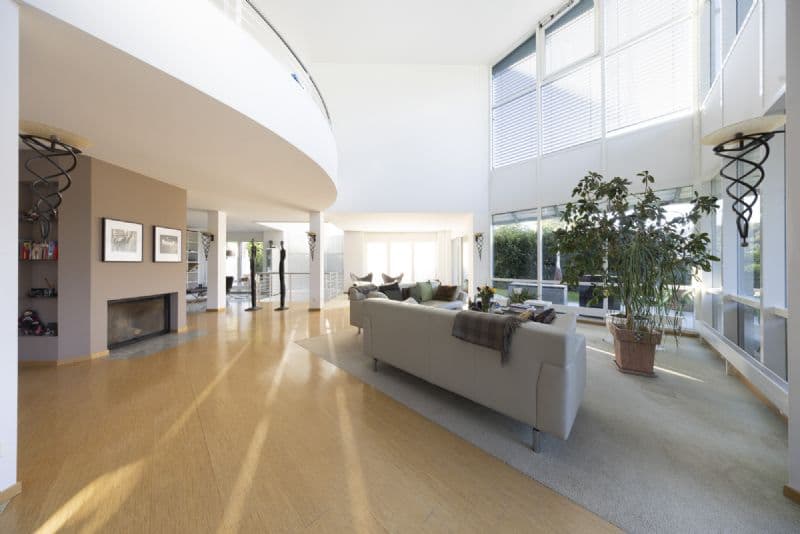
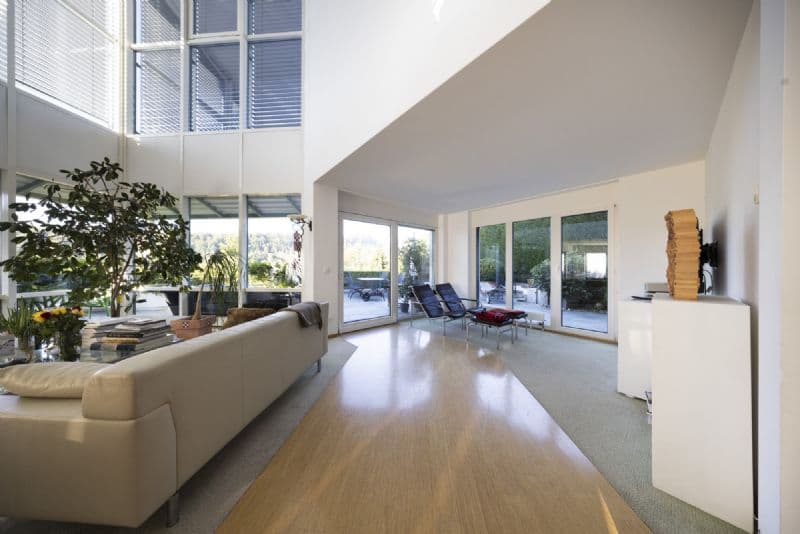
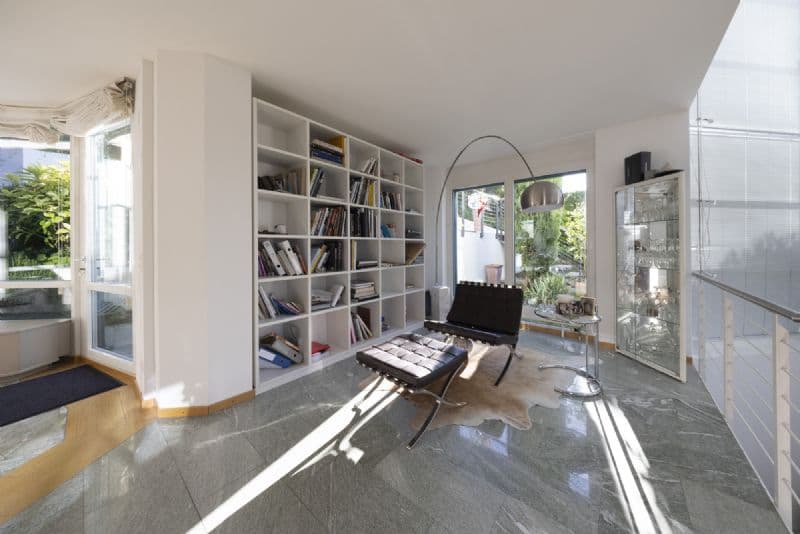
This stylish villa in a unique location in Trimbach combines modern architecture with natural elegance. Despite its privileged hillside location, the village center and Olten train station are just a few minutes away.
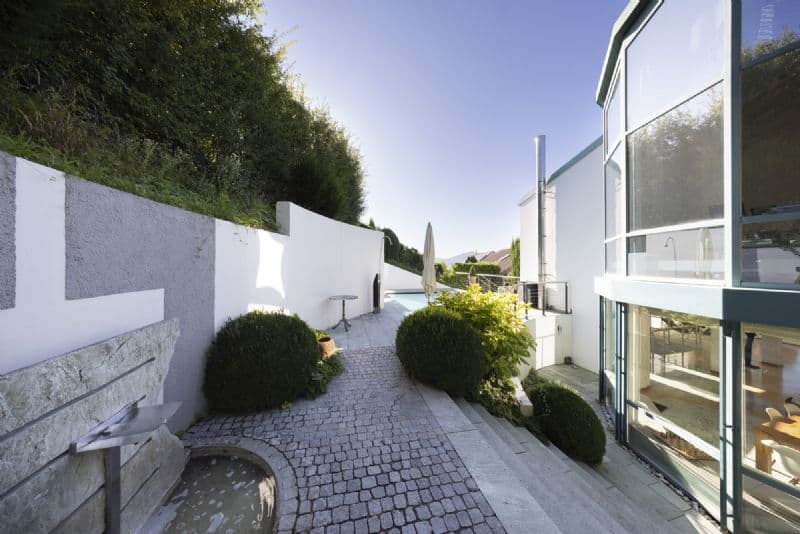
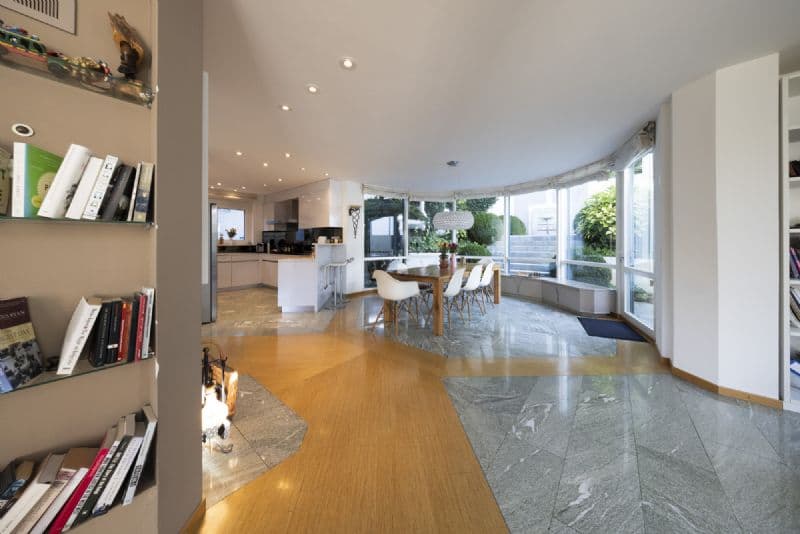
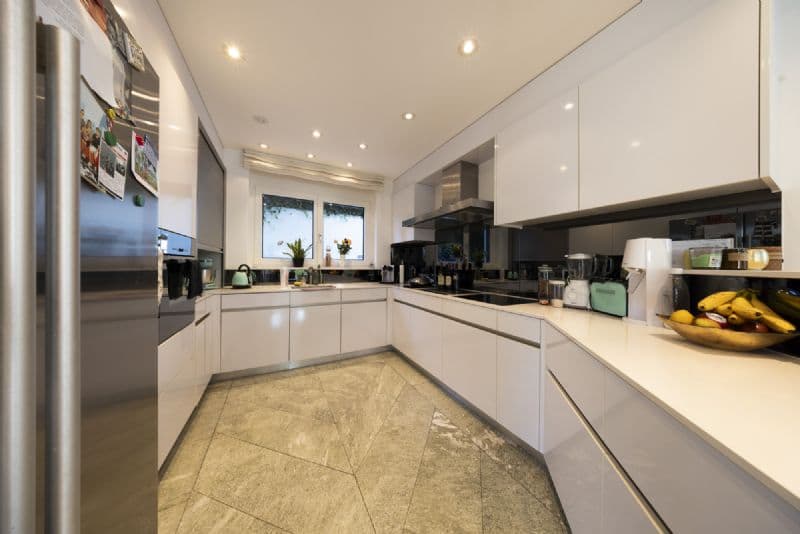
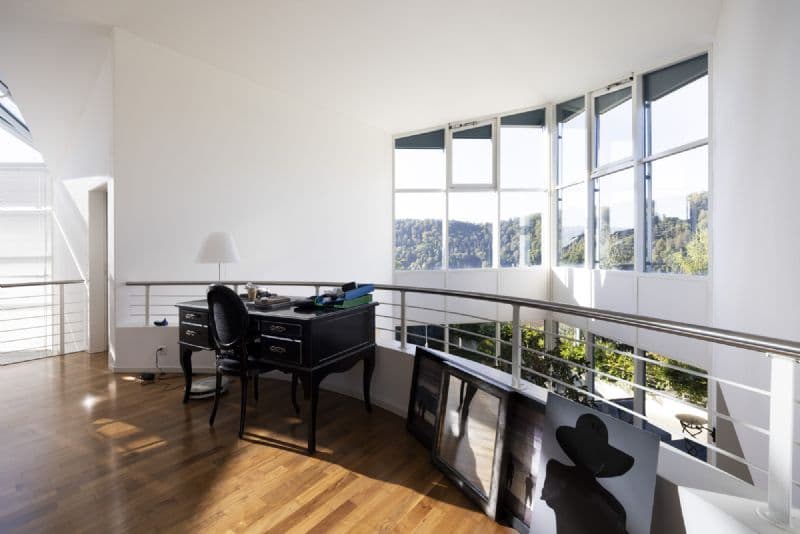
The 283m2 house impresses with light-flooded rooms, generous window areas, and a clear design language. The living and dining area opens up to two outdoor areas - a protected garden area with a pool and a terrace with a garden seating area. The open kitchen with natural stone cladding and high-quality appliances forms the heart of the house.
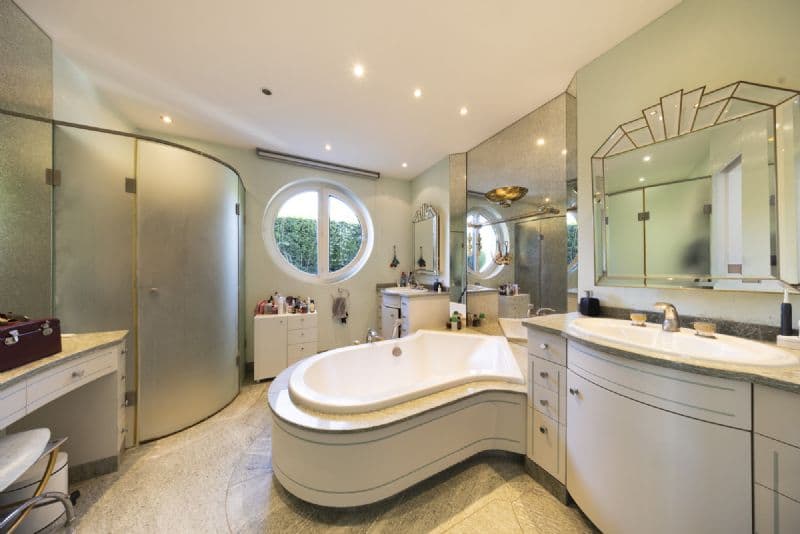
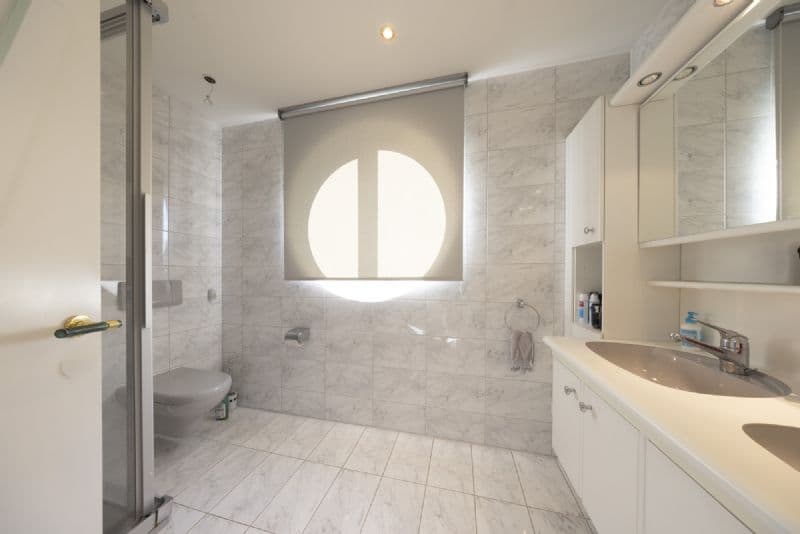
On the upper floor, you will find two comfortable bedrooms and a master bedroom with a dressing room and en-suite bathroom. Another bathroom complements the offer.
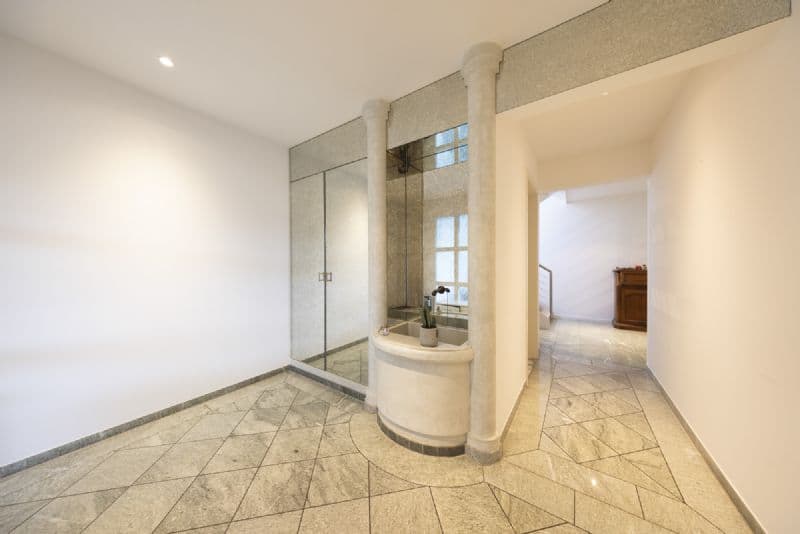
In the basement, there is another bedroom/guest room or home office and a toilet. A double garage, technical rooms, and a spacious cellar offer a lifestyle experience and comfort in everyday life - a home that combines aesthetics, function, and future.
We look forward to your call!
The 283m2 house impresses with light-flooded rooms, generous window areas, and a clear design language. The living and dining area opens up to two outdoor areas - a protected garden area with a pool and a terrace with a garden seating area. The open kitchen with natural stone cladding and high-quality appliances forms the heart of the house.
On the upper floor, you will find two comfortable bedrooms and a master bedroom with a dressing room and en-suite bathroom. Another bathroom complements the offer.
In the basement, there is another bedroom/guest room or home office and a toilet. A double garage, technical rooms, and a spacious cellar offer a lifestyle experience and comfort in everyday life - a home that combines aesthetics, function, and future.
We look forward to your call!

Free
Unlock the full experience
Sync your favourites, manage search alerts, and access all your important services seamlessly across devices. Create your free account for a personalized home search!

Contact
Meier Patrick
- Listing ID
- 4003509796
- Object ref.
- 1111.111111