"Semi-detached house with 7.5 rooms, garden and winter garden"
Purchase price
CHF 1,460,000.–
Notify on price drop
Rooms
7.5
Living space
257 m2
Location
A Essertines-sur-Rolle, 1186 Essertines-sur-RolleCosts
- Purchase price:
- CHF 1,460,000.–
- Notify on price drop
Main information
- Available from:
- By agreement
- Type:
- Bifamiliar house
- No. of rooms:
- 7.5
- Number of floors:
- 3
- Surface living:
- 257 m2
- Land area:
- 224 m2
- Last refurbishment:
- 2013
- Year built:
- 1915
Features and furnishings
Balcony / Terrace
Fireplace
View
Parking space
Old building
Documents (0)
Description
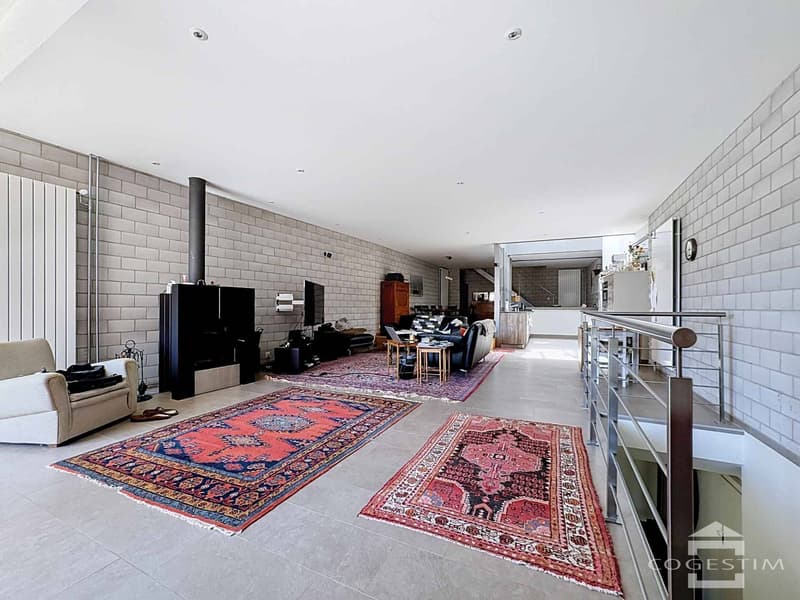
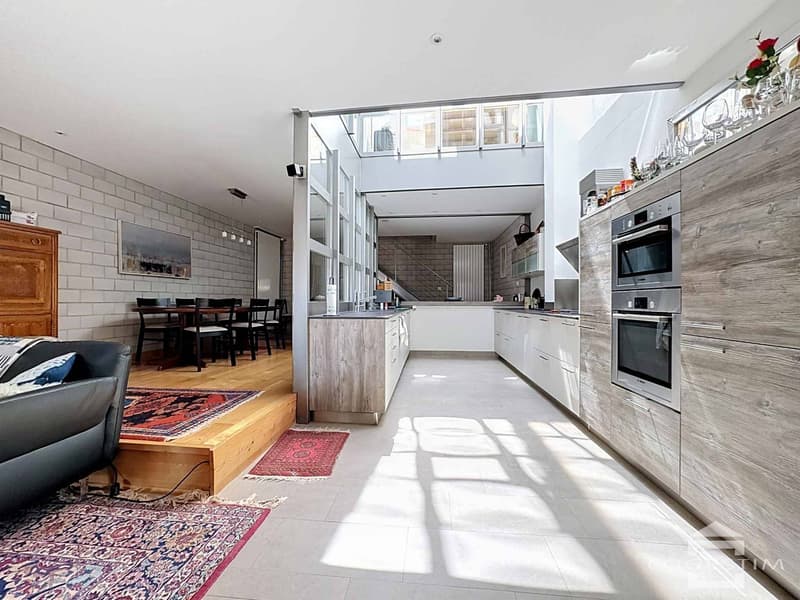
Located in the heart of the charming village of Essertines-sur-Rolle, this semi-detached house with 7.5 rooms seduces with its character, generous volumes, and luminosity. Entirely renovated in 2013, then improved in 2018 and 2026, it offers a warm and functional living space, ideal for a family seeking comfort and tranquility.
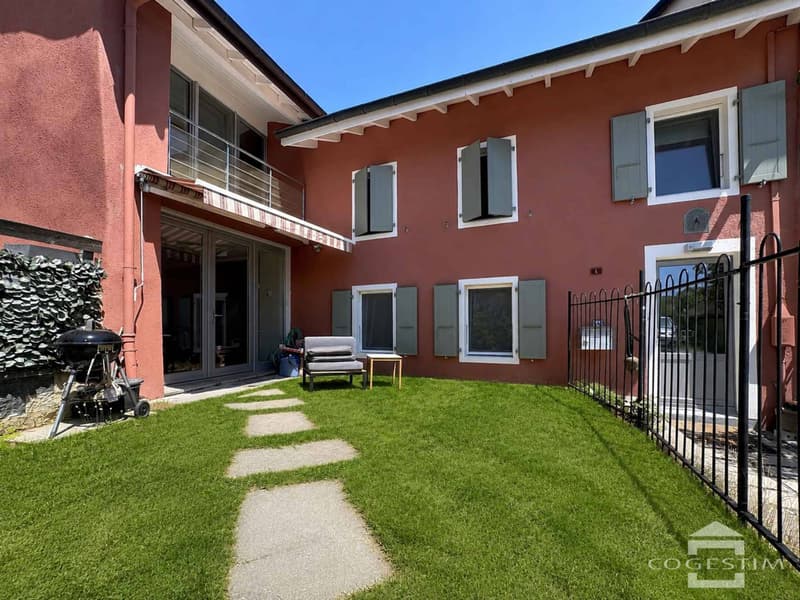
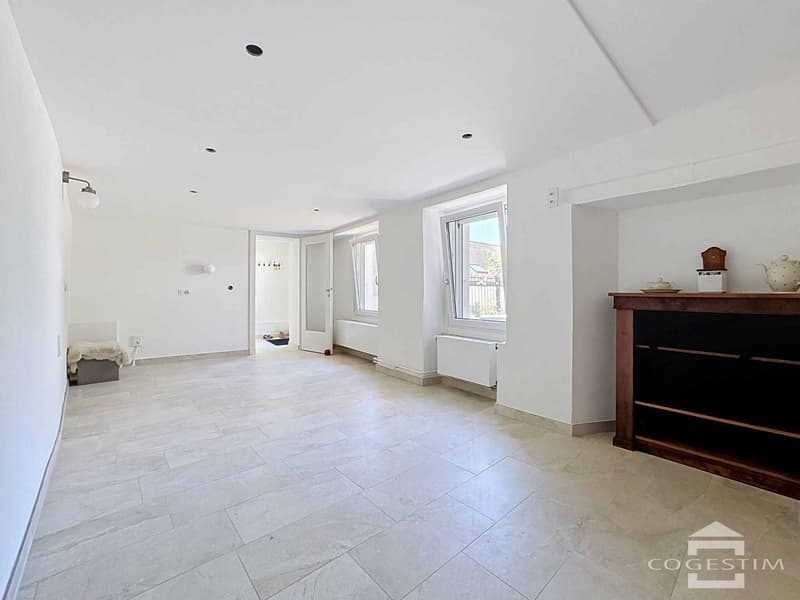
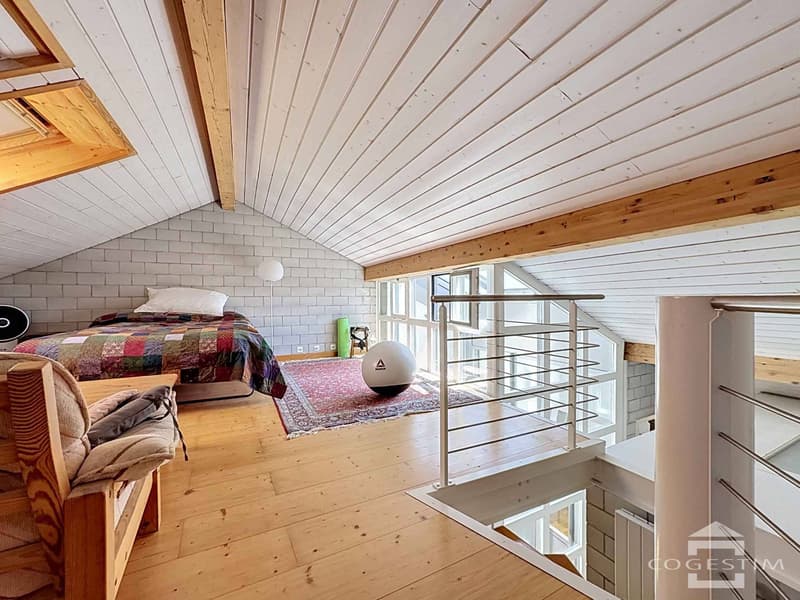
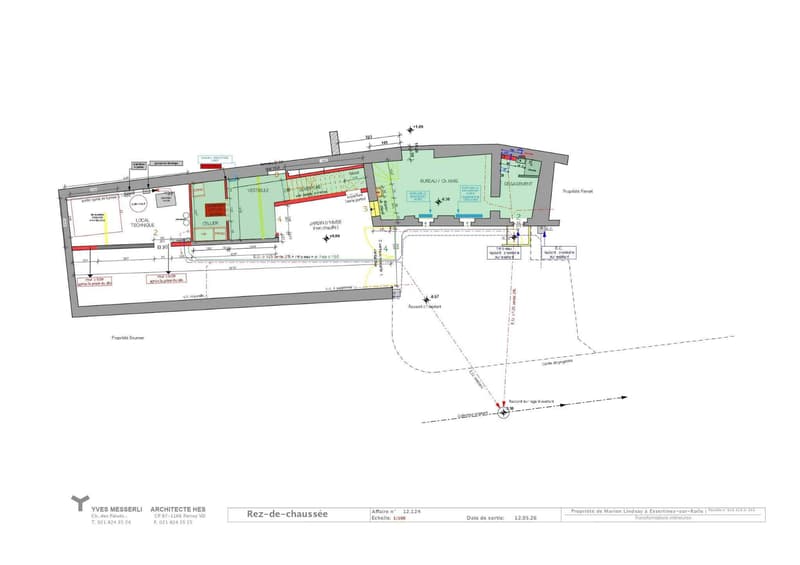
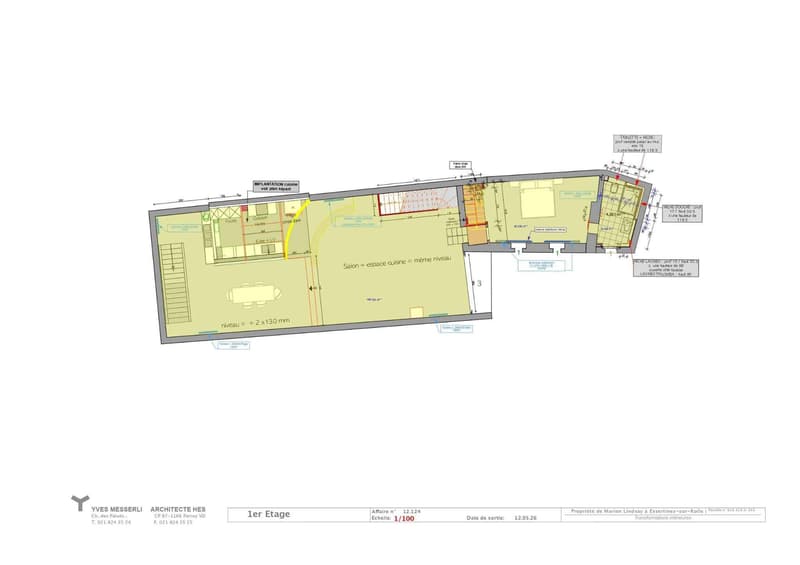
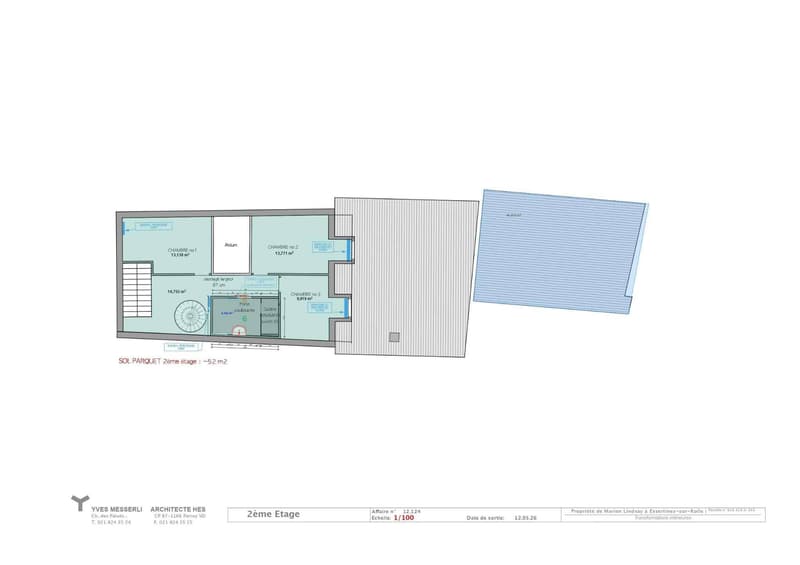
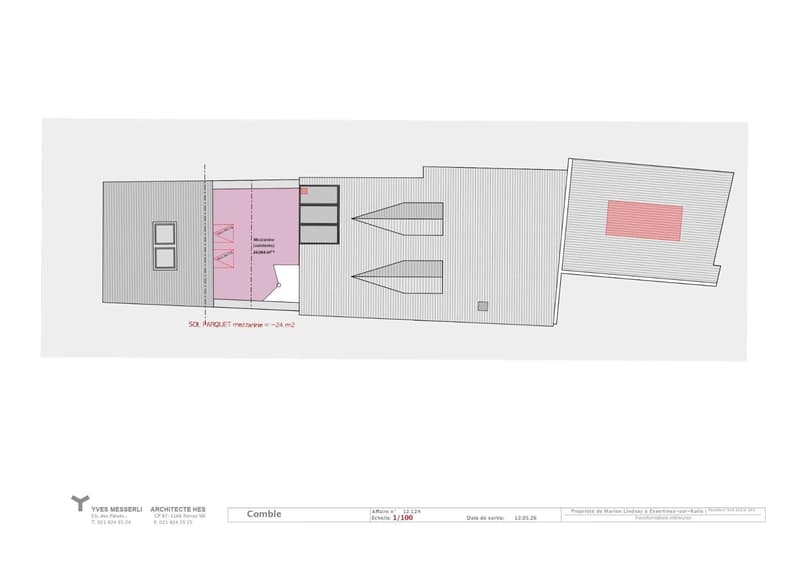
Spread over four levels, including a mezzanine converted in the attic, the house benefits from a living area of approximately 257 m² and proposes beautiful living spaces bathed in natural light. The ground floor opens directly onto a pleasant private garden, perfect for enjoying the beautiful days in a calm environment.
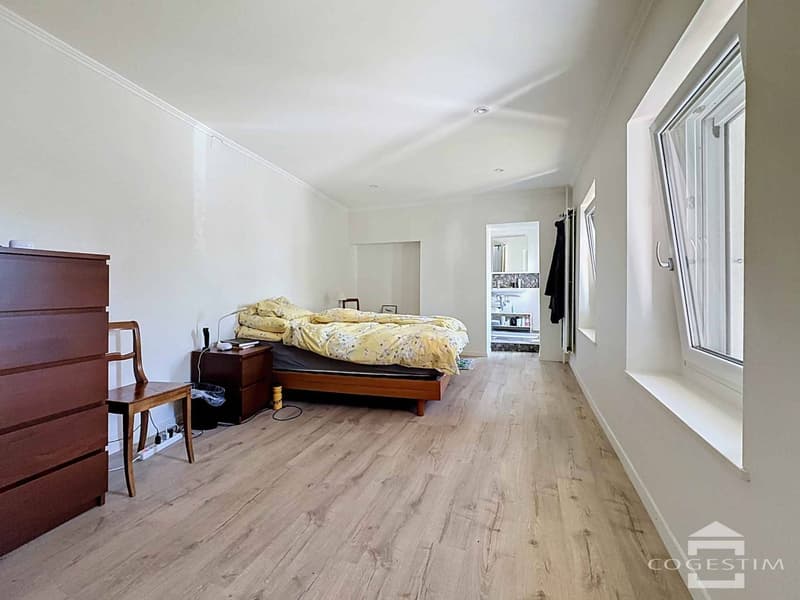
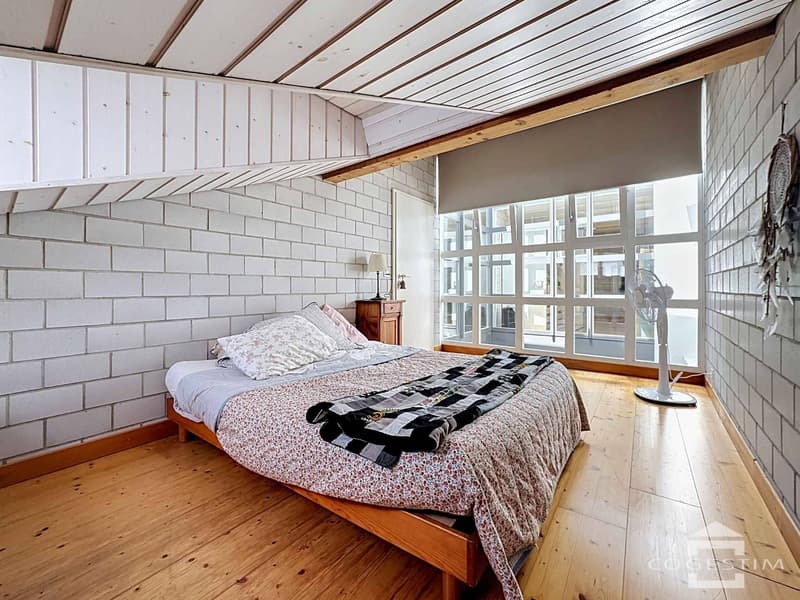
The property comprises four bedrooms, as well as an additional room on the ground floor that can be arranged according to your needs in an office or guest room. Three bathrooms complete the ensemble harmoniously, offering optimal comfort in daily life.
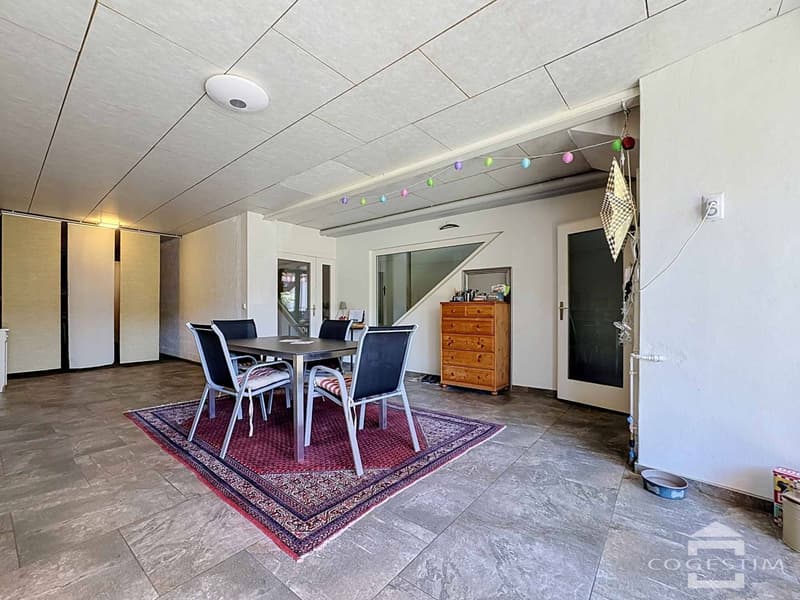
Thanks to its configuration, the ground floor also allows for the arrangement of an independent studio, ideal for hosting a loved one or exercising a professional activity.
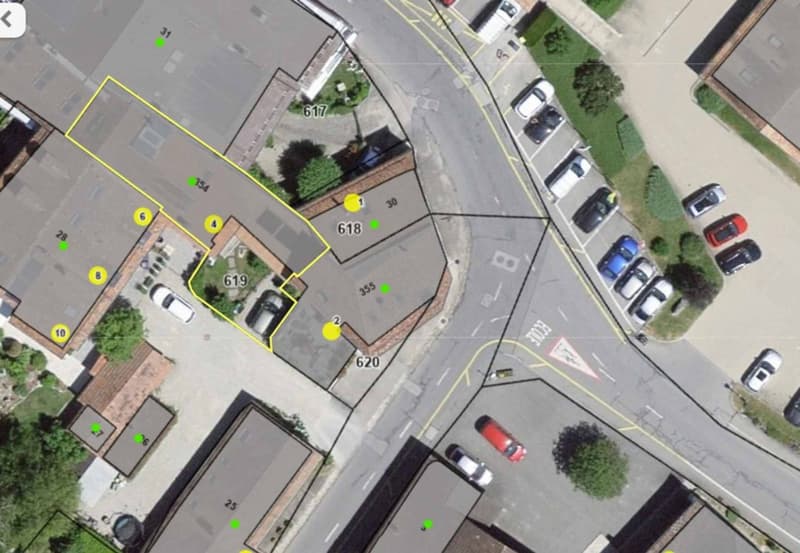
Located in a peaceful environment, in the heart of the village, the house benefits from an unobstructed view of the surroundings, while remaining close to schools, public transportation, and main communication axes. A renowned golf course is also just a few minutes away, further enhancing the appeal of this property.
An outdoor parking space, located on the property's plot, is included in the sale price. A second parking space, located about 50 meters away, is the subject of an agreement with the municipality.
Spread over four levels, including a mezzanine converted in the attic, the house benefits from a living area of approximately 257 m² and proposes beautiful living spaces bathed in natural light. The ground floor opens directly onto a pleasant private garden, perfect for enjoying the beautiful days in a calm environment.
The property comprises four bedrooms, as well as an additional room on the ground floor that can be arranged according to your needs in an office or guest room. Three bathrooms complete the ensemble harmoniously, offering optimal comfort in daily life.
Thanks to its configuration, the ground floor also allows for the arrangement of an independent studio, ideal for hosting a loved one or exercising a professional activity.
Located in a peaceful environment, in the heart of the village, the house benefits from an unobstructed view of the surroundings, while remaining close to schools, public transportation, and main communication axes. A renowned golf course is also just a few minutes away, further enhancing the appeal of this property.
An outdoor parking space, located on the property's plot, is included in the sale price. A second parking space, located about 50 meters away, is the subject of an agreement with the municipality.
Mortgage Calculator
From dream house to home ownership: the mortgage calculator can help you estimate the affordability of this property.

Free
Unlock the full experience
Sync your favourites, manage search alerts, and access all your important services seamlessly across devices. Create your free account for a personalized home search!


Leuenberger SergeCourtier en immobilier
- Listing ID
- 4003510182
- Object ref.
- 81816-VLAMO81816