
"Charming house with garden and covered terrace"
Purchase price
CHF 1,460,000.–
Notify on price drop
Rooms
5.5
Living space
170 m2
Location
Chemin des Sources 50, 1400 Yverdon-les-BainsTravel time
- 21 min.Station: Yverdon-les-Bains
Surrounding information
School
8 min.École de la VillettePharmacy
22 min.Pharmacie BENU Yverdon SudSupermarket
10 min.DennerPublic Transport
6 min.L'Orient
Times refer to the route on foot.
Costs
- Purchase price:
- CHF 1,460,000.–
- Notify on price drop
Main information
- Available from:
- By agreement
- Type:
- Villa
- No. of rooms:
- 5.5
- Surface living:
- 170 m2
- Land area:
- 1038 m2
- Volume:
- 911 m3
- Year built:
- 1987
Features and furnishings
Parking space
Documents (0)
Description
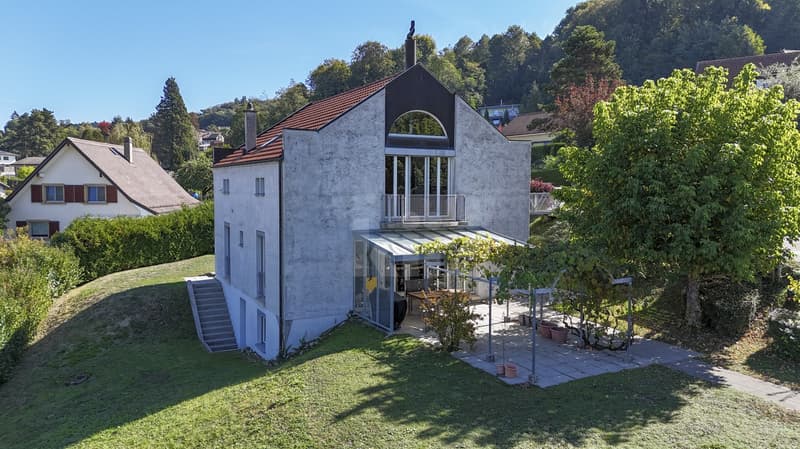
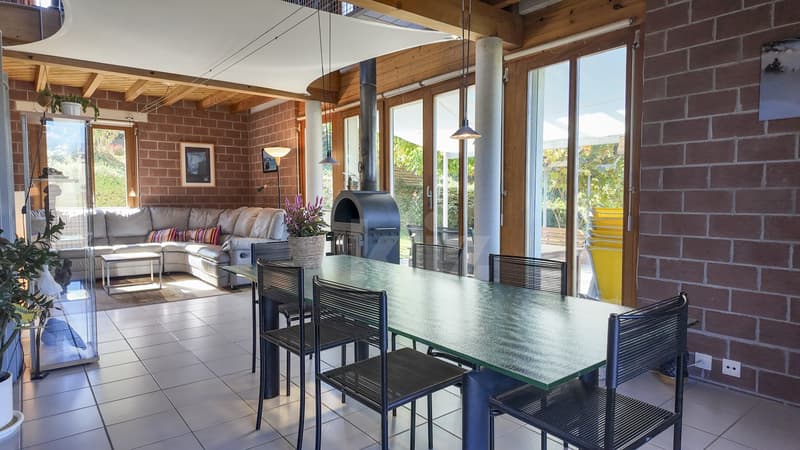
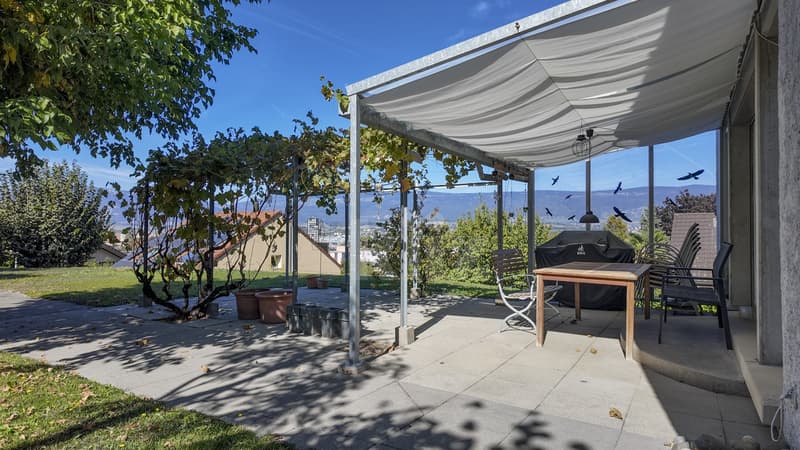
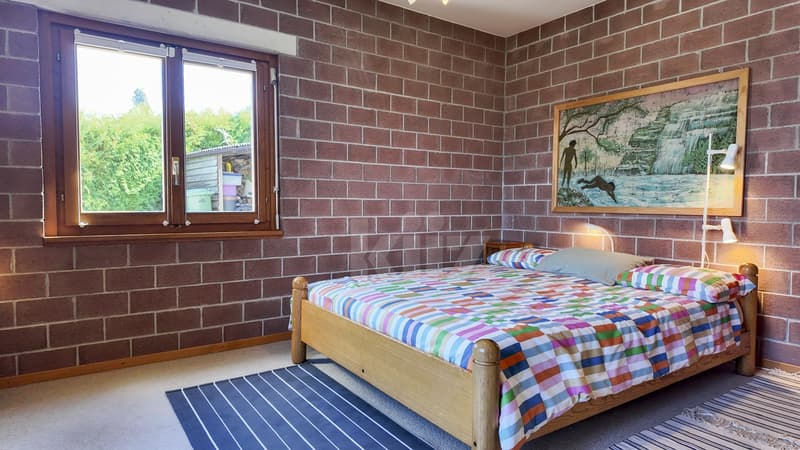
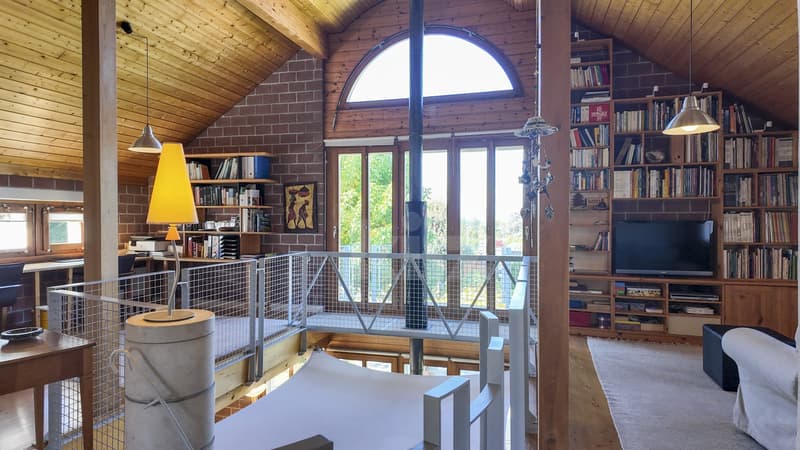
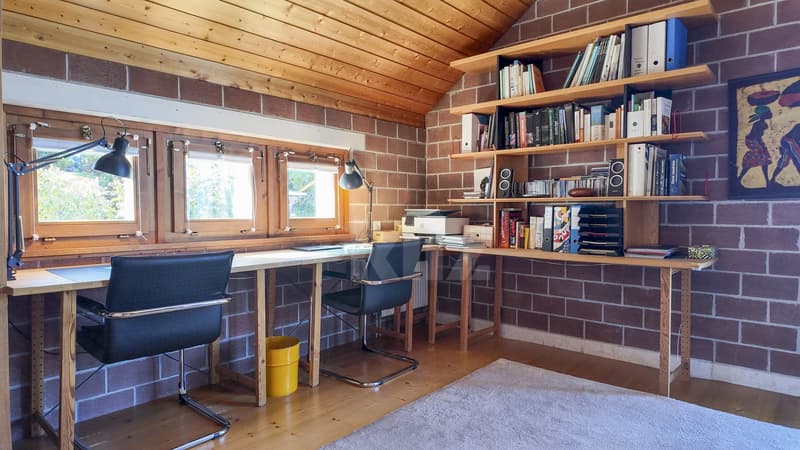
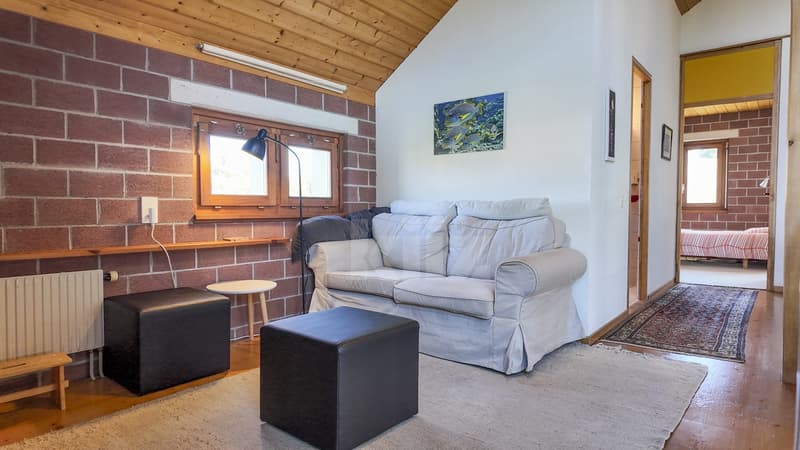
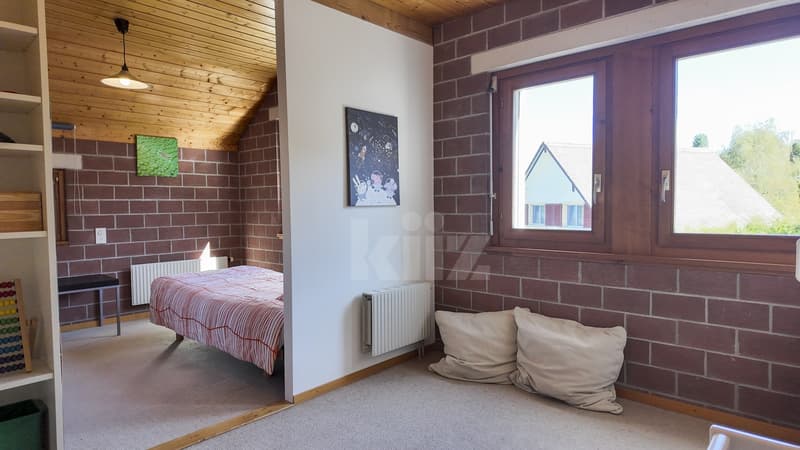
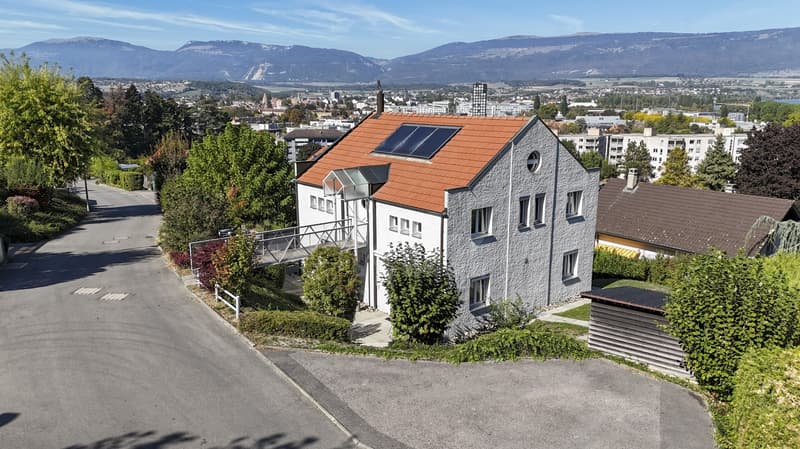
Located in a peaceful residential area on the hills, this house with a unique character seduces with its open, bright spaces, as well as its tree-lined garden and partially covered terrace. It offers an ideal living space for a family, while remaining close to the lake shores, amenities, and public transportation.
The spaces are distributed as follows:
First floor:
- Entrance hall
- Open office space
- Open TV room
- Three bedrooms, two of which are interconnected
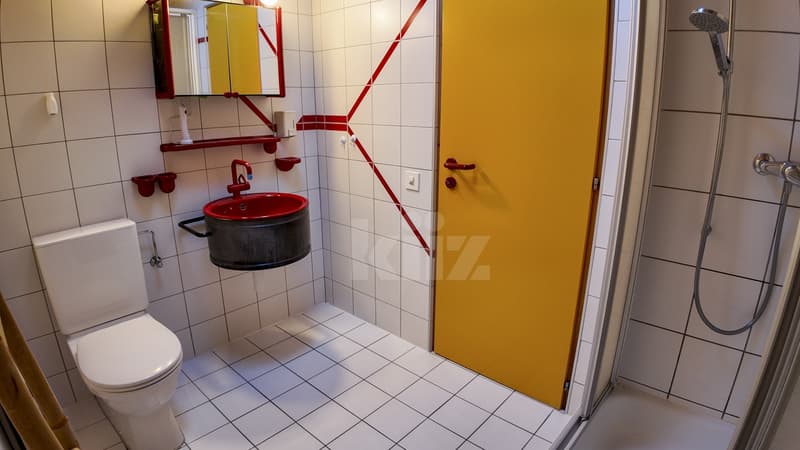
- Shower room with WC
- Access to the balcony
- Access to the mezzanine
Ground floor:
- Living/dining room with wood stove and access to the garden
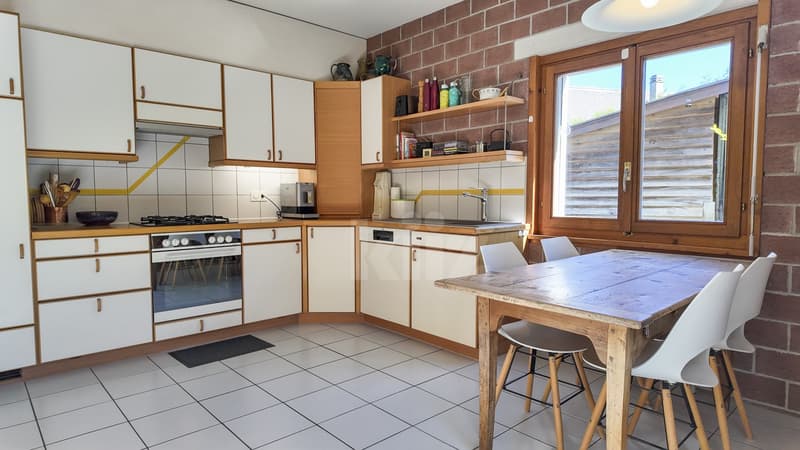
- Separate, fully equipped kitchen with access to the terrace
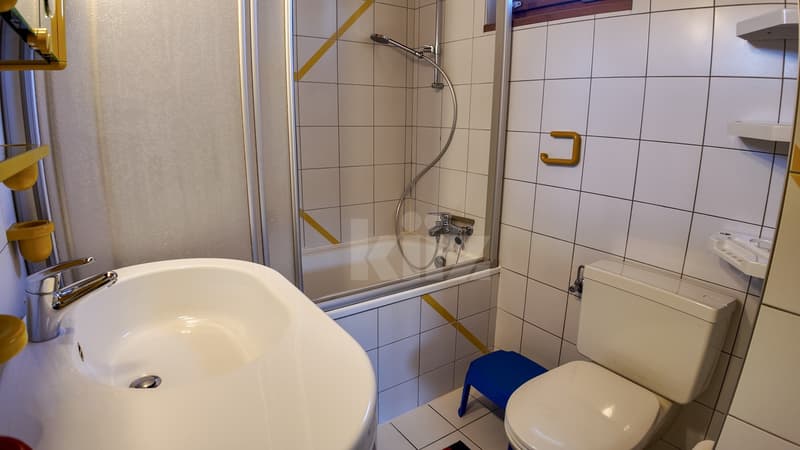
- Master bedroom with bathroom and WC
- Separate WC
Basement with indoor and outdoor access:
- Technical room
- Workshop/office with underfloor heating
- Large storage room/cellar
- Laundry room
- Bomb shelter
Good to know:
- The house is equipped with thermal solar panels for hot water production.
- A bike shed and a garden shed are available in the garden.
- The train station and highway are 7 minutes away.
- Available from October 2027
The spaces are distributed as follows:
First floor:
- Entrance hall
- Open office space
- Open TV room
- Three bedrooms, two of which are interconnected
- Shower room with WC
- Access to the balcony
- Access to the mezzanine
Ground floor:
- Living/dining room with wood stove and access to the garden
- Separate, fully equipped kitchen with access to the terrace
- Master bedroom with bathroom and WC
- Separate WC
Basement with indoor and outdoor access:
- Technical room
- Workshop/office with underfloor heating
- Large storage room/cellar
- Laundry room
- Bomb shelter
Good to know:
- The house is equipped with thermal solar panels for hot water production.
- A bike shed and a garden shed are available in the garden.
- The train station and highway are 7 minutes away.
- Available from October 2027
Mortgage Calculator
From dream house to home ownership: the mortgage calculator can help you estimate the affordability of this property.


Swen ZaplaCourtier Fribourg & Nord vaudois
- Listing ID
- 4003510282
- Object ref.
- 20260729-COA.20260729-COA.20260729-COA