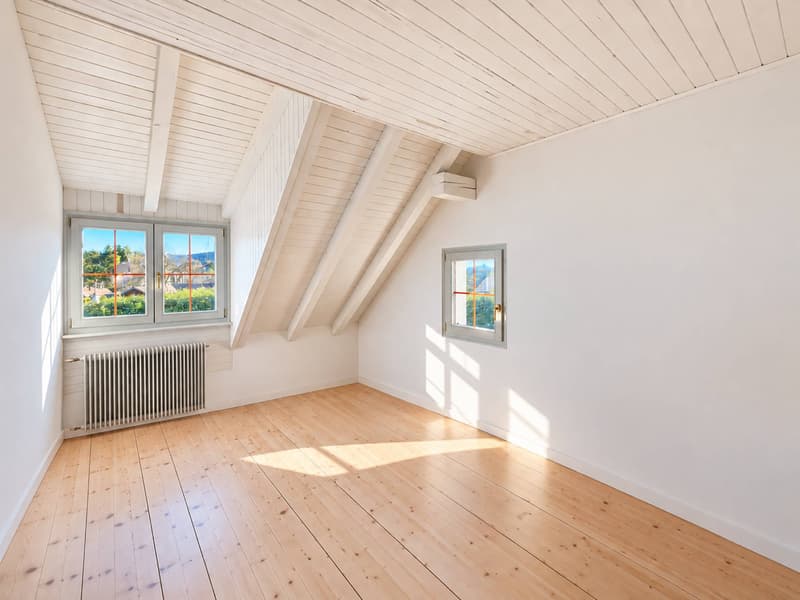
"Charming individual villa of 250 m2"
Purchase price
CHF 1,890,000.–
Notify on price drop
Rooms
6
Living space
250 m2
Location
A Montpreveyres, 1081 MontpreveyresCosts
- Purchase price:
- CHF 1,890,000.–
- Notify on price drop
Main information
- Available from:
- By agreement
- Type:
- Villa
- No. of rooms:
- 6
- Number of floors:
- 2
- Surface living:
- 250 m2
- Land area:
- 1913 m2
- Volume:
- 950 m3
- Last refurbishment:
- 2020
Features and furnishings
Fireplace
View
Parking space
Garage
Documents (0)
Description
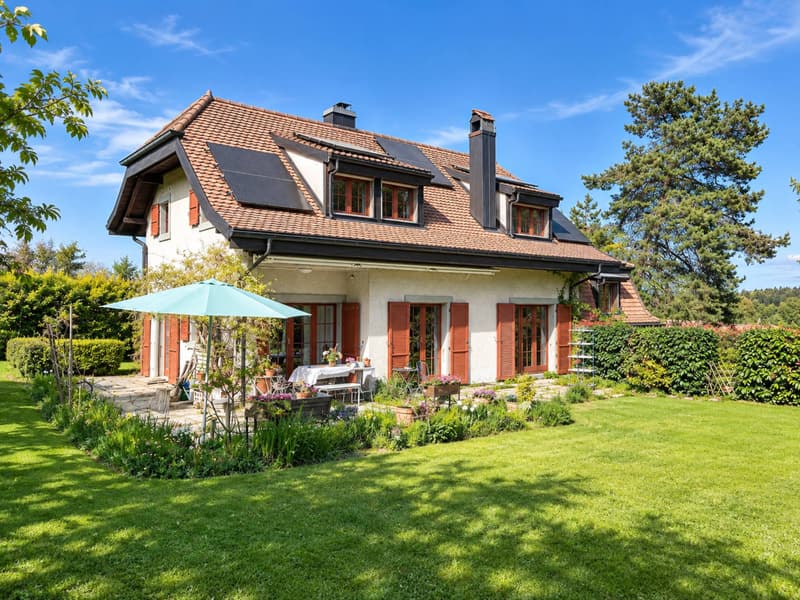
Located in the charming commune of Montpreveyres, in a green, bucolic, and preserved environment, this individual house of 6.5 rooms benefits from a peaceful living environment, just a few minutes from Épalinges and the Croisettes metro terminus.
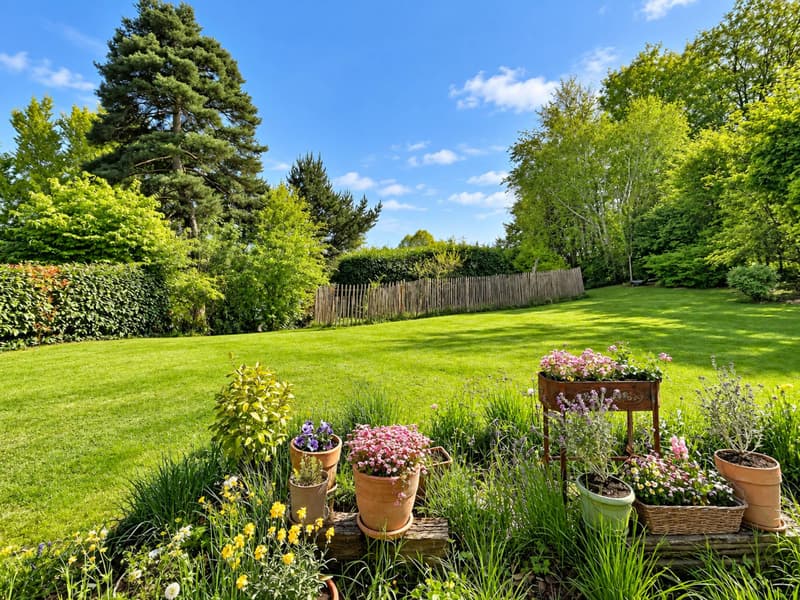
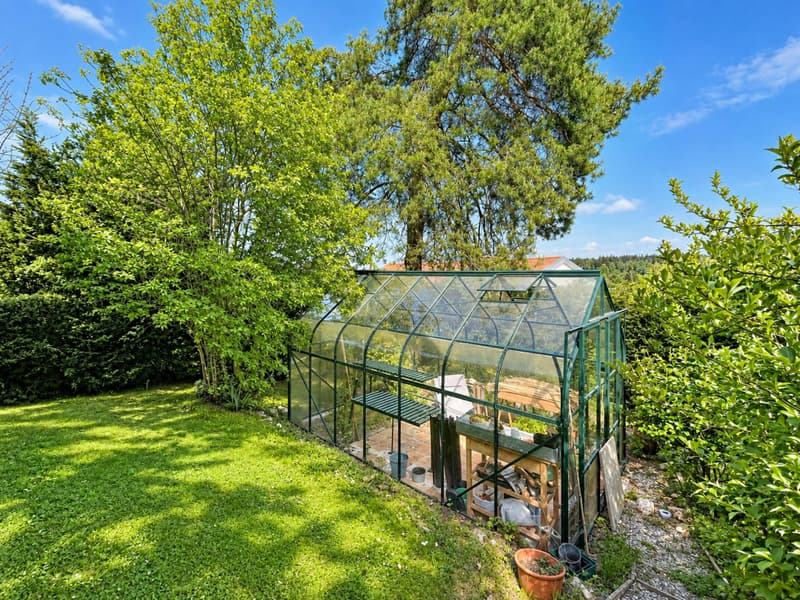
Built on a plot of 1'910 m², it enjoys a pleasant garden of approximately 1'290 m², enhanced with various plantings, a large greenhouse, and two paved terraces, inviting you to fully enjoy the beautiful days.
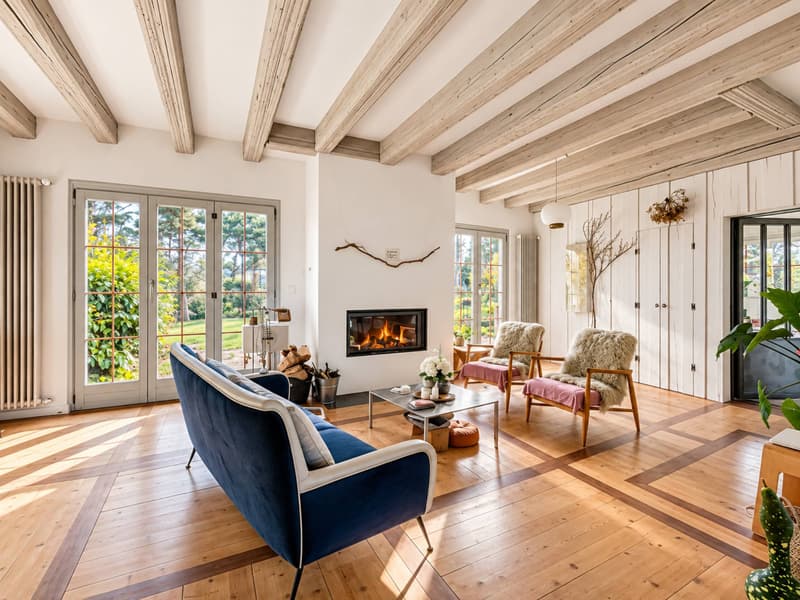
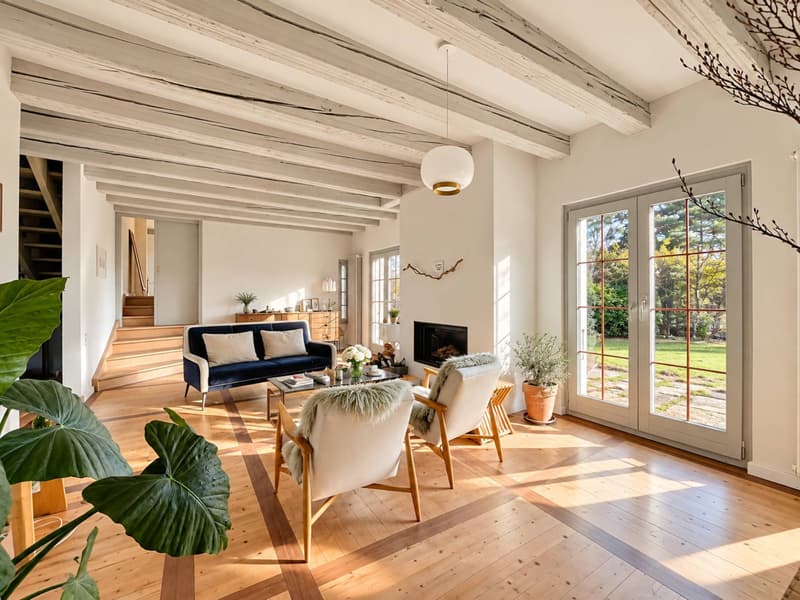
Developing approximately 250 m² of usable space, including about 180 m² of living space, the house seduces with its beautiful volumes, high-quality finishes, harmonious interior distribution, and beautiful brightness, thanks to its south-southwest orientation.
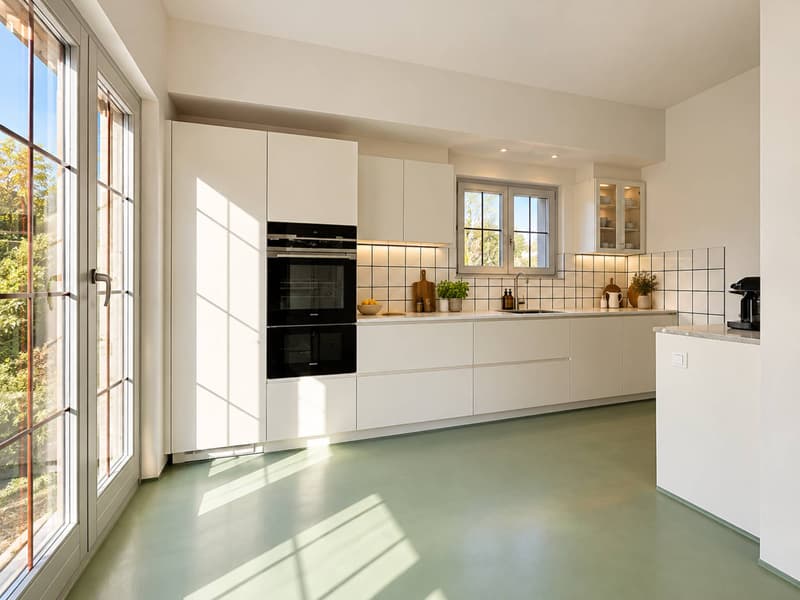
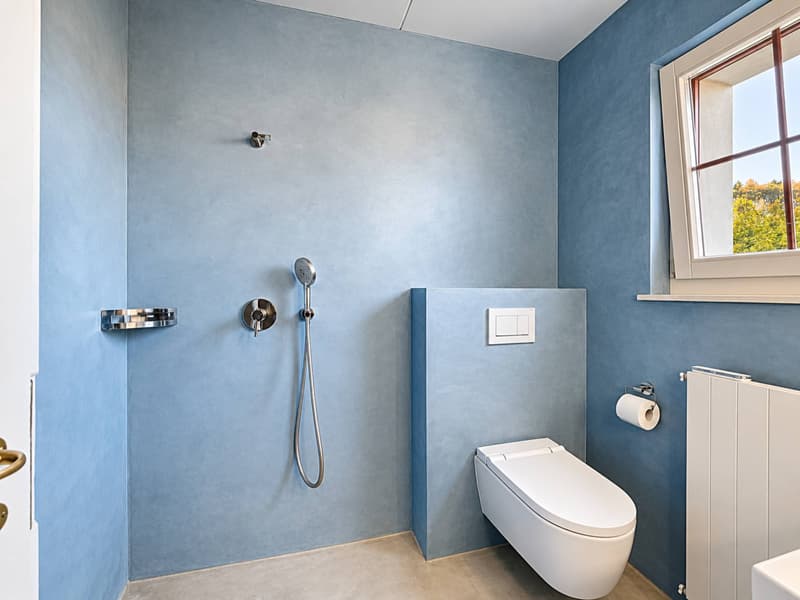
The ground floor accommodates a bright living room, a kitchen with a dining area benefiting from direct access to the terraces, as well as a shower room with WC.
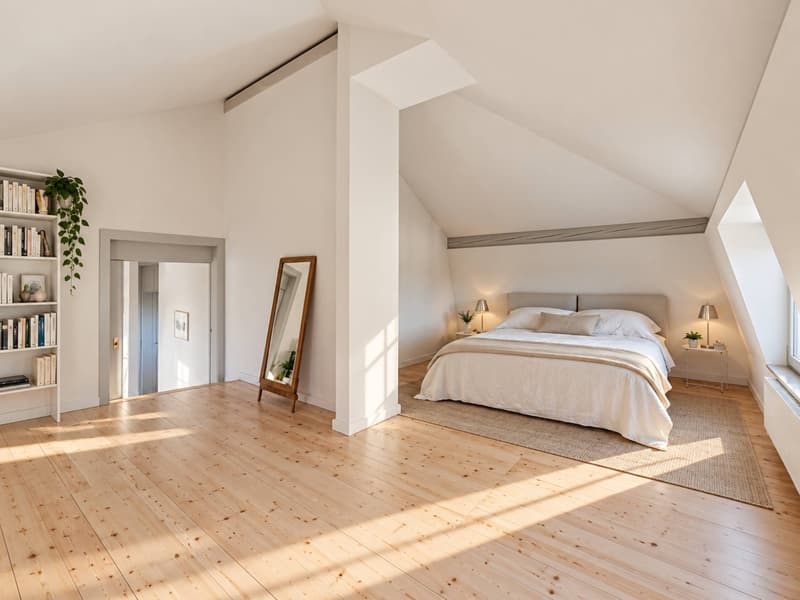
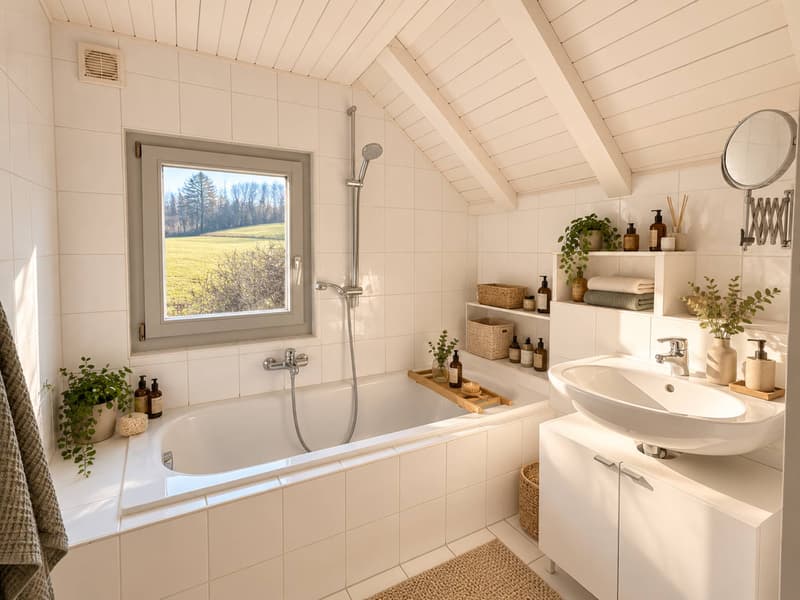
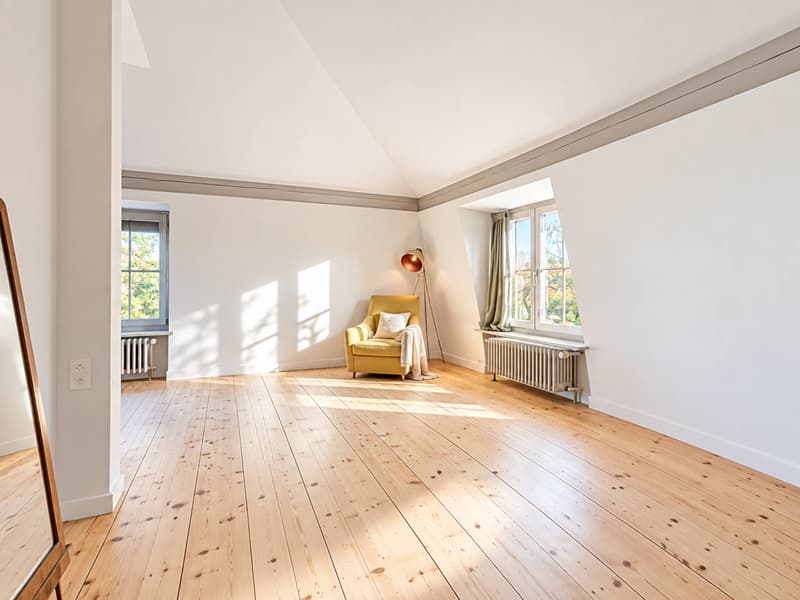
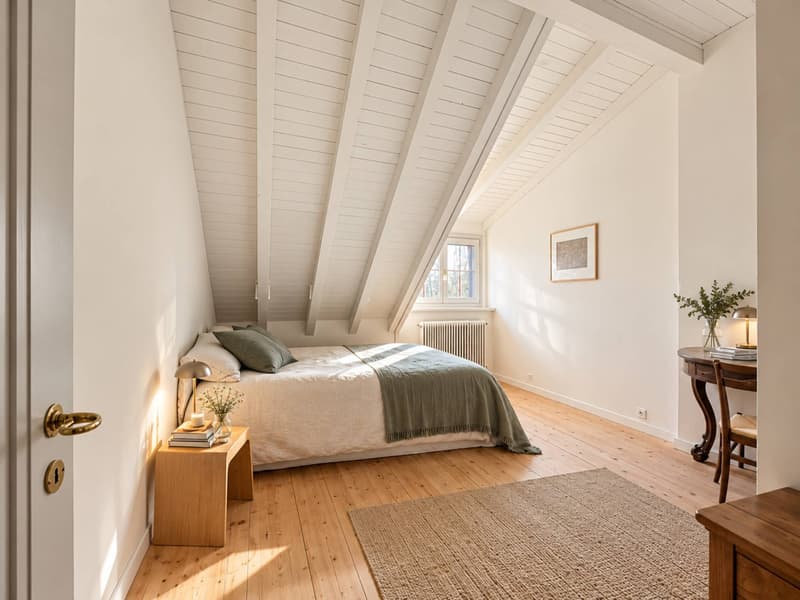
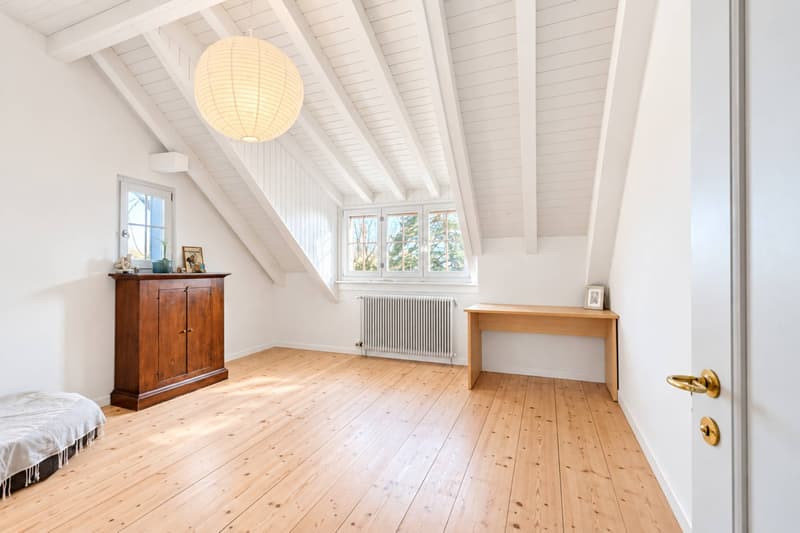
On the mezzanine level, a vast bedroom of approximately 33 m² offers the possibility of being arranged into two separate rooms, according to needs. The upper floor comprises three bedrooms, a bathroom, and several integrated storage spaces, harmoniously completing the sleeping area.
The lower level has a heated games room, a laundry room, a technical room, and several storage spaces.
The property has benefited from several renovations since 2019, as well as the installation of a heat pump in 2022 and solar panels, contributing to improving its energy efficiency.
An attached garage with direct access to the house, as well as at least five outdoor parking spaces, complete the services of this property, ideal for a family looking for a peaceful and green living environment.
Construction potential: Plot No. 247, with an area of 1'615 m², benefits from a land use index (IUS) of 0.45, allowing a potential floor area of 726 m² on three levels, subject to the regulatory provisions in force.
Built on a plot of 1'910 m², it enjoys a pleasant garden of approximately 1'290 m², enhanced with various plantings, a large greenhouse, and two paved terraces, inviting you to fully enjoy the beautiful days.
Developing approximately 250 m² of usable space, including about 180 m² of living space, the house seduces with its beautiful volumes, high-quality finishes, harmonious interior distribution, and beautiful brightness, thanks to its south-southwest orientation.
The ground floor accommodates a bright living room, a kitchen with a dining area benefiting from direct access to the terraces, as well as a shower room with WC.
On the mezzanine level, a vast bedroom of approximately 33 m² offers the possibility of being arranged into two separate rooms, according to needs. The upper floor comprises three bedrooms, a bathroom, and several integrated storage spaces, harmoniously completing the sleeping area.
The lower level has a heated games room, a laundry room, a technical room, and several storage spaces.
The property has benefited from several renovations since 2019, as well as the installation of a heat pump in 2022 and solar panels, contributing to improving its energy efficiency.
An attached garage with direct access to the house, as well as at least five outdoor parking spaces, complete the services of this property, ideal for a family looking for a peaceful and green living environment.
Construction potential: Plot No. 247, with an area of 1'615 m², benefits from a land use index (IUS) of 0.45, allowing a potential floor area of 726 m² on three levels, subject to the regulatory provisions in force.
Mortgage Calculator
From dream house to home ownership: the mortgage calculator can help you estimate the affordability of this property.

Free
Unlock the full experience
Sync your favourites, manage search alerts, and access all your important services seamlessly across devices. Create your free account for a personalized home search!


Mazreku EnverCourtier
- Listing ID
- 4003510885
- Object ref.
- 82285