"Spacious individual villa with garden"
Purchase price
CHF 2,150,000.–
Notify on price drop
Rooms
7
Living space
200 m2
Location
A Epalinges, 1066 EpalingesCosts
- Purchase price:
- CHF 2,150,000.–
- Notify on price drop
Main information
- Available from:
- By agreement
- Type:
- Villa
- No. of rooms:
- 7
- Number of floors:
- 2
- Surface living:
- 200 m2
- Land area:
- 1052 m2
- Volume:
- 1080 m3
- Year built:
- 1995
Features and furnishings
Fireplace
Parking space
Garage
Documents (0)
Description
Built in 1995, this individual villa seduces with its beautiful volumes, luminosity, and pleasant living environment.
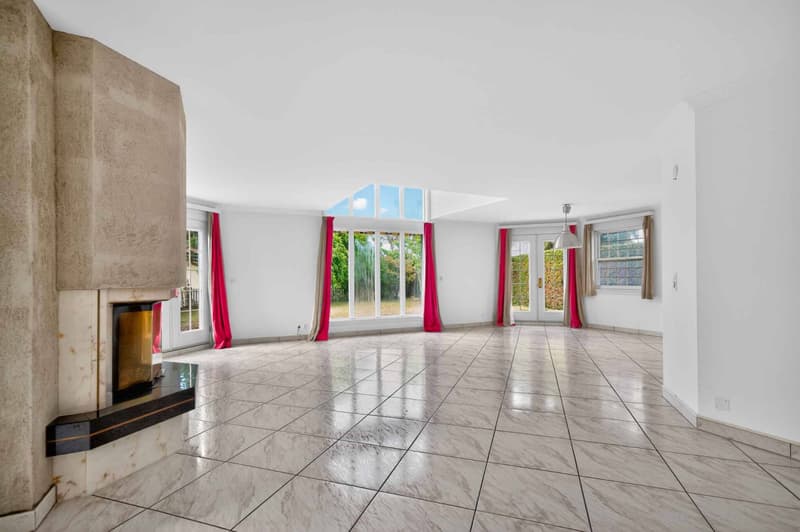
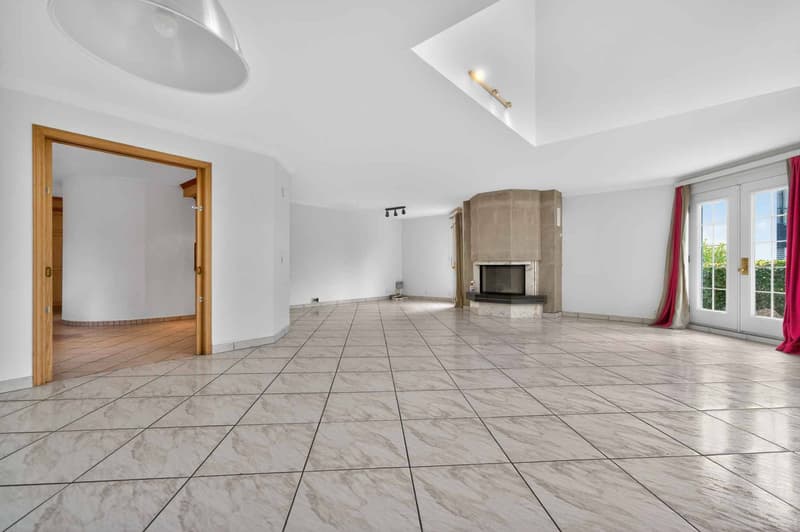
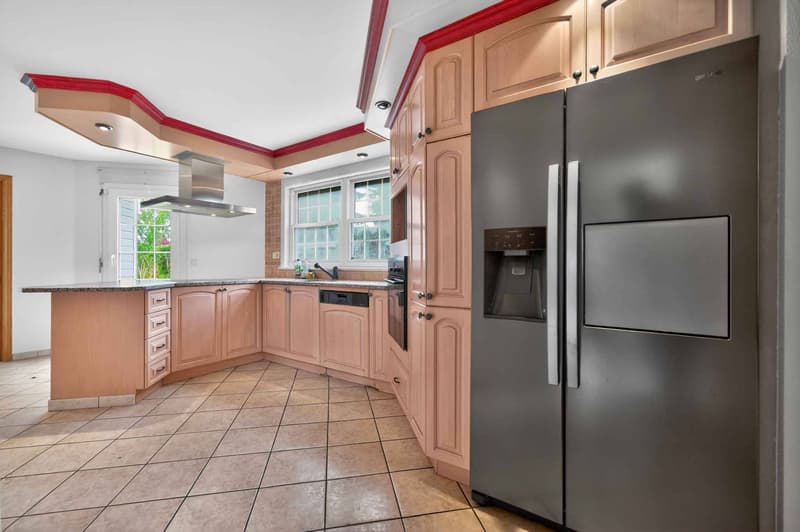
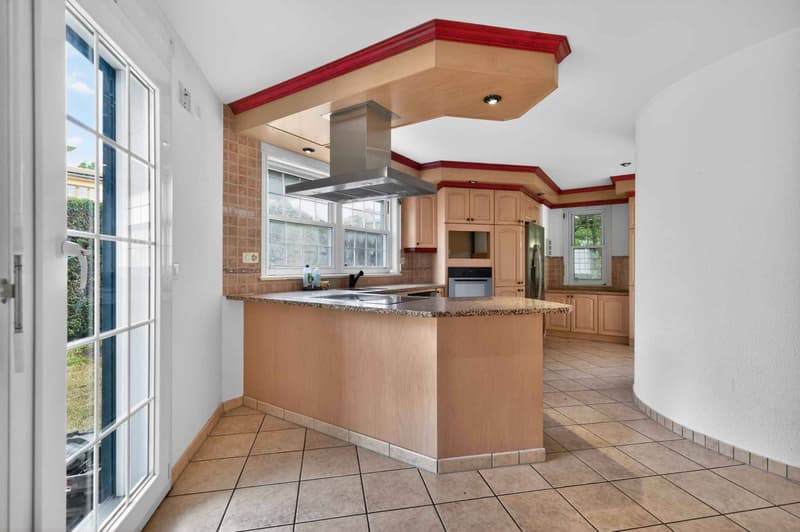
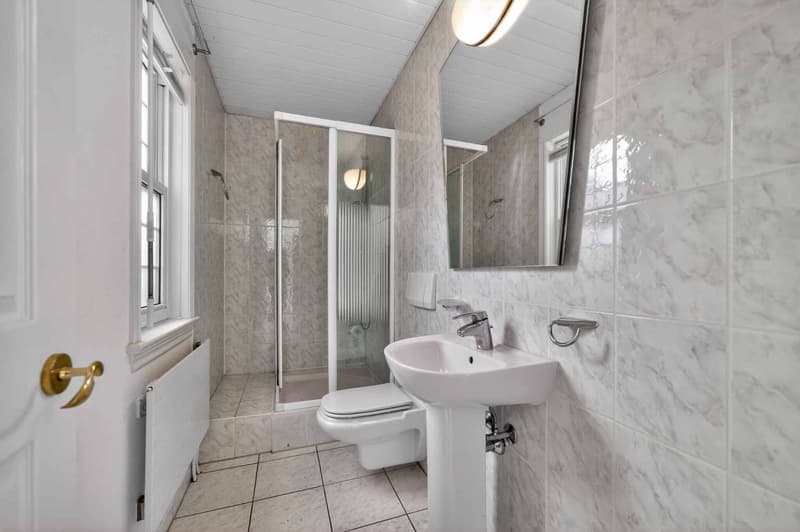
From the entrance, the distribution reveals itself as fluid and functional. The ground floor accommodates a large fully equipped kitchen as well as a generous living room with a fireplace, extended by a dining area and open to the garden. An office, as well as a shower room with WC, complete this level.
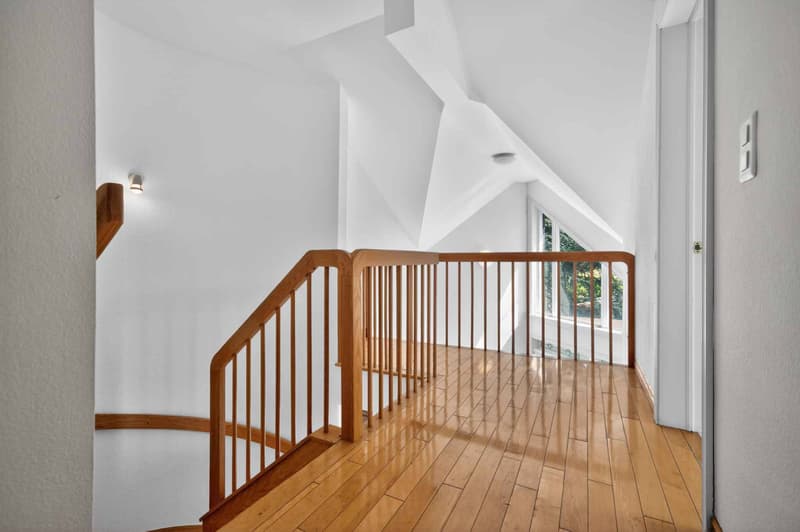
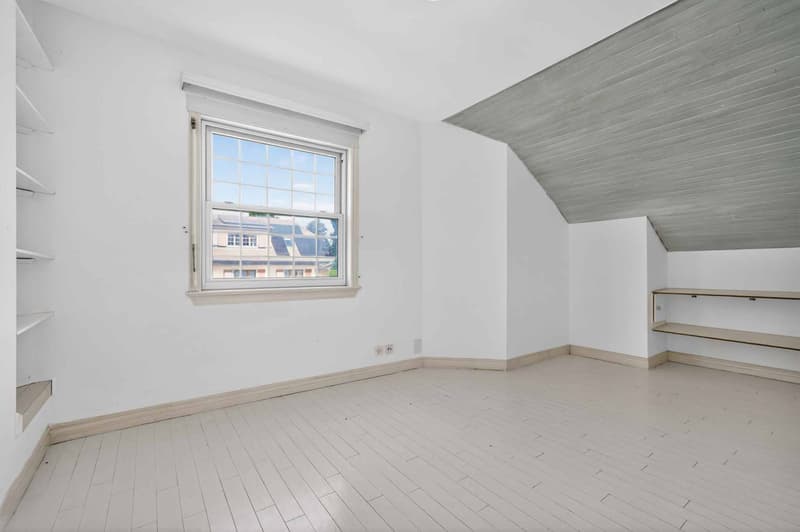
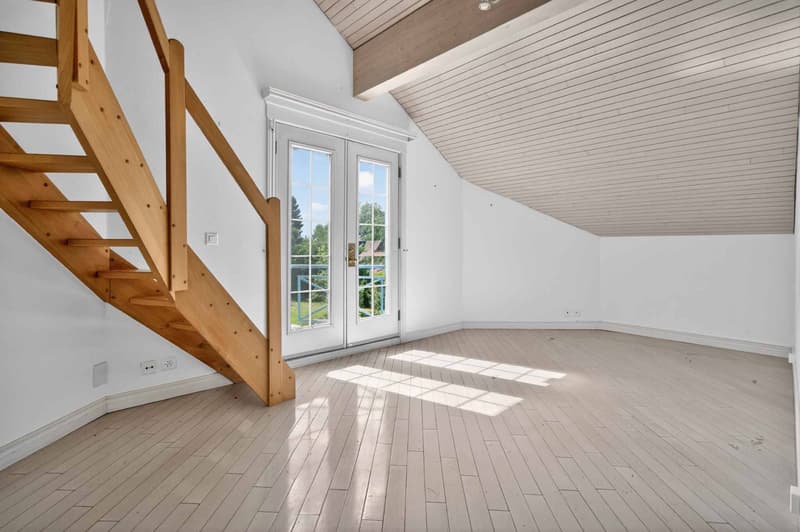
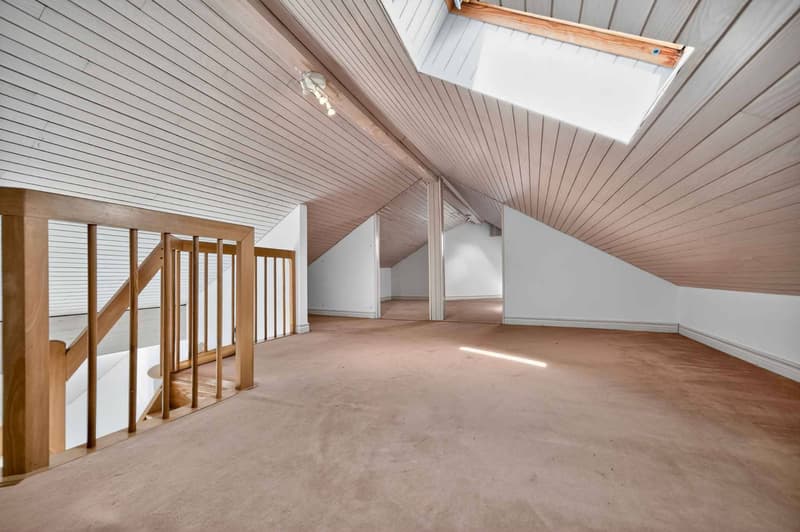
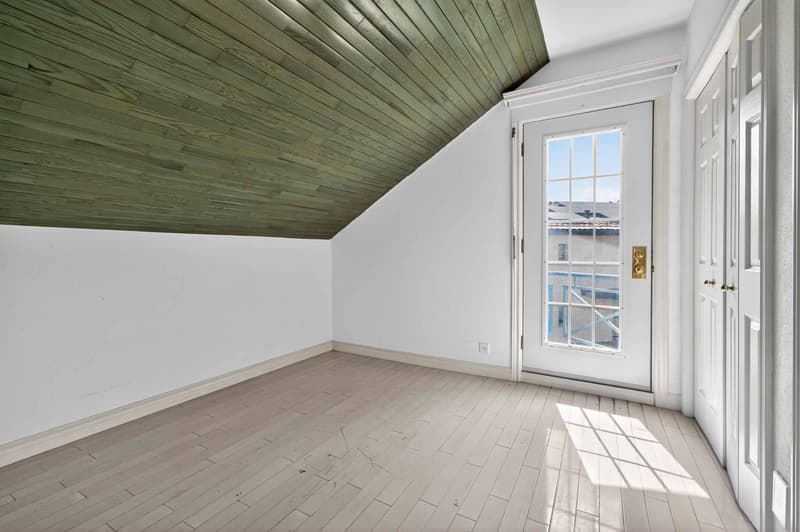
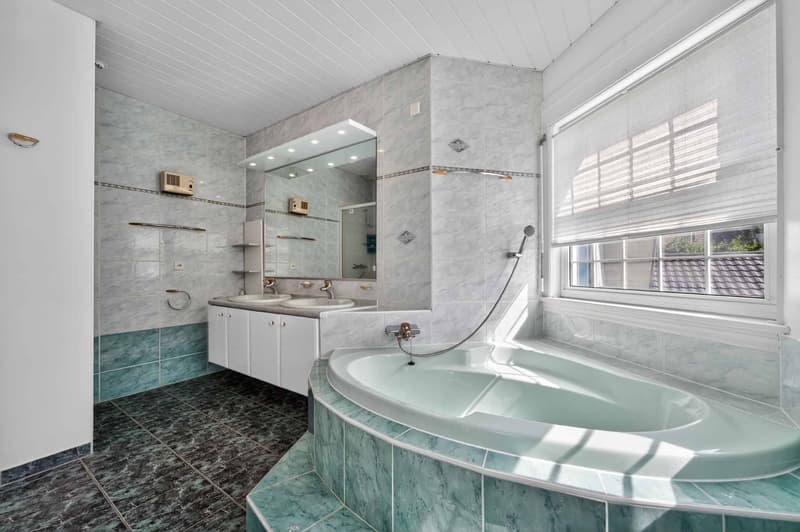
Upstairs, the main bedroom benefits from its own bathroom with a bathtub, shower, and WC. It also provides access to the attic, an additional space offering various possibilities for layout: dressing room, office, or storage space according to desires. Three other bedrooms, all equipped with wall cupboards, as well as a second shower room with WC complete the night area.
The villa also has a basement.
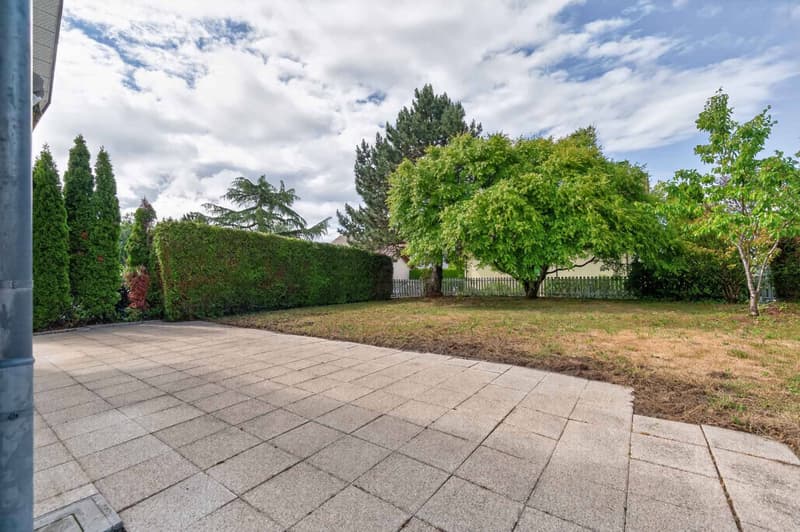
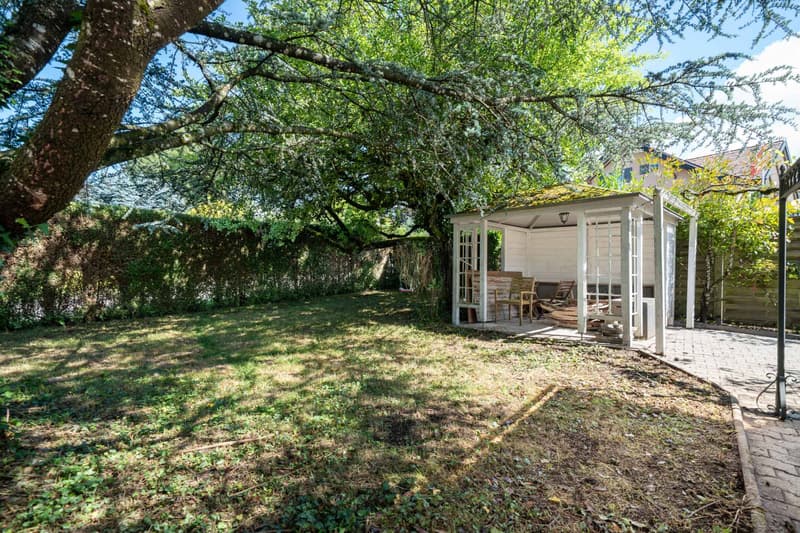
Outside, the over 890 m² garden brings a true quality of life to the property. Generous and green, it invites both moments of relaxation and outdoor meals and children's games. A private driveway, a double garage, as well as several external parking spaces complete the ensemble.
Welcoming, luminous, and functional, this villa offers a beautiful balance between living spaces, tranquility, and proximity to amenities.
INFORMATION AND VISITS: Djamila Soutter 079 898 81 29
From the entrance, the distribution reveals itself as fluid and functional. The ground floor accommodates a large fully equipped kitchen as well as a generous living room with a fireplace, extended by a dining area and open to the garden. An office, as well as a shower room with WC, complete this level.
Upstairs, the main bedroom benefits from its own bathroom with a bathtub, shower, and WC. It also provides access to the attic, an additional space offering various possibilities for layout: dressing room, office, or storage space according to desires. Three other bedrooms, all equipped with wall cupboards, as well as a second shower room with WC complete the night area.
The villa also has a basement.
Outside, the over 890 m² garden brings a true quality of life to the property. Generous and green, it invites both moments of relaxation and outdoor meals and children's games. A private driveway, a double garage, as well as several external parking spaces complete the ensemble.
Welcoming, luminous, and functional, this villa offers a beautiful balance between living spaces, tranquility, and proximity to amenities.
INFORMATION AND VISITS: Djamila Soutter 079 898 81 29
Mortgage Calculator
From dream house to home ownership: the mortgage calculator can help you estimate the affordability of this property.

Free
Unlock the full experience
Sync your favourites, manage search alerts, and access all your important services seamlessly across devices. Create your free account for a personalized home search!
Advertiser


Bernard Nicod | Morges Ventes
Rue de la Gare 11
1110Morges
Contact
Soutter Djamila
- Listing ID
- 4003510922
- Object ref.
- 82275