"Individual Villa - Large garden, pool and magnificent view / 4km from Romont / 25 minutes from Bulle"
Purchase price
On request
Rooms
6.5
Living space
150 m2
Location
1690 Lussy FRCosts
- Purchase price:
- On request
Main information
- Available from:
- By agreement
- Type:
- Single house
- No. of rooms:
- 6.5
- Number of floors:
- 3
- Surface living:
- 150 m2
- Land area:
- 877 m2
- Volume:
- 731 m3
- Year built:
- 2001
Features and furnishings
Fireplace
View
Child-friendly
Parking space
Garage
Swimming pool
Documents (0)
Description
For sale in Villaz / Lussy, 4km from Romont / 25 minutes from Bulle
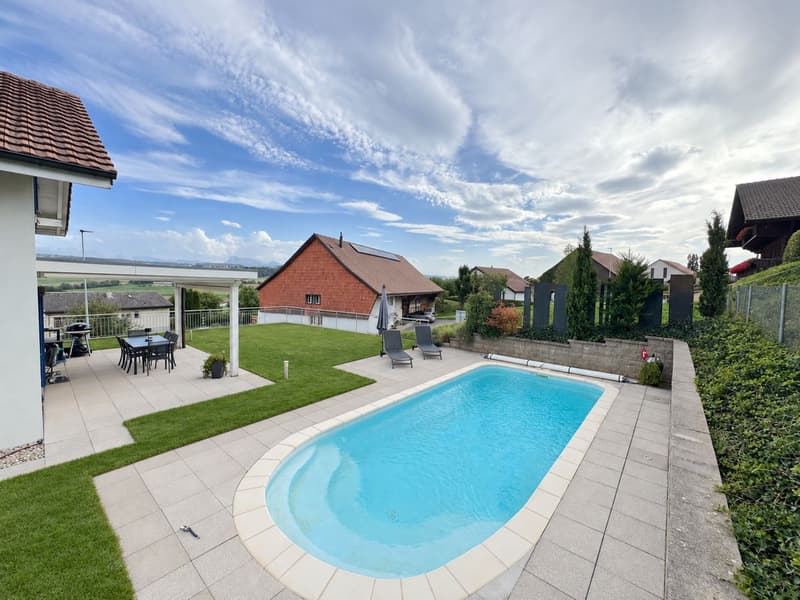
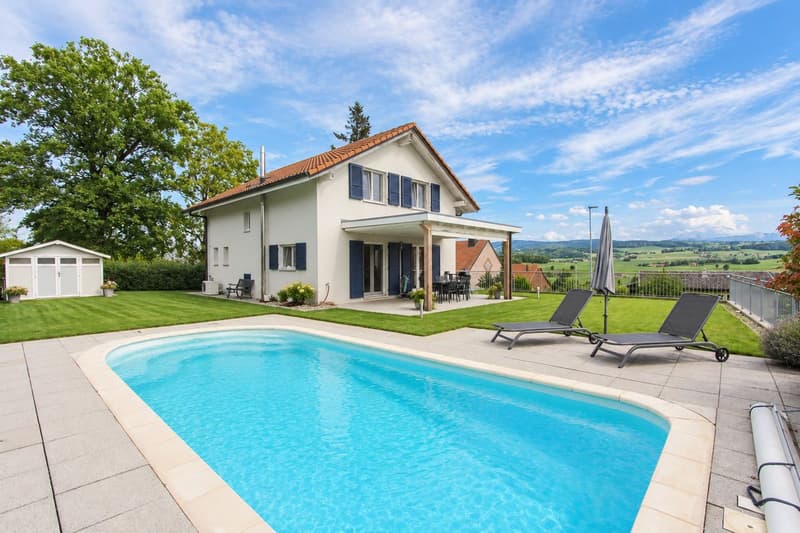
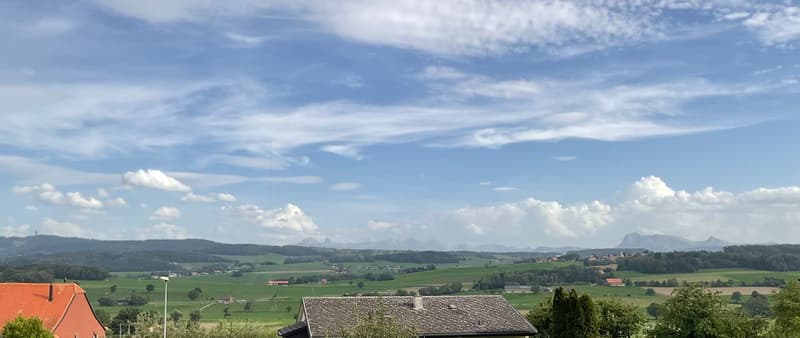
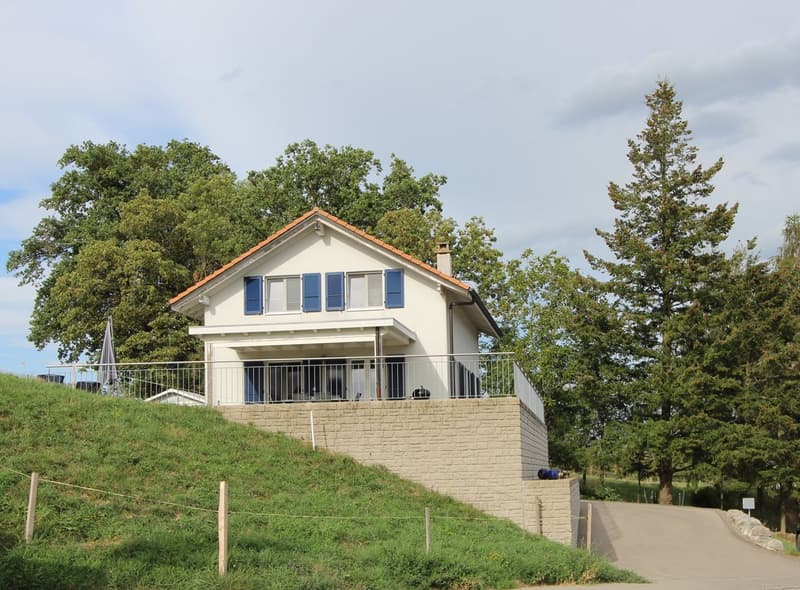
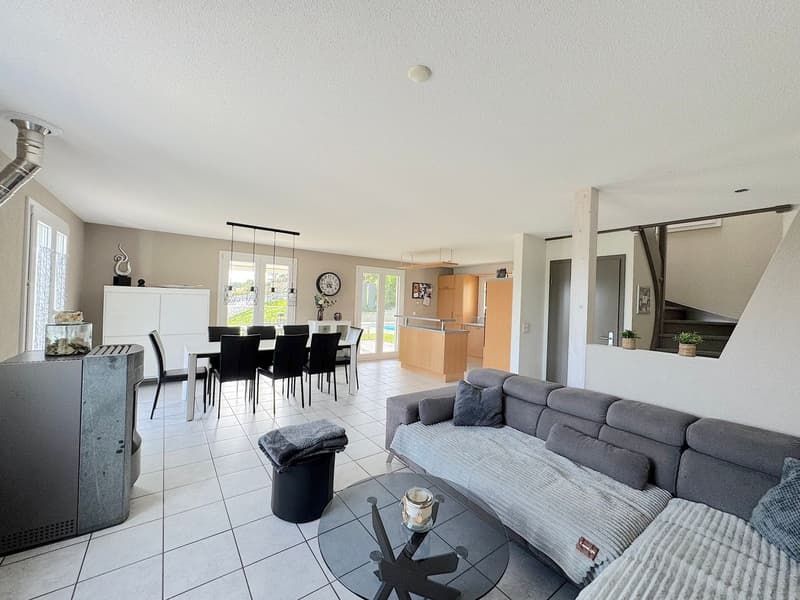
Beautiful individual house with 6.5 rooms, located in a calm and green environment, with a large garden and a beautiful open view of the mountains.
The property offers beautiful living spaces and is particularly distinguished by its outdoor areas:
It offers an ideal distribution for daily life and also has a large garage as well as several outdoor parking spaces, providing comfortable amenities for both occupants and their visitors.
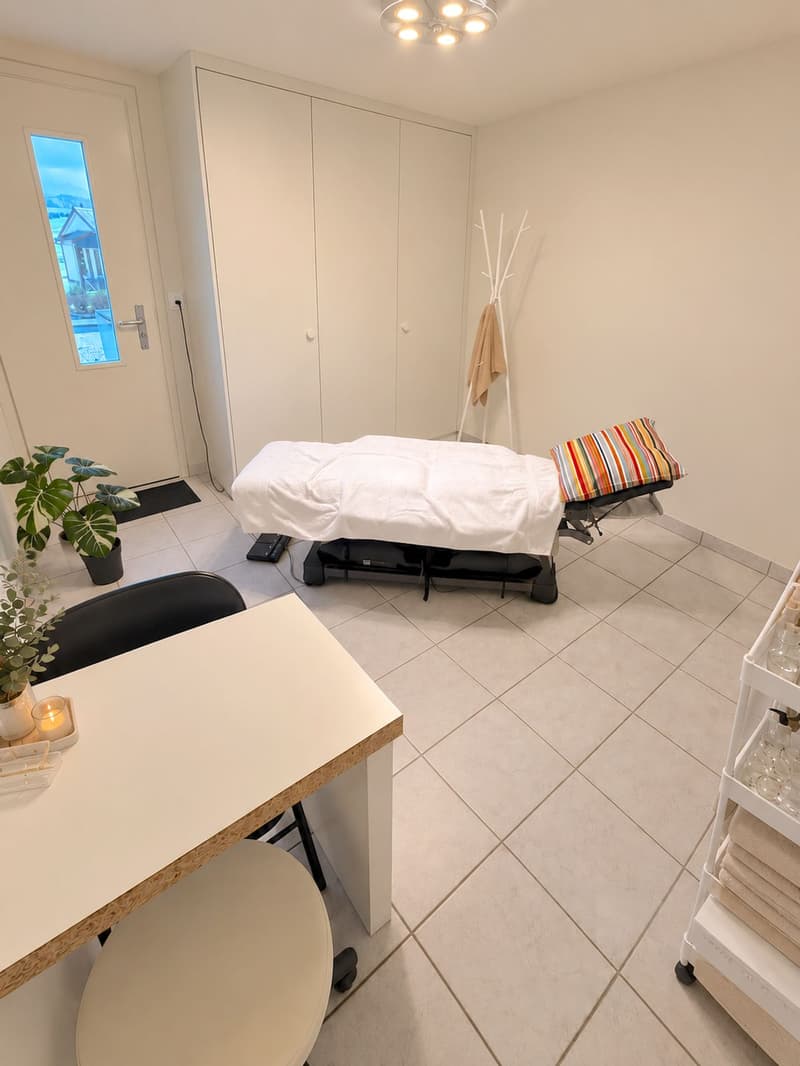
A particularly interesting asset is the presence of a space with its own direct access from the outside. Currently intended for a care activity, it allows receiving customers in complete independence, without encroaching on the private sphere. This space is perfectly suited for a therapeutic, medical, consulting, office or any other professional activity carried out from home.
Description:
On the ground floor:
Upstairs:
Basement:
Outside:
Heating:
Beautiful individual house with 6.5 rooms, located in a calm and green environment, with a large garden and a beautiful open view of the mountains.
The property offers beautiful living spaces and is particularly distinguished by its outdoor areas:
- a beautiful pool,
- a beautiful covered terrace and
- a vast garden allowing you to fully enjoy the beautiful days.
It offers an ideal distribution for daily life and also has a large garage as well as several outdoor parking spaces, providing comfortable amenities for both occupants and their visitors.
A particularly interesting asset is the presence of a space with its own direct access from the outside. Currently intended for a care activity, it allows receiving customers in complete independence, without encroaching on the private sphere. This space is perfectly suited for a therapeutic, medical, consulting, office or any other professional activity carried out from home.
Description:
On the ground floor:
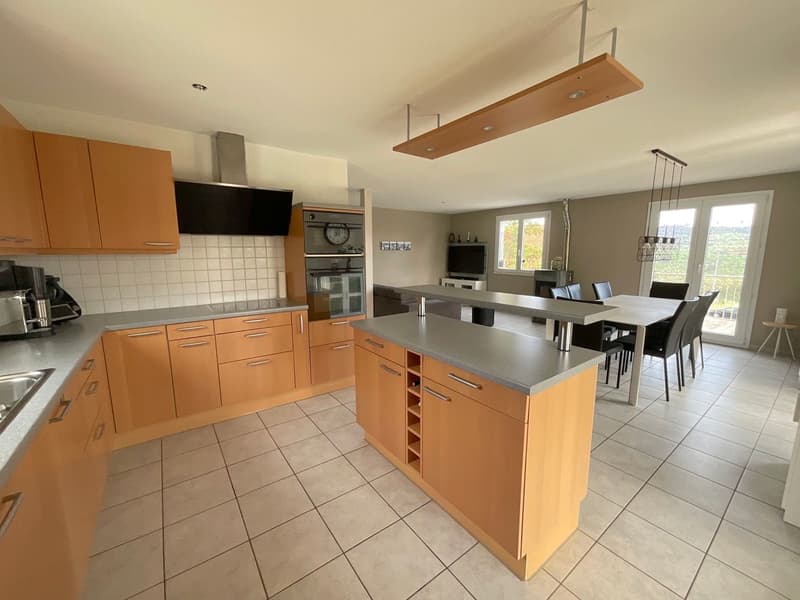
- living room and open kitchen with direct access to the covered terrace
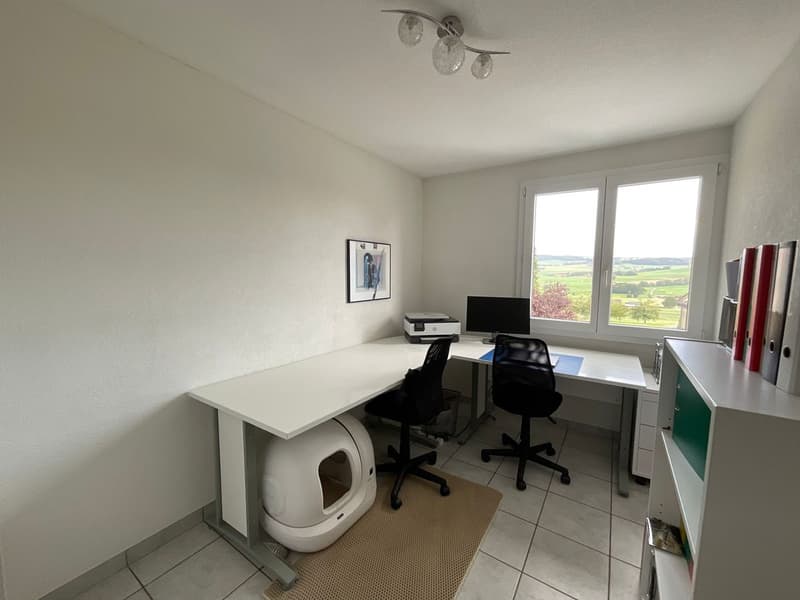
- 1 room / office
- WC
- laundry room
Upstairs:
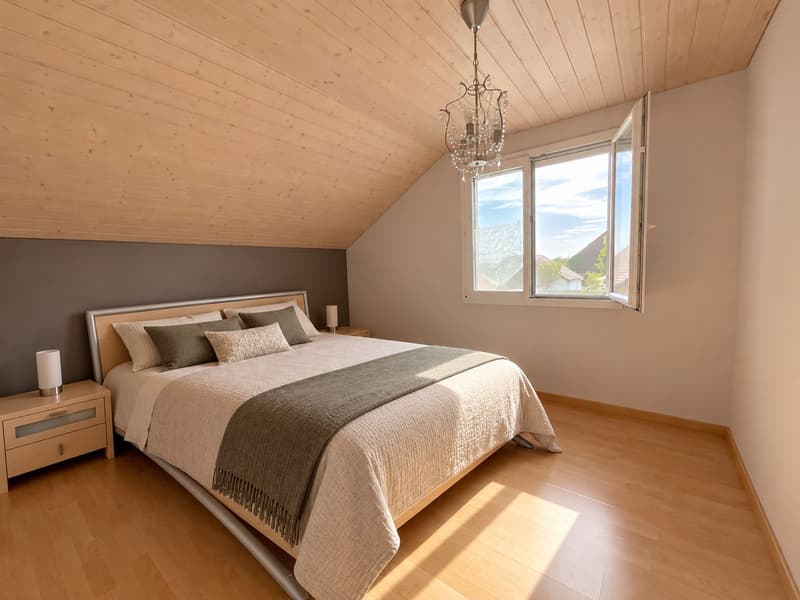
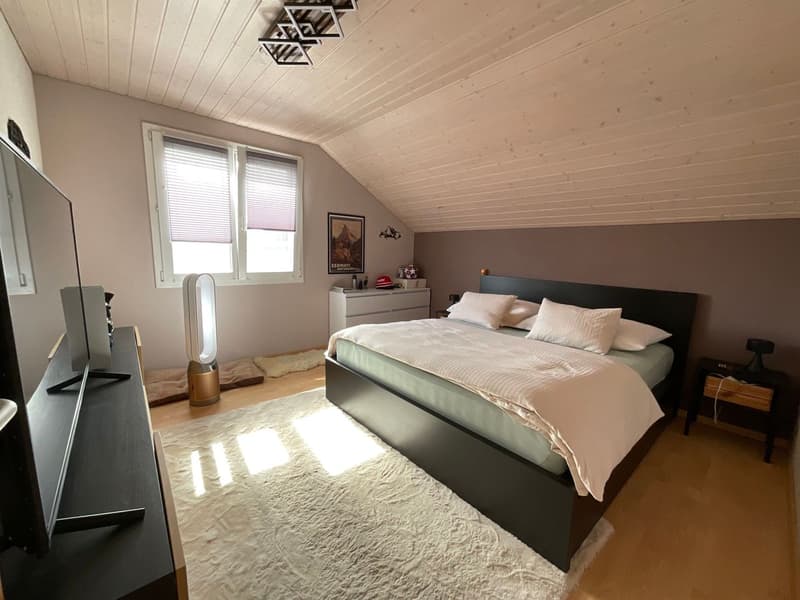
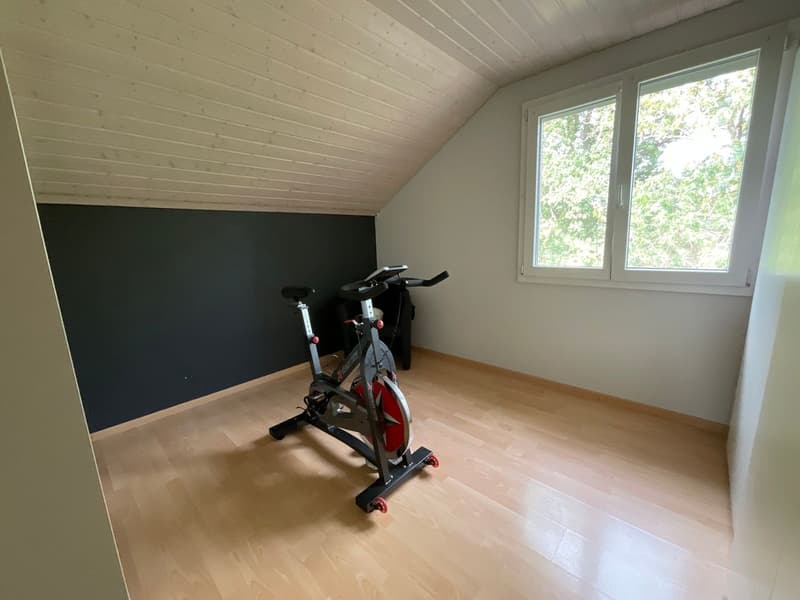
- 3 bedrooms
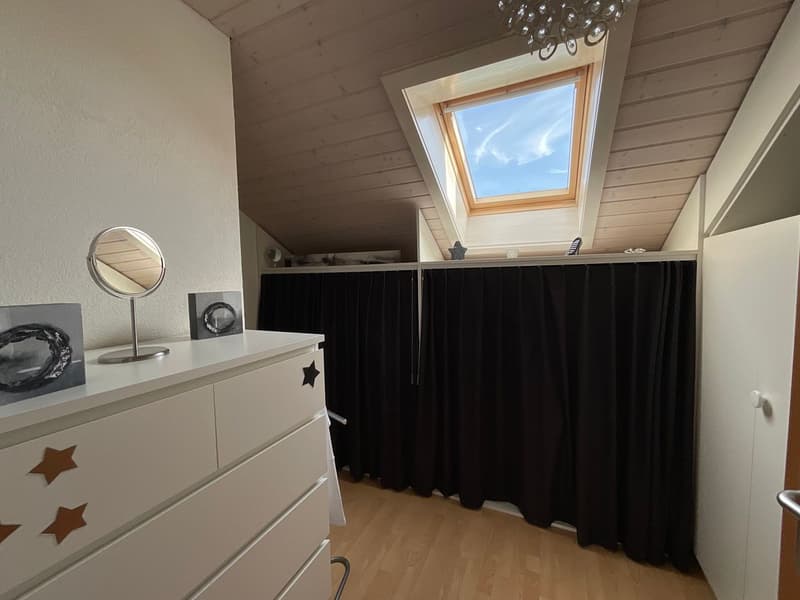
- 1 separate dressing room
- 1 office
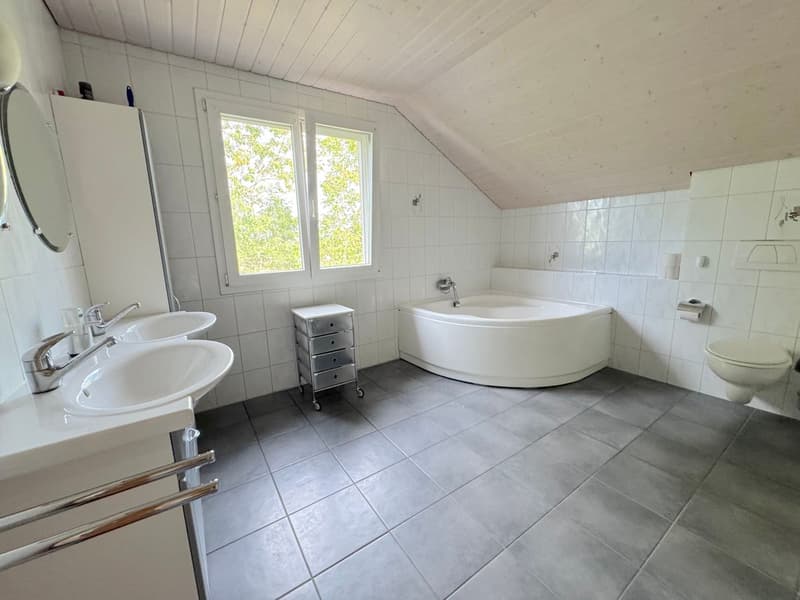
- bathroom
Basement:
- 1 room / office or activity space
- cellar
- technical room
- garage
Outside:
- covered terrace
- garden
- pool
- garden shed
Heating:
- House: oil / pellets / thermal solar panels
- Pool: heat pump

Free
Unlock the full experience
Sync your favourites, manage search alerts, and access all your important services seamlessly across devices. Create your free account for a personalized home search!
Viewing
Contact for viewing
Nadia Jemmely

Contact
- Listing ID
- 4003511050
- Object ref.
- M8VW-V5OK-830