"The Conversion | 2 Apartments and Development Potential"
Purchase price
CHF 2,600,000.–
Notify on price drop
Rooms
8
Living space
142 m2
Location
Auf Anfrage 1, 1093 La ConversionCosts
- Purchase price:
- CHF 2,600,000.–
- Notify on price drop
Main information
- Available from:
- By agreement
- Type:
- Multi-family house
- No. of rooms:
- 8
- Number of apartments:
- 2
- Number of floors:
- 3
- Surface living:
- 142 m2
- Land area:
- 834 m2
- Room height:
- 2.4 m
- Year built:
- 1960
Features and furnishings
Pets allowed
Balcony / Terrace
Child-friendly
Parking space
Garage
Documents (0)
Description
Charming two-apartment house with large plot of about 834 m² and potential for expansion, permitted by a valid building permit
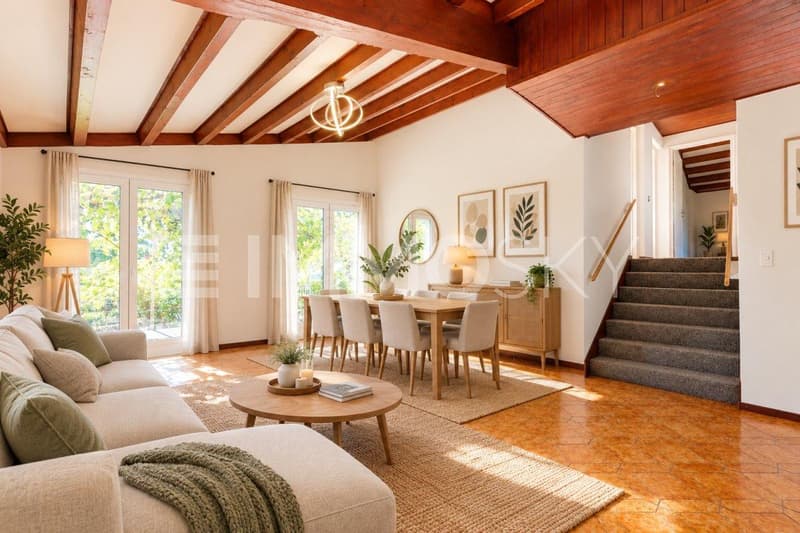
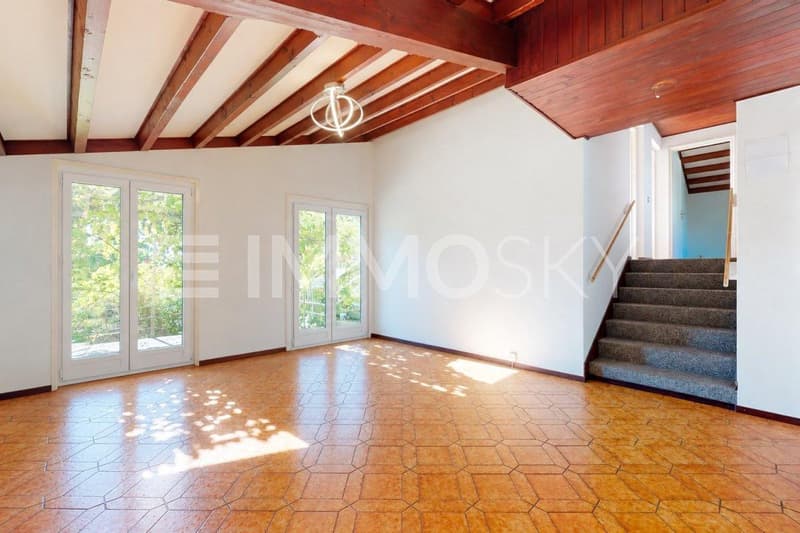
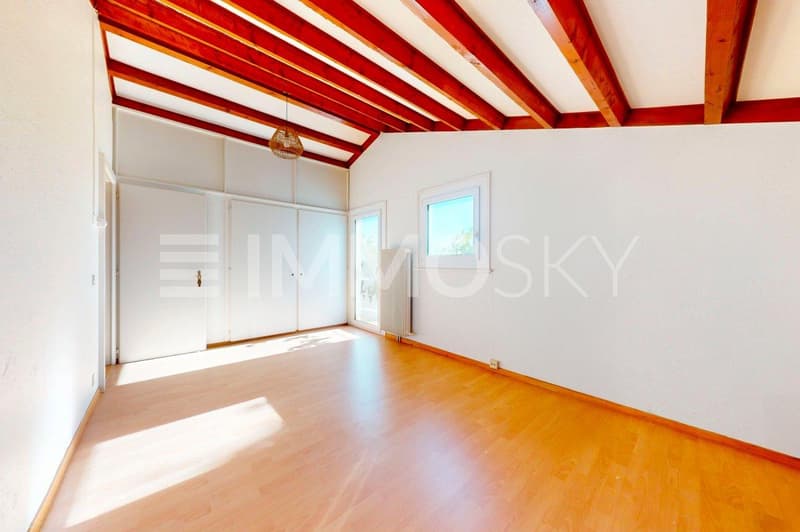
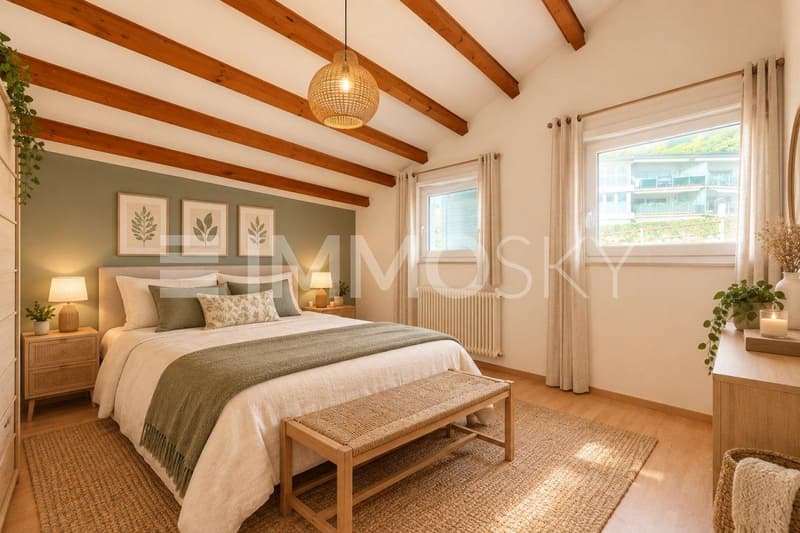
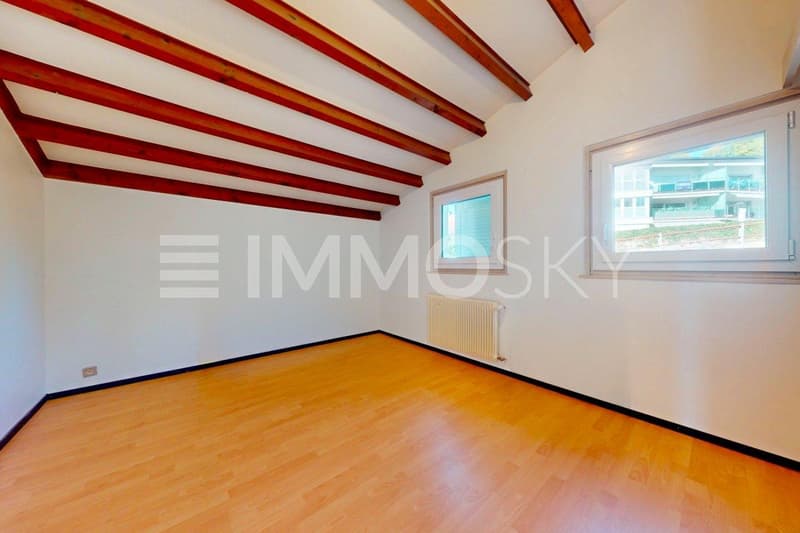
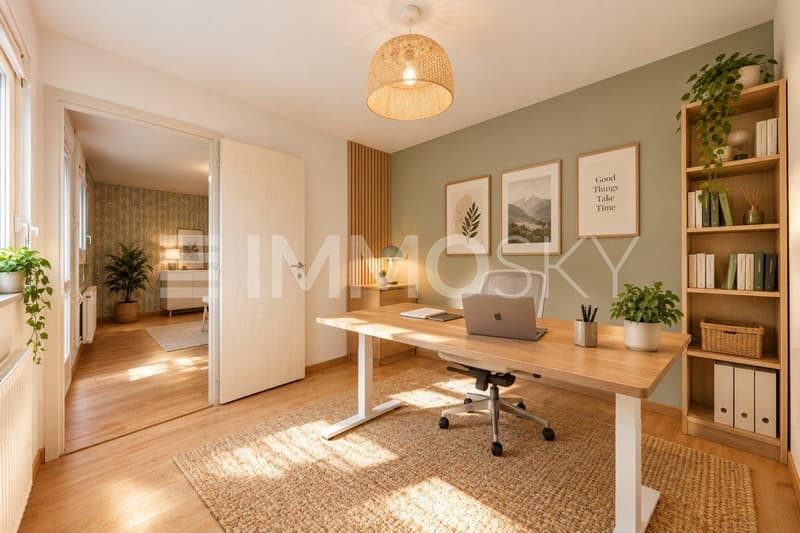
Located in a pleasant and residential environment, this charming house of about 142 m² habitable offers a spacious, functional, and versatile living space. Spread over three levels, it consists of two independent apartments and benefits from a generous plot of 834 m², offering numerous possibilities for layout and evolution.
This property will appeal to both a family looking for space and an investor thanks to its configuration, plot, and potential for expansion already covered by a valid building permit (more details on request).
This exclusive ImmoSky offer stands out for its main advantages:
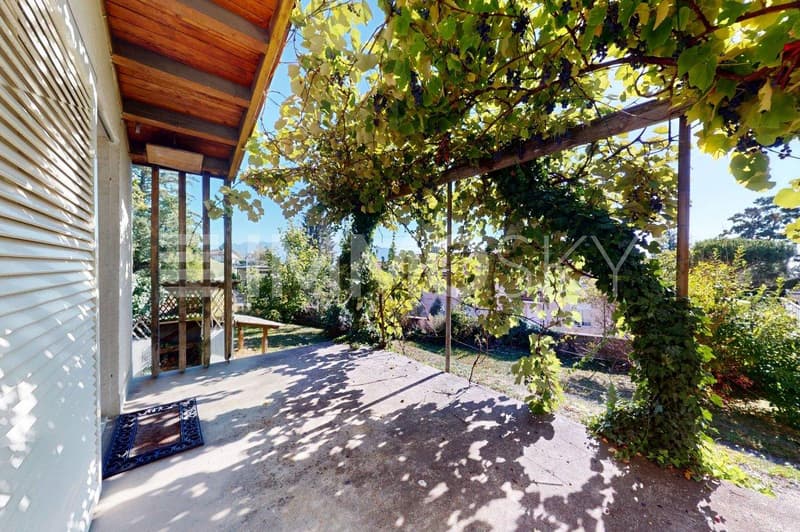
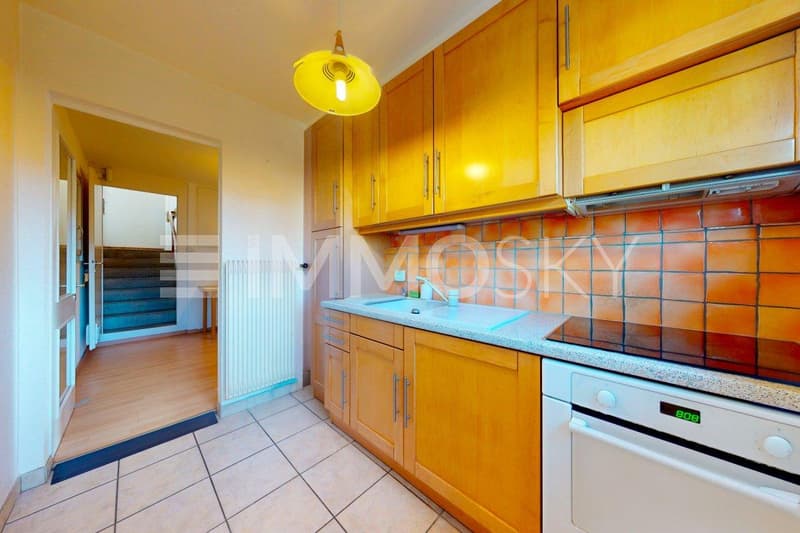
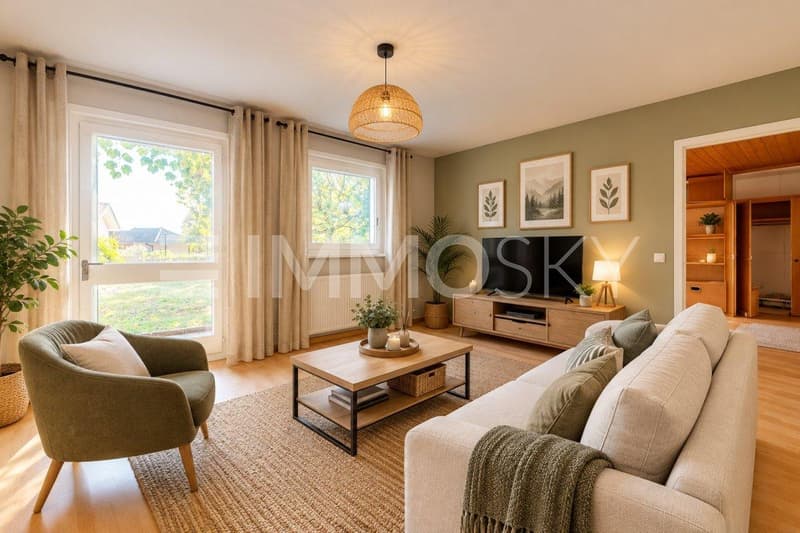
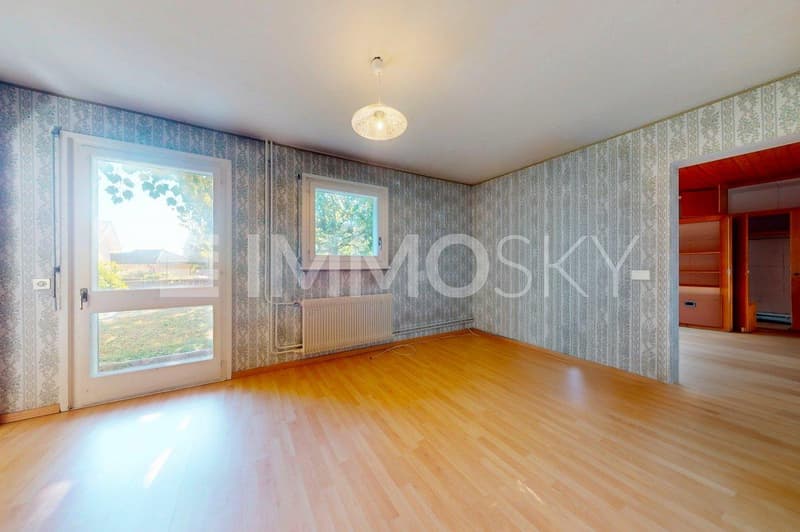
+ 4.5-room apartment on the upper ground floor + upper floor, with direct access to the balcony and terrace
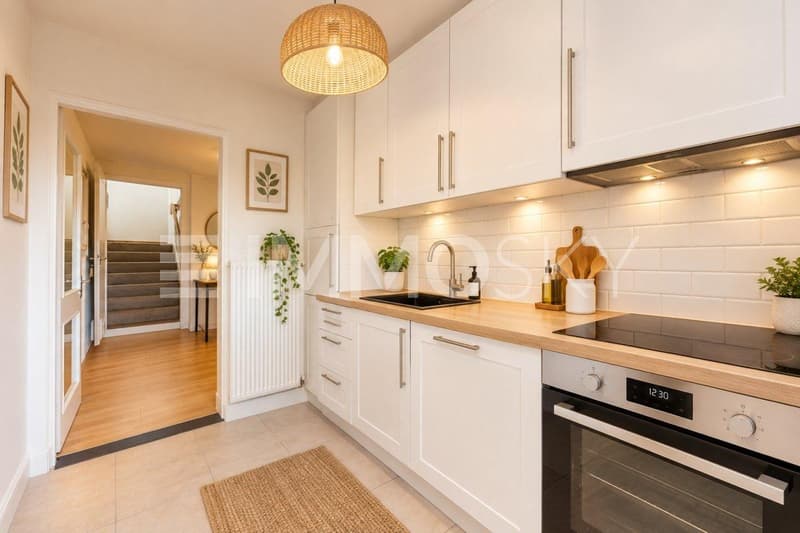
+ 3.5-room apartment on the lower ground floor, benefiting from direct access to the garden
+ About 142 m² habitable
+ Large garden of about 716 m²
+ Garage box, as well as 3 to 4 outdoor parking spaces
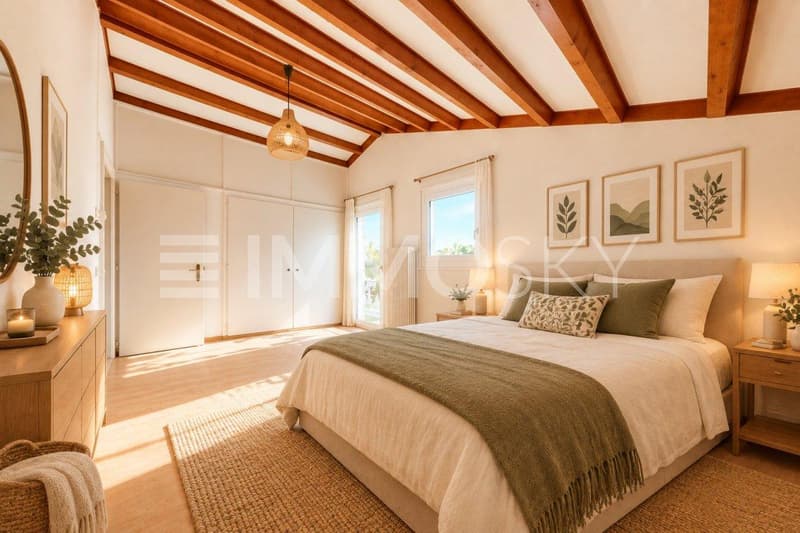
+ Basement and attic
A beautiful opportunity combining space, flexibility, and development potential in a pleasant setting. The presence of two apartments allows for different projects, whether for a main residence, intergenerational housing, or an investment.
Contact Simon Spasov at +41 76 209 80 64 for any additional information or to schedule a visit.
Located in a pleasant and residential environment, this charming house of about 142 m² habitable offers a spacious, functional, and versatile living space. Spread over three levels, it consists of two independent apartments and benefits from a generous plot of 834 m², offering numerous possibilities for layout and evolution.
This property will appeal to both a family looking for space and an investor thanks to its configuration, plot, and potential for expansion already covered by a valid building permit (more details on request).
This exclusive ImmoSky offer stands out for its main advantages:
+ 4.5-room apartment on the upper ground floor + upper floor, with direct access to the balcony and terrace
+ 3.5-room apartment on the lower ground floor, benefiting from direct access to the garden
+ About 142 m² habitable
+ Large garden of about 716 m²
+ Garage box, as well as 3 to 4 outdoor parking spaces
+ Basement and attic
A beautiful opportunity combining space, flexibility, and development potential in a pleasant setting. The presence of two apartments allows for different projects, whether for a main residence, intergenerational housing, or an investment.
Contact Simon Spasov at +41 76 209 80 64 for any additional information or to schedule a visit.
Mortgage Calculator
From dream house to home ownership: the mortgage calculator can help you estimate the affordability of this property.

Free
Unlock the full experience
Sync your favourites, manage search alerts, and access all your important services seamlessly across devices. Create your free account for a personalized home search!
Viewing
Virtuelle Besichtigung möglich.
Contact for viewing
Simon Spasov
Advertiser


ImmoSky AG - Dübendorf
Route de Prilly 25
1023Crissier VD
Contact
Simon Spasov
- Listing ID
- 4003511254
- Object ref.
- 6776206.6776206