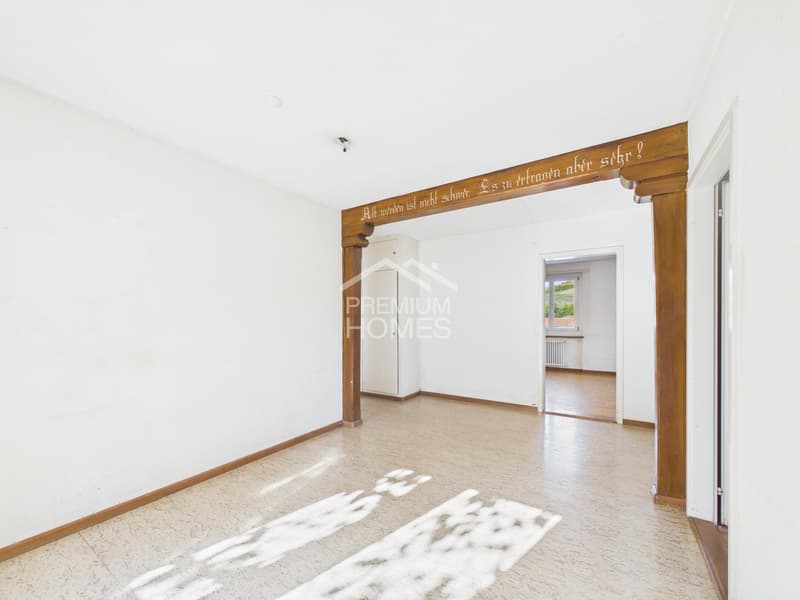
"A rough diamond with a far-reaching view!"
Purchase price
CHF 1,199,000.–
Notify on price drop
Rooms
7.5
Living space
190 m2
Location
5463 Wislikofen (Zurzach)Costs
- Purchase price:
- CHF 1,199,000.–
- Notify on price drop
Main information
- Available from:
- Immediately
- Type:
- Single house
- No. of rooms:
- 7.5
- Surface living:
- 190 m2
- Land area:
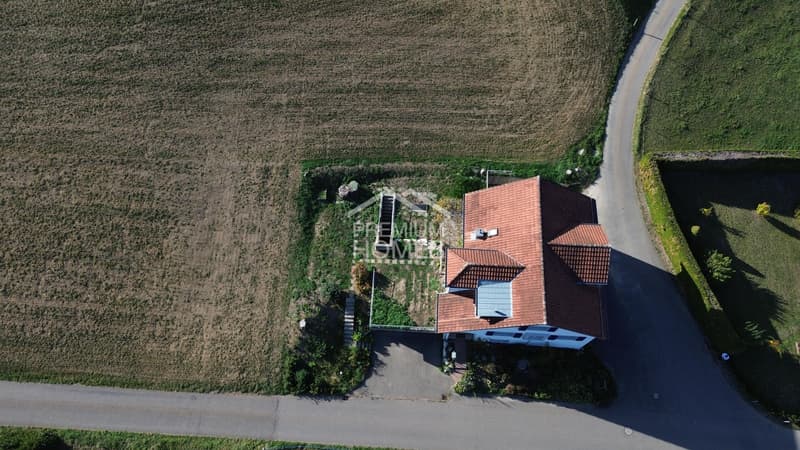
- 688 m2
- Year built:
- 1964
Features and furnishings
Parking space
Garage
Documents (0)
Description
This exceptional property in Wislikofen offers an exciting combination of existing living space, generous secondary areas, and plenty of development potential.
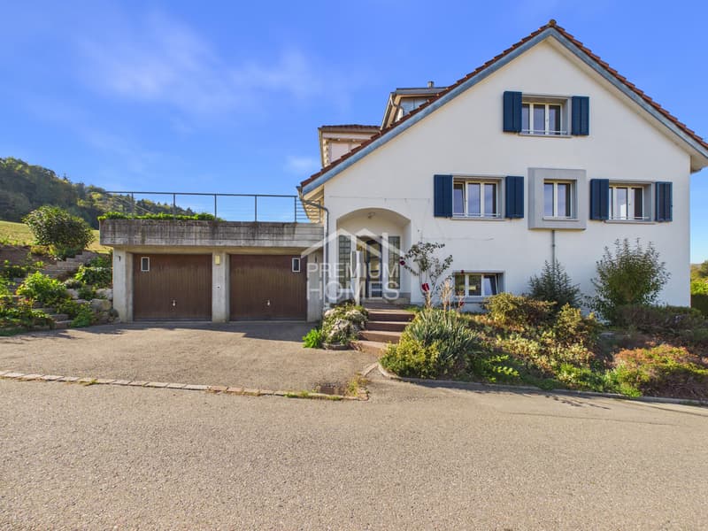
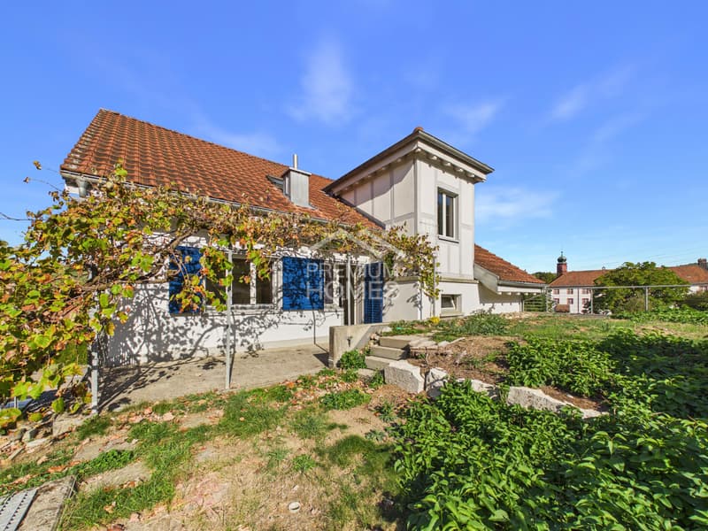
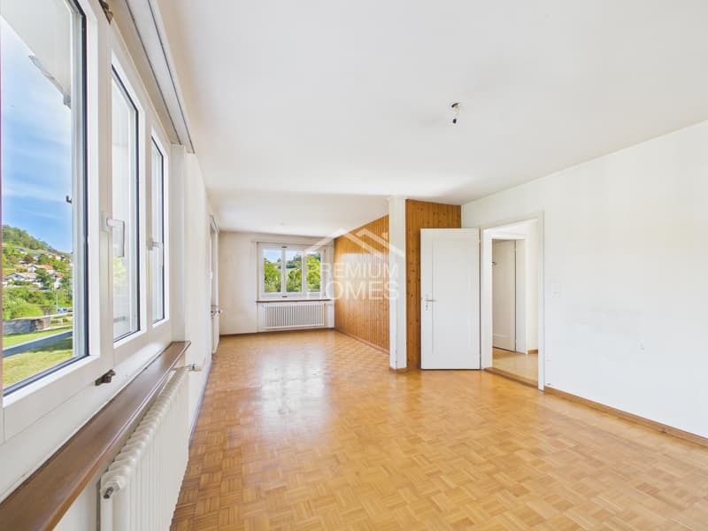
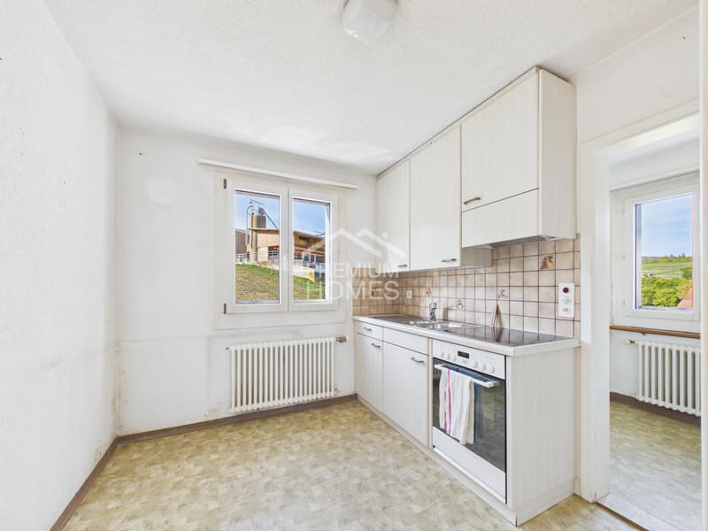
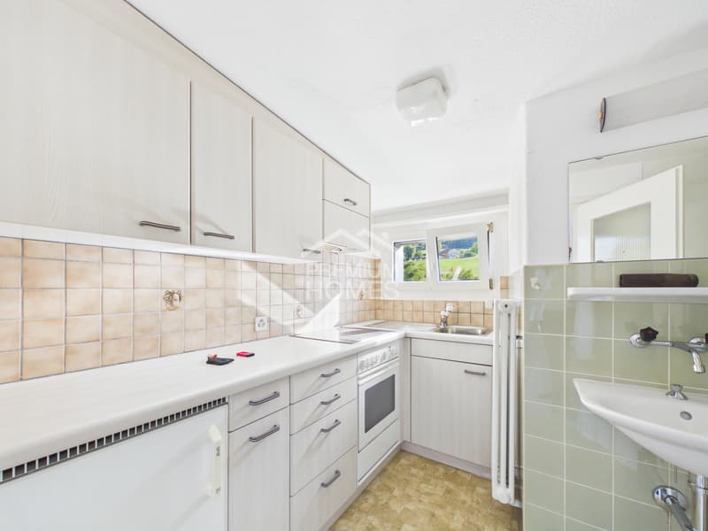
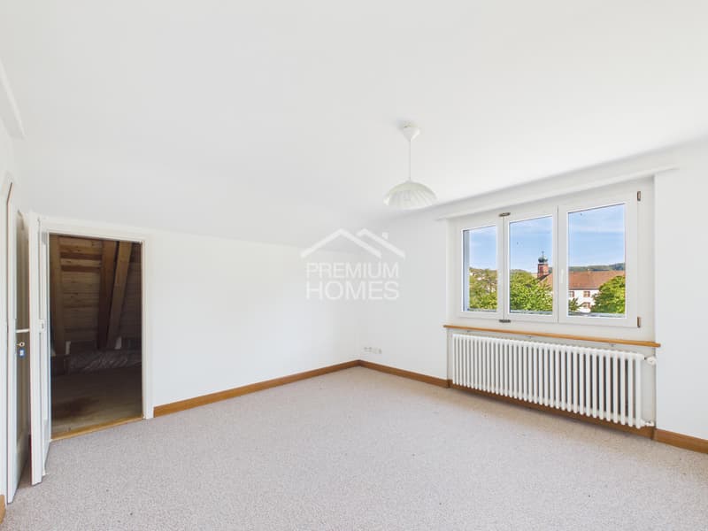
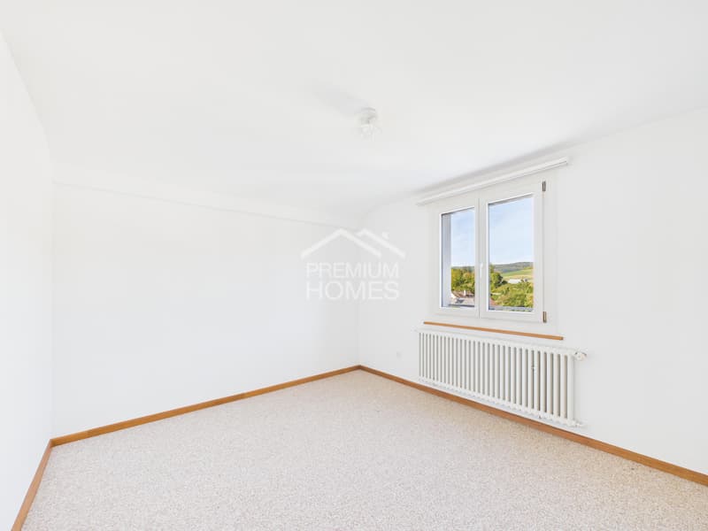
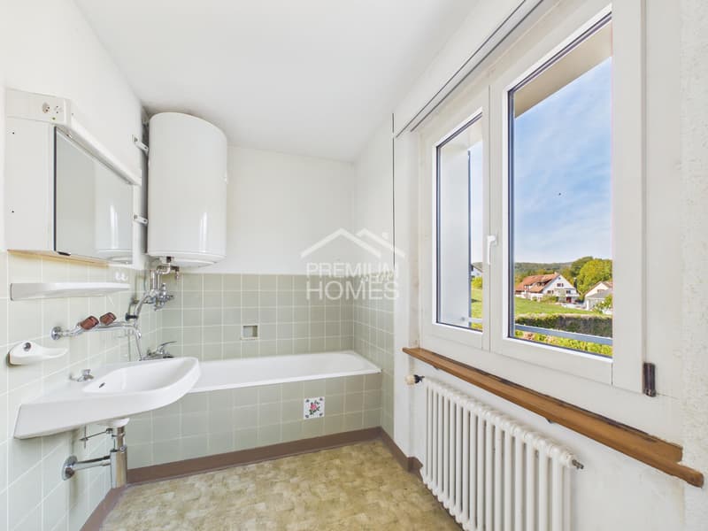
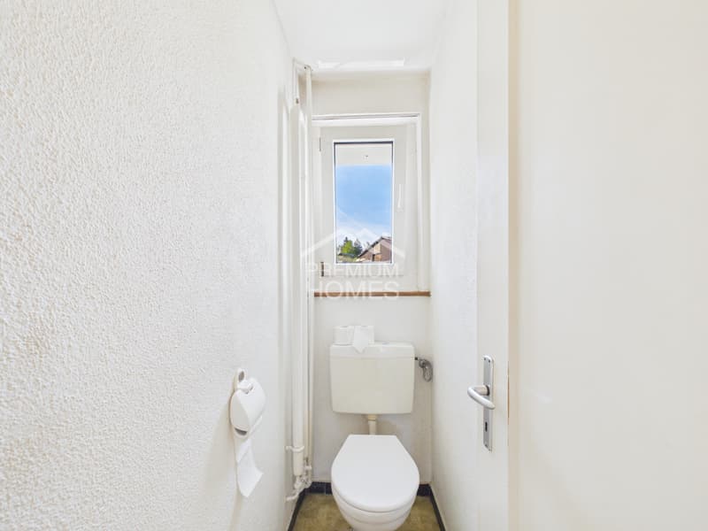
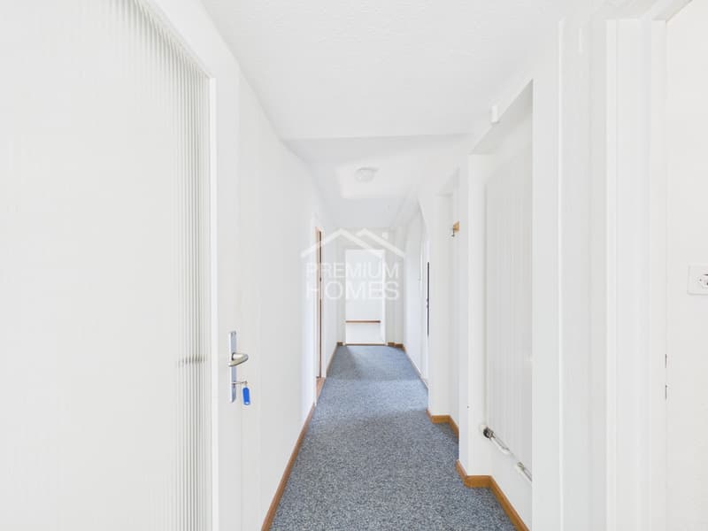
The building was originally used as a fire station and today has an existing 4.5-room apartment on the upper floor with approximately 90 m² of living space. In the attic above, there are two additional rooms, an office, a kitchen, a toilet, and further attic space, providing another versatile living area.
The former fire station with approximately 80 m², its three generous entrance gates, and the existing double garage give the property a very special character. Together with the 688 m² large plot of land and approximately 190 m² of usable space, a wide range of possibilities opens up for a comprehensive renovation and individual redesign.
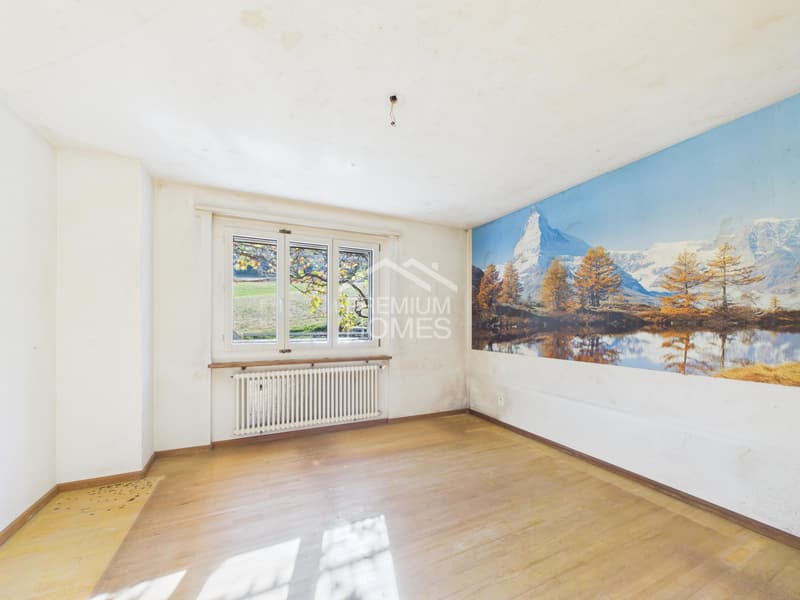
Those willing to rethink the existing substance can create a highly personal residential property with character here - for example, for several generations, living and working under one roof, or an individual combination of different living areas.
Another plus point is the quiet environment: the property is located in an agriculturally shaped environment with open green spaces and plenty of peace. The existing pictures in the dossier impressively show the rural character and the open landscape surrounding the property. So, no wishes are left unfulfilled. Take advantage and convince yourself! This PREMIUM HOMES offer includes:
The building was originally used as a fire station and today has an existing 4.5-room apartment on the upper floor with approximately 90 m² of living space. In the attic above, there are two additional rooms, an office, a kitchen, a toilet, and further attic space, providing another versatile living area.
The former fire station with approximately 80 m², its three generous entrance gates, and the existing double garage give the property a very special character. Together with the 688 m² large plot of land and approximately 190 m² of usable space, a wide range of possibilities opens up for a comprehensive renovation and individual redesign.
Those willing to rethink the existing substance can create a highly personal residential property with character here - for example, for several generations, living and working under one roof, or an individual combination of different living areas.
Another plus point is the quiet environment: the property is located in an agriculturally shaped environment with open green spaces and plenty of peace. The existing pictures in the dossier impressively show the rural character and the open landscape surrounding the property. So, no wishes are left unfulfilled. Take advantage and convince yourself! This PREMIUM HOMES offer includes:
- Expansion potential
- High privacy
- 688 m² plot of land
- Approx. 190 m² usable space
- 4.5-room apartment
- Additional living area in the attic
- Former fire station
- 2 garage boxes
- 3 outdoor parking spaces
- Quiet, rural location
- Plenty of renovation and design potential
- Agricultural environment with plenty of space
- Additional large storage room usable
Mortgage Calculator
From dream house to home ownership: the mortgage calculator can help you estimate the affordability of this property.

Free
Unlock the full experience
Sync your favourites, manage search alerts, and access all your important services seamlessly across devices. Create your free account for a personalized home search!


Flamur SylejmaniImmobilienvermittler
- Listing ID
- 4003511335
- Object ref.
- 07b133cde41aa8191117ecdd7da573b65926d3fa