
"A renovated house full of potential"
Purchase price
CHF 1,580,000.–
Notify on price drop
Rooms
5.5
Living space
205 m2
Location
Route de Villars-le-Grand 38, 1585 Vully-les-LacsTravel time
- 54 min.Station: Avenches
Surrounding information
School
12 min.31Supermarket
11 min.DennerPublic Transport
8 min.Salavaux
Times refer to the route on foot.
Costs
- Purchase price:
- CHF 1,580,000.–
- Notify on price drop
Main information
- Available from:
- By agreement
- Type:
- Single house
- No. of rooms:
- 5.5
- Surface living:
- 205 m2
- Land area:
- 1299 m2
- Volume:
- 1116 m3
- Year built:
- 1981
Features and furnishings
Parking space
Documents (0)
Description
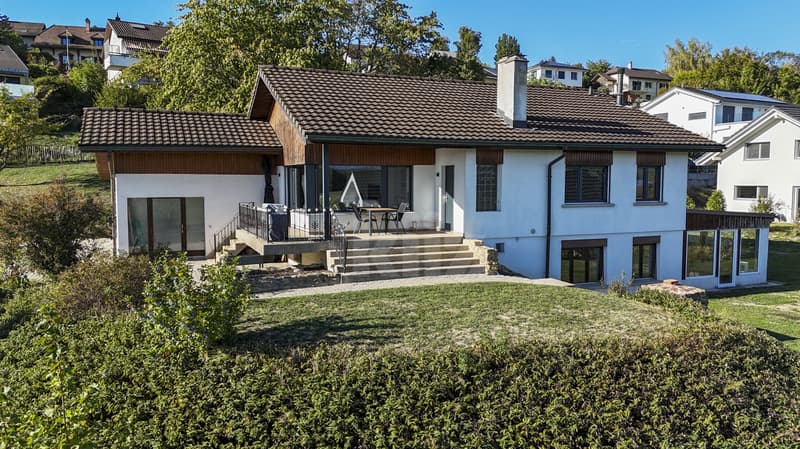
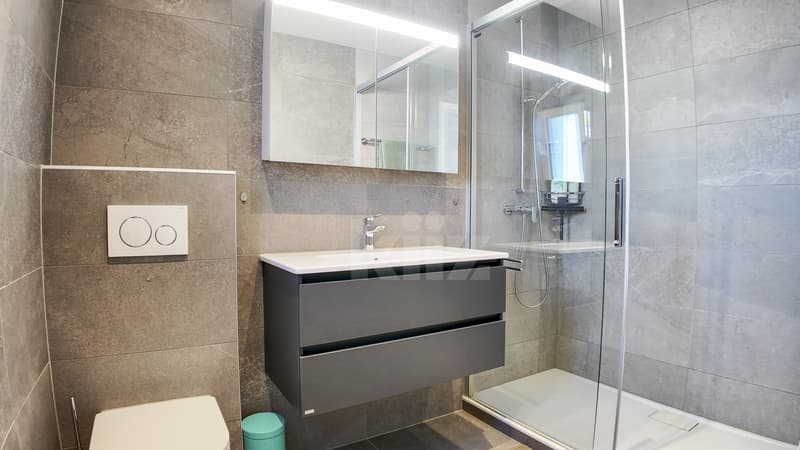
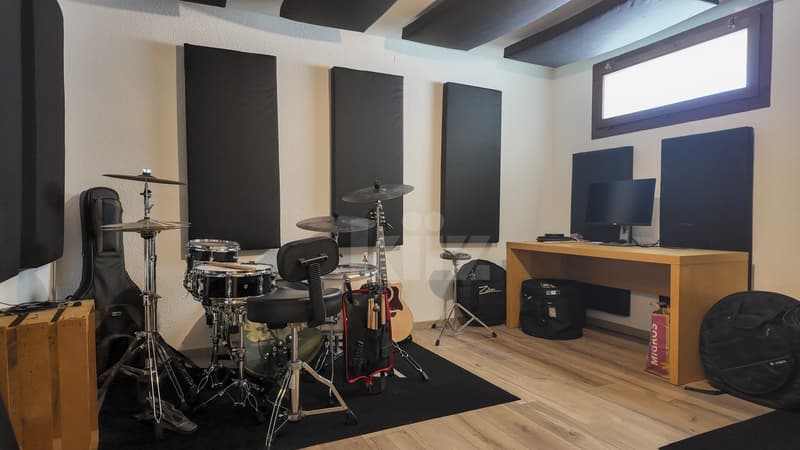
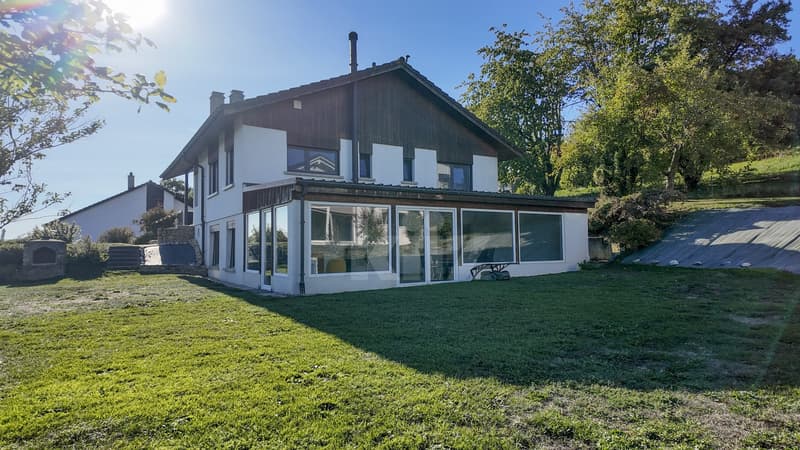
Renovated with care in 2022, this house offers a pleasant living environment and beautiful possibilities for layout. Its arrangement allows for the creation of two independent dwellings, thus offering an interesting potential for a family project or an investment. Located in a quiet environment with immediate proximity to amenities.
The spaces are distributed as follows:
Upper ground floor:
- Entrance hall
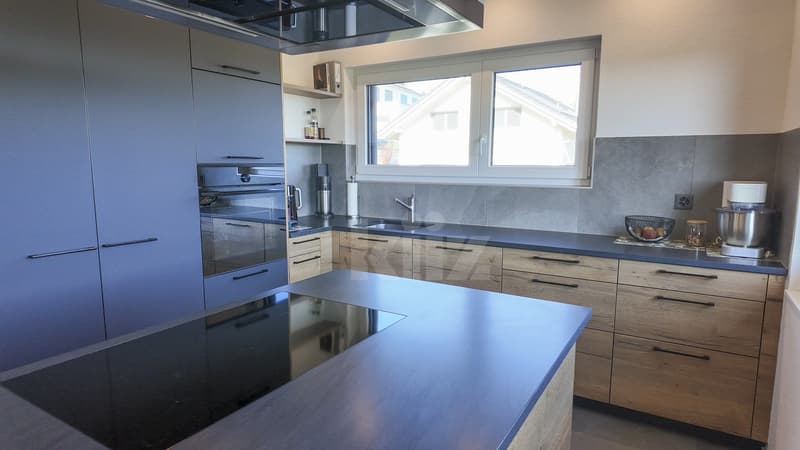
- Open, fully equipped kitchen
- Dining room
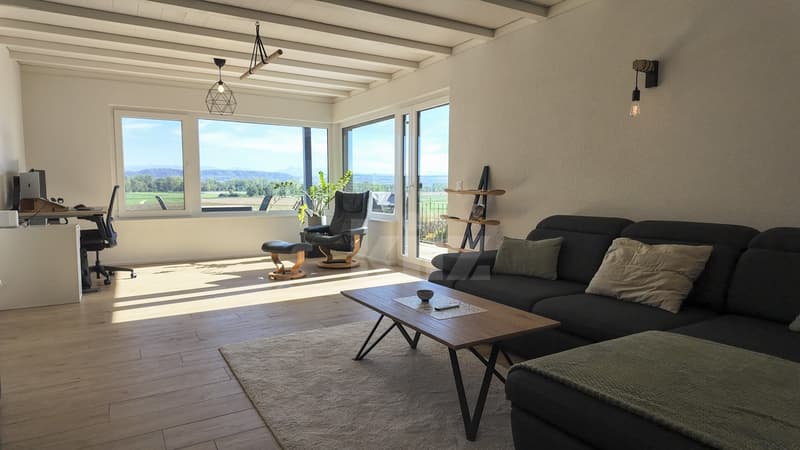
- Living room with access to the terrace
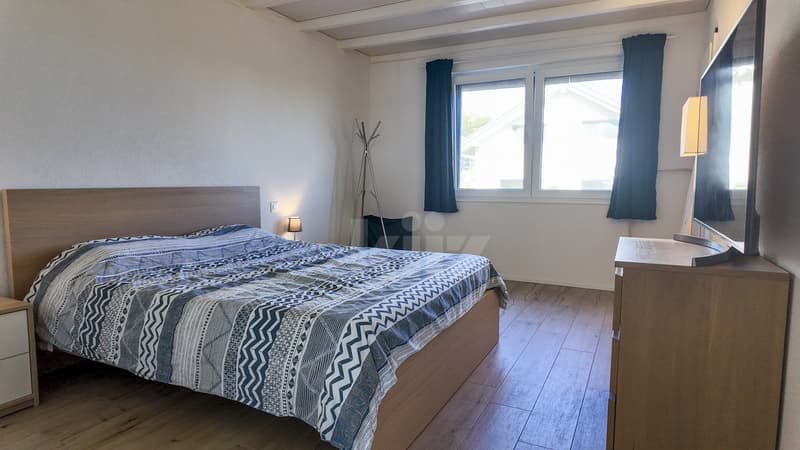
- Master bedroom with shower and WC
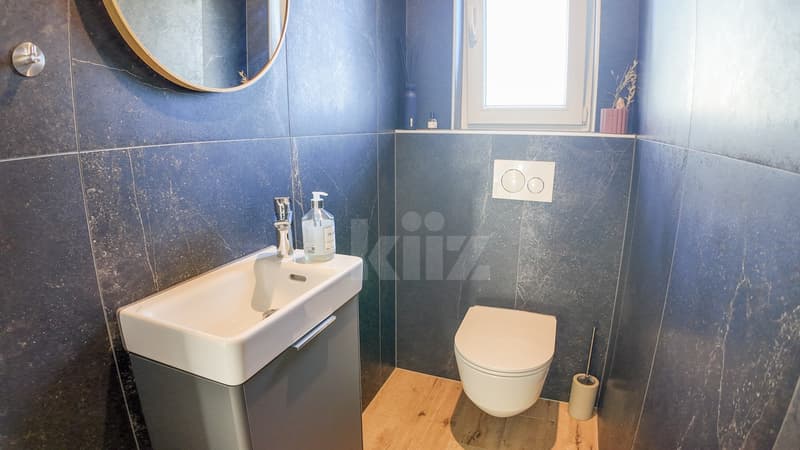
- Guest toilet
- Pantry
Lower ground floor:
- Distribution hall
- Technical room / laundry room
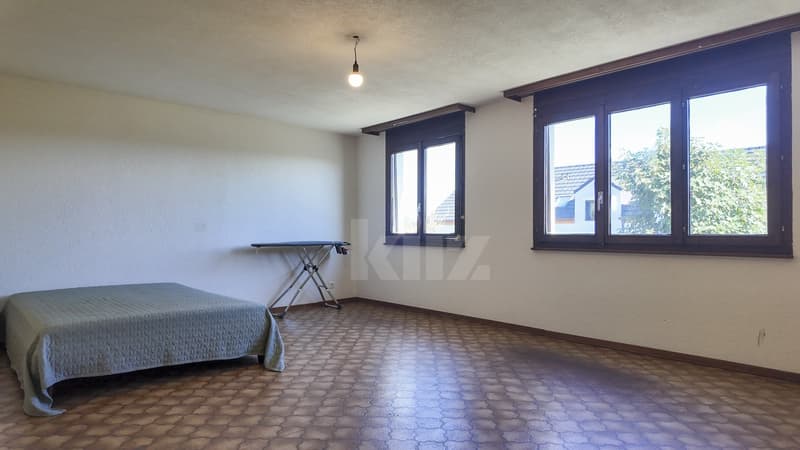
- Available, currently music room
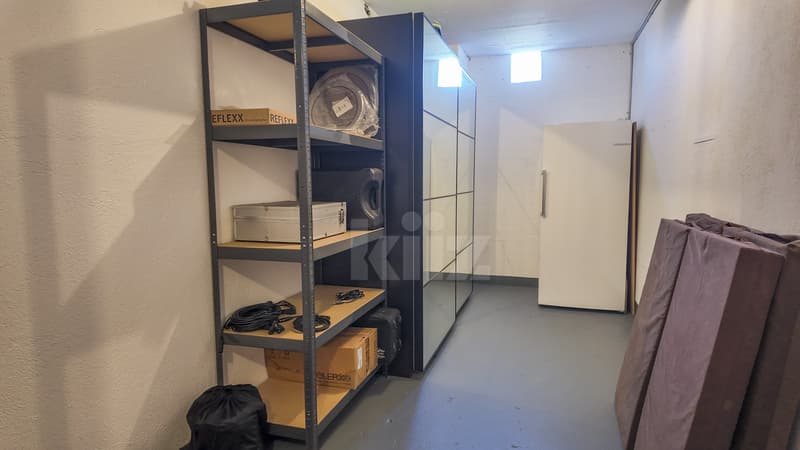
- Basement
- Bedroom
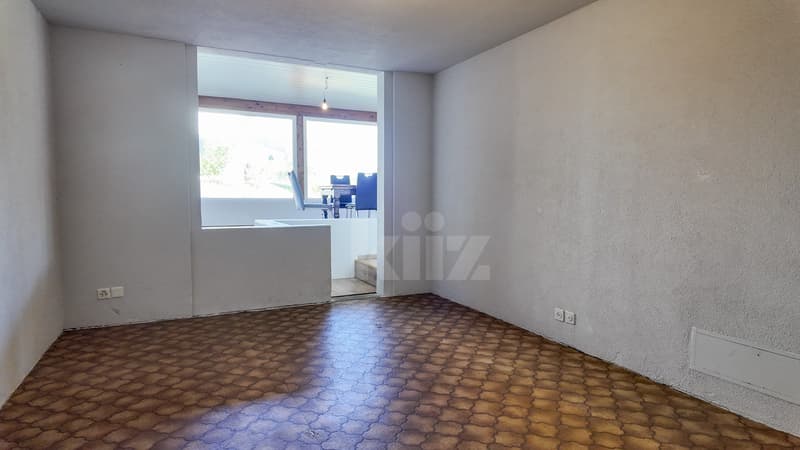
- Through room
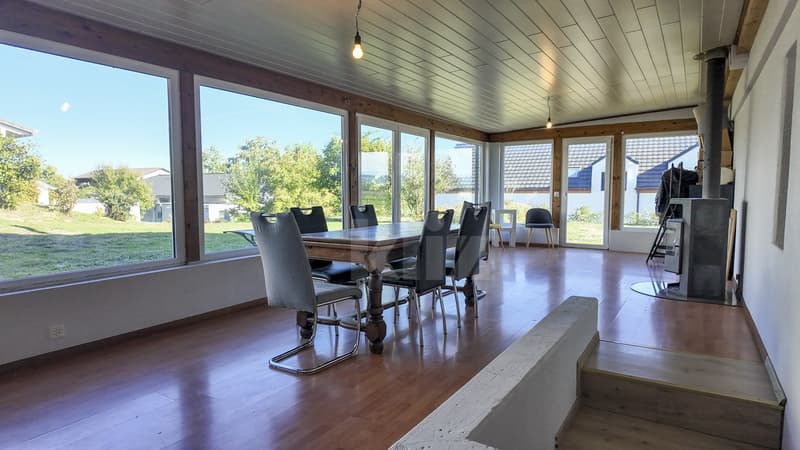
- Large veranda with wood stove and access to the garden
- Bathroom with WC
Good to know:
- A workshop equipped with an electric radiator and a water point is accessible from the outside.
- A closed storage space is located on the side of the house.
- An attic with potential for layout is accessible from the workshop.
- The A1 highway entrance is 5 minutes away.
- The cities of Fribourg, Neuchâtel, Berne, and Yverdon-les-Bains are reachable in 30 minutes.
The spaces are distributed as follows:
Upper ground floor:
- Entrance hall
- Open, fully equipped kitchen
- Dining room
- Living room with access to the terrace
- Master bedroom with shower and WC
- Guest toilet
- Pantry
Lower ground floor:
- Distribution hall
- Technical room / laundry room
- Available, currently music room
- Basement
- Bedroom
- Through room
- Large veranda with wood stove and access to the garden
- Bathroom with WC
Good to know:
- A workshop equipped with an electric radiator and a water point is accessible from the outside.
- A closed storage space is located on the side of the house.
- An attic with potential for layout is accessible from the workshop.
- The A1 highway entrance is 5 minutes away.
- The cities of Fribourg, Neuchâtel, Berne, and Yverdon-les-Bains are reachable in 30 minutes.
Mortgage Calculator
From dream house to home ownership: the mortgage calculator can help you estimate the affordability of this property.

Free
Unlock the full experience
Sync your favourites, manage search alerts, and access all your important services seamlessly across devices. Create your free account for a personalized home search!


Swen ZaplaCourtier Fribourg & Nord vaudois
- Listing ID
- 4003511449
- Object ref.
- 20260914-AHZ.20260914-AHZ.20260914-AHZ