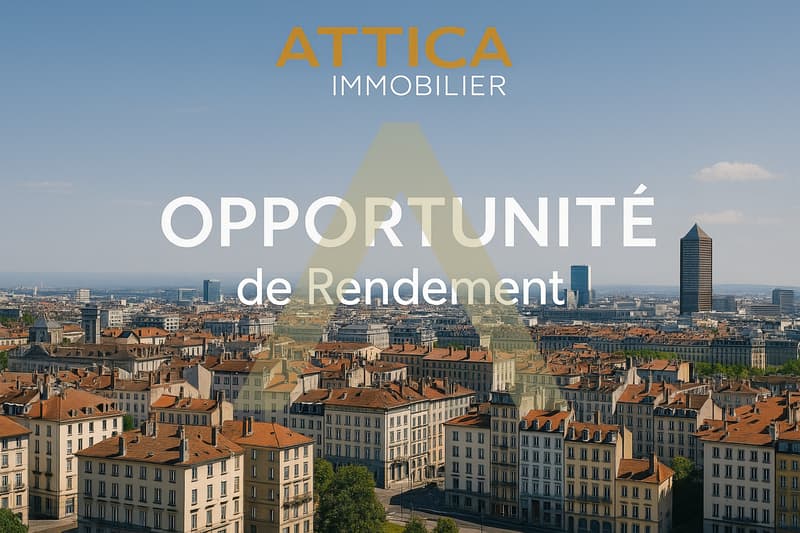
"Mixed-use building with 3 floors - Center of Lausanne"
Purchase price
CHF 2,990,000.–
Notify on price drop
Location
1018 LausanneCosts
- Purchase price:
- CHF 2,990,000.–
- Notify on price drop
Main information
- Available from:
- By agreement
- Type:
- Commercial and residential building
- Number of apartments:
- 4
- Land area:
- 851 m2
- Year built:
- 1900
Features and furnishings
Balcony / Terrace
With a summer house
Child-friendly
Garage
Documents (0)
Description
Mixed-use rental building - 248 m² habitable - Center of Lausanne near the Palais de Beaulieu.
Located in a highly sought-after central neighborhood of Lausanne, in immediate proximity to public transportation, shops, and amenities, this three-level building offers a habitable area of approximately 248 m².
The property is currently configured into four independent apartments with individual access, which can be rented separately. It requires renovation work to optimize the rental yield.
Current composition
o Ground floor: 1 apartment with private garden
o 1st floor: 1 two-room apartment with balcony
o 1st floor: 1 studio with balcony
o 2nd floor (attic): 1 attic apartment with 3 rooms
Annexes
o One workshop
o Two storage rooms/workshops (multi-purpose spaces for storage, complementary activity, or additional valorization)
Main features
o Premium central location
o Total habitable area ? 248 m²
o Three levels
o Private garden adjacent to the ground floor
o Balconies for the units on the 1st floor
o Workshop + two storage rooms/workshops
o Generous volumes and ceiling heights (typical of old constructions)
o Potential for yield after renovation (residential rental + valorization of annexed spaces)
Rare object in the city center, ideal for an investor looking for a mixed-use building with several diversified rental units and complementary spaces.
Located in a highly sought-after central neighborhood of Lausanne, in immediate proximity to public transportation, shops, and amenities, this three-level building offers a habitable area of approximately 248 m².
The property is currently configured into four independent apartments with individual access, which can be rented separately. It requires renovation work to optimize the rental yield.
Current composition
o Ground floor: 1 apartment with private garden
o 1st floor: 1 two-room apartment with balcony
o 1st floor: 1 studio with balcony
o 2nd floor (attic): 1 attic apartment with 3 rooms
Annexes
o One workshop
o Two storage rooms/workshops (multi-purpose spaces for storage, complementary activity, or additional valorization)
Main features
o Premium central location
o Total habitable area ? 248 m²
o Three levels
o Private garden adjacent to the ground floor
o Balconies for the units on the 1st floor
o Workshop + two storage rooms/workshops
o Generous volumes and ceiling heights (typical of old constructions)
o Potential for yield after renovation (residential rental + valorization of annexed spaces)
Rare object in the city center, ideal for an investor looking for a mixed-use building with several diversified rental units and complementary spaces.

Free
Unlock the full experience
Sync your favourites, manage search alerts, and access all your important services seamlessly across devices. Create your free account for a personalized home search!
Viewing
Contact for viewing
Déborah Demont

Contact
- Listing ID
- 4003511624
- Object ref.
- AImmoImmeubleMixtePontaise