- New building
- New building
- New building
"Some houses must be experienced. This villa definitely belongs to them."
Location
5707 SeengenCosts
- Purchase price:
- CHF 4,690,000.–
- Notify on price drop
Main information
- Available from:
- By agreement
- Type:
- Single house
- No. of rooms:
- 8.5
- Number of apartments:
- 1
- Number of floors:
- 3
- Surface living:
- 273 m2
- Land area:
- 640 m2
- Year built:
- 2026
Features and furnishings
Balcony / Terrace
With a summer house
View
Parking space
Garage
Elevator
Swimming pool
New building
Documents (0)
Description
There are houses that impress and those where you already imagine staying when you enter.
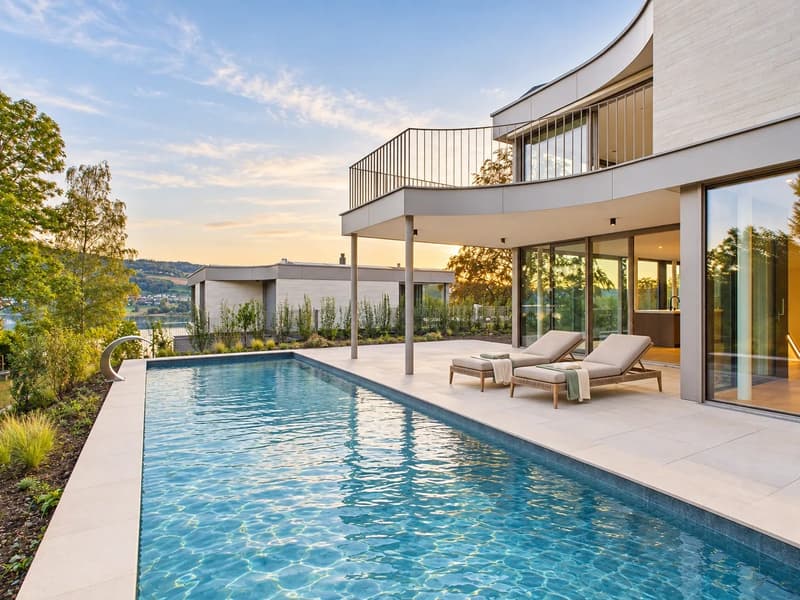
This 2026 built 8.5-room villa combines modern architecture with a warm living feel, high-quality materials, and a well-thought-out floor plan. On three floors, it offers space for family, guests, retreat, and the beautiful sides of life. Located on a sunny south-facing slope, on a 640 m² large plot of land, the view stretches over the lake to the mountains.
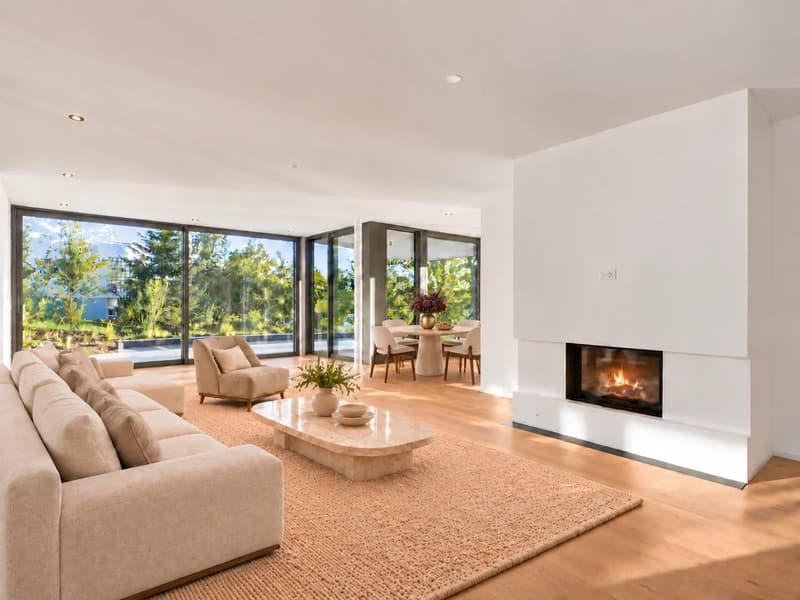
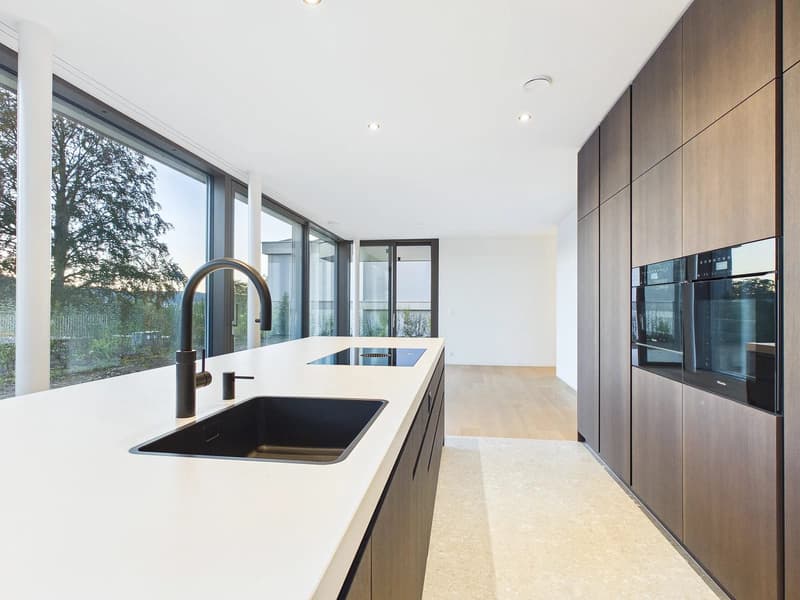
The centerpiece? An open living, dining, and cooking area that makes generosity tangible. Here, cooking, laughing, and long conversations turn an ordinary evening into a special one. The architecture provides the framework, life fills it.
Additional rooms create space for different life plans. Three bathrooms and a separate guest bathroom ensure comfort, while the fitness room in the basement provides exercise at home. A personnel lift connects all three floors.
Even the technology fits into this claim: geothermal heat pumps, underfloor heating, and controlled living room ventilation create a pleasant room climate. The Loxone Smart Home controls, among other things, lighting, shading, and individual room regulation. Keyless access, video intercom, alarm system, and video surveillance complement the equipment. A photovoltaic system is planned.
And outside, living continues. The private pool with counter-current system makes the garden a favorite spot. A 30 m² large terrace, a total of 31 m² balcony areas, and covered seating areas offer space for the first coffee in the morning sun, relaxed afternoons, and evenings that can last a little longer.
A parking possibility with prepared e-mobility infrastructure, as well as a garden house, a cellar, and a storage room, complete the offer.
The Seetal region combines this living quality with short distances to shopping facilities and schools, good public transport connections to Lenzburg, and recreational areas around Lake Hallwil. The train station and highway access Lenzburg are within short distance.
The key data at a glance
Purchase price: CHF 4,690,000.–
Tax rate: 72%
Year of construction 2026
8.5 rooms on three floors
273 m² net living area
640 m² plot area on a sunny south-facing slope
Lake and mountain views
High-quality materials and well-thought-out floor plan
Private pool with counter-current system
Personnel lift on all floors
Three bathrooms and separate guest bathroom
Fitness room in the basement
Loxone Smart Home and keyless access
Geothermal heat pumps, underfloor heating, and controlled living room ventilation
E-mobility infrastructure prepared
Photovoltaic system planned
The property is intended exclusively as a main residence. Pets are allowed.
Some houses must be experienced. This one belongs to them.
For your personal viewing: Please contact us, we will show you how beautiful it can be.
A financing confirmation is required before viewing.
Mortgage Calculator
From dream house to home ownership: the mortgage calculator can help you estimate the affordability of this property.

Unlock the full experience
Sync your favourites, manage search alerts, and access all your important services seamlessly across devices. Create your free account for a personalized home search!
Viewing
Contact for viewing
Anouk Baumann

Contact
Anouk Baumann
- Listing ID
- 4003512687
- Object ref.
- 25707BR415.6aaab290d3d1f081184cbc31